

Open House Sun, Sep 27th 2:00 PM - 4:00 PM






Address
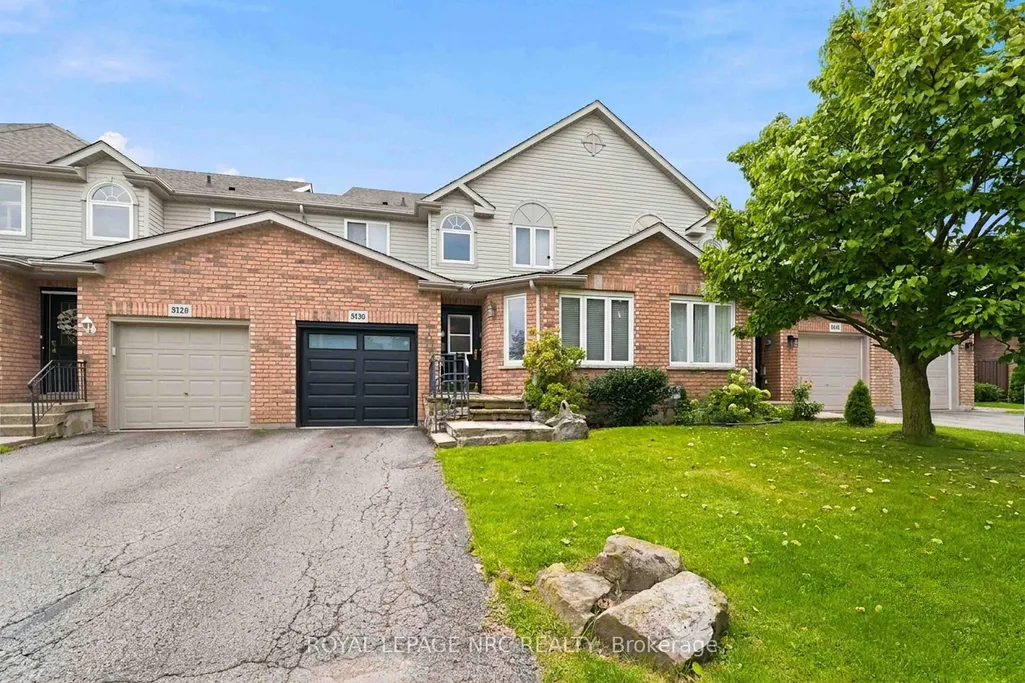
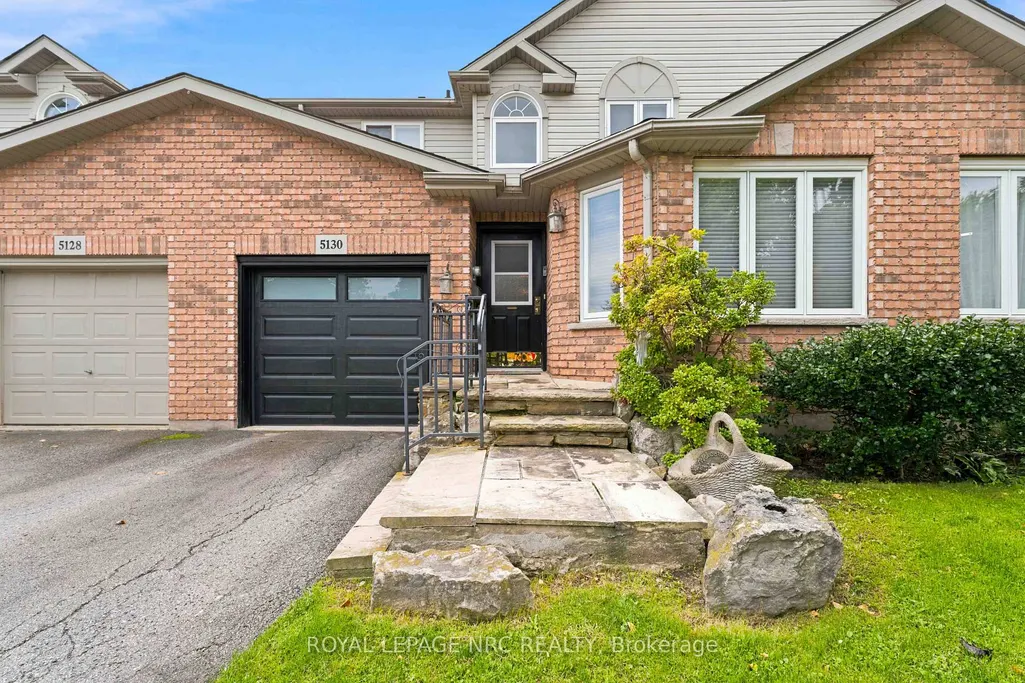
5130 St. George's Drive, Lincoln, ON
Price
$ 599,900
Property Attributes
- ID#X13749206
- TypeTownhouse
- Listing Status New
- CityLincoln
- Area982 - Beamsville
- Neighbourhood982 - Beamsville
- Postal CodeL0R 1B7
- Style2-Storey
- Taxes$ 4946
- Price$ 599,900
- Bedrooms2
- Full Bathrooms2
- Half Bathrooms0
- Sqr Footage1500-2000
Data Source:
Toronto Real Estate Board (TRREB)
Property Description
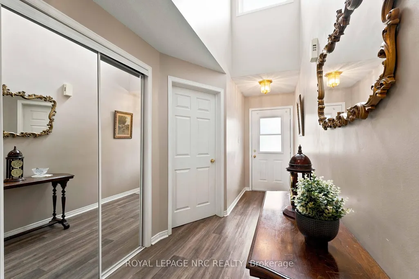
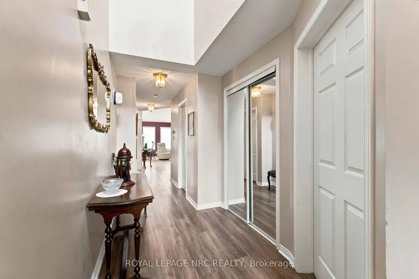
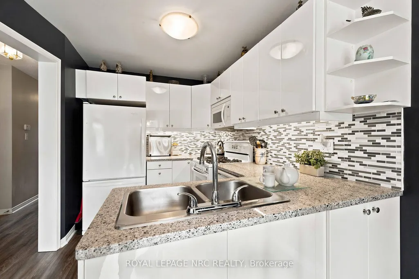
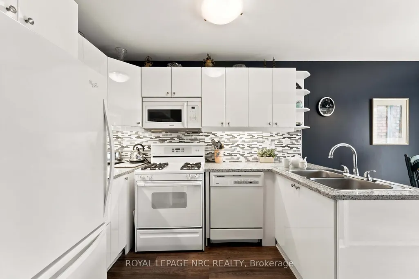
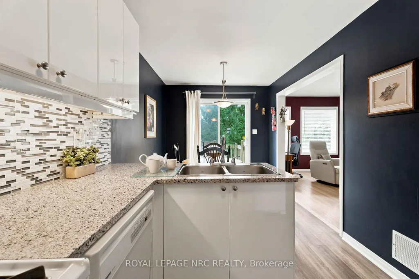
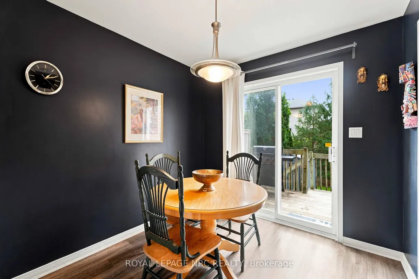
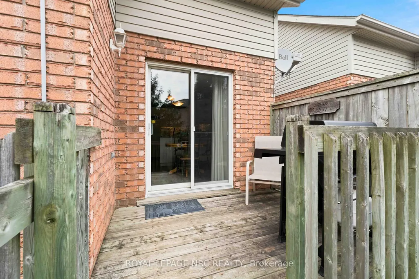
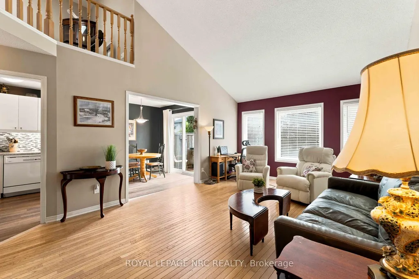
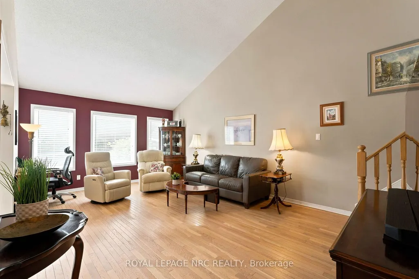
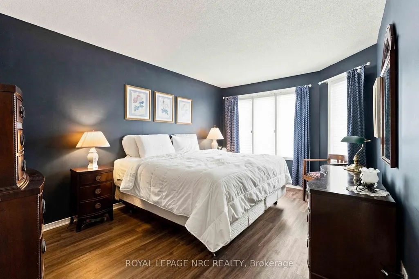
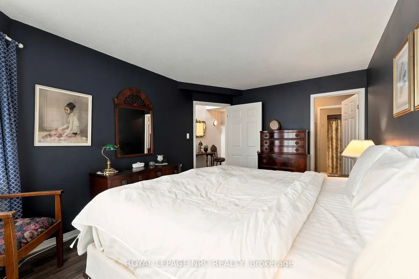
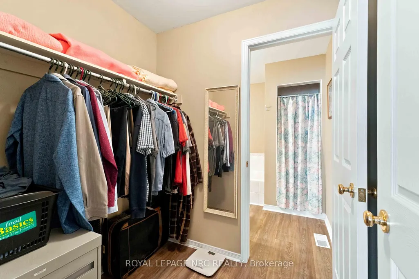
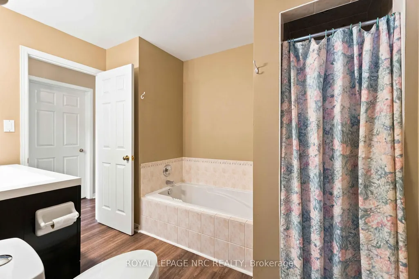
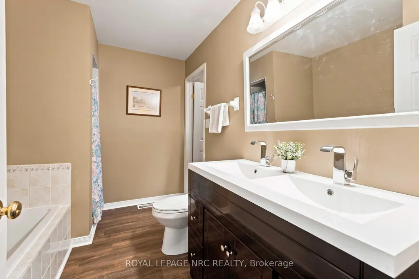
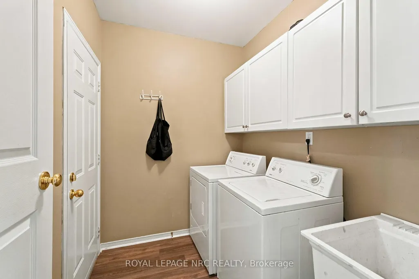
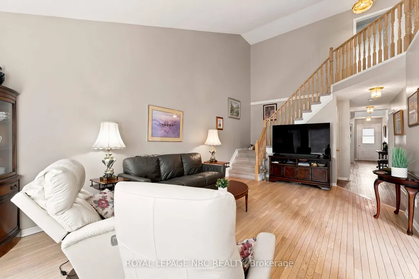
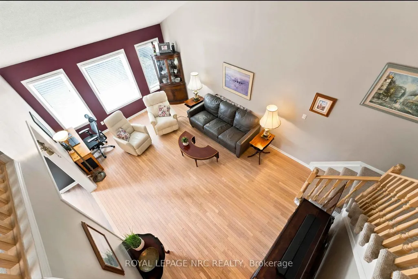
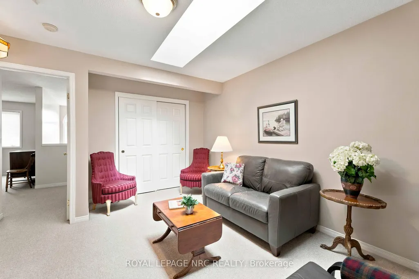
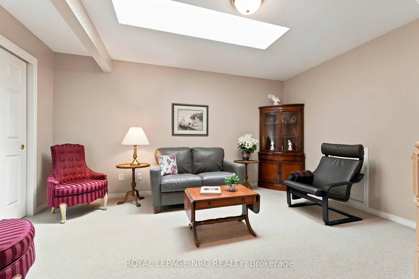
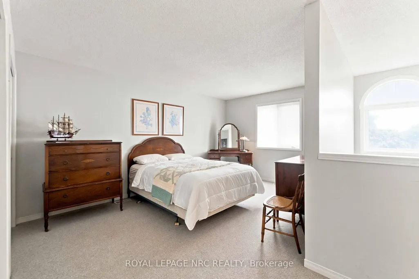
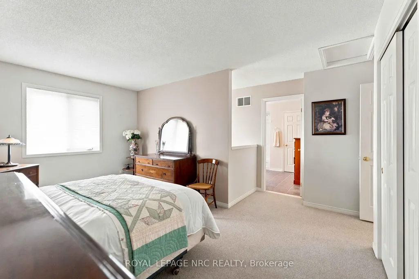
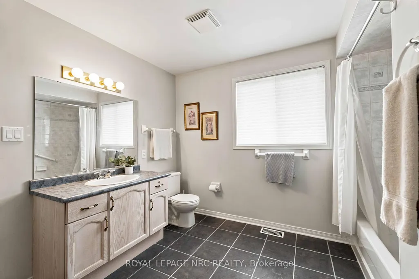
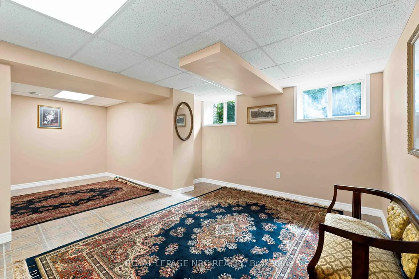
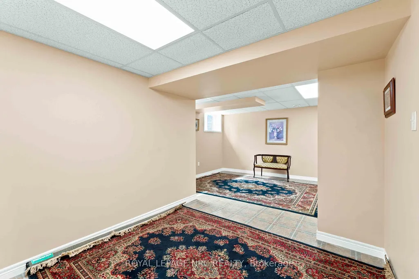
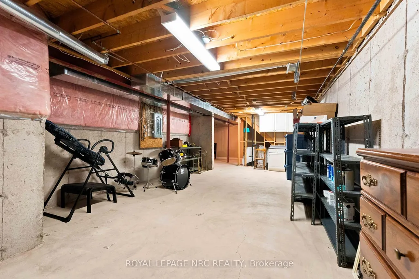
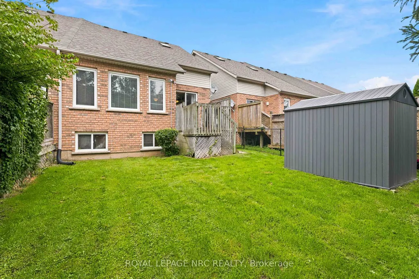
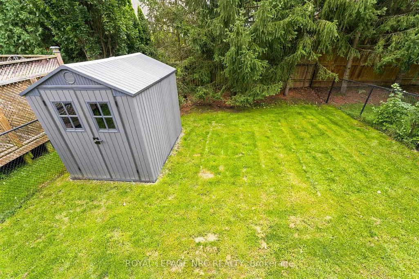
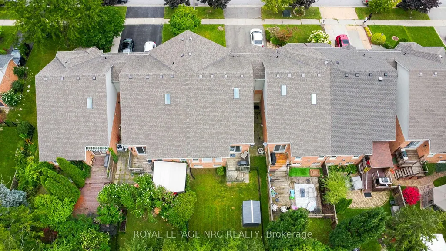
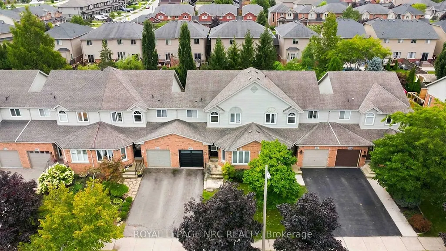
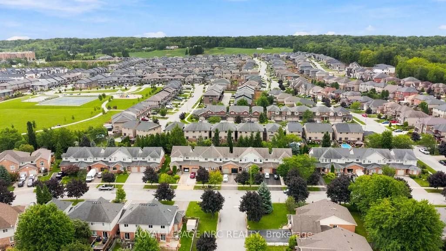
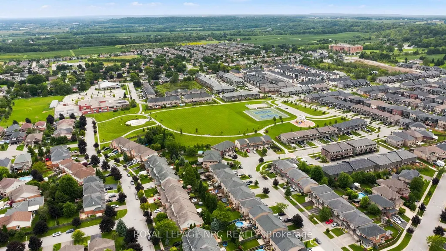
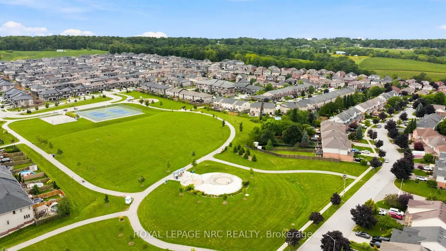
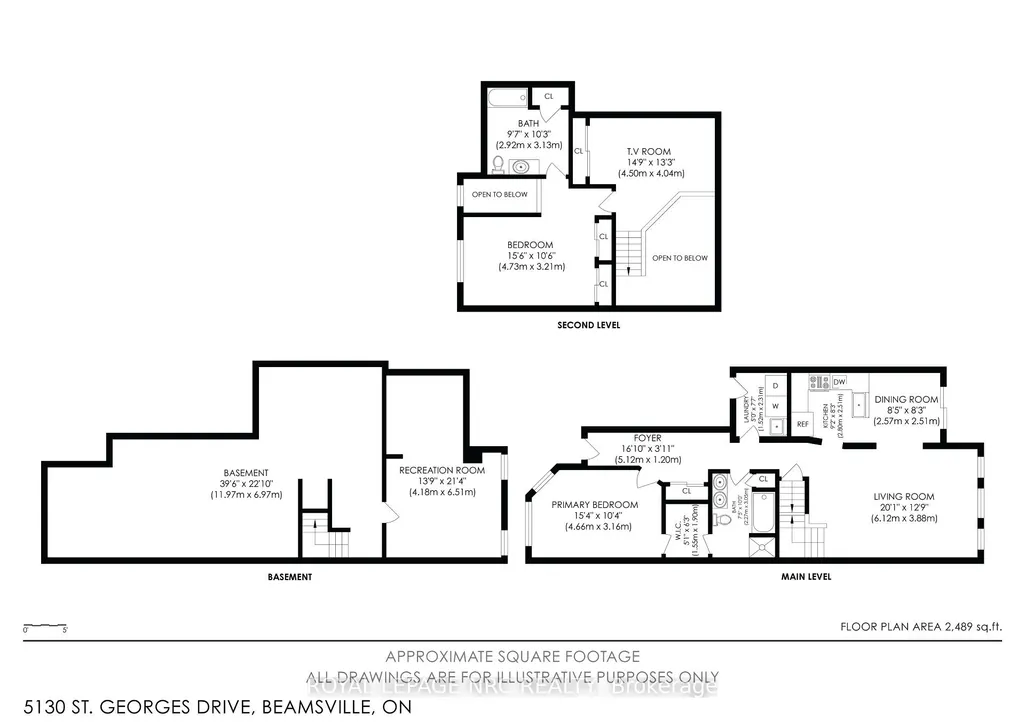
Set in a desirable Beamsville location, this two-storey townhome offers a wonderfully flexible layout with living space on all three levels. The main floor is designed for easy everyday living, beginning with a spacious living room, a nicely updated kitchen that adjoins the dining area, where sliding doors open to the fenced backyard. The primary bedroom is also located on this level and includes a walk-through closet leading to the bathroom complete with a soaker tub and separate shower. A dedicated main-floor laundry room also provides interior entry to the garage, adding another practical touch to the layout. Upstairs is an impressive additional living area that feels almost self-contained - ideal for an adult family member, older child or overnight guests. This level includes a comfortable TV/family room, a bedroom with generous closet space and its own ensuite, four piece bathroom, creating a private space away from the main floor. The lower level offers even more potential. Already partially finished, it provides the opportunity to create a bonus recreation or living space and includes a rough-in for a third bathroom, giving future owners plenty of options to tailor the area to their needs. Outside, the fenced backyard offers a safe place for your pets plus room to entertain. This location is perfect for strolling into cute and quaint downtown Beamsville and is just steps away from Prokich Park with sports courts for tennis and pickleball, playground and walking trails - all adding to the neighbourhood lifestyle and your new home!
| Price History | |
|---|---|
| 9/5/2026 | Listed $599,900 |
General Features
| Sewer | Sewer |
|---|---|
| Cooling | Central Air |
| Roof | Asphalt Shingle |
| Architectural Style | 2-Storey |
| Pool Features | None |
| Security Features | Smoke Detector |
| Construction Materials | Vinyl Siding,Brick |
| View | Garden |
| Heater Type | Forced Air |
| Parking Spaces | 2 |
| Topography | Level |
| Property Subtype | Att/Row/Townhouse |
| Tax Year | 2026 |
| Lot Depth | 116.78 |
| PropertyFeatures | Fenced Yard,Golf,Hospital,Library,Park,Place Of Worship |
| County | Niagara |
| New Construction | No |
| Property Type | Residential Freehold |
| Attached Garage | No |
| Facing Direction | West |
| Garage Y/N | Yes |
| Other Structures | Shed,Fence - Full |
| Status | New |
| City | Lincoln |
| Senior Community Y/N | No |
| Lot Size Units | Feet |
| Property Attached Y/N | No |
| Tax Annual Amount | 4946.36 |
| Virtual Tour | https://youtu.be/Mo1hLFYE9DI |
| Standard Status | Active |
| Occupancy Type | Owner |
| Tax Assessed Value | 304000 |
| Legal Description | PLAN 30M 244 PT BLK 82 RP30R 8792 PT 10 |
Interior Features
| Interior Amenities | Auto Garage Door Remote,Separate Heating Controls,Storage,Primary Bedroom - Main Floor,Sump Pump,Guest Accommodations |
|---|---|
| Basement | Partially Finished,Full,Development Potential |
| Heat Source | Gas |
| Basement (Y/N) | No |
| Air Conditioning Y/N | Yes |
| Heating Y/N | Yes |
| Fireplace Y/N | No |
| Total Bedrooms | 2 |
| Elevator? | No |
| Total Baths | 2 |
| Bedrooms | 2 |
| Living Area Range | 1500-2000 |
Exterior Features
| Exterior Amenities | Deck |
|---|---|
| Waterfront | None |
| Parking Features | Inside Entry,Private |
| Total Parking | 3.0 |
| Garage Type | Attached |
| Foundation Details | Poured Concrete |
| Spa | No |
| Waterfront Y/N | No |
| Covered Spaces | 1.0 |
Amenities
- Views
- New Construction
- Adult 55+
- Lease To Own
- No Strata Fees
- Furnished
- Pets
- Primary On Main
- Air Conditioning
- Seller Finance
- Green
- Fixer Upper
- Horse
- Golf
- Fireplace
- Deck
- Garage
- Basement
- Pool
Property vs Townhouse Average in L0R 1B7
Price
Taxes
Visits
In The Neighbourhood
Open House
Lincoln
$ 749,900
4032 Fracchioni Drive
Lincoln, ON L3J0R6
- Type
- Townhouse
- Size
- 1,500 SqFt
- Rooms
- 4 Beds + 4 Baths
Open House
Lincoln
$ 799,000
4078 Canby Street
Lincoln, ON L3J0R6
- Type
- Townhouse
- Size
- 2,000 SqFt
- Rooms
- 3 Beds + 4 Baths
Just Listed
Lincoln
$ 674,900
3954 Crown Street
Lincoln, ON L3J0T1
- Type
- Townhouse
- Size
- 1,100 SqFt
- Rooms
- 3 Beds + 4 Baths
Lincoln
$ 699,900
4480 Weltman Way
Lincoln, ON L0R1B9
- Type
- Townhouse
- Size
- 1,500 SqFt
- Rooms
- 3 Beds + 3 Baths
Lincoln
$ 699,900
4185 Cherry Heights Boulevard
Lincoln, ON L3J0R3
- Type
- Townhouse
- Size
- 1,500 SqFt
- Rooms
- 4 Beds + 3 Baths
Beamsville
$ 699,900
4480 Weltman Way
Beamsville, ON L3J 0G1
- Type
- Townhouse
- Size
- 1,675 SqFt
- Rooms
- 3 Beds + 2.5 Baths
Lincoln
$ 589,500
4430 Michael Avenue
Lincoln, ON L3J0E1
- Type
- Townhouse
- Size
- 700 SqFt
- Rooms
- 4 Beds + 3 Baths
Beamsville
$ 589,500
4430 Michael Avenue
Beamsville, ON L3J 0E1
- Type
- Townhouse
- Size
- 1,030 SqFt
- Rooms
- 4 Beds + 3 Baths
Lincoln
$ 699,000
4875 Adam Court
Lincoln, ON L0R1B3
- Type
- Townhouse
- Size
- 1,100 SqFt
- Rooms
- 3 Beds + 4 Baths
Lincoln
$ 499,900
4040 Mountain Street # 42
Lincoln, ON L0R1B7
- Type
- Townhouse
- Size
- 1,100 SqFt
- Rooms
- 3 Beds + 3 Baths
Open House
Lincoln
$ 539,900
4345 Beverley Crescent
Lincoln, ON L3J0P6
- Type
- Townhouse
- Size
- 1,100 SqFt
- Rooms
- 2 Beds + 2 Baths
Lincoln
$ 549,900
5000 Desantis Drive
Lincoln, ON L3J1W3
- Type
- Townhouse
- Size
- 1,100 SqFt
- Rooms
- 3 Beds + 3 Baths
 Toronto Real Estate Board (TRREB); All information deemed reliable but not guaranteed. All properties are subject to prior sale, change or withdrawal. Neither listing broker(s) or information provider(s) shall be responsible for any typographical errors, misinformation, misprints and shall be held totally harmless. Listing(s) information is provided for consumer's personal, non-commercial use and may not be used for any purpose other than to identify prospective properties consumers may be interested
 Data provided by the Ontario Regional Technology & Information Systems. The information is deemed reliable, but is not guaranteed. Not intended to solicit buyers or sellers, landlords or tenants currently under contract.
The trademarks REALTOR®, REALTORS® and the REALTOR® logo are controlled by The Canadian Real Estate Association (CREA) and identify real estate professionals who are members of CREA. The trademarks MLS®, Multiple Listing Service® and the associated logos are owned
Data provided by the Ontario Regional Technology & Information Systems. The information is deemed reliable, but is not guaranteed. Not intended to solicit buyers or sellers, landlords or tenants currently under contract.
The trademarks REALTOR®, REALTORS® and the REALTOR® logo are controlled by The Canadian Real Estate Association (CREA) and identify real estate professionals who are members of CREA. The trademarks MLS®, Multiple Listing Service® and the associated logos are owned
 All information deemed reliable but not guaranteed. All properties are subject to prior sale, change or withdrawal. Neither listing broker(s) or information provider(s) shall be responsible for any typographical errors, misinformation, misprints and shall be held totally harmless. Listing(s) information is provided for consumer's personal, non-commercial use and may not be used for any purpose other than to identify prospective properties consumers may be interested in purchasing. The data relating