

Open House Sun, Sep 27th 2:00 PM - 4:00 PM




Address
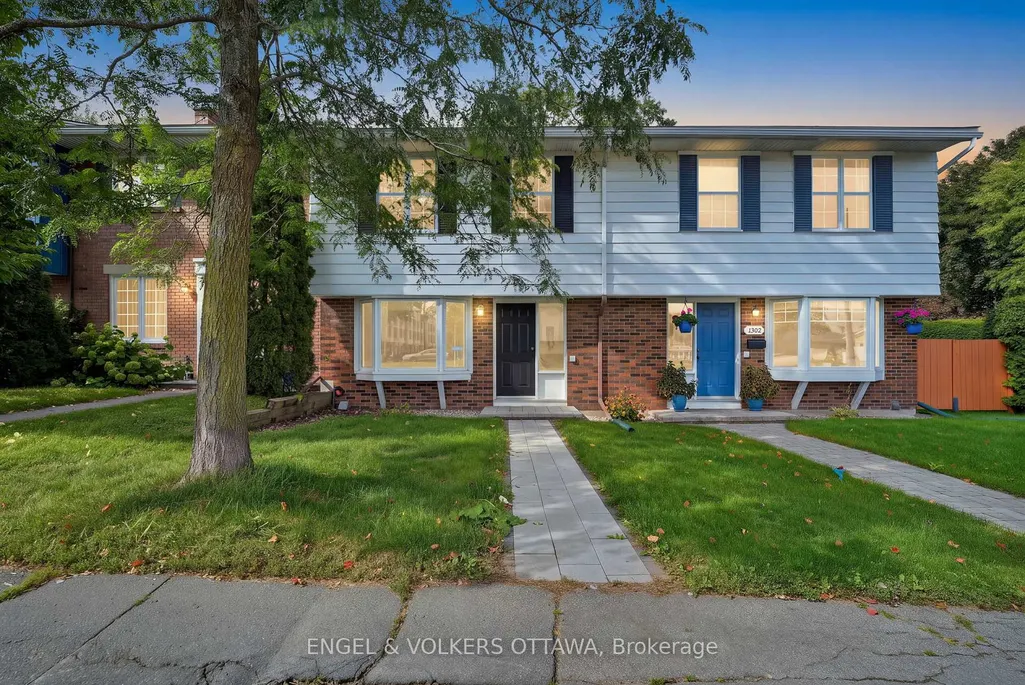
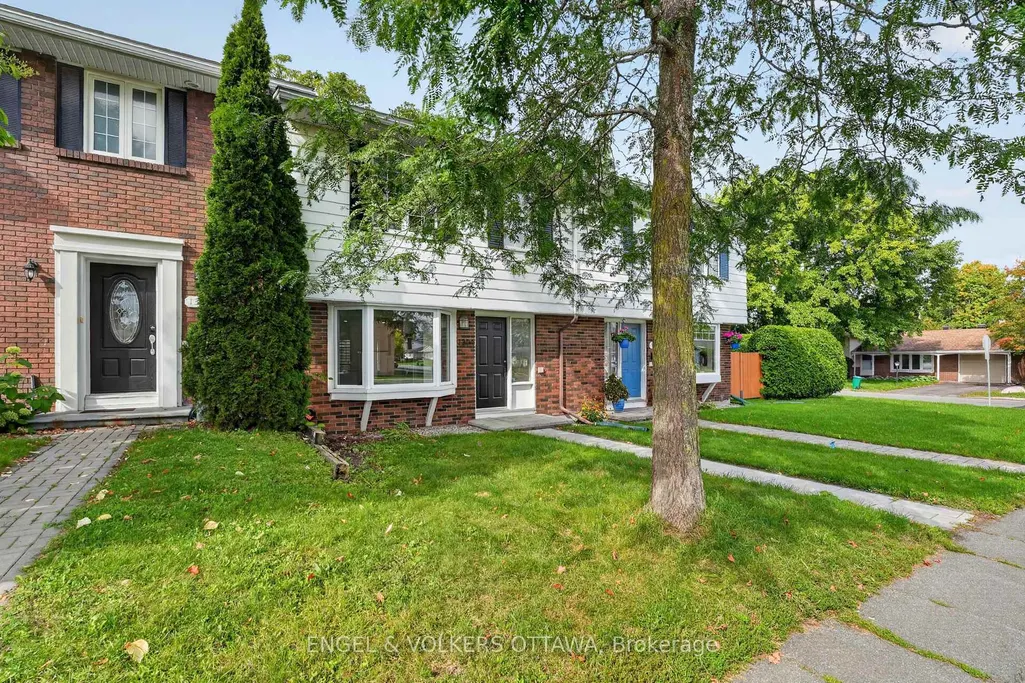
1304 Morrison Drive, Parkway Park-Queensway Terrace Sand Area, ON
Price
$ 539,900
Property Attributes
- ID#X13799916
- TypeTownhouse
- Listing Status New
- CityParkway Park-Queensway Terrace Sand Area
- Area6301 - Redwood Park
- Neighbourhood6301 - Redwood Park
- Postal CodeK2H 7L9
- Style2-Storey
- Taxes$ 4600
- Price$ 539,900
- Bedrooms4
- Full Bathrooms3
- Half Bathrooms0
- Sqr Footage1100-1500
Data Source:
Toronto Real Estate Board (TRREB)
Property Description
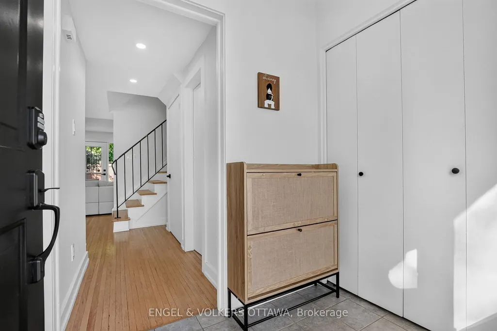
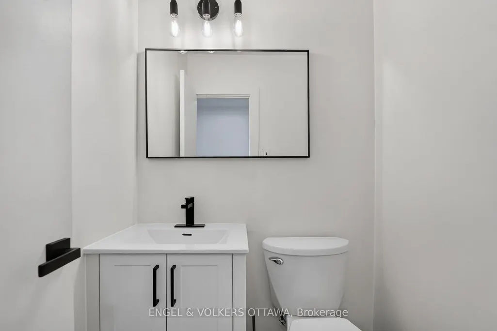
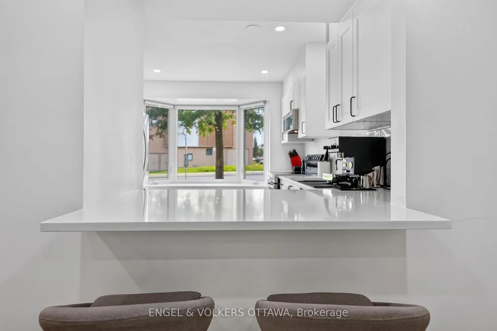
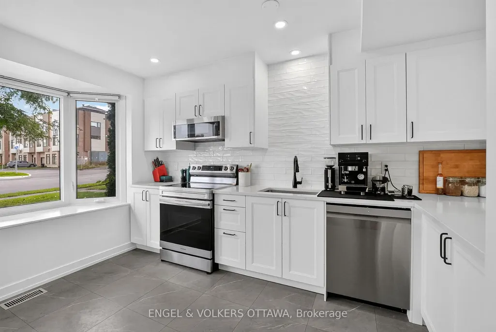
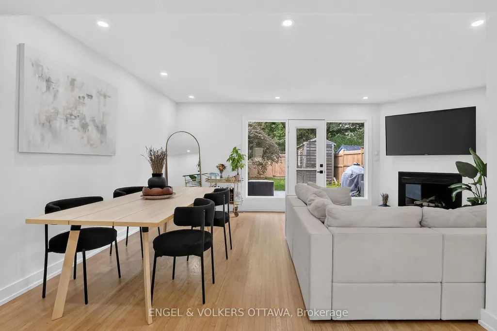
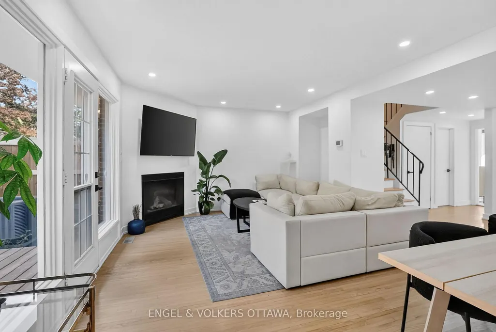
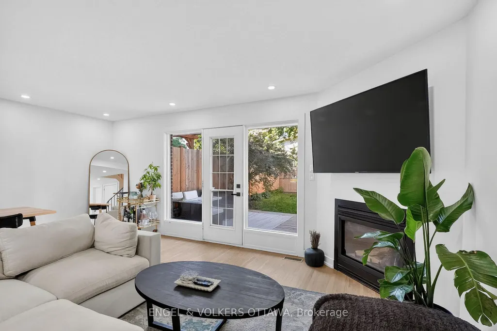
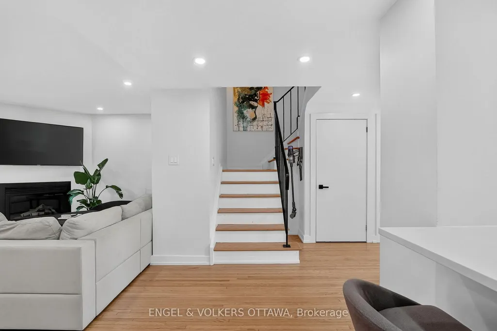
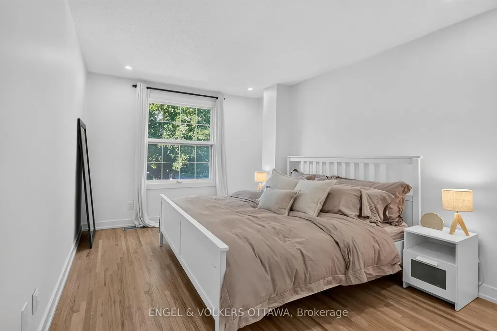
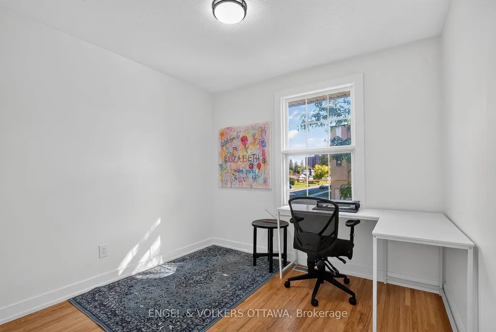
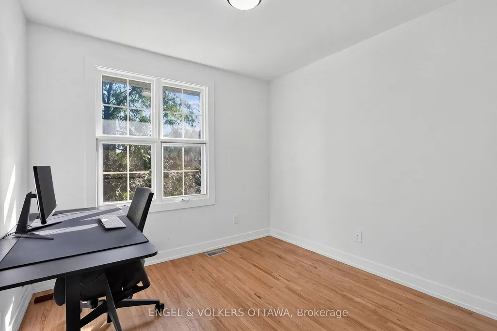
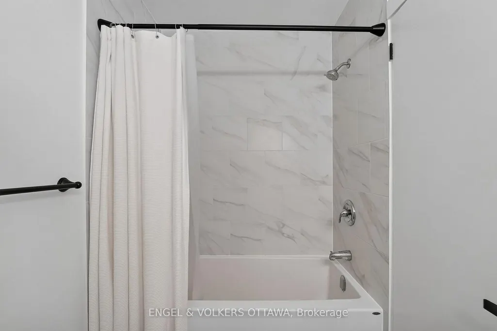
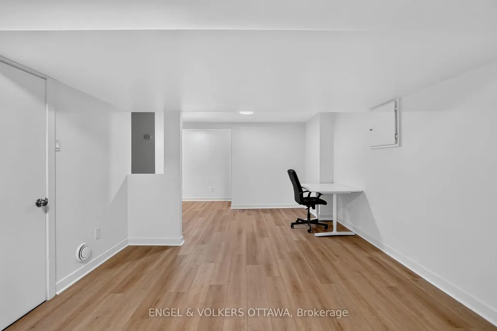
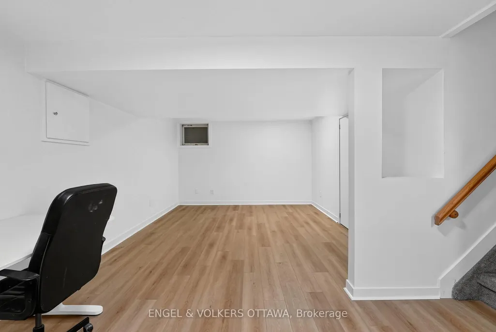
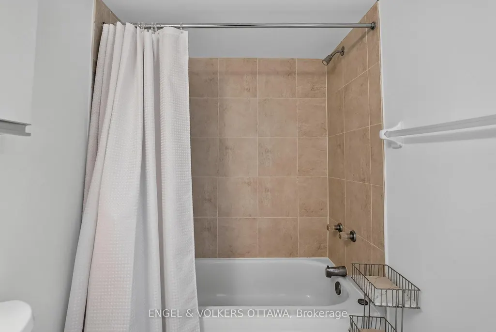
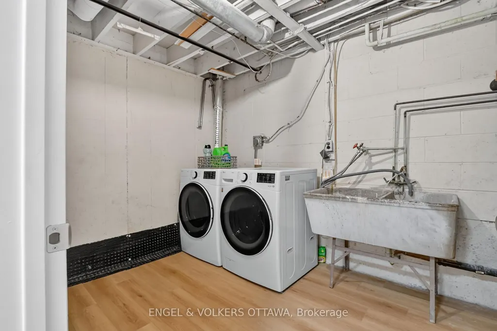
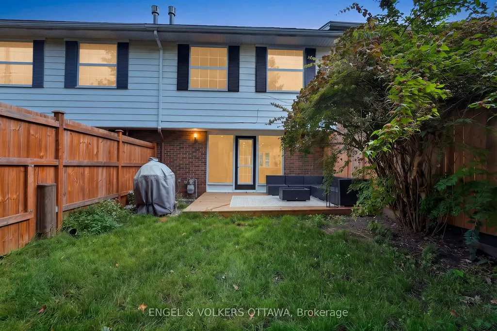
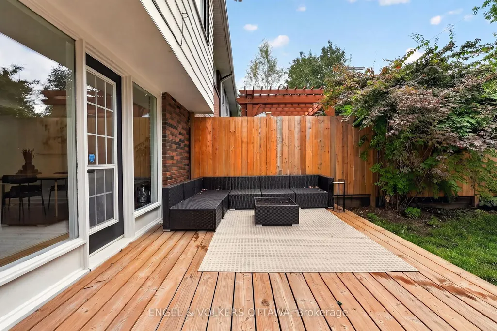
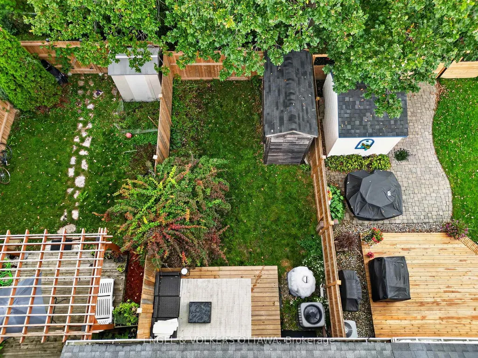
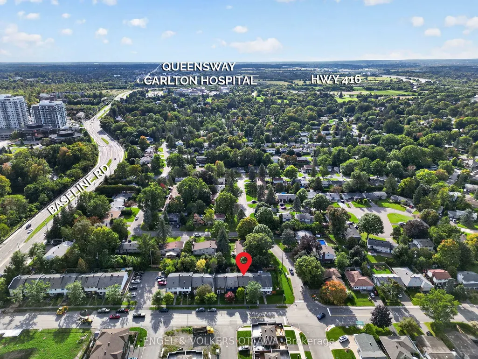
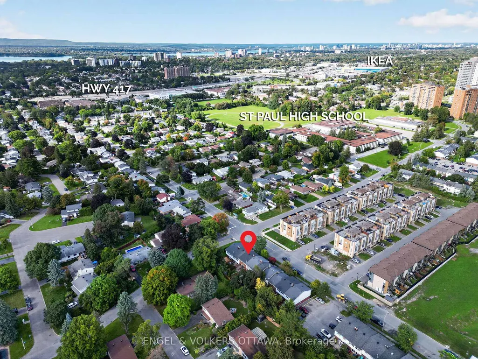
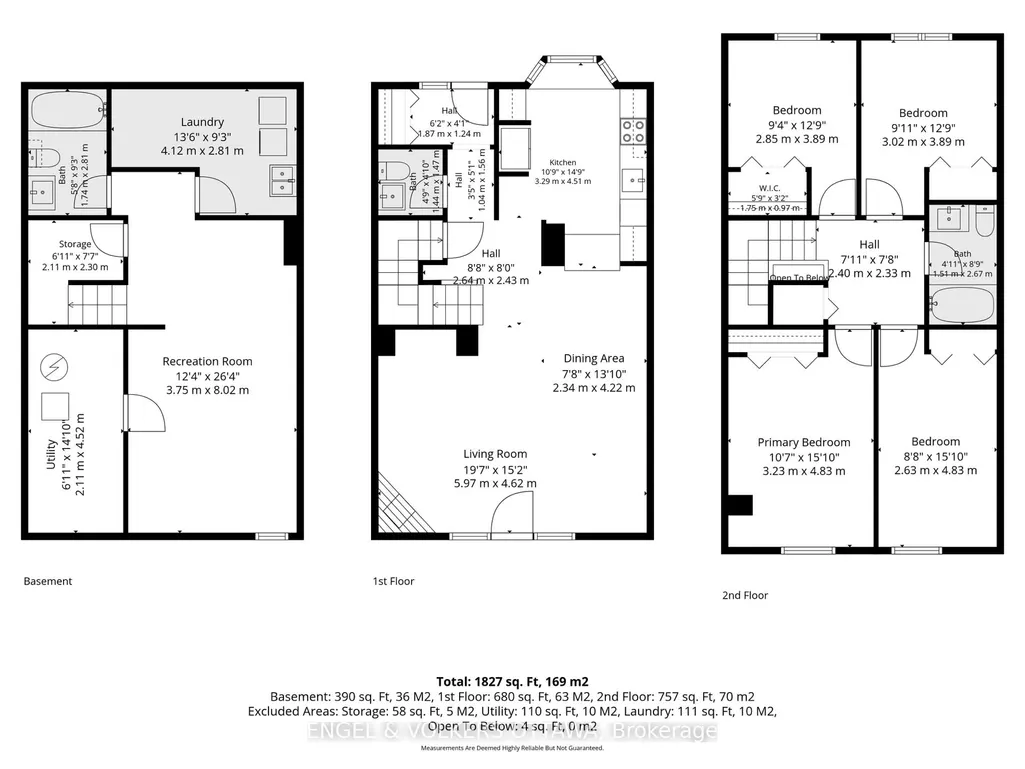
Welcome to 1304 Morrison Drive in the established, family friendly Qualicum-Redwood community. With parks close to home and Bruce Pit just minutes away, it's a location that makes it easy to get outside, while keeping transit and downtown Ottawa within reach. Inside, the main level feels open and inviting. The renovated kitchen has white cabinetry, updated countertops and appliances, and a breakfast bar for a quick meal or morning coffee. There's also a separate dining area, while the living room brings everyone together around the fireplace. Large windows look onto the private backyard, where a deck, mature greenery and a fully fenced lawn create space to relax or entertain. All four bedrooms are upstairs, with room to use one as an office if needed. The basement was renovated in 2026 and adds another living area and a full bathroom. With 2.5 bathrooms in total, plus a new furnace and hot water tank, the home pairs a practical layout with substantial updates. Downtown Ottawa is approximately a 13-minute drive away.
| Price History | |
|---|---|
| 9/17/2026 | Listed $539,900 |
General Features
| Sewer | Sewer |
|---|---|
| Cooling | Central Air |
| Roof | Asphalt Shingle |
| Architectural Style | 2-Storey |
| Pool Features | None |
| Construction Materials | Brick,Vinyl Siding |
| Heater Type | Forced Air |
| Parking Spaces | 1 |
| Property Subtype | Att/Row/Townhouse |
| Tax Year | 2025 |
| Lot Depth | 100.0 |
| County | Ottawa |
| New Construction | No |
| Property Type | Residential Freehold |
| Attached Garage | No |
| Facing Direction | West |
| Garage Y/N | No |
| Status | New |
| City | Parkway Park - Queensway Terrace S and Area |
| Senior Community Y/N | No |
| Lot Size Units | Feet |
| Property Attached Y/N | No |
| Tax Annual Amount | 4600.05 |
| Virtual Tour | https://listings.insideoutmedia.ca/sites/rvwoaayg/unbranded |
| Standard Status | Active |
| Occupancy Type | Owner |
| Legal Description | Ref sched A Attached |
Interior Features
| Interior Amenities | None,Sump Pump |
|---|---|
| Basement | Finished |
| Fireplace Features | Family Room |
| Heat Source | Gas |
| Basement (Y/N) | No |
| Air Conditioning Y/N | Yes |
| Heating Y/N | Yes |
| Fireplace Y/N | No |
| Total Bedrooms | 4 |
| Elevator? | No |
| Total Baths | 3 |
| Bedrooms | 4 |
| Living Area Range | 1100-1500 |
Exterior Features
| Total Parking | 1.0 |
|---|---|
| Garage Type | None |
| Foundation Details | Concrete |
| Spa | No |
| Lot Size Source | MPAC |
| Waterfront Y/N | No |
| Covered Spaces | 0.0 |
Amenities
- Views
- New Construction
- Adult 55+
- Lease To Own
- No Strata Fees
- Furnished
- Pets
- Primary On Main
- Air Conditioning
- Seller Finance
- Green
- Fixer Upper
- Horse
- Golf
- Fireplace
- Deck
- Garage
- Basement
- Pool
Property vs Townhouse Average in K2H 7L9
Price
Visits
In The Neighbourhood
Just Listed
Ottawa
$ 2,295
98 - 1045 Morrison Drive
Ottawa, ON K2H7L2
- Type
- Townhouse
- Size
- 1,399 SqFt
- Rooms
- 4 Beds + 1.5 Baths
Listed by: RE/MAX HALLMARK REALTY GROUP
Ottawa
$ 469,000
85 Birmingham Private N
Ottawa, ON K2H9P2
- Type
- Townhouse
- Size
- 1,799 SqFt
- Rooms
- 3 Beds + 2 Baths
Listed by: AVENUE NORTH REALTY INC.
Ottawa
$ 399,900
67 - 2610 Draper Avenue
Ottawa, ON K2H8X8
- Type
- Townhouse
- Size
- 999 SqFt
- Rooms
- 3 Beds + 2 Baths
Listed by: Royal LePage Performance Realty
 Toronto Real Estate Board (TRREB); All information deemed reliable but not guaranteed. All properties are subject to prior sale, change or withdrawal. Neither listing broker(s) or information provider(s) shall be responsible for any typographical errors, misinformation, misprints and shall be held totally harmless. Listing(s) information is provided for consumer's personal, non-commercial use and may not be used for any purpose other than to identify prospective properties consumers may be interested
 Data provided by the Ontario Regional Technology & Information Systems. The information is deemed reliable, but is not guaranteed. Not intended to solicit buyers or sellers, landlords or tenants currently under contract.
The trademarks REALTOR®, REALTORS® and the REALTOR® logo are controlled by The Canadian Real Estate Association (CREA) and identify real estate professionals who are members of CREA. The trademarks MLS®, Multiple Listing Service® and the associated logos are owned
Data provided by the Ontario Regional Technology & Information Systems. The information is deemed reliable, but is not guaranteed. Not intended to solicit buyers or sellers, landlords or tenants currently under contract.
The trademarks REALTOR®, REALTORS® and the REALTOR® logo are controlled by The Canadian Real Estate Association (CREA) and identify real estate professionals who are members of CREA. The trademarks MLS®, Multiple Listing Service® and the associated logos are owned
 All information deemed reliable but not guaranteed. All properties are subject to prior sale, change or withdrawal. Neither listing broker(s) or information provider(s) shall be responsible for any typographical errors, misinformation, misprints and shall be held totally harmless. Listing(s) information is provided for consumer's personal, non-commercial use and may not be used for any purpose other than to identify prospective properties consumers may be interested in purchasing. The data relating