

Address
2706 Draper Avenue, Parkway Park-Queensway Terrace Sand Area, ON
Price
$ 575,000
Property Attributes
- ID#X13505732
- TypeTownhouse
- Listing Status Sold Conditional
- CityParkway Park-Queensway Terrace Sand Area
- Area6301 - Redwood Park
- Neighbourhood6301 - Redwood Park
- Postal CodeK2H 0C4
- Style3-Storey
- Taxes$ 4945
- Price$ 575,000
- Bedrooms2
- Full Bathrooms2
- Half Bathrooms0
- Sqr Footage1100-1500
Data Source:
Toronto Real Estate Board (TRREB)
Property Description
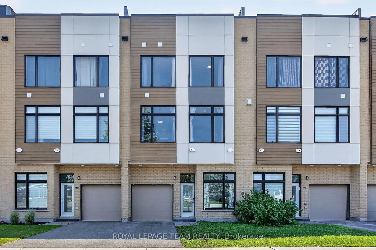
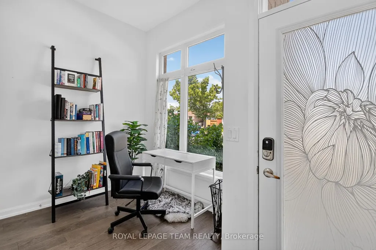
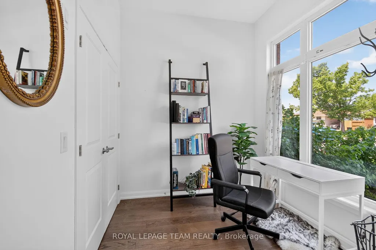
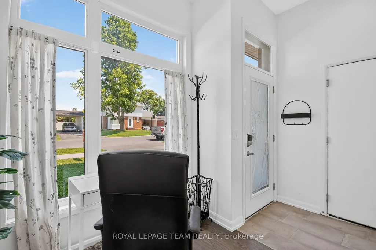
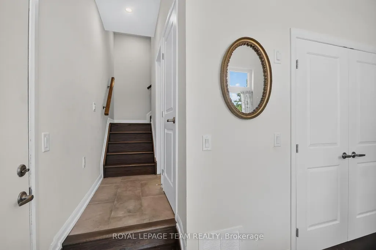
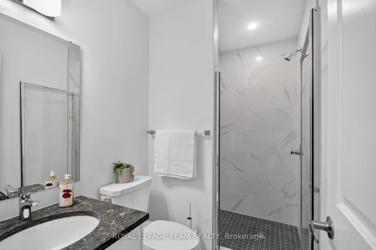
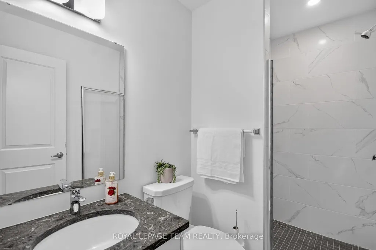
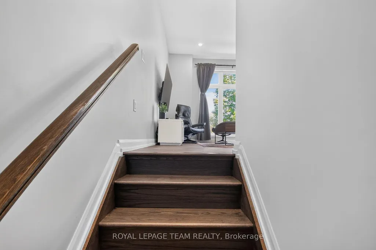
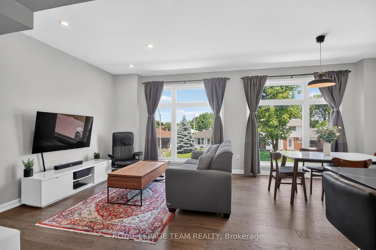

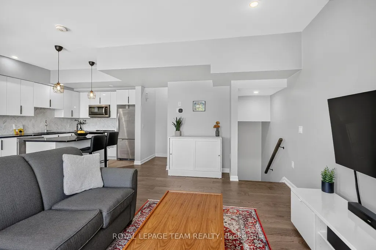
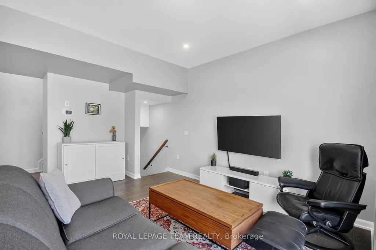
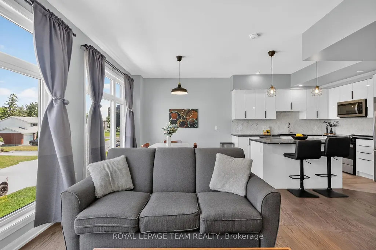
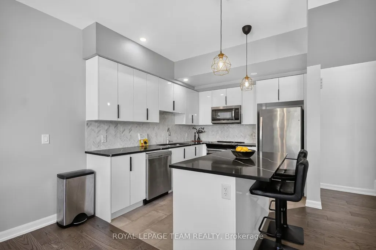
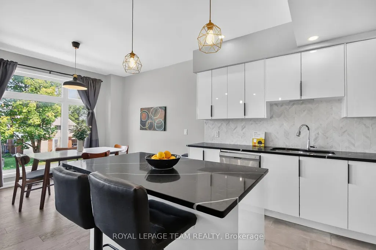
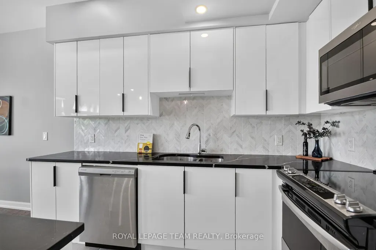
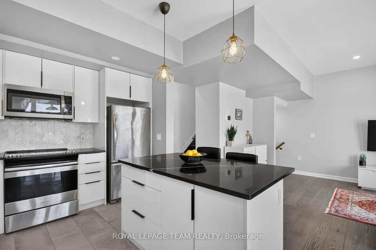
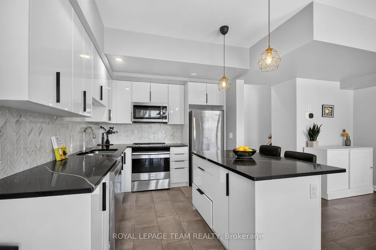
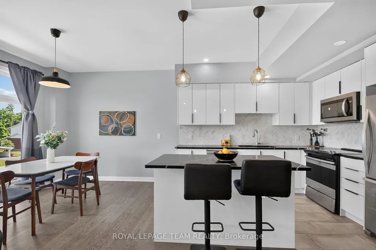
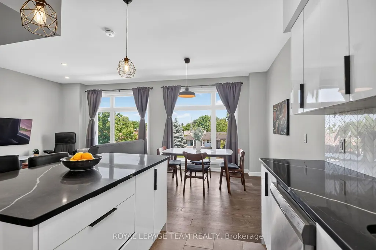
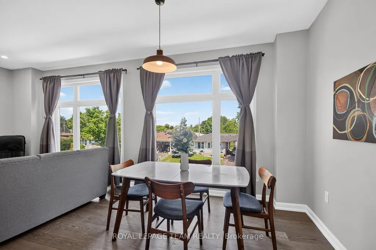
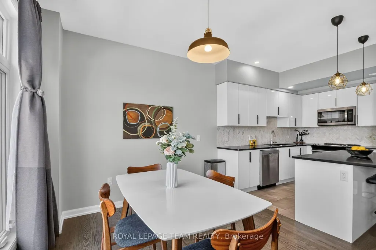
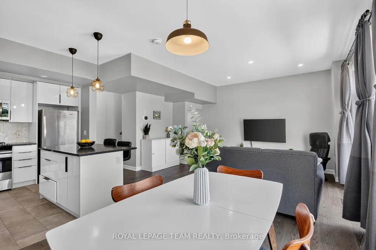
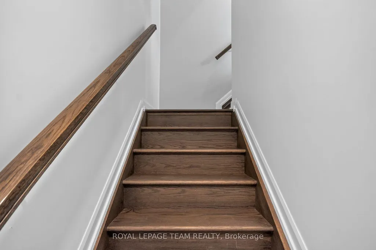
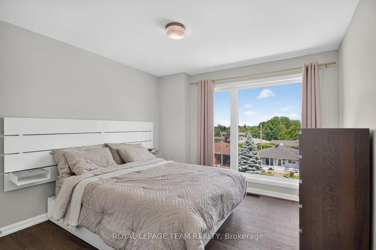
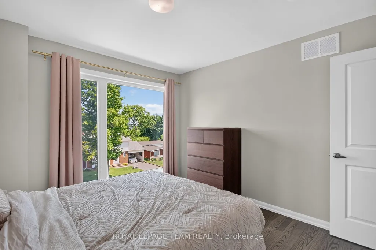
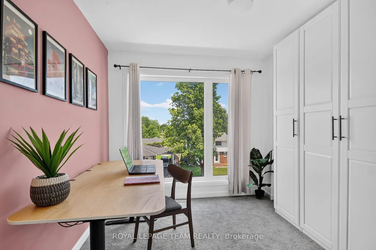
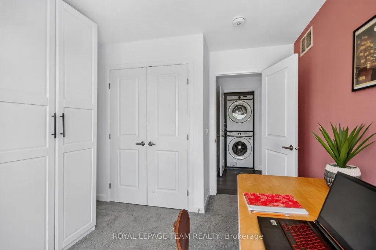
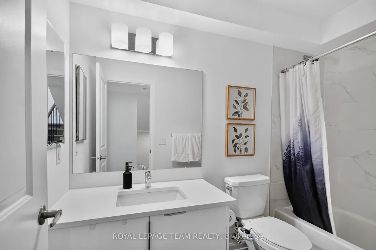
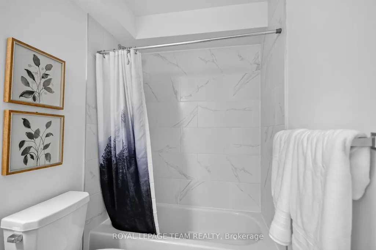
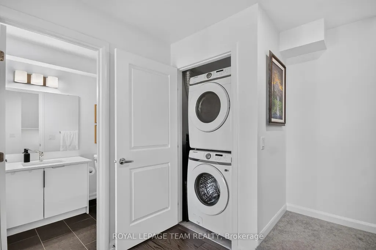
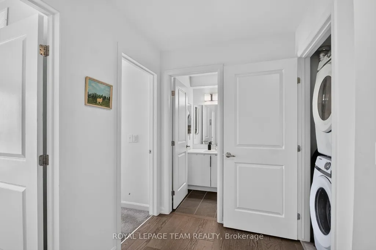
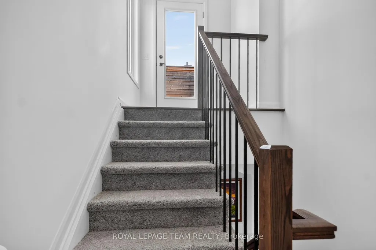
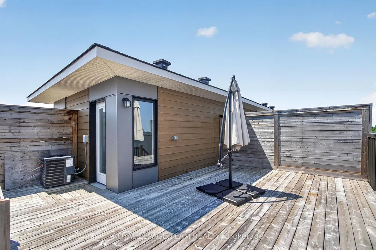
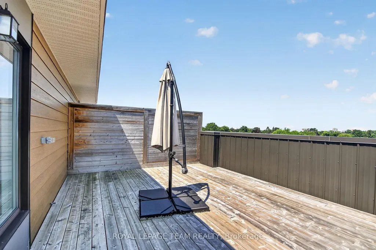
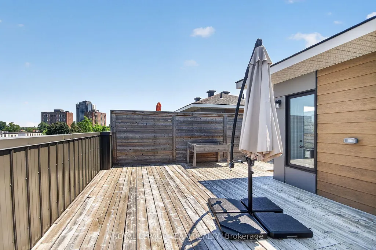
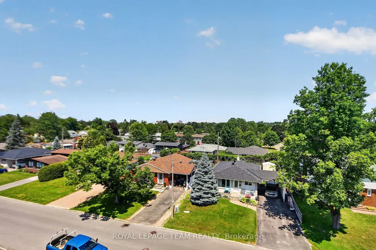
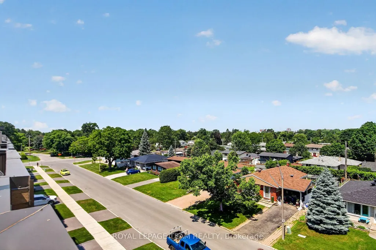
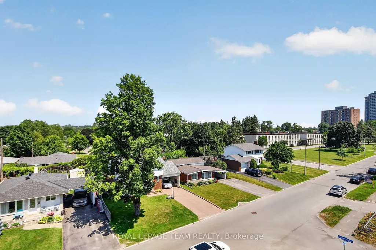
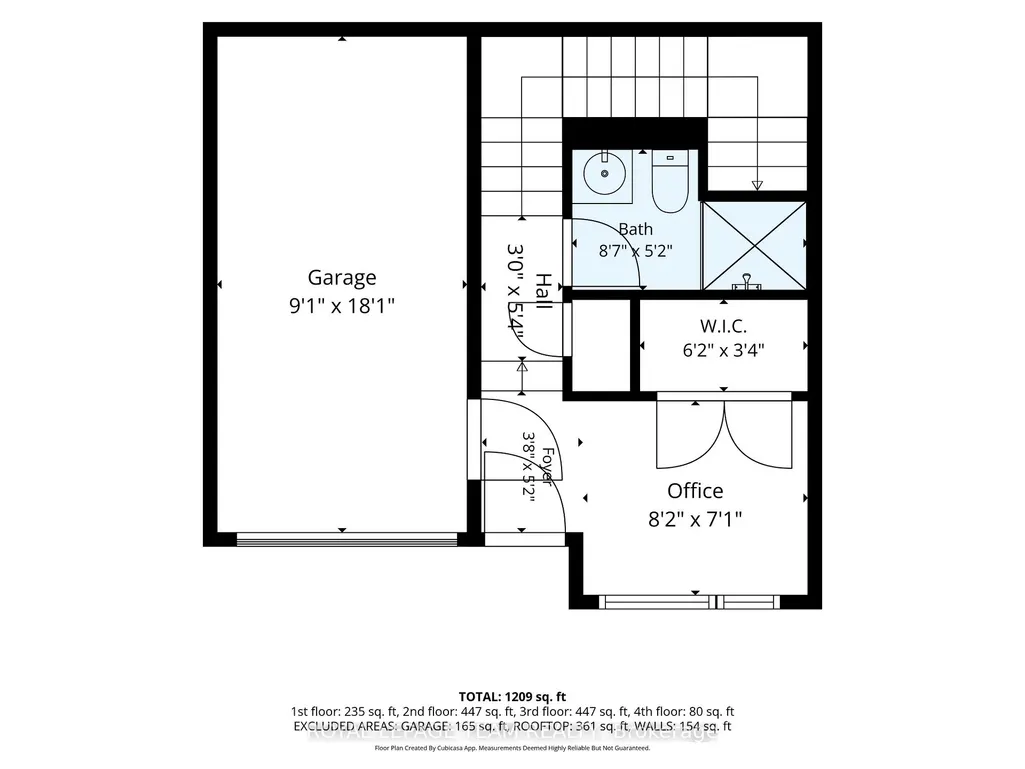
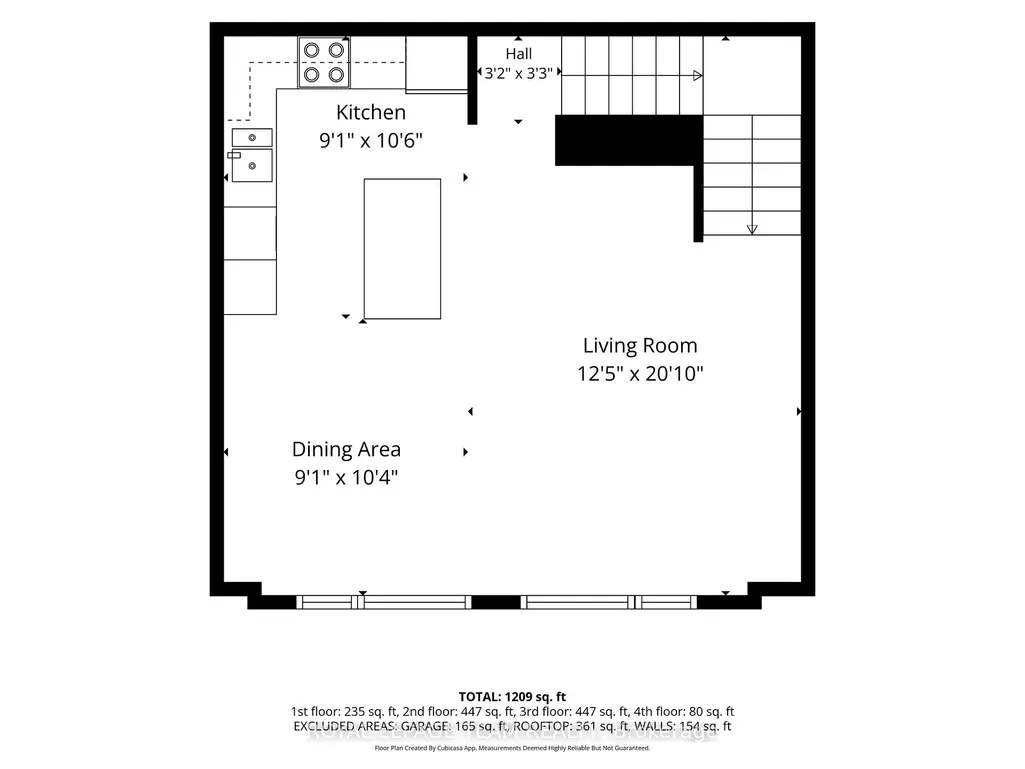
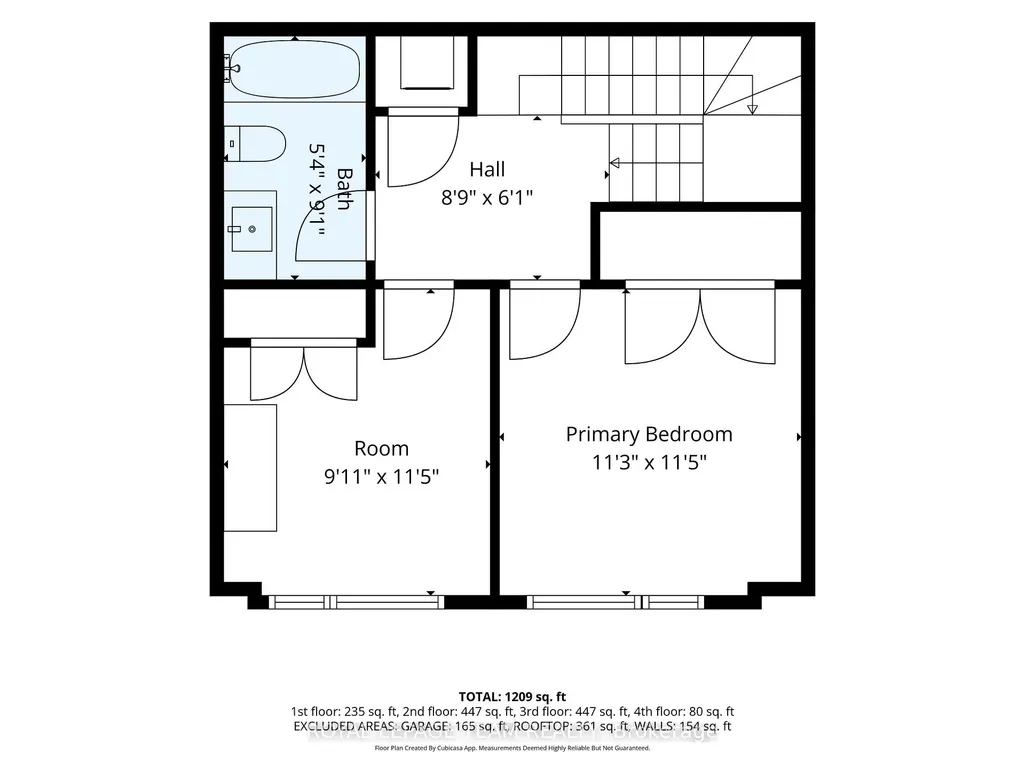
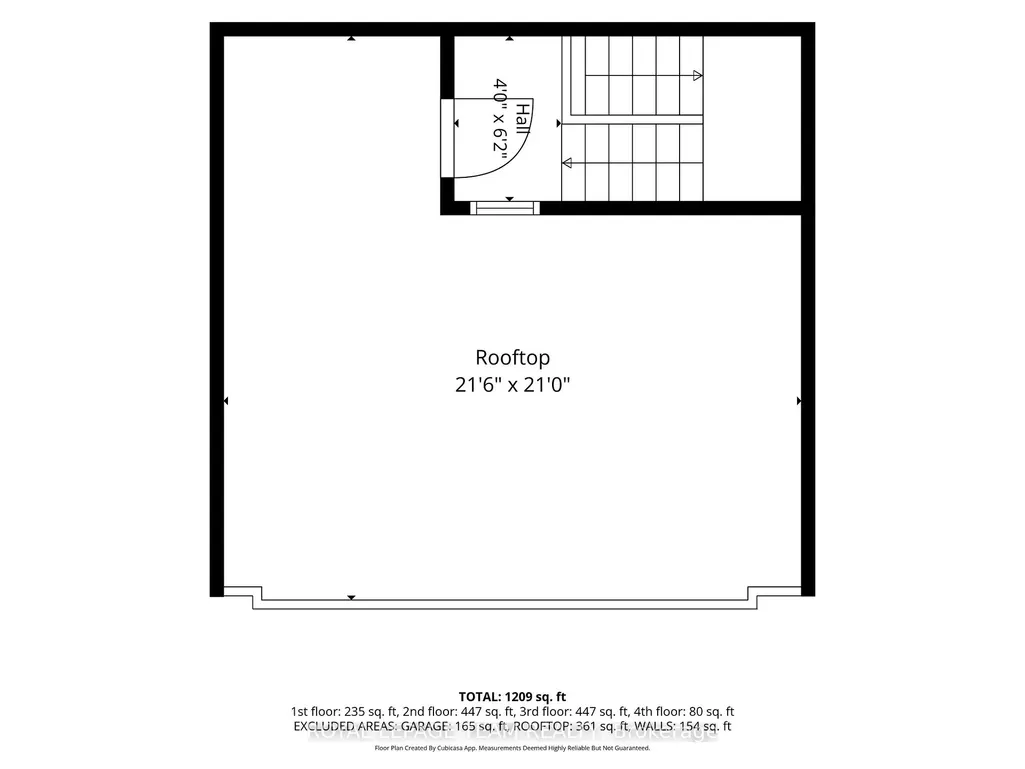
Welcome to 2706 Draper Avenue where you will find this beautifully maintained,original owner occupied executive townhome just waiting for you! This stunning 3 storey unit offers an incredible modern concept design and just perfect for professional couples,1st time buyers or investors looking to own a "move in ready" townhome at an affordable price. Features include a welcoming front entrance at ground level w/convenient office/den space and 3 piece bathrm, on the 2nd level you will notice gorgeous hardwood flooring as well as an extremely bright livingroom and kitchen area thanks to oversized transom windows. The beautifully appointed kitchen is extremely functional and complemented by an abundance of cabinetry w/striking black quartz countertops,stainless appliances and elegant pendant lighting above the center island. The 3rd level features a spacious Primary bedrm,2nd bedrm, full 4pc bathrm w/quartz topped vanity and convenient laundry facilities.From here move on up to your own private rooftop patio (w/gas hookup for your bbq) where you can sit and relax quietly and enjoy the panoramic city views or entertain with family and friends. Visitor parking nearby. Location of this unit is absolutely superb as it faces DETACHED homes and not other units,and is a soooo close to schools,parks, Bayshore Shopping Center, bus routes, Ikea, Queensway, 416 and much more!!! POTL fees of $122.00/month include common area maintenance. 24 hr irrevocable for offers.
| Price History | |
|---|---|
| 7/1/2026 | Listed $575,000 |
General Features
| Sewer | Sewer |
|---|---|
| Cooling | Central Air |
| Roof | Asphalt Shingle |
| Architectural Style | 3-Storey |
| Pool Features | None |
| Construction Materials | Brick,Vinyl Siding |
| Heater Type | Forced Air |
| Parking Spaces | 1 |
| Property Subtype | Att/Row/Townhouse |
| Tax Year | 2026 |
| Lot Depth | 42.36 |
| County | Ottawa |
| New Construction | No |
| Property Type | Residential Freehold |
| Attached Garage | No |
| Facing Direction | South |
| Garage Y/N | Yes |
| Status | Sold Conditional |
| City | Parkway Park - Queensway Terrace S and Area |
| Senior Community Y/N | No |
| Lot Size Units | Feet |
| Property Attached Y/N | No |
| Tax Annual Amount | 4945.0 |
| Standard Status | Active Under Contract |
| Occupancy Type | Owner |
| Legal Description | See attached |
Interior Features
| Interior Amenities | Auto Garage Door Remote,On Demand Water Heater |
|---|---|
| Basement | None |
| Heat Source | Gas |
| Basement (Y/N) | No |
| Air Conditioning Y/N | Yes |
| Heating Y/N | Yes |
| Fireplace Y/N | No |
| Total Bedrooms | 2 |
| Elevator? | No |
| Total Baths | 2 |
| Bedrooms | 2 |
| Living Area Range | 1100-1500 |
Exterior Features
| Waterfront | None |
|---|---|
| Total Parking | 2.0 |
| Garage Type | Attached |
| Foundation Details | Poured Concrete |
| Spa | No |
| Waterfront Y/N | No |
| Covered Spaces | 1.0 |
Amenities
- Views
- New Construction
- Adult 55+
- Lease To Own
- No Strata Fees
- Furnished
- Pets
- Primary On Main
- Air Conditioning
- Seller Finance
- Green
- Fixer Upper
- Horse
- Golf
- Fireplace
- Deck
- Garage
- Basement
- Pool
Property vs Townhouse Average in K2H 0C4
Price
Taxes
Visits
In The Neighbourhood
Just Listed
Ottawa
$ 2,295
98 - 1045 Morrison Drive
Ottawa, ON K2H7L2
- Type
- Townhouse
- Size
- 1,399 SqFt
- Rooms
- 4 Beds + 1.5 Baths
Listed by: RE/MAX HALLMARK REALTY GROUP
Open House
Parkway Park-Queensway Terrace Sand Area
$ 539,900
1304 Morrison Drive
Parkway Park-queensway Terrace Sand Area, ON K2H7L9
- Type
- Townhouse
- Size
- 1,100 SqFt
- Rooms
- 4 Beds + 3 Baths
Ottawa
$ 469,000
85 Birmingham Private N
Ottawa, ON K2H9P2
- Type
- Townhouse
- Size
- 1,799 SqFt
- Rooms
- 3 Beds + 2 Baths
Listed by: AVENUE NORTH REALTY INC.
 Toronto Real Estate Board (TRREB); All information deemed reliable but not guaranteed. All properties are subject to prior sale, change or withdrawal. Neither listing broker(s) or information provider(s) shall be responsible for any typographical errors, misinformation, misprints and shall be held totally harmless. Listing(s) information is provided for consumer's personal, non-commercial use and may not be used for any purpose other than to identify prospective properties consumers may be interested
 Data provided by the Ontario Regional Technology & Information Systems. The information is deemed reliable, but is not guaranteed. Not intended to solicit buyers or sellers, landlords or tenants currently under contract.
The trademarks REALTOR®, REALTORS® and the REALTOR® logo are controlled by The Canadian Real Estate Association (CREA) and identify real estate professionals who are members of CREA. The trademarks MLS®, Multiple Listing Service® and the associated logos are owned
Data provided by the Ontario Regional Technology & Information Systems. The information is deemed reliable, but is not guaranteed. Not intended to solicit buyers or sellers, landlords or tenants currently under contract.
The trademarks REALTOR®, REALTORS® and the REALTOR® logo are controlled by The Canadian Real Estate Association (CREA) and identify real estate professionals who are members of CREA. The trademarks MLS®, Multiple Listing Service® and the associated logos are owned
 All information deemed reliable but not guaranteed. All properties are subject to prior sale, change or withdrawal. Neither listing broker(s) or information provider(s) shall be responsible for any typographical errors, misinformation, misprints and shall be held totally harmless. Listing(s) information is provided for consumer's personal, non-commercial use and may not be used for any purpose other than to identify prospective properties consumers may be interested in purchasing. The data relating