



Address
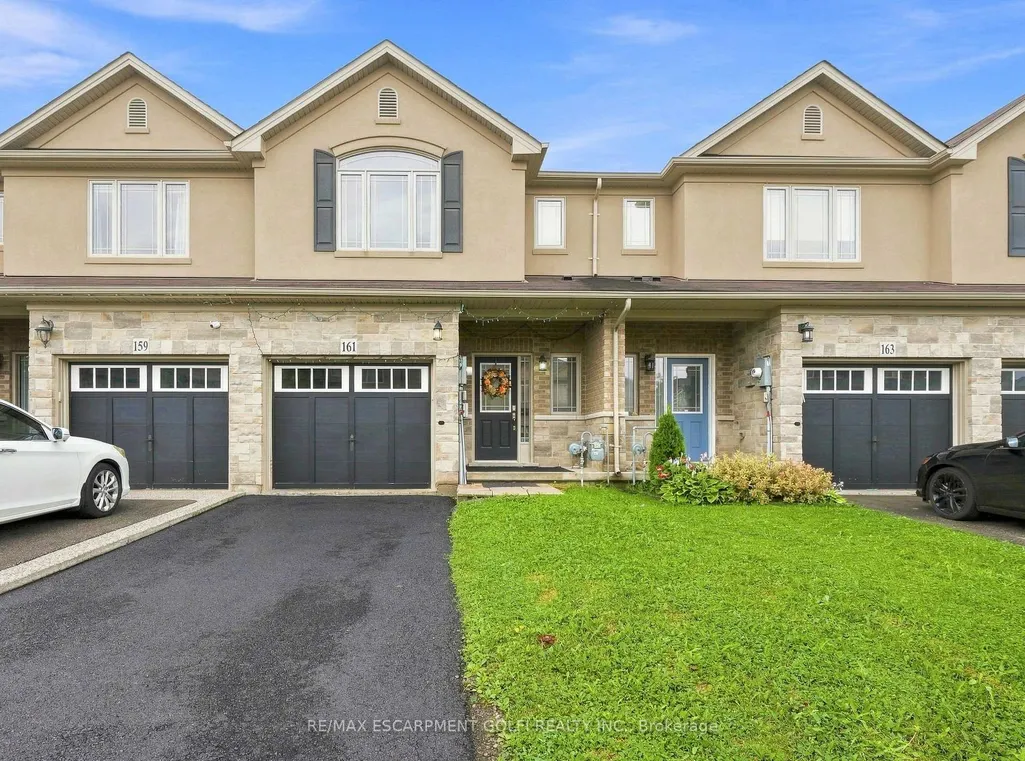
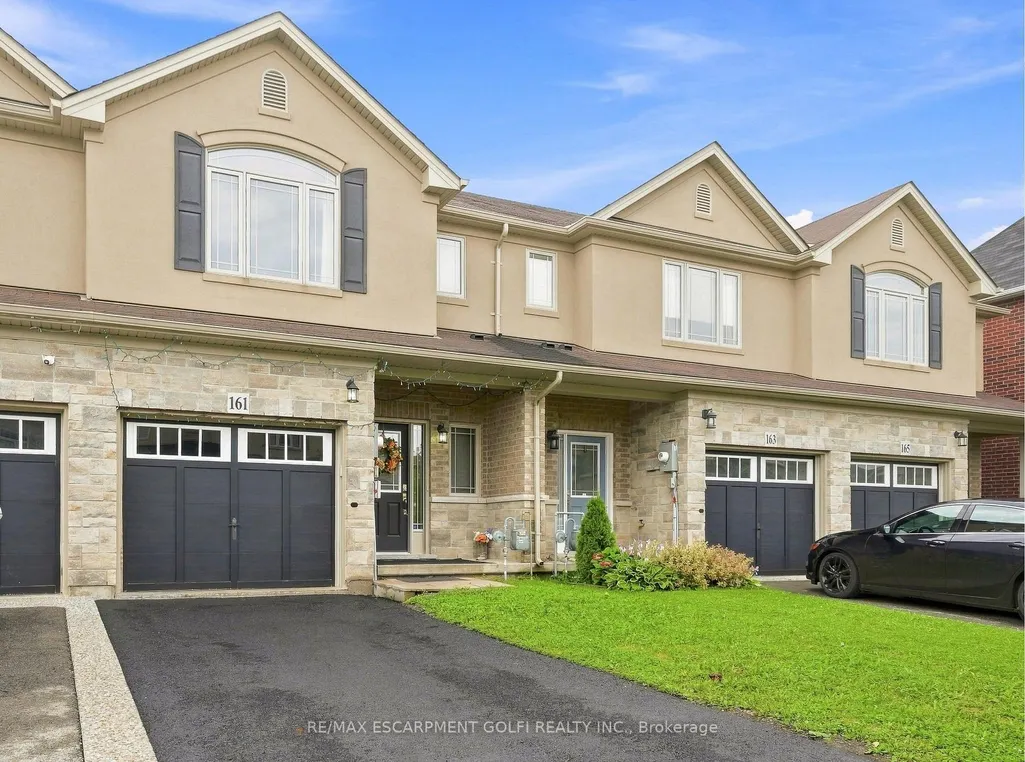
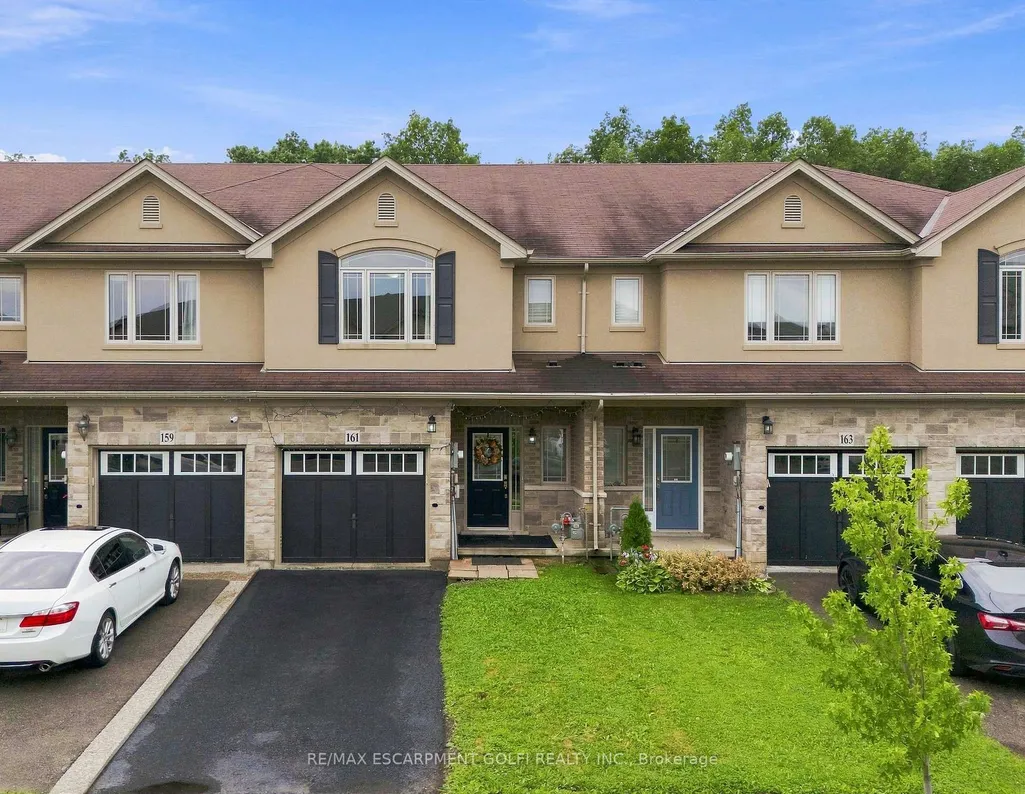
161 Kinsman Drive, Hamilton, ON
Price
$ 699,000
Property Attributes
- ID#X13775322
- TypeTownhouse
- Listing Status New
- CityHamilton
- AreaBinbrook
- NeighbourhoodBinbrook
- Postal CodeL0R 1C0
- Style2-Storey
- Taxes$ 4889
- Price$ 699,000
- Bedrooms3
- Full Bathrooms3
- Half Bathrooms0
- Sqr Footage1500-2000
Data Source:
Toronto Real Estate Board (TRREB)
Property Description
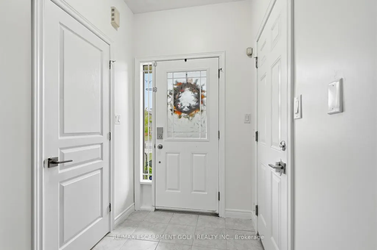
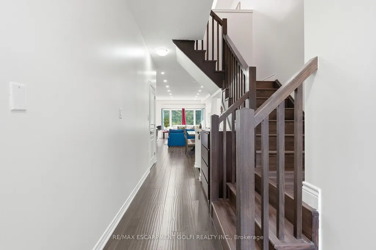
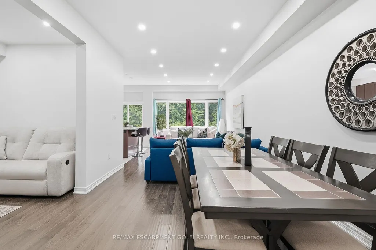
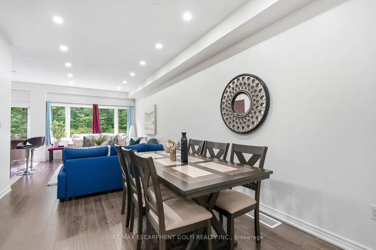
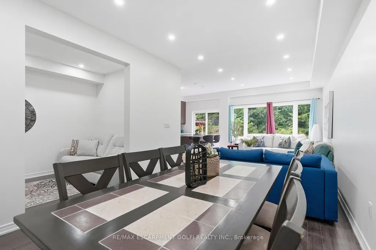
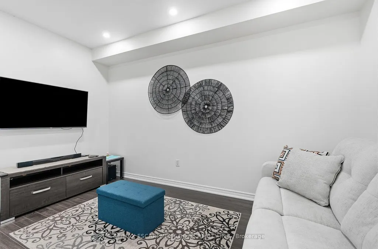
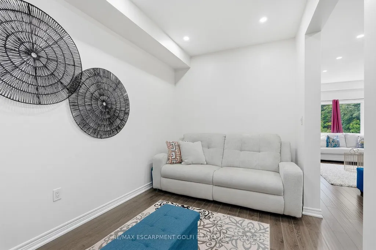
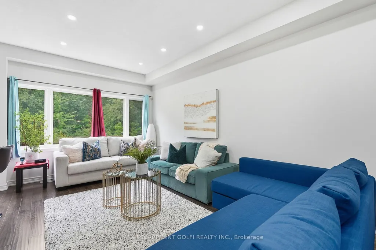
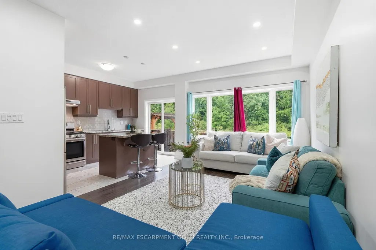
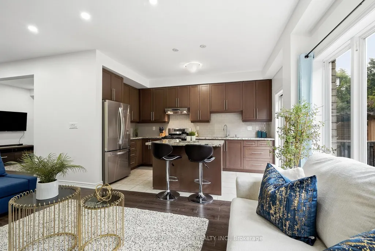
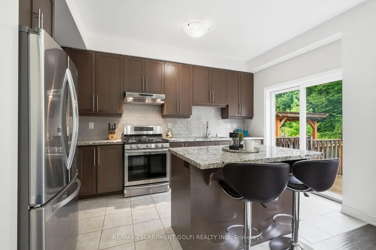
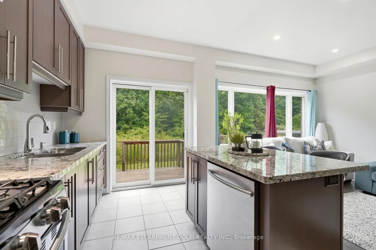
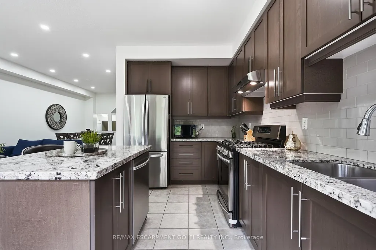
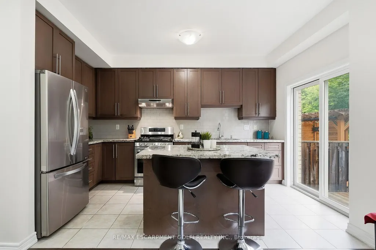
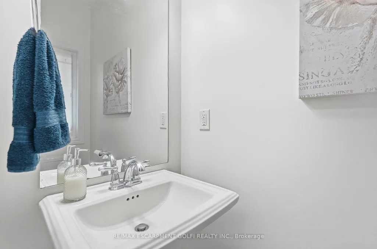
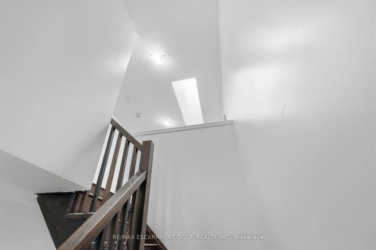
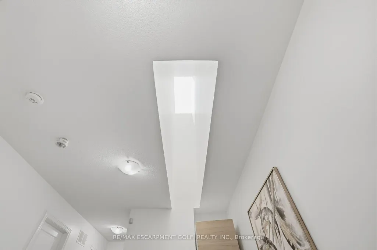
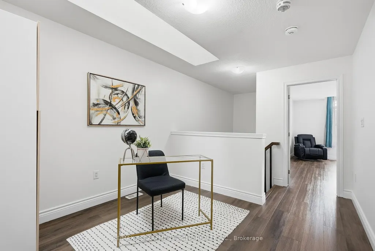
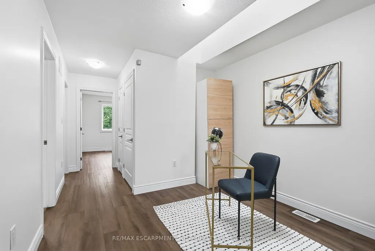
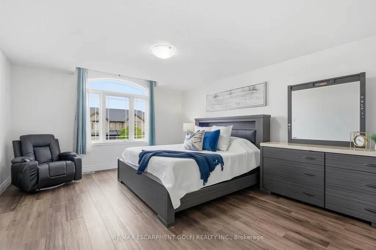
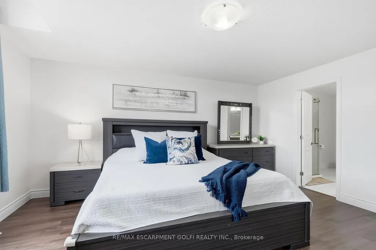
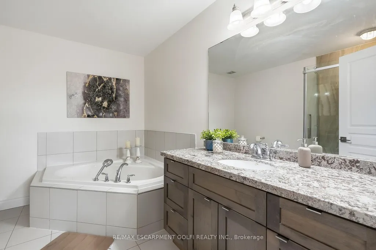
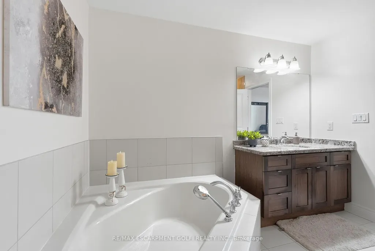
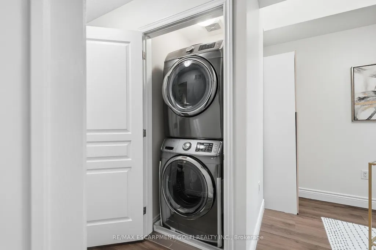
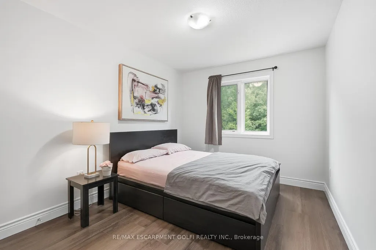
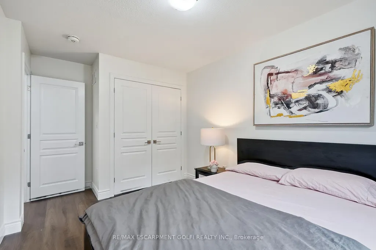
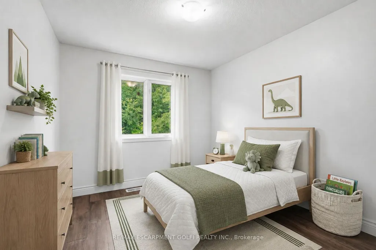
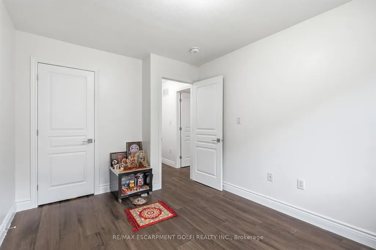
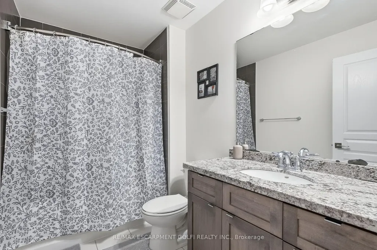
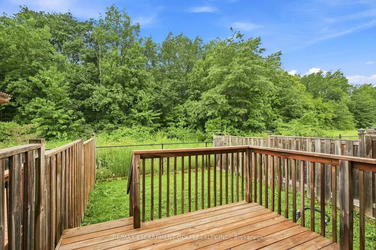
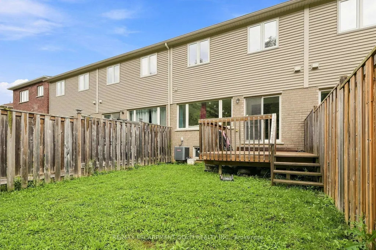
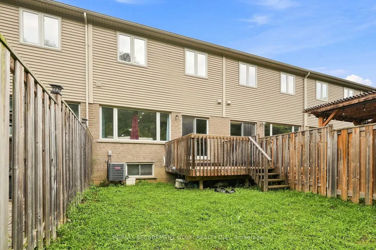
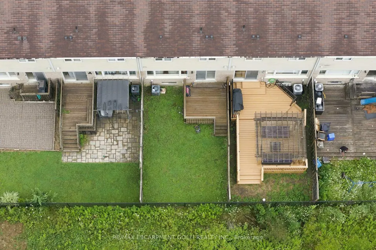
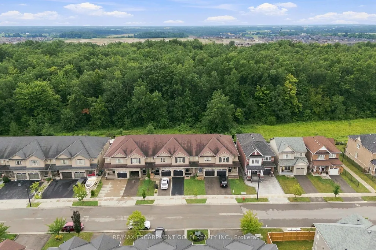
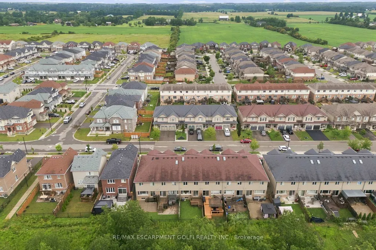
Welcome to a beautifully freshly painted freehold townhouse offering approximately 1,700 sq. ft. of living space. Featuring 3 bedrooms, 3 bathrooms and no carpet throughout, this home is designed for comfortable family living. The main floor offers an excellent layout with separate living, dining and family rooms, creating distinct spaces for relaxing and entertaining, complemented by modern pot lights throughout. It has a chef's kitchen featuring a large centre island, granite countertops, tile backsplash, stainless steel appliances and gas stove. The home also offers the convenience of direct entry from the garage into the house, perfect for everyday living and those chilly Canadian winters. The backyard is truly a standout feature. Backing onto a beautiful ravine with no rear neighbours, it offers privacy, peaceful natural views and a wonderful outdoor setting. The large deck provides the perfect space for entertaining, relaxing or simply enjoying the surrounding greenery. The second floor features 3 bedrooms, 2 full bathrooms and a spacious den, which can easily be used as a home office, study or flex space. A huge skylight fills the den with natural light, creating a bright and inviting atmosphere. The spacious primary bedroom offers a large walk-in closet with a window and a beautiful ensuite featuring a large shower and soaker tub. The unfinished basement provides a blank canvas for the next owner to customize according to their needs whether it's a recreation room, home gym, media room, office or additional living space.
| Price History | |
|---|---|
| 9/12/2026 | Listed $699,000 |
General Features
| Sewer | Sewer |
|---|---|
| Cooling | Central Air |
| Roof | Asphalt Shingle |
| Architectural Style | 2-Storey |
| Pool Features | None |
| Construction Materials | Brick |
| Heater Type | Forced Air |
| Parking Spaces | 1 |
| Property Subtype | Att/Row/Townhouse |
| Tax Year | 2025 |
| Lot Depth | 100.55 |
| PropertyFeatures | Golf,Greenbelt/Conservation,Hospital,Park,Ravine,Rec./Commun.Centre |
| County | Hamilton |
| New Construction | No |
| Property Type | Residential Freehold |
| Attached Garage | No |
| Facing Direction | South |
| Garage Y/N | Yes |
| Status | New |
| City | Hamilton |
| Senior Community Y/N | No |
| Lot Size Units | Feet |
| Property Attached Y/N | No |
| Tax Annual Amount | 4889.0 |
| Virtual Tour | https://www.youtube.com/watch?v=qz9OlarXc2M |
| Standard Status | Active |
| Occupancy Type | Owner |
| Legal Description | PLAN 62M1214 PT BLK 176 RP 62R20135 PART 22 |
Interior Features
| Interior Amenities | Carpet Free |
|---|---|
| Basement | Unfinished |
| Heat Source | Gas |
| Basement (Y/N) | No |
| Air Conditioning Y/N | Yes |
| Heating Y/N | Yes |
| Fireplace Y/N | No |
| Total Bedrooms | 3 |
| Elevator? | No |
| Total Baths | 3 |
| Bedrooms | 3 |
| Living Area Range | 1500-2000 |
Exterior Features
| Parking Features | Private |
|---|---|
| Total Parking | 2.0 |
| Garage Type | Attached |
| Foundation Details | Poured Concrete |
| Spa | No |
| Lot Size Source | GeoWarehouse |
| Waterfront Y/N | No |
| Covered Spaces | 1.0 |
Amenities
- Views
- New Construction
- Adult 55+
- Lease To Own
- No Strata Fees
- Furnished
- Pets
- Primary On Main
- Air Conditioning
- Seller Finance
- Green
- Fixer Upper
- Horse
- Golf
- Fireplace
- Deck
- Garage
- Basement
- Pool
Property vs Townhouse Average in L0R 1C0
Price
Visits
In The Neighbourhood
Just Listed
Hamilton
$ 699,900
257 Southbrook Drive
Hamilton, ON L0R1C0
- Type
- Townhouse
- Size
- 1,500 SqFt
- Rooms
- 3 Beds + 3 Baths
Just Listed
Hamilton
$ 789,900
197 Tanglewood Drive
Hamilton, ON L0R1C0
- Type
- Townhouse
- Size
- 700 SqFt
- Rooms
- 3 Beds + 3 Baths
Just Listed
Hamilton
$ 674,900
15 - 130 Southbrook Drive
Hamilton, ON L0R1C0
- Type
- Townhouse
- Size
- 1,399 SqFt
- Rooms
- 2 Beds + 2 Baths
Listed by: RE/MAX ESCARPMENT REALTY INC.
Hamilton
$ 649,900
302 Southbrook Drive
Hamilton, ON L0R1C0
- Type
- Townhouse
- Size
- 1,100 SqFt
- Rooms
- 3 Beds + 2 Baths
Hamilton
$ 549,900
247 Festival Way # 4
Hamilton, ON L0R1C0
- Type
- Townhouse
- Size
- 1,100 SqFt
- Rooms
- 3 Beds + 3 Baths
Hamilton
$ 519,000
25 Viking Drive # 5
Hamilton, ON L0R1C0
- Type
- Townhouse
- Size
- 700 SqFt
- Rooms
- 2 Beds + 2 Baths
Open House
Hamilton
$ 779,000
19 Stickland Lane
Hamilton, ON L0R1C0
- Type
- Townhouse
- Size
- 1,399 SqFt
- Rooms
- 2 Beds + 3 Baths
Listed by: COLDWELL BANKER COMMUNITY PROFESSIONALS
Hamilton
$ 620,000
26 Magnificent Way
Hamilton, ON L0R1C0
- Type
- Townhouse
- Size
- 1,100 SqFt
- Rooms
- 3 Beds + 3 Baths
Hamilton
$ 779,900
14 Ecker Lane
Hamilton, ON L0R1C0
- Type
- Townhouse
- Size
- 1,399 SqFt
- Rooms
- 2 Beds + 3 Baths
Listed by: RE/MAX ESCARPMENT REALTY INC.
Hamilton
$ 774,990
149 Kinsman Drive
Hamilton, ON L0R1C0
- Type
- Townhouse
- Size
- 1,500 SqFt
- Rooms
- 3 Beds + 4 Baths
Hamilton
$ 565,900
310 Fall Fair Way # 39
Hamilton, ON L0R1C0
- Type
- Townhouse
- Size
- 1,100 SqFt
- Rooms
- 3 Beds + 2 Baths
 Toronto Real Estate Board (TRREB); All information deemed reliable but not guaranteed. All properties are subject to prior sale, change or withdrawal. Neither listing broker(s) or information provider(s) shall be responsible for any typographical errors, misinformation, misprints and shall be held totally harmless. Listing(s) information is provided for consumer's personal, non-commercial use and may not be used for any purpose other than to identify prospective properties consumers may be interested
 Data provided by the Ontario Regional Technology & Information Systems. The information is deemed reliable, but is not guaranteed. Not intended to solicit buyers or sellers, landlords or tenants currently under contract.
The trademarks REALTOR®, REALTORS® and the REALTOR® logo are controlled by The Canadian Real Estate Association (CREA) and identify real estate professionals who are members of CREA. The trademarks MLS®, Multiple Listing Service® and the associated logos are owned
Data provided by the Ontario Regional Technology & Information Systems. The information is deemed reliable, but is not guaranteed. Not intended to solicit buyers or sellers, landlords or tenants currently under contract.
The trademarks REALTOR®, REALTORS® and the REALTOR® logo are controlled by The Canadian Real Estate Association (CREA) and identify real estate professionals who are members of CREA. The trademarks MLS®, Multiple Listing Service® and the associated logos are owned
 All information deemed reliable but not guaranteed. All properties are subject to prior sale, change or withdrawal. Neither listing broker(s) or information provider(s) shall be responsible for any typographical errors, misinformation, misprints and shall be held totally harmless. Listing(s) information is provided for consumer's personal, non-commercial use and may not be used for any purpose other than to identify prospective properties consumers may be interested in purchasing. The data relating