

Open House Sun, Sep 27th 02:00 PM - 04:00 PM



Address
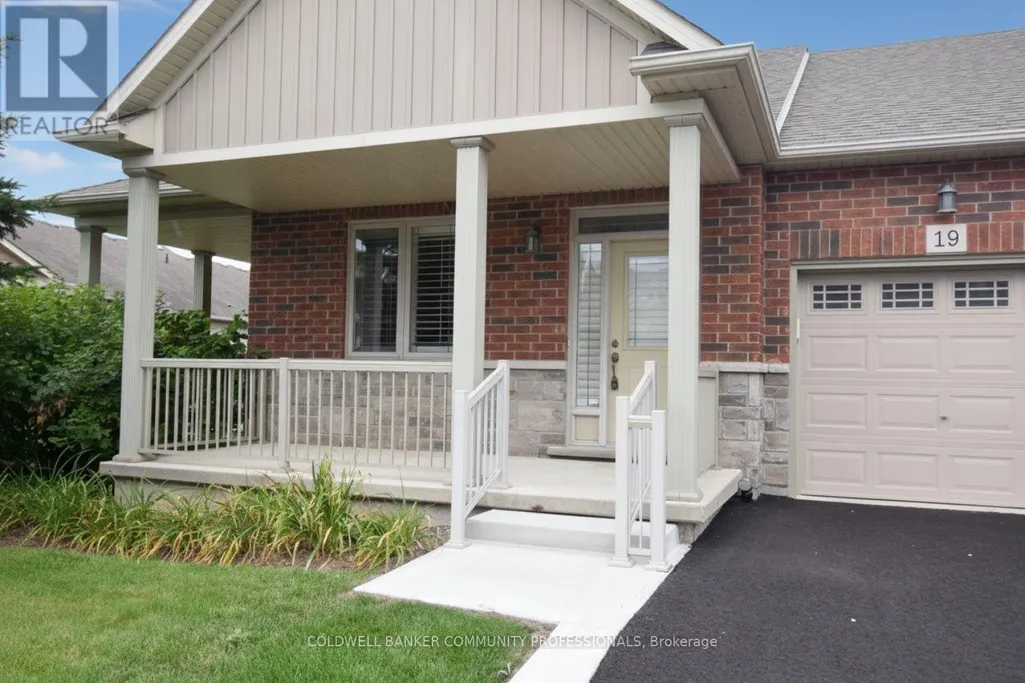
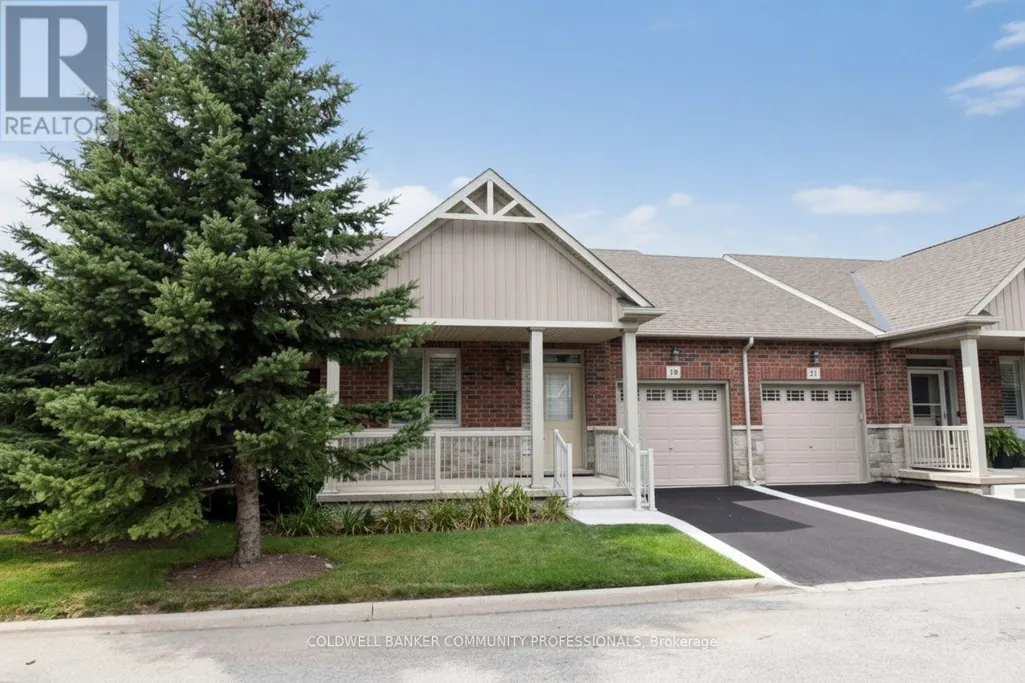
19 Stickland Lane, Hamilton, ON
Price
$ 779,000
Open House Sun, Sep 27th 02:00 PM - 04:00 PM
Property Attributes
- ID#X13707826
- TypeTownhouse
- Listing Status Active
- MunicipalityHamilton
- CityHamilton
- NeighbourhoodBinbrook
- Postal CodeL0R 1C0
- StyleTownhouse
- Price$ 779,000
- Bedrooms2
- Bathrooms3
- Half Bathrooms0
- Sqr Footage1399
Data Source:
RLP - CREA EN
Property Description
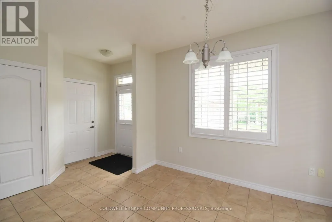
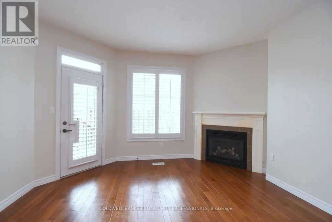
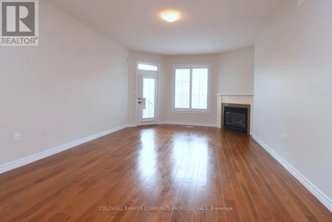
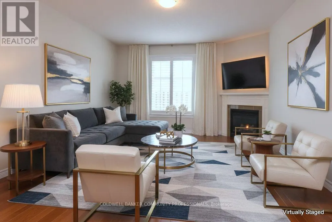
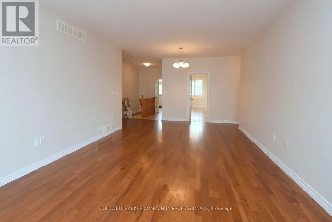
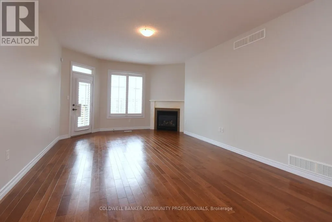
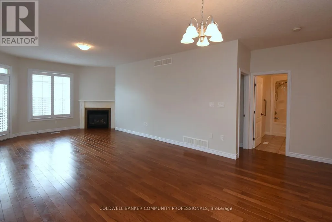
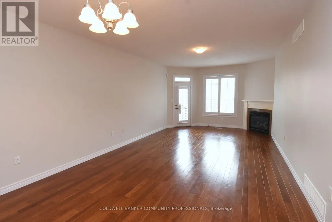
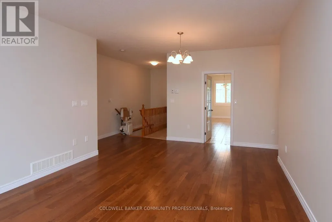
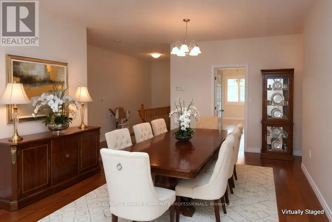
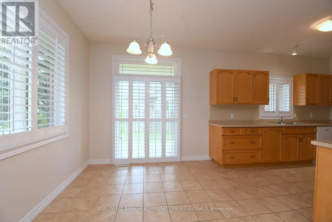
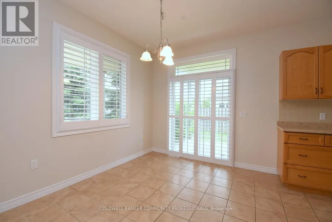
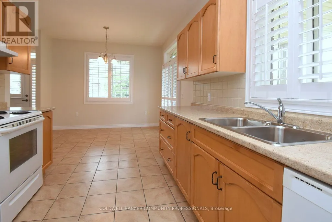
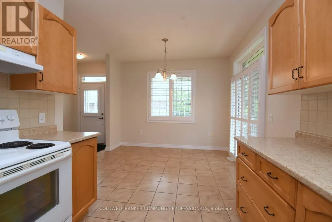
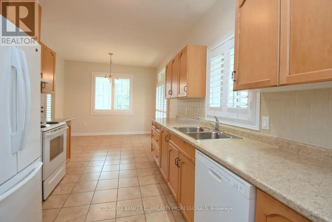
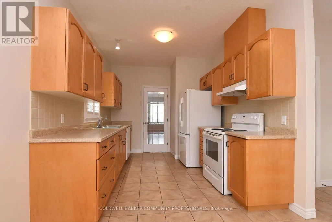
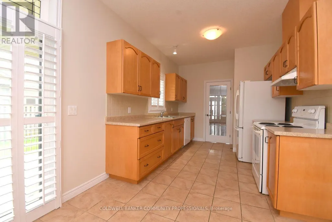
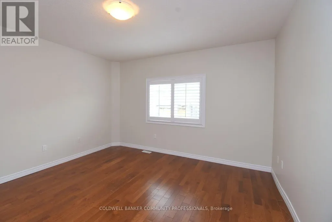
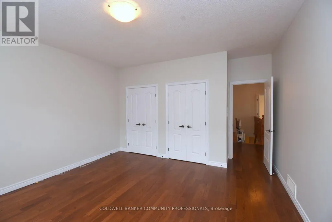
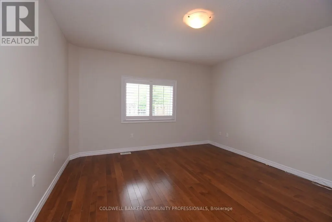
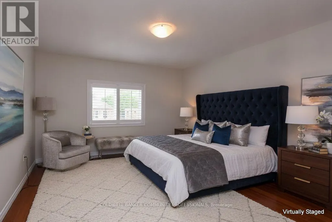
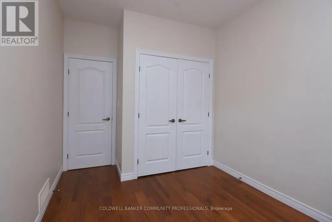
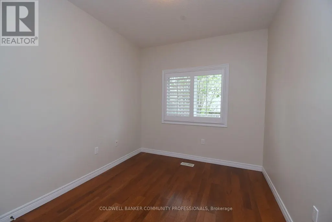
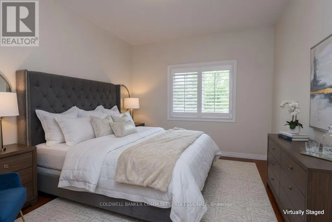
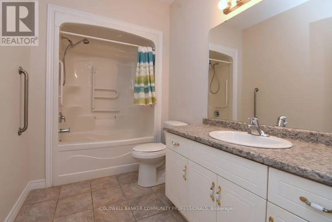
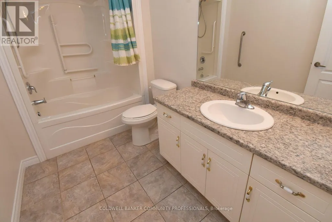
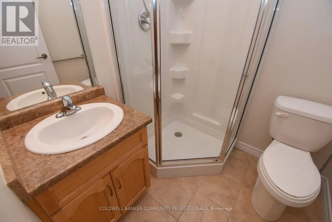
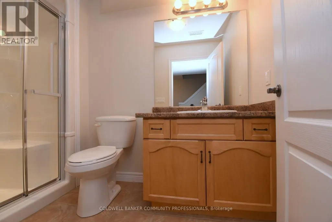
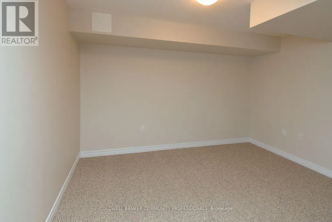
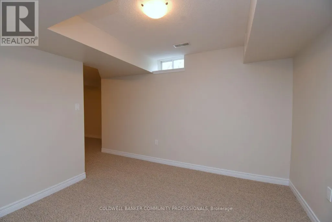
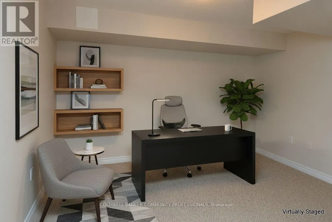
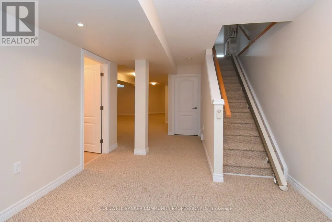
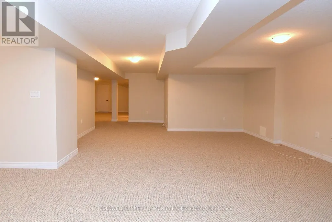
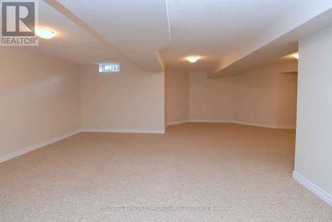
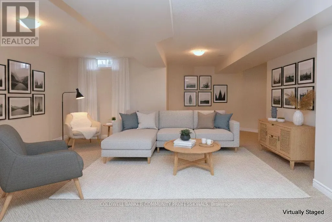
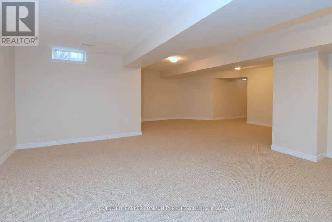
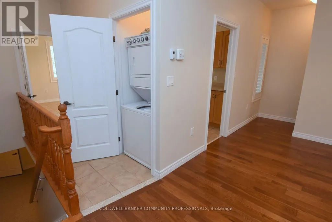
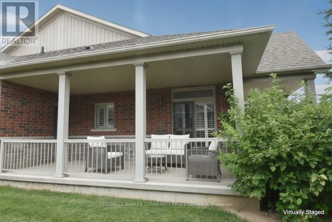
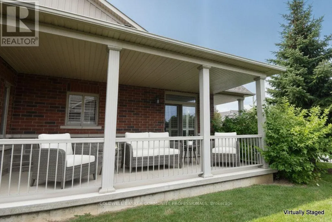
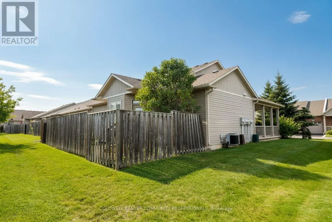
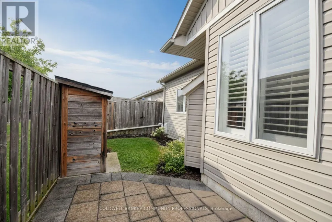
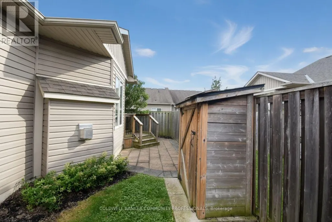
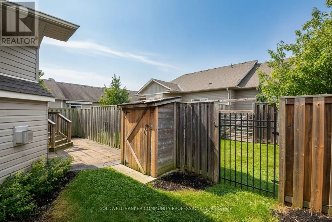
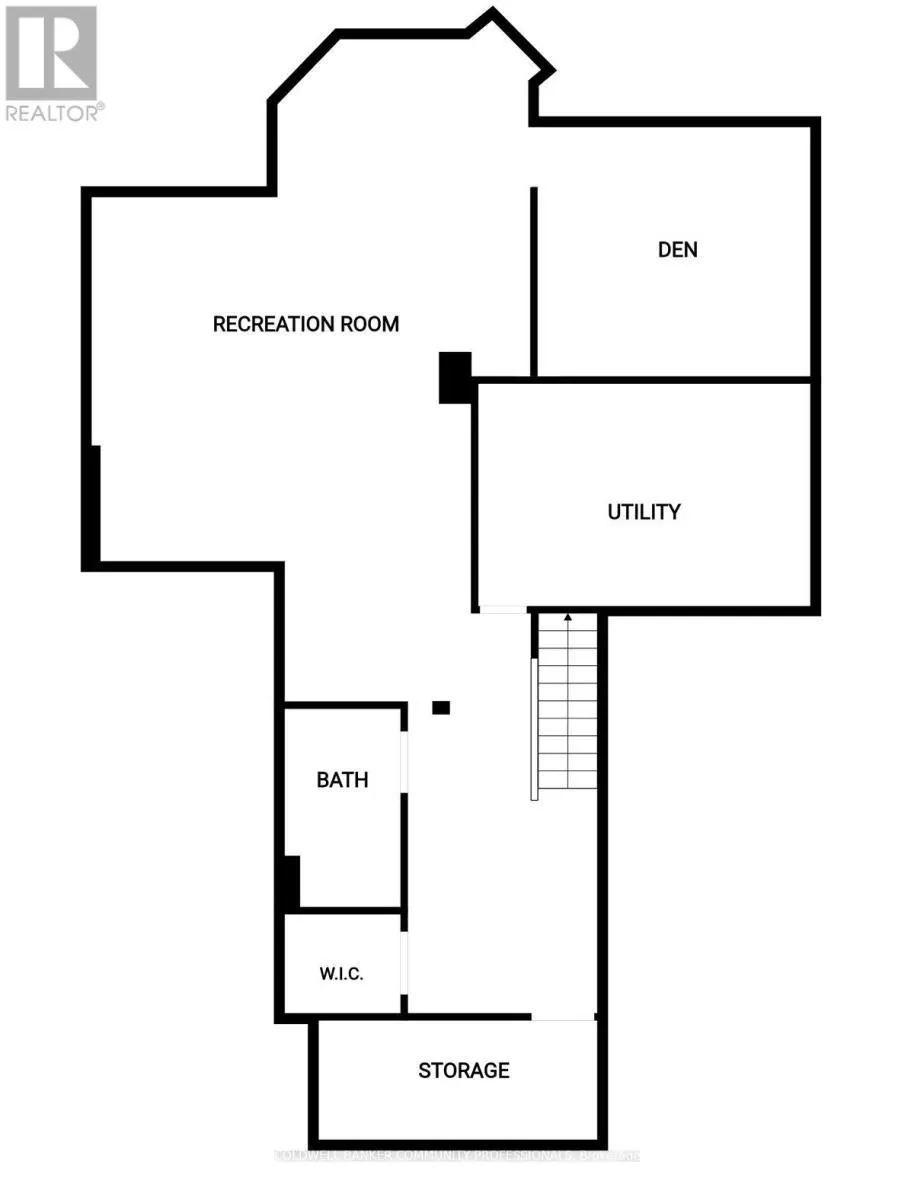
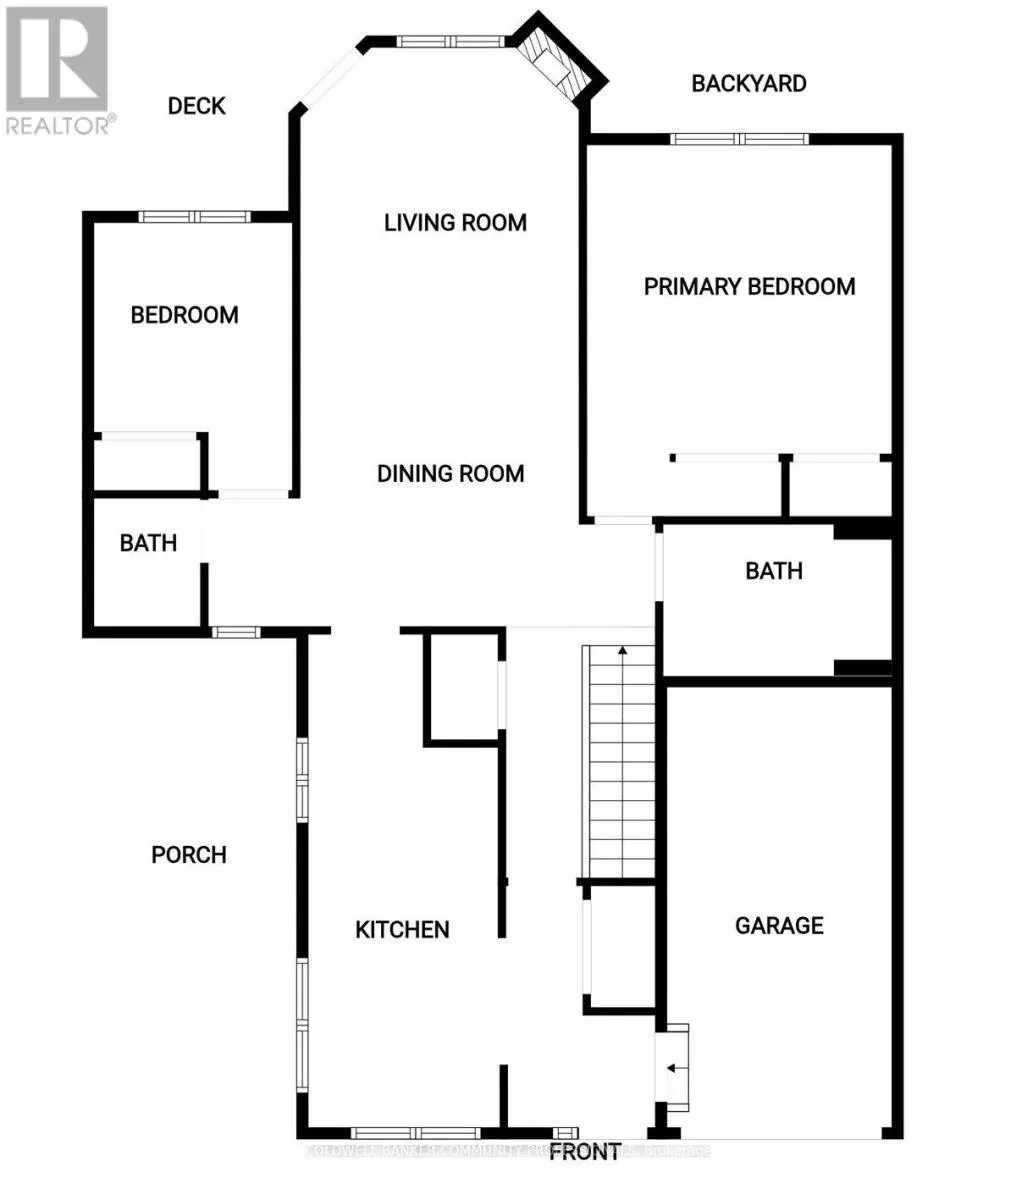
Welcome to 19 Strickland Lane in the sought-after Binbrook Heights adult-lifestyle community, where comfort, convenience and maintenance-free living come together. This spacious end-unit offers approximately 2,312 sq ft of total finished living space, with a bright and functional layout ideal for downsizers, retirees and empty nesters.The main level features hardwood flooring throughout the living areas and bedrooms, fresh paint, custom window coverings and convenient main-floor laundry with direct access to the garage. The dining area features a walk-out to an impressive covered side porch, approximately 21' x 9.5', providing a wonderful space to relax or entertain. Enjoy additional outdoor privacy with a walk-out to the fully fenced backyard.The finished lower level adds approximately 967 sq ft of living space and includes a 3-piece bathroom, den area, generous storage and comfortable carpeted flooring. A stair lift provides convenient accessibility to the basement.Recent improvements include a newly completed paved driveway and updated steps throughout the complex. Located within walking distance to FreshCo, Shoppers Drug Mart, banks, medical services and Binbrook Gym. Enjoy the ease of a well-maintained adult-lifestyle community with a low condo fee and an exceptional maintenance-free lifestyle.
General Features
| Terms | SALE |
|---|---|
| Neighbourhood | Binbrook |
| Property Sub Type | TOWNHOUSE |
| jumpId | 29041829 |
| Property Subtype French | Townhouse |
| Listing Type French | Condo |
| MLS | X13707826 |
| Appliances | Garage door opener remote, Water meter, Dishwasher, Dryer, Stove, Washer, Refrigerator |
| Architectural Style | Bungalow |
| Building Type | Row / Townhouse |
| Features | Wheelchair access, Dry, Sump Pump |
| Property Type | Single Family |
| Structure Type | Patio(s), Porch |
Interior Features
| Fireplace | yes |
|---|---|
| Living Area Range | 1399 sqft |
| Bedrooms | 2 |
| Basement | Finished |
| Basement Type | Full |
| Cooling Type | Central air conditioning |
| Foundation Type | Poured Concrete |
| Heating Fuel | Natural gas |
| Heating Type | Forced air |
| Beds | 2 |
| Total Baths | 3 |
| Total Baths | 3 |
Exterior Features
| Exterior Finish | Steel |
|---|---|
| Parking Type | Garage, Inside Entry |
Amenities
- Views
- New Construction
- Adult 55+
- Lease To Own
- No Strata Fees
- Furnished
- Pets
- Primary On Main
- Air Conditioning
- Seller Finance
- Green
- Fixer Upper
- Horse
- Golf
- Fireplace
- Deck
- Garage
- Basement
- Pool

Property vs Townhouse Average in L0R 1C0
Price
In The Neighbourhood
Just Listed
Hamilton
$ 699,900
257 Southbrook Drive
Hamilton, ON L0R1C0
- Type
- Townhouse
- Size
- 1,500 SqFt
- Rooms
- 3 Beds + 3 Baths
Just Listed
Hamilton
$ 789,900
197 Tanglewood Drive
Hamilton, ON L0R1C0
- Type
- Townhouse
- Size
- 700 SqFt
- Rooms
- 3 Beds + 3 Baths
Just Listed
Hamilton
$ 674,900
15 - 130 Southbrook Drive
Hamilton, ON L0R1C0
- Type
- Townhouse
- Size
- 1,399 SqFt
- Rooms
- 2 Beds + 2 Baths
Listed by: RE/MAX ESCARPMENT REALTY INC.
Hamilton
$ 649,900
302 Southbrook Drive
Hamilton, ON L0R1C0
- Type
- Townhouse
- Size
- 1,100 SqFt
- Rooms
- 3 Beds + 2 Baths
Hamilton
$ 699,000
161 Kinsman Drive
Hamilton, ON L0R1C0
- Type
- Townhouse
- Size
- 1,500 SqFt
- Rooms
- 3 Beds + 3 Baths
Hamilton
$ 549,900
247 Festival Way # 4
Hamilton, ON L0R1C0
- Type
- Townhouse
- Size
- 1,100 SqFt
- Rooms
- 3 Beds + 3 Baths
Hamilton
$ 519,000
25 Viking Drive # 5
Hamilton, ON L0R1C0
- Type
- Townhouse
- Size
- 700 SqFt
- Rooms
- 2 Beds + 2 Baths
Hamilton
$ 620,000
26 Magnificent Way
Hamilton, ON L0R1C0
- Type
- Townhouse
- Size
- 1,100 SqFt
- Rooms
- 3 Beds + 3 Baths
Hamilton
$ 779,900
14 Ecker Lane
Hamilton, ON L0R1C0
- Type
- Townhouse
- Size
- 1,399 SqFt
- Rooms
- 2 Beds + 3 Baths
Listed by: RE/MAX ESCARPMENT REALTY INC.
Hamilton
$ 774,990
149 Kinsman Drive
Hamilton, ON L0R1C0
- Type
- Townhouse
- Size
- 1,500 SqFt
- Rooms
- 3 Beds + 4 Baths
Hamilton
$ 565,900
310 Fall Fair Way # 39
Hamilton, ON L0R1C0
- Type
- Townhouse
- Size
- 1,100 SqFt
- Rooms
- 3 Beds + 2 Baths
 Toronto Real Estate Board (TRREB); All information deemed reliable but not guaranteed. All properties are subject to prior sale, change or withdrawal. Neither listing broker(s) or information provider(s) shall be responsible for any typographical errors, misinformation, misprints and shall be held totally harmless. Listing(s) information is provided for consumer's personal, non-commercial use and may not be used for any purpose other than to identify prospective properties consumers may be interested
 Data provided by the Ontario Regional Technology & Information Systems. The information is deemed reliable, but is not guaranteed. Not intended to solicit buyers or sellers, landlords or tenants currently under contract.
The trademarks REALTOR®, REALTORS® and the REALTOR® logo are controlled by The Canadian Real Estate Association (CREA) and identify real estate professionals who are members of CREA. The trademarks MLS®, Multiple Listing Service® and the associated logos are owned
Data provided by the Ontario Regional Technology & Information Systems. The information is deemed reliable, but is not guaranteed. Not intended to solicit buyers or sellers, landlords or tenants currently under contract.
The trademarks REALTOR®, REALTORS® and the REALTOR® logo are controlled by The Canadian Real Estate Association (CREA) and identify real estate professionals who are members of CREA. The trademarks MLS®, Multiple Listing Service® and the associated logos are owned
 All information deemed reliable but not guaranteed. All properties are subject to prior sale, change or withdrawal. Neither listing broker(s) or information provider(s) shall be responsible for any typographical errors, misinformation, misprints and shall be held totally harmless. Listing(s) information is provided for consumer's personal, non-commercial use and may not be used for any purpose other than to identify prospective properties consumers may be interested in purchasing. The data relating