







Address
43 Kerman Avenue # 9, Grimsby, ON
Price
$ 684,900
Property Attributes
- ID#X13766502
- TypeTownhouse
- Listing Status New
- CityGrimsby
- Area541 - Grimsby West
- Neighbourhood541 - Grimsby West
- Postal CodeL3M 0G2
- Style2-Storey
- Taxes$ 4176
- Price$ 684,900
- Bedrooms3
- Full Bathrooms3
- Half Bathrooms0
- Sqr Footage1500-2000
- Lot Size0.25 Acres
Data Source:
Toronto Real Estate Board (TRREB)
Property Description
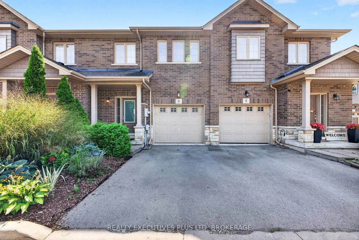
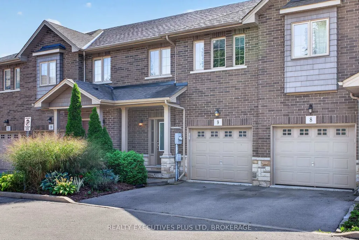
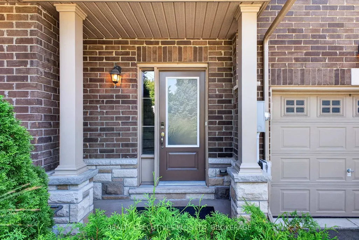
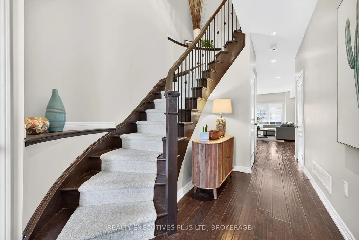
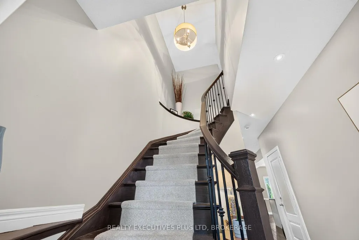
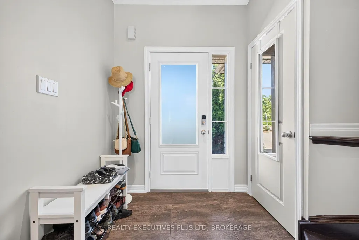
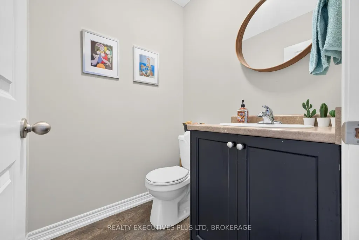
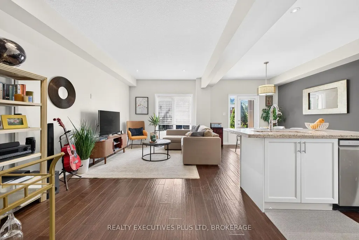
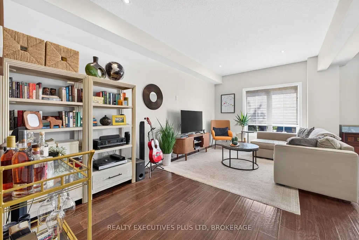
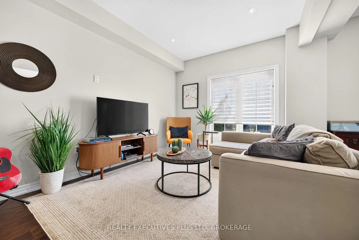
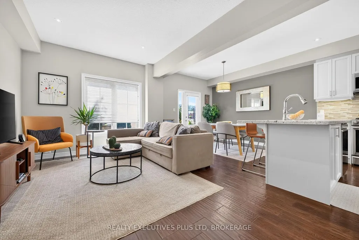
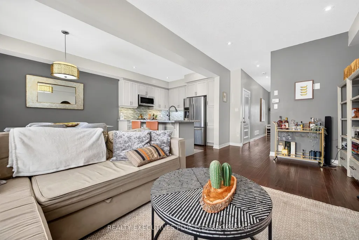
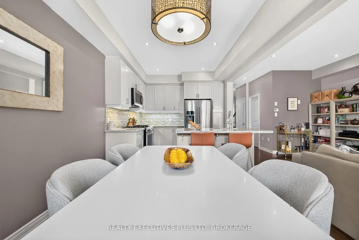
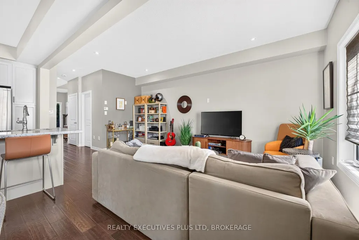
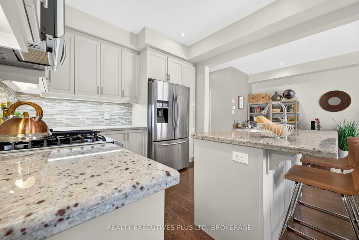
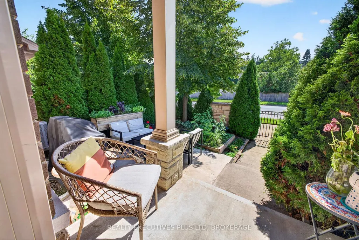
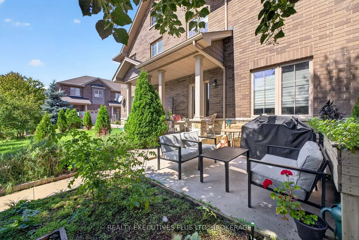
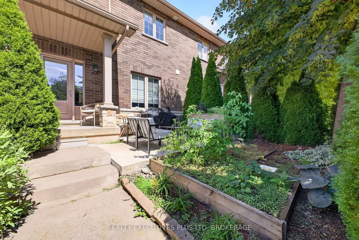
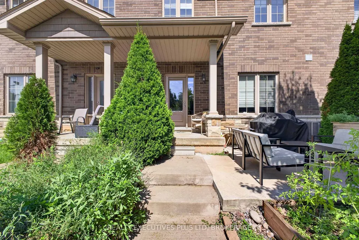
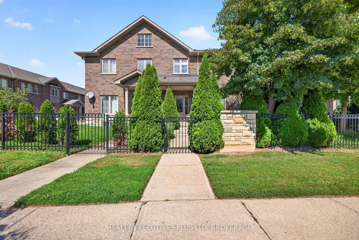
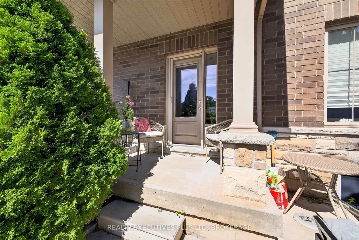
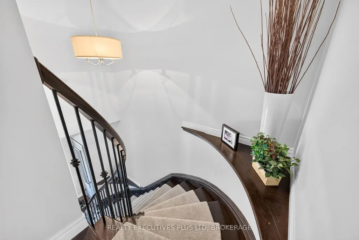
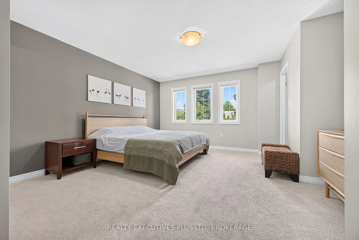
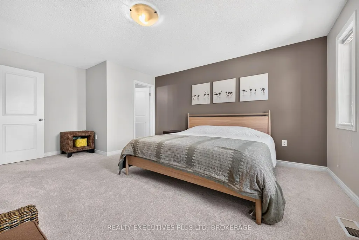
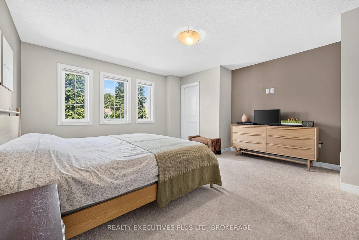
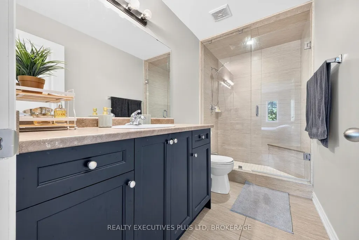
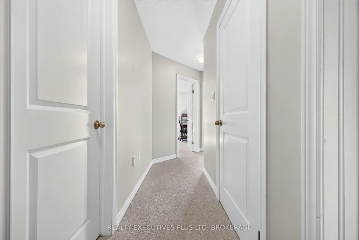
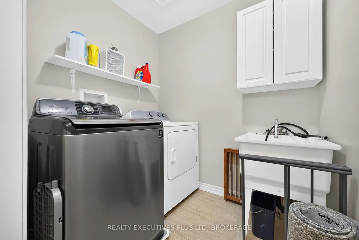
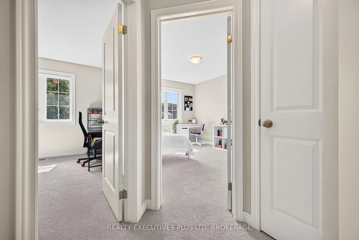
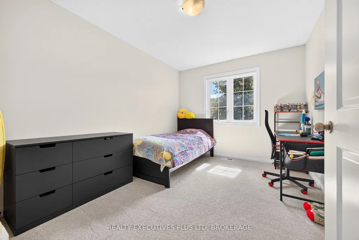
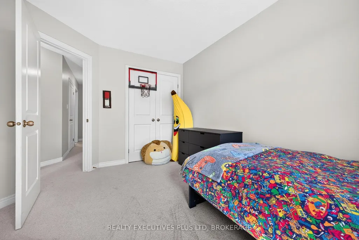
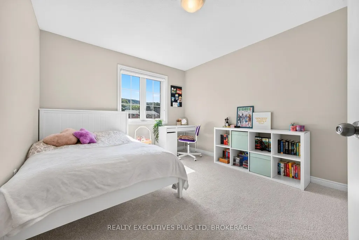
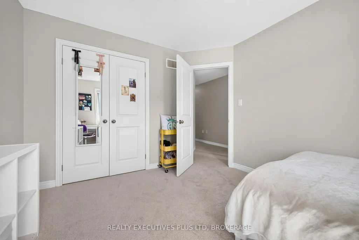
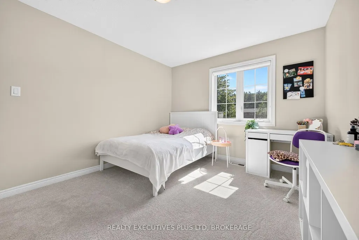
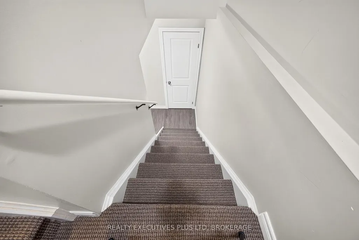
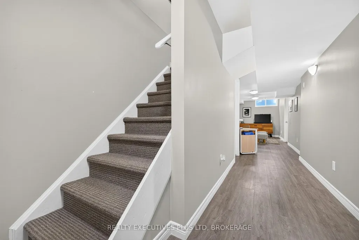
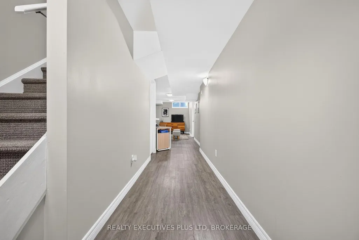
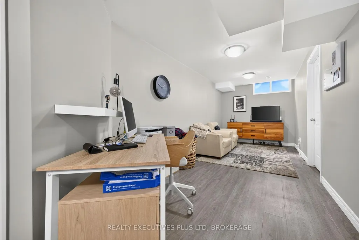
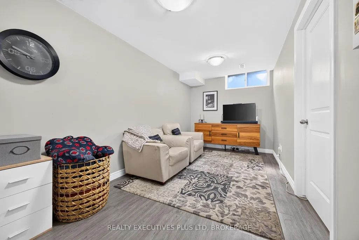
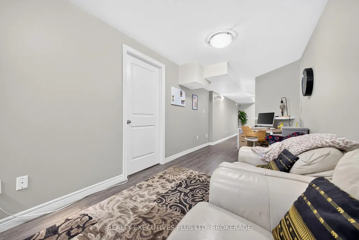
SUPER STYLISH FREEHOLD TOWNHOME - MOVE-IN READY! Welcome to #9-43 Kerman Avenue, a beautifully maintained 3-bedroom, 3-bathroom freehold townhome ideally located within walking distance to Downtown Grimsby! Enjoy easy access to great parks, schools, community centres, pharmacies and local amenities, plus you're just a 2-minute drive to the QEW.The bright, open-concept main floor features pot lights, California shutters and gleaming flooring throughout. The spacious living room flows seamlessly into the inviting eat-in kitchen, complete with granite countertops, centre island with sink, under-cabinet lighting, abundant cabinetry and all appliances included. A convenient 2-piece powder room and inside entry to the extended garage complete the main level.A beautiful winding oak staircase leads to the second floor, where you'll find a spacious primary bedroom featuring a walk-in closet and private 3-piece ensuite. Two additional bedrooms, a 4-piece bathroom and convenient second-floor laundry provide plenty of room and functionality for the whole family.The finished recreation room offers even more living space and could easily be converted into a 4th bedroom, home office or guest room. Plus, there's tons of additional storage! Stylish, spacious and perfectly located - this is the one you've been waiting for! Parcel of Tiered land fee is $156 monthly and includes landscaping of common areas, outdoor visitor parking and snow clearing.
| Price History | |
|---|---|
| 9/10/2026 | Listed $684,900 |
General Features
| Sewer | Sewer |
|---|---|
| Cooling | Central Air |
| Roof | Asphalt Shingle |
| Architectural Style | 2-Storey |
| Pool Features | None |
| Construction Materials | Brick,Brick Front |
| Heater Type | Forced Air |
| Parking Spaces | 1 |
| Unit Number | 9 |
| Property Subtype | Att/Row/Townhouse |
| Tax Year | 2026 |
| Lot Depth | 82.65 |
| PropertyFeatures | Cul de Sac/Dead End,Fenced Yard,Hospital,Place Of Worship,Public Transit,School |
| County | Niagara |
| New Construction | No |
| Property Type | Residential Freehold |
| Attached Garage | No |
| Facing Direction | East |
| Garage Y/N | Yes |
| Status | New |
| City | Grimsby |
| Senior Community Y/N | No |
| Lot Size Units | Feet |
| Property Attached Y/N | No |
| Tax Annual Amount | 4176.0 |
| Standard Status | Active |
| Occupancy Type | Owner |
| Legal Description | PT BLK 3 PL 30M423 PT 14,30R14406 T/W AN UNDIVIDED COMMON INTEREST IN NIAGARA NORTH COMMON ELEMENTS CONDOMINIUM PLAN NO. 247 SUBJECT TO AN EASEMENT AS IN NR350660 |
Interior Features
| Interior Amenities | None |
|---|---|
| Basement | Finished |
| Heat Source | Gas |
| Basement (Y/N) | No |
| Air Conditioning Y/N | Yes |
| Heating Y/N | Yes |
| Fireplace Y/N | No |
| Total Bedrooms | 3 |
| Elevator? | No |
| Total Baths | 3 |
| Bedrooms | 3 |
| Living Area Range | 1500-2000 |
Exterior Features
| Waterfront | None |
|---|---|
| Parking Features | Private |
| Total Parking | 2.0 |
| Garage Type | Built-In |
| Foundation Details | Concrete Block,Poured Concrete |
| Spa | No |
| Waterfront Y/N | No |
| Covered Spaces | 1.0 |
Amenities
- Views
- New Construction
- Adult 55+
- Lease To Own
- No Strata Fees
- Furnished
- Pets
- Primary On Main
- Air Conditioning
- Seller Finance
- Green
- Fixer Upper
- Horse
- Golf
- Fireplace
- Deck
- Garage
- Basement
- Pool
Property vs Townhouse Average in L3M 0G2
Price
Visits
In The Neighbourhood
Open House
Grimsby
$ 649,000
11 Elderberry Avenue
Grimsby, ON L3M5M9
- Type
- Townhouse
- Size
- 1,500 SqFt
- Rooms
- 3 Beds + 3 Baths
Grimsby
$ 749,999
12 - 2 Slessor Boulevard
Grimsby, ON L3M5J4
- Type
- Townhouse
- Size
- 1,999 SqFt
- Rooms
- 4 Beds + 2.5 Baths
Listed by: EXP REALTY
Grimsby
$ 689,999
10 - 2 Slessor Boulevard
Grimsby, ON L3M5J4
- Type
- Townhouse
- Size
- 1,799 SqFt
- Rooms
- 4 Beds + 2.5 Baths
Listed by: EXP REALTY
Grimsby
$ 579,900
15 Hemlock Way
Grimsby, ON L3M0A7
- Type
- Townhouse
- Size
- 1,100 SqFt
- Rooms
- 3 Beds + 2 Baths
Grimsby (Grimsby West)
$ 525,000
12 - 91 Livingston Avenue
Grimsby (grimsby West), ON L3M1L4
- Type
- Townhouse
- Size
- 1,999 SqFt
- Rooms
- 3 Beds + 1.5 Baths
Listed by: The Nook Realty Inc.
Grimsby
$ 2,800
10 - 2 Slessor Boulevard
Grimsby, ON L3M5J4
- Type
- Townhouse
- Size
- 1,599 SqFt
- Rooms
- 3 Beds + 2.5 Baths
Listed by: ICI SOURCE REAL ASSET SERVICES INC.
Grimsby
$ 564,900
91 Willow Lane
Grimsby, ON L3M0B2
- Type
- Townhouse
- Size
- 1,100 SqFt
- Rooms
- 2 Beds + 2 Baths
Grimsby
$ 849,900
34 Bryans Way
Grimsby, ON L3M0L5
- Type
- Townhouse
- Size
- 2,000 SqFt
- Rooms
- 4 Beds + 3 Baths
Grimsby
$ 849,900
36 Bryans Way
Grimsby, ON L3M0L5
- Type
- Townhouse
- Size
- 2,000 SqFt
- Rooms
- 4 Beds + 3 Baths
Grimsby
$ 1,091,400
15 Van Geest Lane
Grimsby, ON L3M0L5
- Type
- Townhouse
- Size
- 2,000 SqFt
- Rooms
- 2 Beds + 3 Baths
 Toronto Real Estate Board (TRREB); All information deemed reliable but not guaranteed. All properties are subject to prior sale, change or withdrawal. Neither listing broker(s) or information provider(s) shall be responsible for any typographical errors, misinformation, misprints and shall be held totally harmless. Listing(s) information is provided for consumer's personal, non-commercial use and may not be used for any purpose other than to identify prospective properties consumers may be interested
 Data provided by the Ontario Regional Technology & Information Systems. The information is deemed reliable, but is not guaranteed. Not intended to solicit buyers or sellers, landlords or tenants currently under contract.
The trademarks REALTOR®, REALTORS® and the REALTOR® logo are controlled by The Canadian Real Estate Association (CREA) and identify real estate professionals who are members of CREA. The trademarks MLS®, Multiple Listing Service® and the associated logos are owned
Data provided by the Ontario Regional Technology & Information Systems. The information is deemed reliable, but is not guaranteed. Not intended to solicit buyers or sellers, landlords or tenants currently under contract.
The trademarks REALTOR®, REALTORS® and the REALTOR® logo are controlled by The Canadian Real Estate Association (CREA) and identify real estate professionals who are members of CREA. The trademarks MLS®, Multiple Listing Service® and the associated logos are owned
 All information deemed reliable but not guaranteed. All properties are subject to prior sale, change or withdrawal. Neither listing broker(s) or information provider(s) shall be responsible for any typographical errors, misinformation, misprints and shall be held totally harmless. Listing(s) information is provided for consumer's personal, non-commercial use and may not be used for any purpose other than to identify prospective properties consumers may be interested in purchasing. The data relating