

Open House Sat, Sep 26th 2:00 PM - 4:00 PM




Address
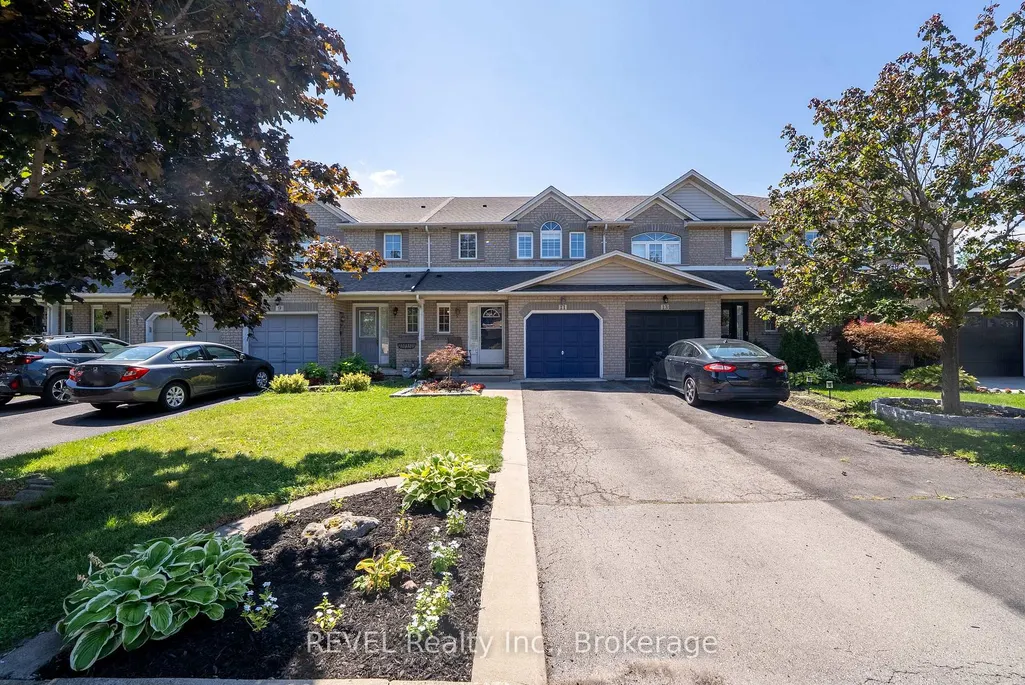
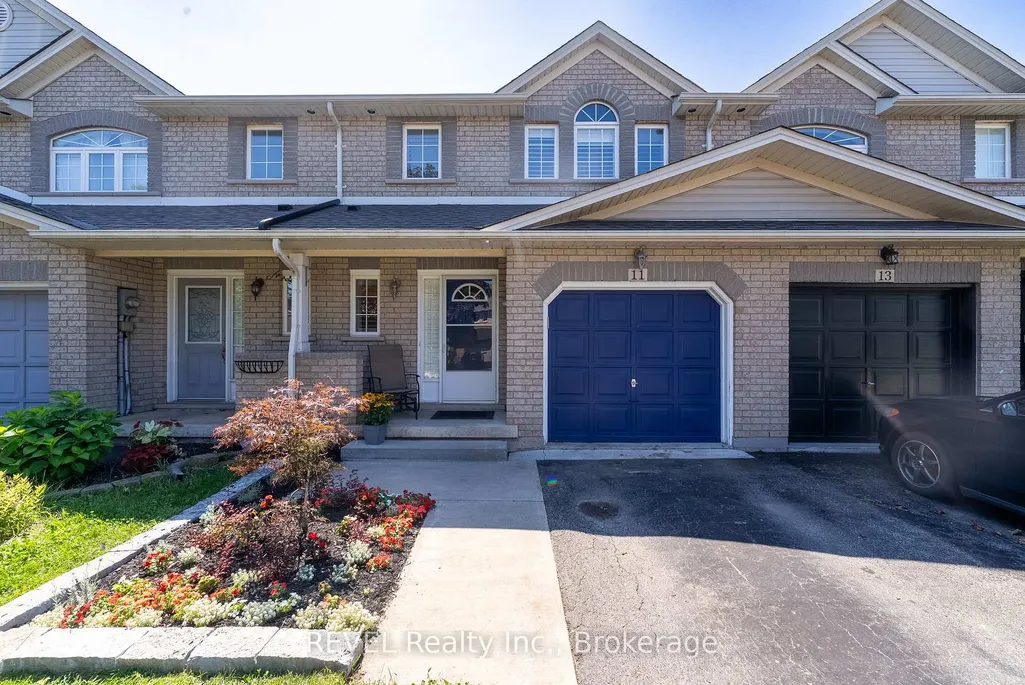
11 Elderberry Avenue, Grimsby, ON
Price
$ 649,000
Property Attributes
- ID#X13716782
- TypeTownhouse
- Listing Status Price Change
- CityGrimsby
- Area541 - Grimsby West
- Neighbourhood541 - Grimsby West
- Postal CodeL3M 5M9
- Style2-Storey
- Taxes$ 4764
- Price$ 649,000
- Bedrooms3
- Full Bathrooms3
- Half Bathrooms0
- Sqr Footage1500-2000
Data Source:
Toronto Real Estate Board (TRREB)
Property Description
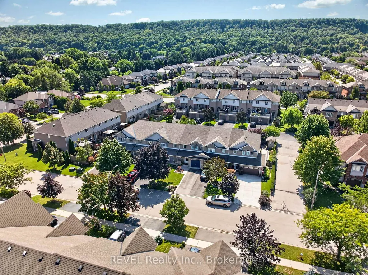
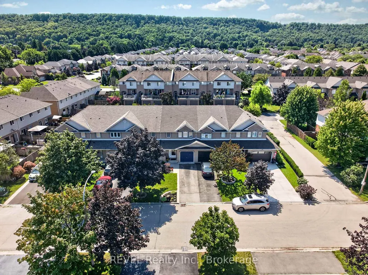
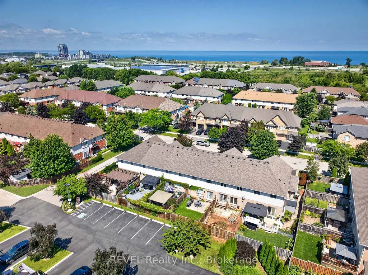
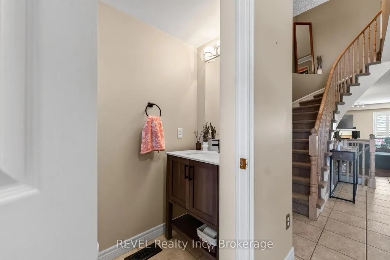
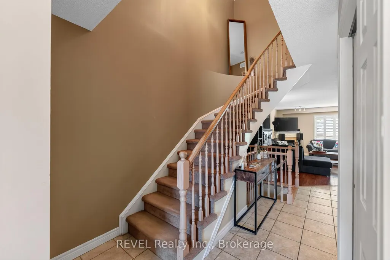
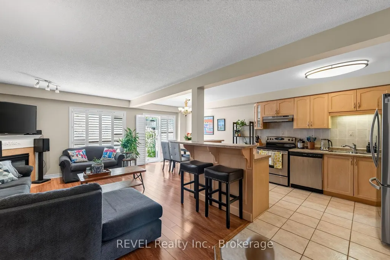
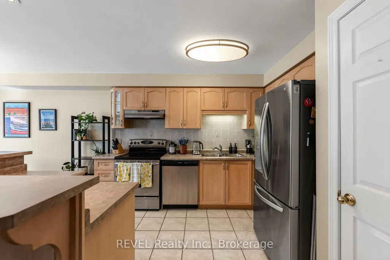
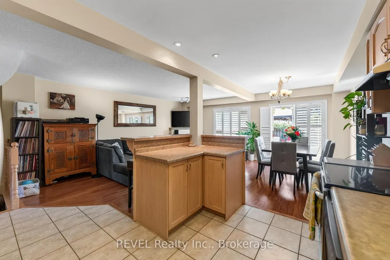
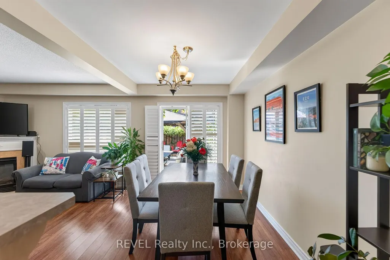
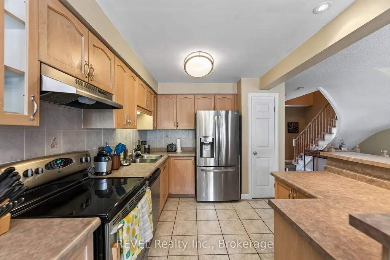
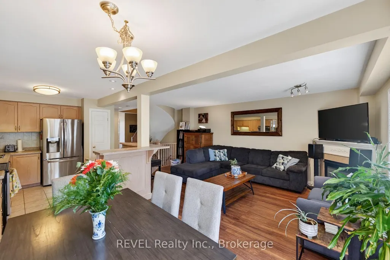
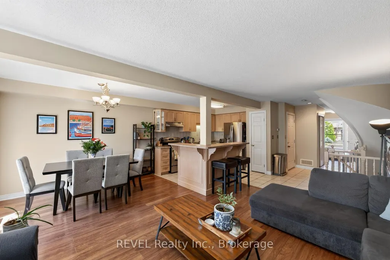
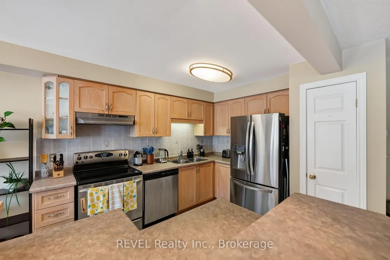
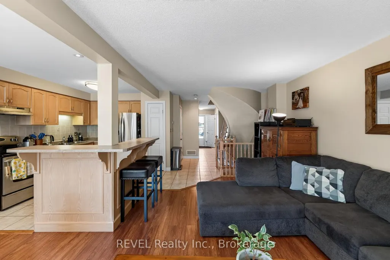
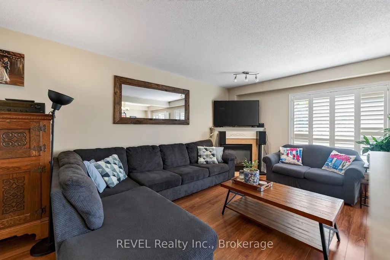
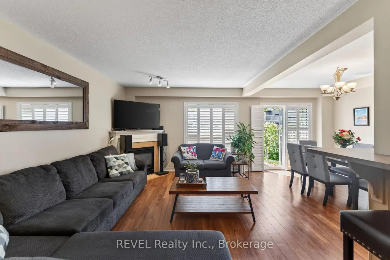
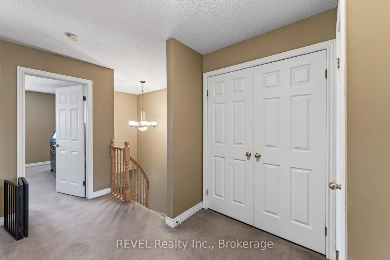
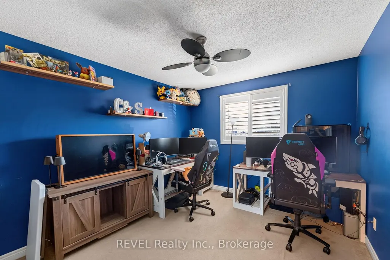
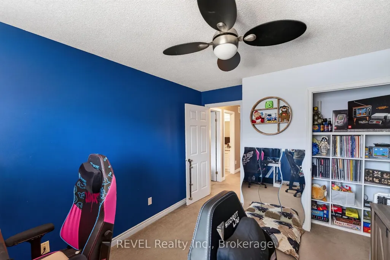
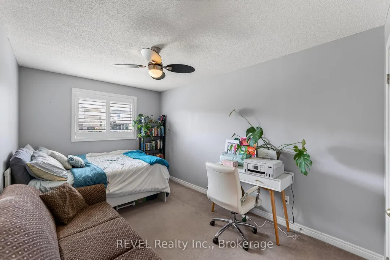
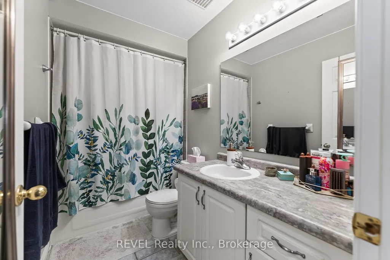
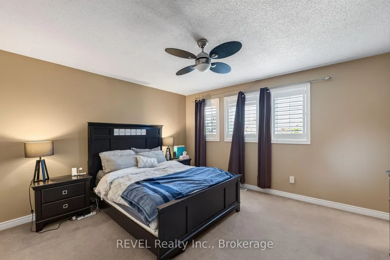
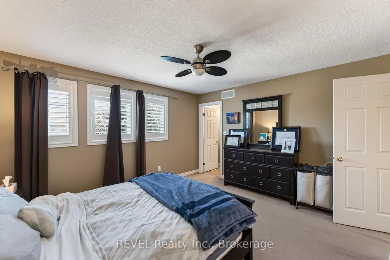
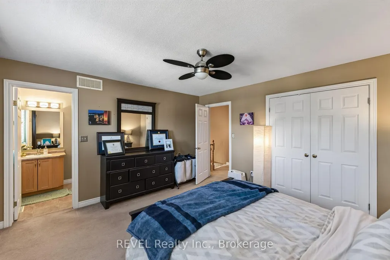
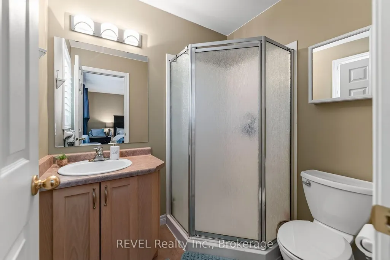
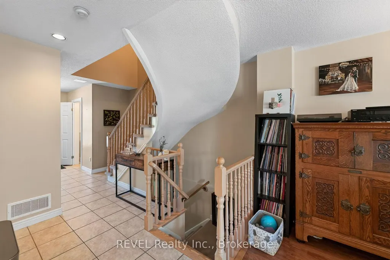
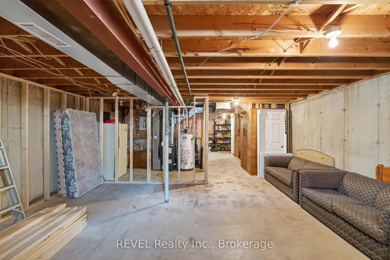
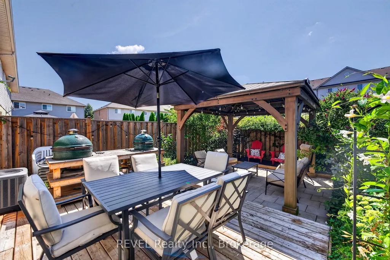
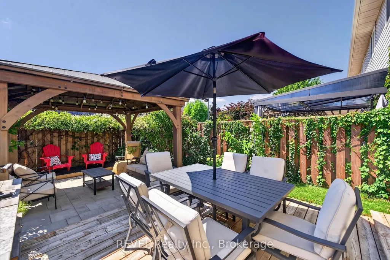
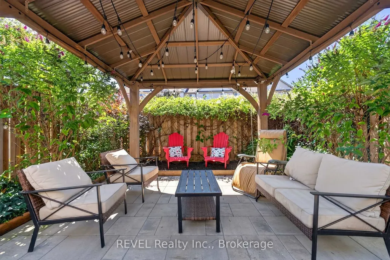
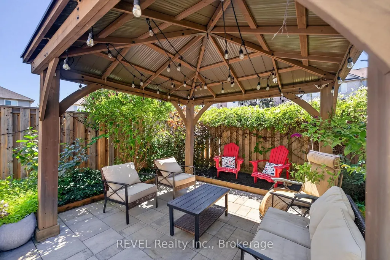
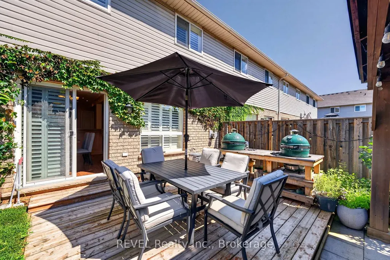
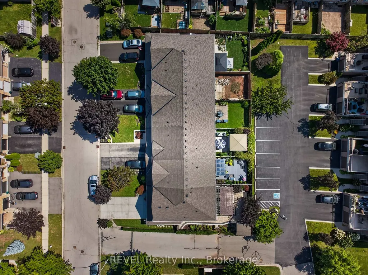
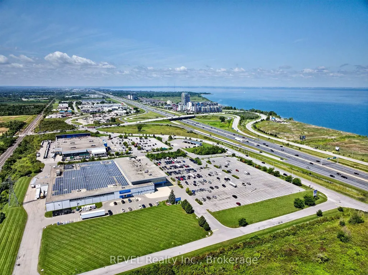
Incredible Location in the Heart of Grimsby! Welcome to this beautifully maintained 3-bedroom, 2.5-bath freehold townhome offering 1,538 sq. ft. of bright, functional living space. The open-concept main floor features a well-appointed kitchen with a breakfast bar, overlooking the spacious family room with a cozy gas fireplace. The adjoining dining area walks out to a private backyard oasis, creating the perfect setting for effortless summer entertaining. Elegant California shutters add timeless style throughout the home. Upstairs, you'll find a generous primary suite complete with a 3-piece ensuite, two additional well-sized bedrooms, and the convenience of second-floor laundry with a side-by-side washer (2020) and dryer. The unfinished basement offers room to grow with impressive ceiling height and plenty of storage space. Outside, enjoy a fully fenced, private backyard featuring a beautiful gazebo with detail lighting, an attached garage with inside entry, and parking for two additional vehicles in the driveway. Notable updates include an updated A/C (2019), furnace (2025) and roof (2020/2023). Ideally located just minutes from shops, restaurants, parks, the waterfront, and the future GO Station, this exceptional home combines comfort, convenience, and an unbeatable Grimsby lifestyle.
| Price History | |
|---|---|
| 8/27/2026 | Listed $659,000 |
| 9/11/2026 | 2$649,000 |
General Features
| Sewer | Sewer |
|---|---|
| Cooling | Central Air |
| Roof | Asphalt Shingle |
| Architectural Style | 2-Storey |
| Pool Features | None |
| Construction Materials | Brick,Vinyl Siding |
| Heater Type | Forced Air |
| Parking Spaces | 2 |
| Property Subtype | Att/Row/Townhouse |
| Tax Year | 2025 |
| Lot Depth | 94.52 |
| County | Niagara |
| New Construction | No |
| Property Type | Residential Freehold |
| Attached Garage | No |
| Facing Direction | North |
| Garage Y/N | Yes |
| Status | Price Change |
| City | Grimsby |
| Senior Community Y/N | No |
| Lot Size Units | Feet |
| Property Attached Y/N | No |
| Tax Annual Amount | 4764.0 |
| Standard Status | Active |
| Occupancy Type | Owner |
| Legal Description | PT BLK 24,PL 30M281,PT 13 30R10251;S/T EASEMENT AS IN LT186906 TOWN OF GRIMSBY |
Interior Features
| Interior Amenities | Other |
|---|---|
| Basement | Unfinished,Full |
| Fireplace Features | Natural Gas |
| Heat Source | Gas |
| Basement (Y/N) | No |
| Air Conditioning Y/N | Yes |
| Heating Y/N | Yes |
| Fireplace Y/N | Yes |
| Total Bedrooms | 3 |
| Elevator? | No |
| Total Baths | 3 |
| Bedrooms | 3 |
| Living Area Range | 1500-2000 |
Exterior Features
| Total Parking | 3.0 |
|---|---|
| Garage Type | Attached |
| Foundation Details | Poured Concrete |
| Spa | No |
| Waterfront Y/N | No |
| Covered Spaces | 1.0 |
Amenities
- Views
- New Construction
- Adult 55+
- Lease To Own
- No Strata Fees
- Furnished
- Pets
- Primary On Main
- Air Conditioning
- Seller Finance
- Green
- Fixer Upper
- Horse
- Golf
- Fireplace
- Deck
- Garage
- Basement
- Pool
Property vs Townhouse Average in L3M 5M9
Price
Taxes
Visits
In The Neighbourhood
Just Listed
Grimsby
$ 2,400
4 - 125 Livingston Avenue
Grimsby, ON L3M4S5
- Type
- Townhouse
- Size
- 999 SqFt
- Rooms
- 3 Beds + 1.5 Baths
Listed by: Royal LePage Burloak Real Estate Services
Grimsby
$ 684,900
43 Kerman Avenue # 9
Grimsby, ON L3M0G2
- Type
- Townhouse
- Size
- 1,500 SqFt
- Rooms
- 3 Beds + 3 Baths
Grimsby
$ 749,999
12 - 2 Slessor Boulevard
Grimsby, ON L3M5J4
- Type
- Townhouse
- Size
- 1,999 SqFt
- Rooms
- 4 Beds + 2.5 Baths
Listed by: EXP REALTY
Grimsby
$ 689,999
10 - 2 Slessor Boulevard
Grimsby, ON L3M5J4
- Type
- Townhouse
- Size
- 1,799 SqFt
- Rooms
- 4 Beds + 2.5 Baths
Listed by: EXP REALTY
Grimsby
$ 579,900
15 Hemlock Way
Grimsby, ON L3M0A7
- Type
- Townhouse
- Size
- 1,100 SqFt
- Rooms
- 3 Beds + 2 Baths
Grimsby (Grimsby West)
$ 525,000
12 - 91 Livingston Avenue
Grimsby (grimsby West), ON L3M1L4
- Type
- Townhouse
- Size
- 1,999 SqFt
- Rooms
- 3 Beds + 1.5 Baths
Listed by: The Nook Realty Inc.
Grimsby
$ 2,800
10 - 2 Slessor Boulevard
Grimsby, ON L3M5J4
- Type
- Townhouse
- Size
- 1,599 SqFt
- Rooms
- 3 Beds + 2.5 Baths
Listed by: ICI SOURCE REAL ASSET SERVICES INC.
Grimsby
$ 564,900
91 Willow Lane
Grimsby, ON L3M0B2
- Type
- Townhouse
- Size
- 1,100 SqFt
- Rooms
- 2 Beds + 2 Baths
Grimsby
$ 849,900
34 Bryans Way
Grimsby, ON L3M0L5
- Type
- Townhouse
- Size
- 2,000 SqFt
- Rooms
- 4 Beds + 3 Baths
Grimsby
$ 849,900
36 Bryans Way
Grimsby, ON L3M0L5
- Type
- Townhouse
- Size
- 2,000 SqFt
- Rooms
- 4 Beds + 3 Baths
Grimsby
$ 1,091,400
15 Van Geest Lane
Grimsby, ON L3M0L5
- Type
- Townhouse
- Size
- 2,000 SqFt
- Rooms
- 2 Beds + 3 Baths
 Toronto Real Estate Board (TRREB); All information deemed reliable but not guaranteed. All properties are subject to prior sale, change or withdrawal. Neither listing broker(s) or information provider(s) shall be responsible for any typographical errors, misinformation, misprints and shall be held totally harmless. Listing(s) information is provided for consumer's personal, non-commercial use and may not be used for any purpose other than to identify prospective properties consumers may be interested
 Data provided by the Ontario Regional Technology & Information Systems. The information is deemed reliable, but is not guaranteed. Not intended to solicit buyers or sellers, landlords or tenants currently under contract.
The trademarks REALTOR®, REALTORS® and the REALTOR® logo are controlled by The Canadian Real Estate Association (CREA) and identify real estate professionals who are members of CREA. The trademarks MLS®, Multiple Listing Service® and the associated logos are owned
Data provided by the Ontario Regional Technology & Information Systems. The information is deemed reliable, but is not guaranteed. Not intended to solicit buyers or sellers, landlords or tenants currently under contract.
The trademarks REALTOR®, REALTORS® and the REALTOR® logo are controlled by The Canadian Real Estate Association (CREA) and identify real estate professionals who are members of CREA. The trademarks MLS®, Multiple Listing Service® and the associated logos are owned
 All information deemed reliable but not guaranteed. All properties are subject to prior sale, change or withdrawal. Neither listing broker(s) or information provider(s) shall be responsible for any typographical errors, misinformation, misprints and shall be held totally harmless. Listing(s) information is provided for consumer's personal, non-commercial use and may not be used for any purpose other than to identify prospective properties consumers may be interested in purchasing. The data relating