






Address
10 Clear Valley Lane, Hamilton, ON
Price
$ 659,900
Property Attributes
- ID#X13568948
- TypeTownhouse
- Listing Status New
- CityHamilton
- AreaRural Glanbrook
- NeighbourhoodRural Glanbrook
- Postal CodeL0R 1W0
- Style3-Storey
- Taxes$ 5200
- Price$ 659,900
- Bedrooms3
- Full Bathrooms4
- Half Bathrooms0
- Sqr Footage2000-2500
- Lot Size0.25 Acres
Data Source:
Toronto Real Estate Board (TRREB)
Property Description
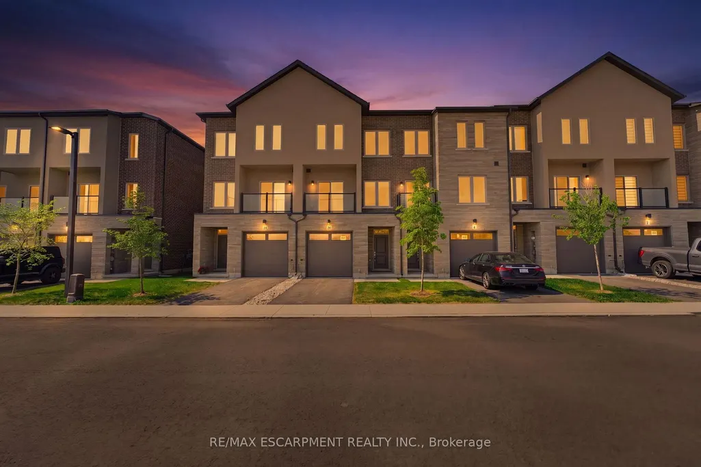
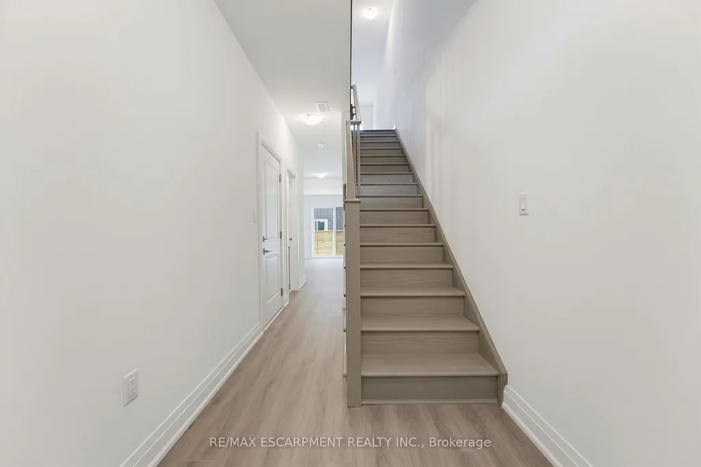
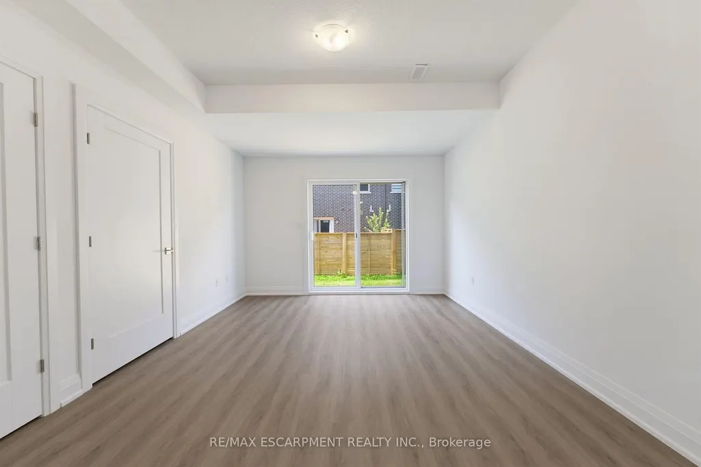
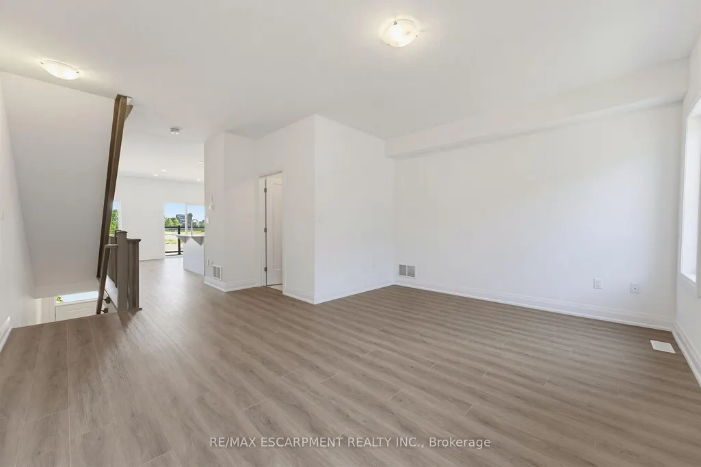
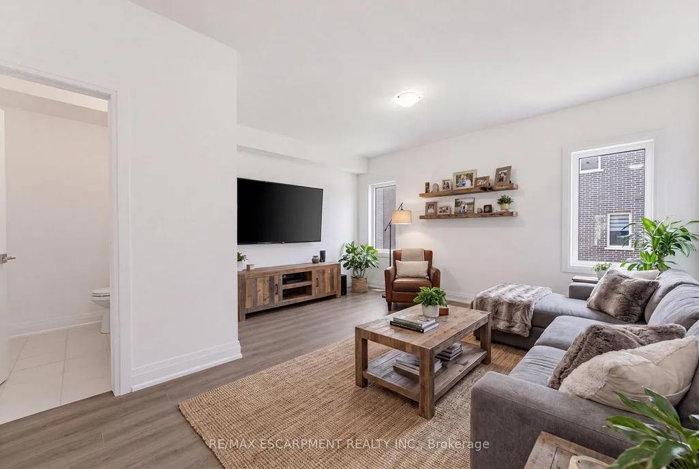
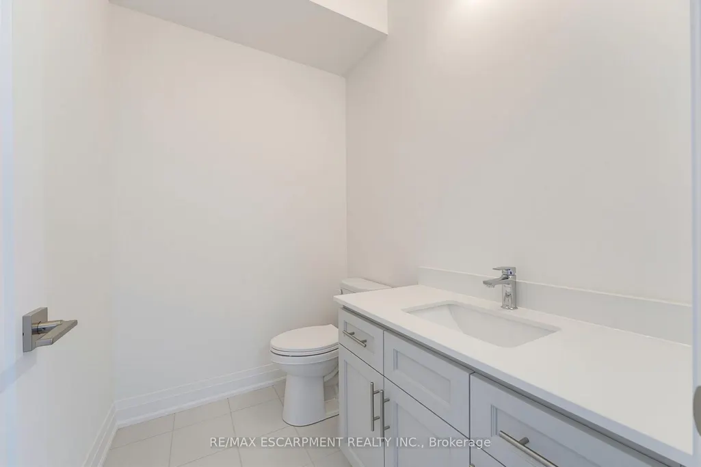
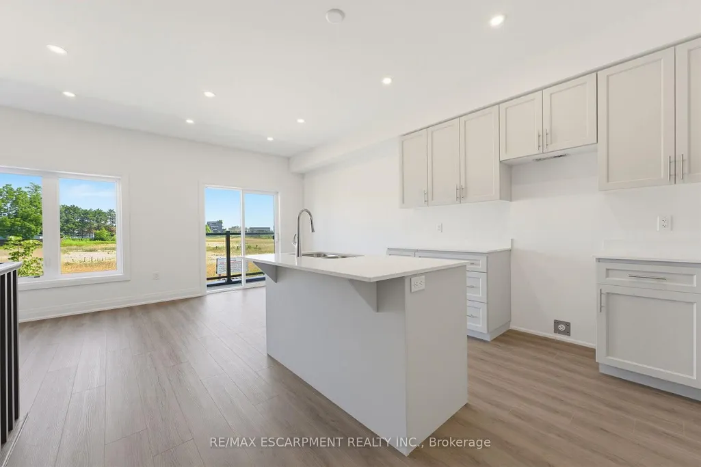
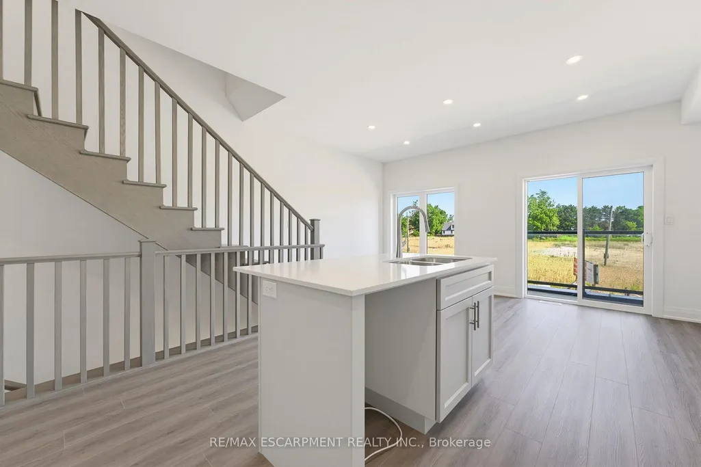
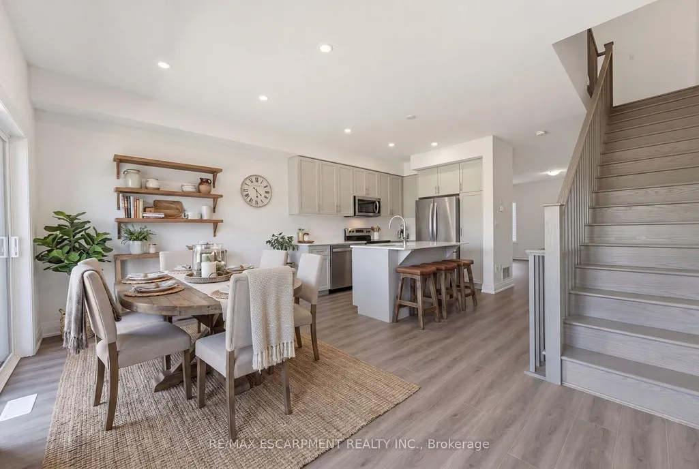
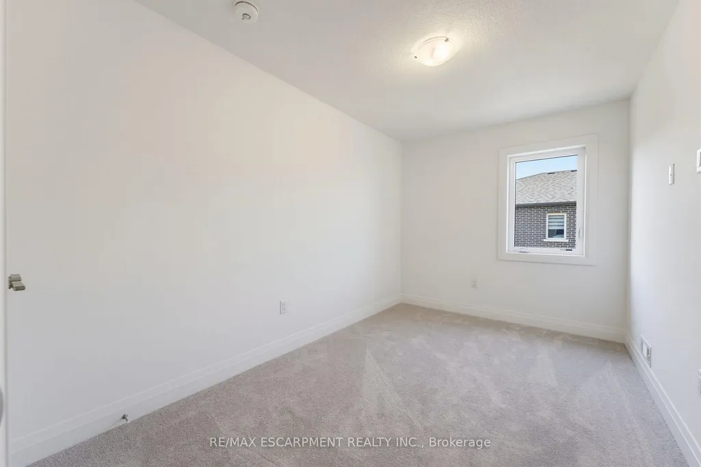
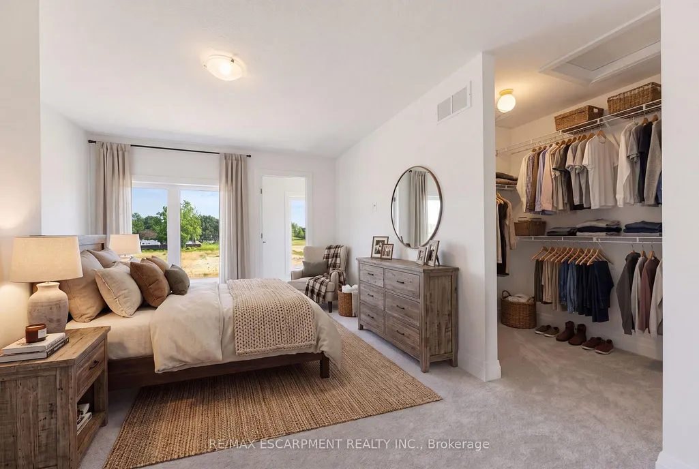
Enjoy significant savings with the New Housing HST Rebate, already credited on this over 2,000 sq ft home! Welcome to the beautifully crafted 10 Clear Valley Lane, by an award-winning builder recognized for quality construction, thoughtful design, and superior craftsmanship. This spacious home offers an open-concept layout with modern finishes, abundant natural light, and functional living spaces. Enjoy a stylish kitchen, generous bedrooms, and seamless indoor-outdoor living. Built with attention to detail and designed for today's lifestyle, this home combines comfort, elegance, and lasting value offering the perfect blend of comfort, style and community in one of the area's most desirable locations. You will love the family friendly neighbourhood, nearby parks, shopping and major routes. Don't miss this opportunity to take advantage of the HST savings and purchase a beautiful new Home.
| Price History | |
|---|---|
| 7/15/2026 | Listed $659,900 |
General Features
| Sewer | Sewer |
|---|---|
| Cooling | Central Air |
| Roof | Asphalt Shingle |
| Architectural Style | 3-Storey |
| Pool Features | None |
| Security Features | Smoke Detector |
| Construction Materials | Shingle,Stone |
| Heater Type | Forced Air |
| Parking Spaces | 1 |
| Topography | Flat |
| Property Subtype | Att/Row/Townhouse |
| Tax Year | 2025 |
| Lot Depth | 83.03 |
| PropertyFeatures | Golf,Greenbelt/Conservation,Hospital,Library,Park,Place Of Worship |
| County | Hamilton |
| New Construction | No |
| Property Type | Residential Freehold |
| Attached Garage | No |
| Facing Direction | South |
| Garage Y/N | Yes |
| Status | New |
| City | Hamilton |
| Disclosures | Easement |
| Senior Community Y/N | No |
| Lot Size Units | Feet |
| Property Attached Y/N | No |
| Tax Annual Amount | 5200.0 |
| Standard Status | Active |
| Occupancy Type | Vacant |
| Legal Description | PART BLOCK 1,PLAN 62M-1281,PARTS 63 AND 143,PLAN 62R-21840 |
Interior Features
| Interior Amenities | ERV/HRV,Floor Drain,On Demand Water Heater |
|---|---|
| Basement | None |
| Heat Source | Gas |
| Basement (Y/N) | No |
| Air Conditioning Y/N | Yes |
| Heating Y/N | Yes |
| Fireplace Y/N | No |
| Total Bedrooms | 3 |
| Elevator? | No |
| Total Baths | 4 |
| Bedrooms | 3 |
| Living Area Range | 2000-2500 |
Exterior Features
| Waterfront | None |
|---|---|
| Parking Features | Private |
| Total Parking | 2.0 |
| Garage Type | Attached |
| Foundation Details | Slab |
| Spa | No |
| Lot Size Source | GeoWarehouse |
| Waterfront Y/N | No |
| Covered Spaces | 1.0 |
Amenities
- Views
- New Construction
- Adult 55+
- Lease To Own
- No Strata Fees
- Furnished
- Pets
- Primary On Main
- Air Conditioning
- Seller Finance
- Green
- Fixer Upper
- Horse
- Golf
- Fireplace
- Deck
- Garage
- Basement
- Pool
Property vs Townhouse Average in L0R 1W0
Price
Taxes
Visits
In The Neighbourhood
Just Listed
Hamilton
$ 694,900
1890 Rymal Road E # 144
Hamilton, ON L0R1P0
- Type
- Townhouse
- Size
- 1,500 SqFt
- Rooms
- 3 Beds + 3 Baths
Hamilton
$ 784,900
87 Jenifer Drive
Hamilton, ON L0R1W0
- Type
- Townhouse
- Size
- 1,100 SqFt
- Rooms
- 3 Beds + 3 Baths
Hamilton
$ 669,900
4 Charleswood Crescent
Hamilton, ON L0R1P0
- Type
- Townhouse
- Size
- 1,500 SqFt
- Rooms
- 3 Beds + 2 Baths
Hamilton
$ 734,900
236 Rockledge Drive
Hamilton, ON L0R1P0
- Type
- Townhouse
- Size
- 1,500 SqFt
- Rooms
- 3 Beds + 3 Baths
Hamilton
$ 688,800
22 Geranium Avenue N
Hamilton, ON L0R1P0
- Type
- Townhouse
- Size
- 1,500 SqFt
- Rooms
- 3 Beds + 3 Baths
Hamilton
$ 664,000
1890 Rymal Road E # 167
Hamilton, ON L0R1P0
- Type
- Townhouse
- Size
- 1,500 SqFt
- Rooms
- 3 Beds + 3 Baths
Hamilton
$ 599,900
94 Laguna Village Crescent
Hamilton, ON L0R1P0
- Type
- Townhouse
- Size
- 1,500 SqFt
- Rooms
- 3 Beds + 4 Baths
Hamilton
$ 774,900
47 Hannon Crescent
Hamilton, ON L0R1P0
- Type
- Townhouse
- Size
- 1,100 SqFt
- Rooms
- 2 Beds + 3 Baths
 Toronto Real Estate Board (TRREB); All information deemed reliable but not guaranteed. All properties are subject to prior sale, change or withdrawal. Neither listing broker(s) or information provider(s) shall be responsible for any typographical errors, misinformation, misprints and shall be held totally harmless. Listing(s) information is provided for consumer's personal, non-commercial use and may not be used for any purpose other than to identify prospective properties consumers may be interested
 Data provided by the Ontario Regional Technology & Information Systems. The information is deemed reliable, but is not guaranteed. Not intended to solicit buyers or sellers, landlords or tenants currently under contract.
The trademarks REALTOR®, REALTORS® and the REALTOR® logo are controlled by The Canadian Real Estate Association (CREA) and identify real estate professionals who are members of CREA. The trademarks MLS®, Multiple Listing Service® and the associated logos are owned
Data provided by the Ontario Regional Technology & Information Systems. The information is deemed reliable, but is not guaranteed. Not intended to solicit buyers or sellers, landlords or tenants currently under contract.
The trademarks REALTOR®, REALTORS® and the REALTOR® logo are controlled by The Canadian Real Estate Association (CREA) and identify real estate professionals who are members of CREA. The trademarks MLS®, Multiple Listing Service® and the associated logos are owned
 All information deemed reliable but not guaranteed. All properties are subject to prior sale, change or withdrawal. Neither listing broker(s) or information provider(s) shall be responsible for any typographical errors, misinformation, misprints and shall be held totally harmless. Listing(s) information is provided for consumer's personal, non-commercial use and may not be used for any purpose other than to identify prospective properties consumers may be interested in purchasing. The data relating