

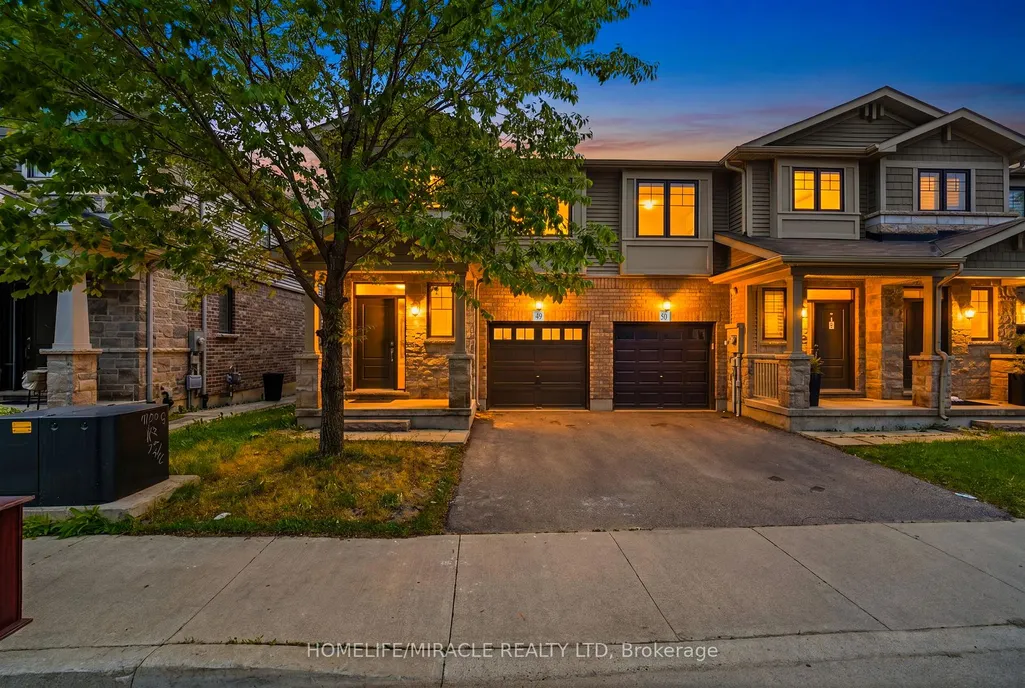
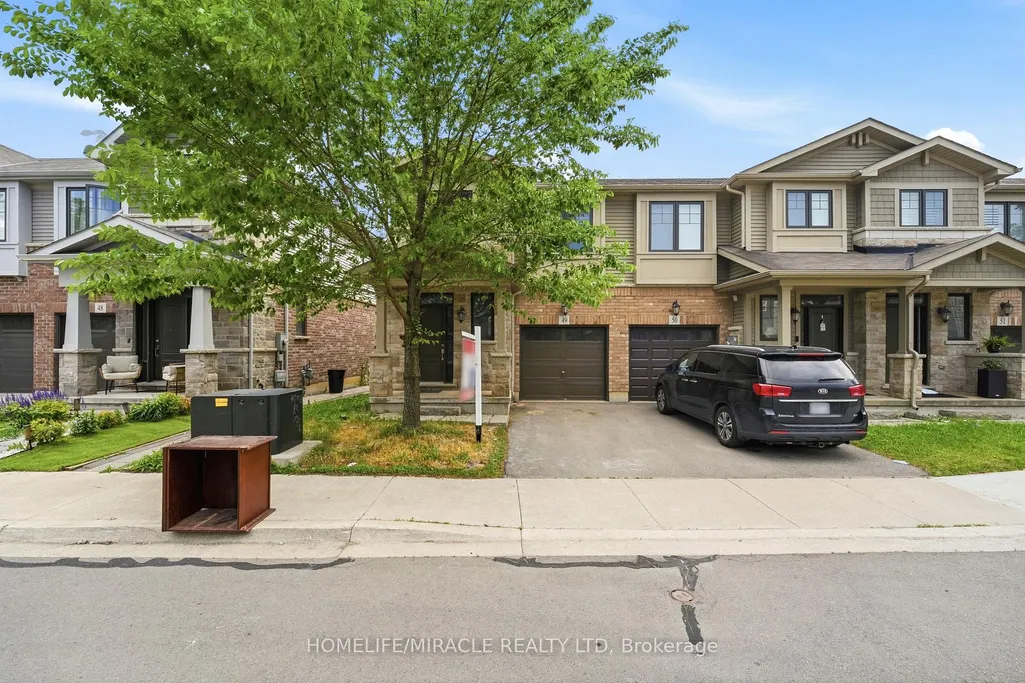
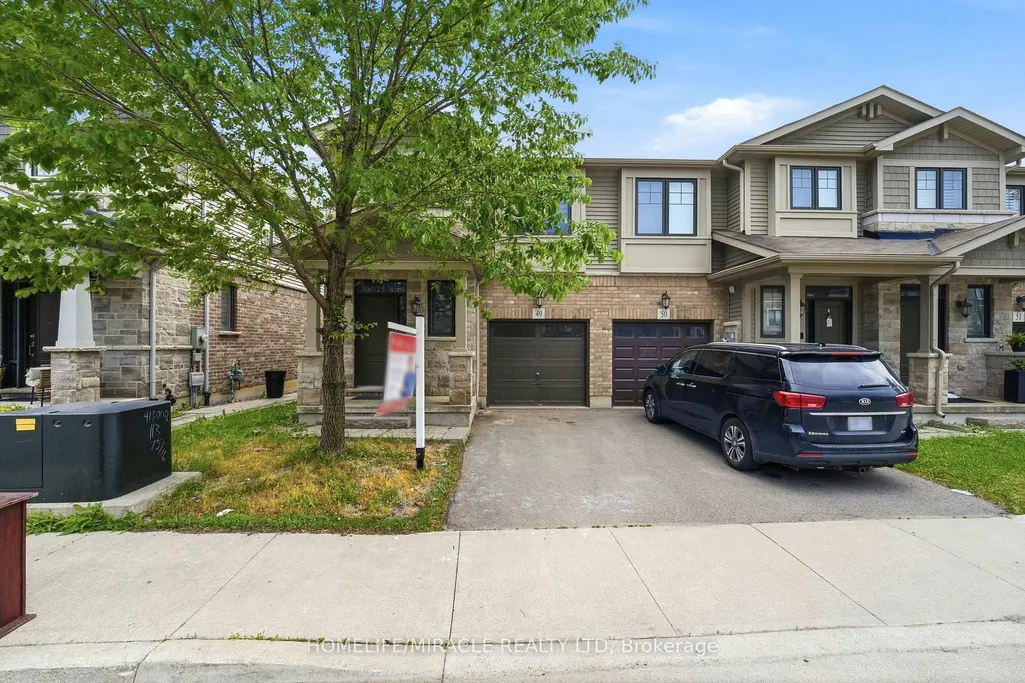
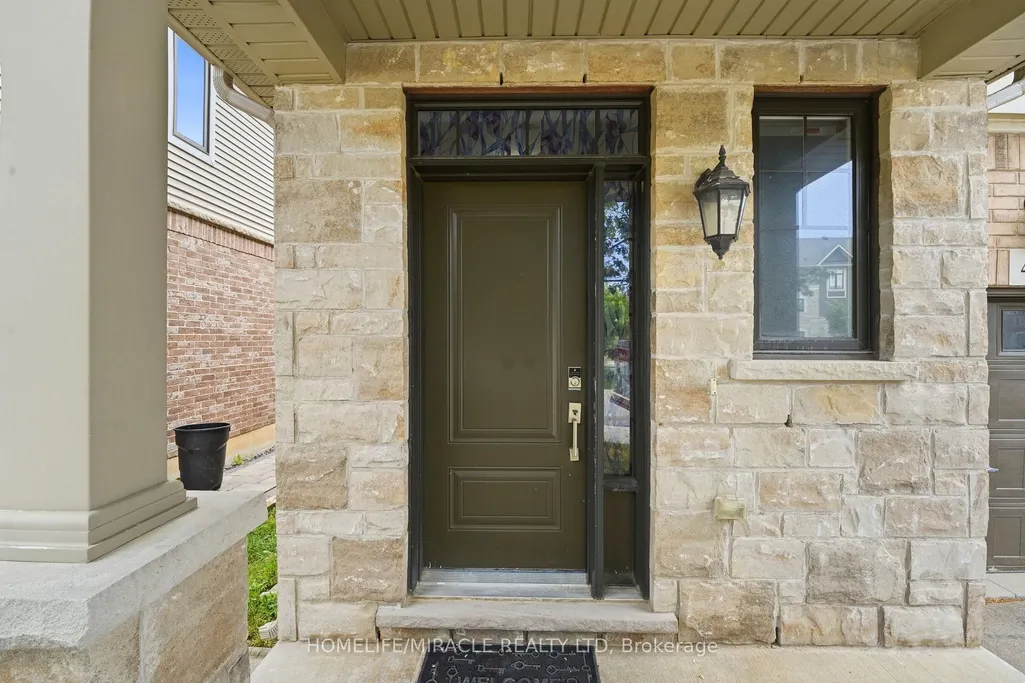

Address
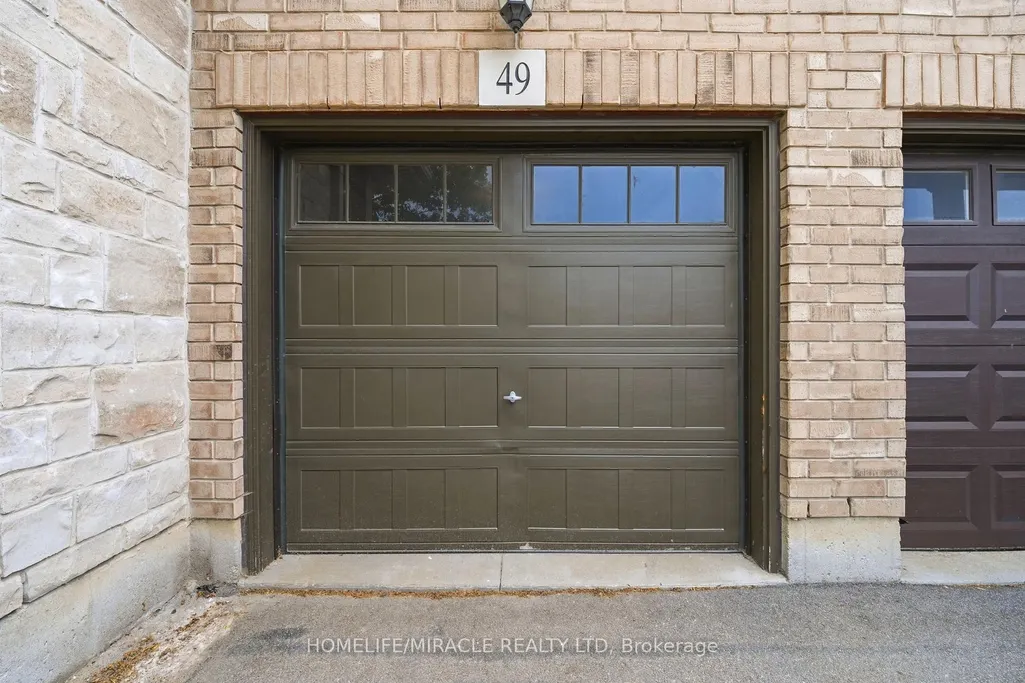
1890 Rymal Road E # 49, Hamilton, ON
Price
$ 720,000
Property Attributes
- ID#X13441616
- TypeTownhouse
- Listing Status Price Change
- CityHamilton
- AreaRural Glanbrook
- NeighbourhoodRural Glanbrook
- Postal CodeL0R 1P0
- Style2-Storey
- Taxes$ 4788
- Price$ 720,000
- Bedrooms3
- Full Bathrooms3
- Half Bathrooms0
- Sqr Footage1500-2000
Data Source:
Toronto Real Estate Board (TRREB)
Property Description
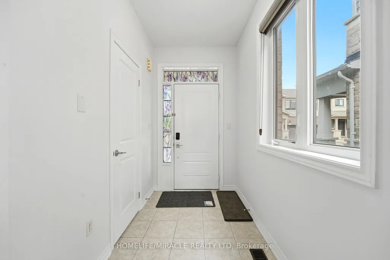
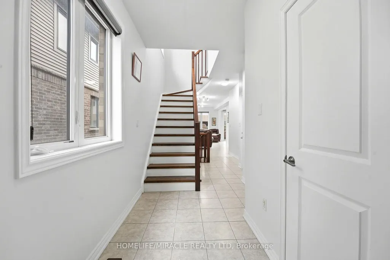
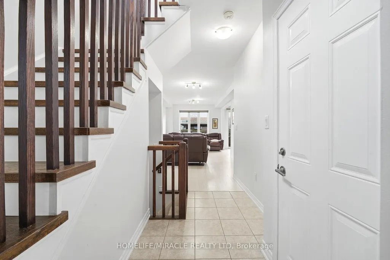
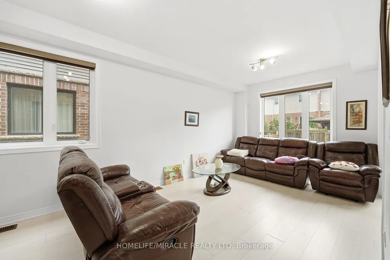
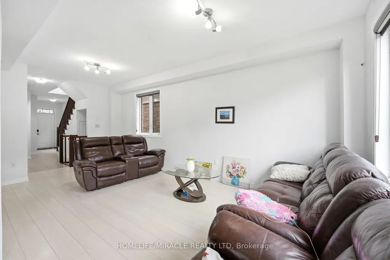
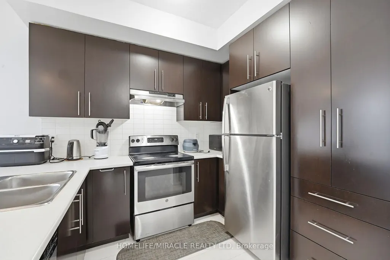
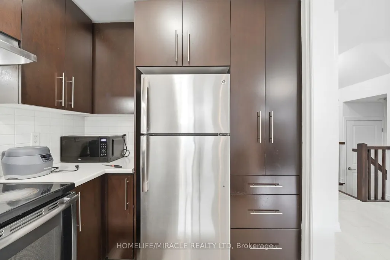
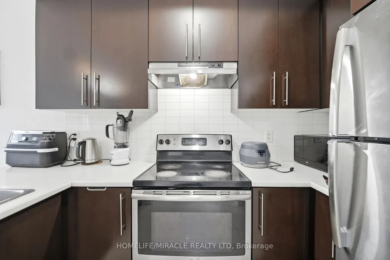
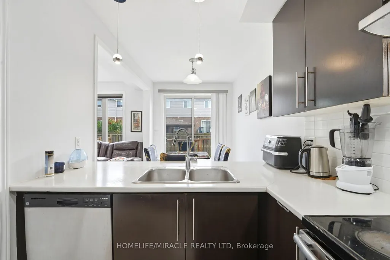
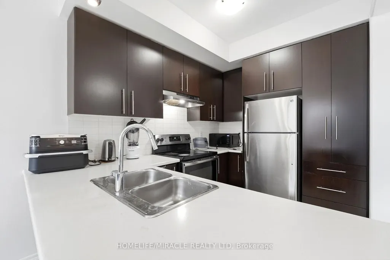
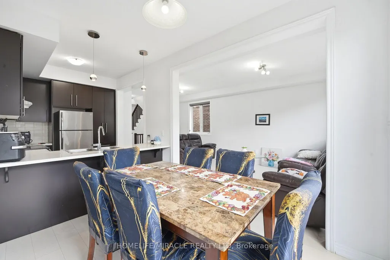
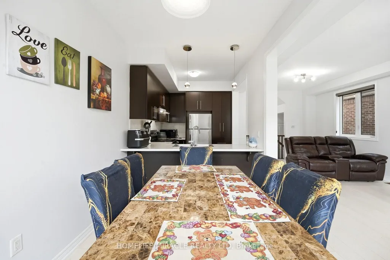
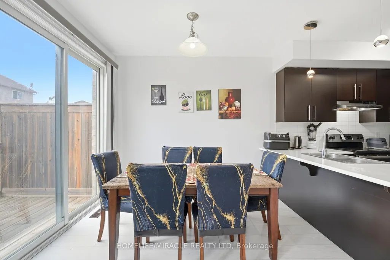
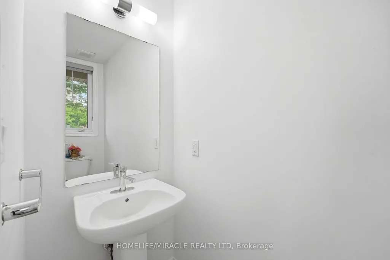
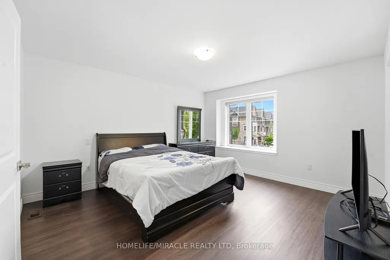
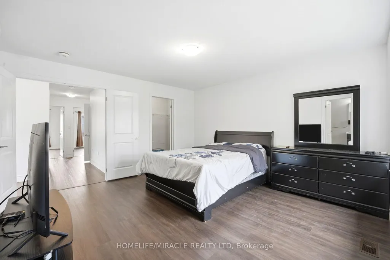
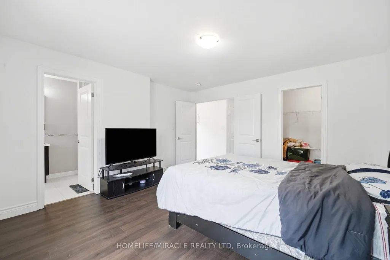
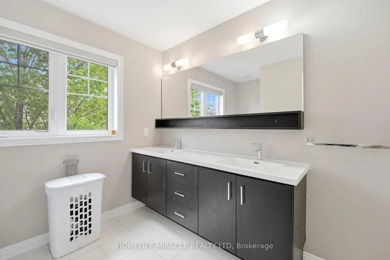
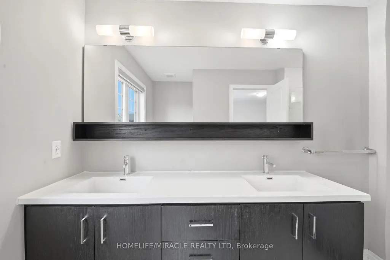
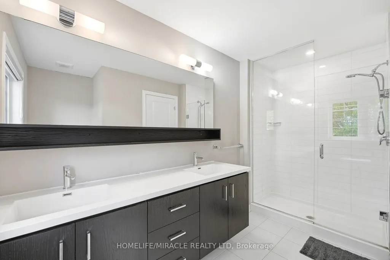
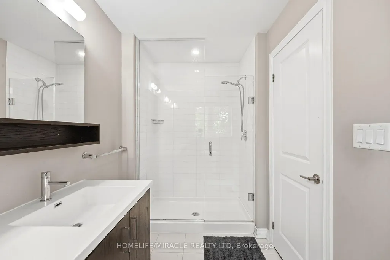
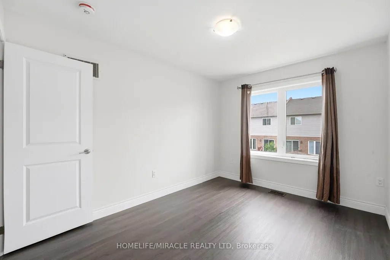
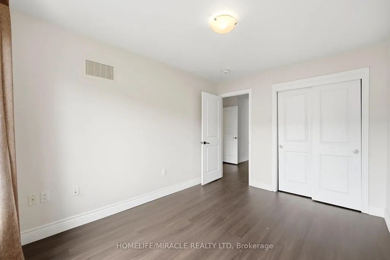
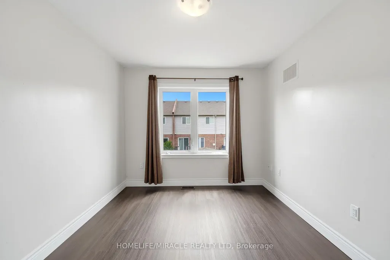
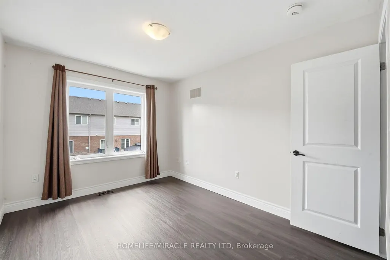
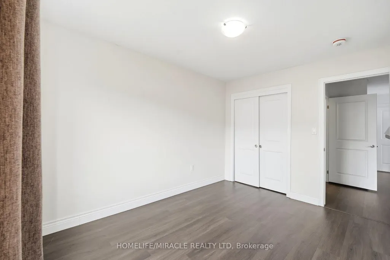
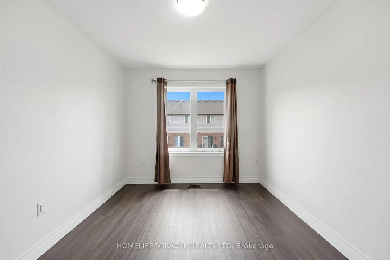
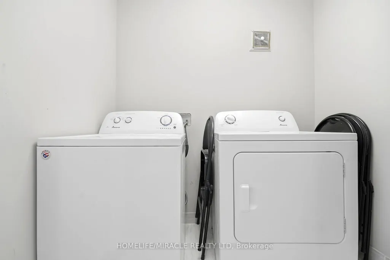
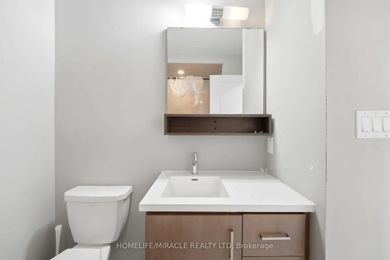
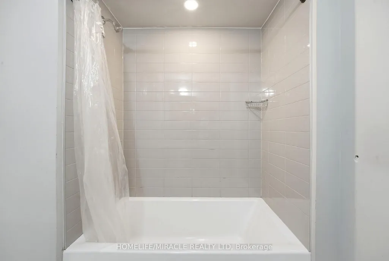
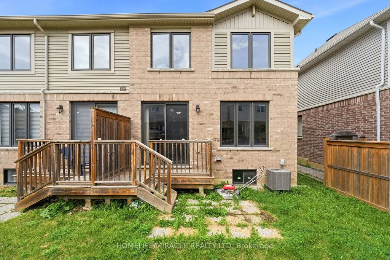
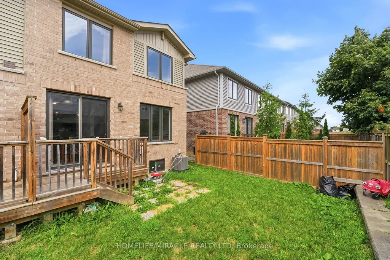
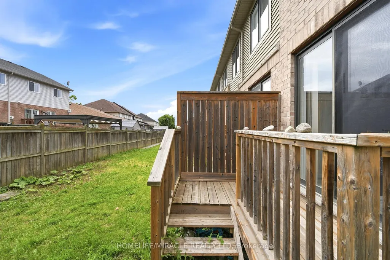
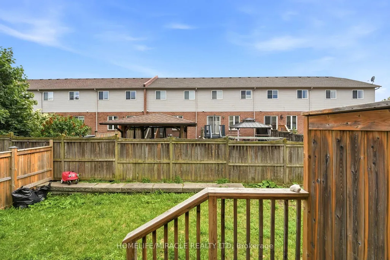
Bright and spacious corner-lot home that feels like a semi-detached, offering an abundance ofnatural sunlight and a beautifully designed open-concept layout. Features 9-ft ceilings, amodern kitchen with upgraded backsplash, and 3 spacious bedrooms. The primary bedroom includesa walk-in closet and a luxurious 5-piece ensuite with glass shower. Laminate flooringthroughout the main level and convenient second-floor laundry. Enjoy the inviting family/livingarea with walk-out to the backyard and deck - perfect for entertaining or relaxing. Paint andflooring done in May 2026.The unfinished basement offers versatile space ideal for entertainment, family gatherings, ahome office, workout area, or recreation setup.Prime location just few minutes to Hwy access (Red Hill Valley Parkway (RHVP)),conservationparks, schools, and shopping plaza. A wonderful place to raise a family and equally ideal forcouples or professionals. Move-in ready and a must-see !
| Price History | |
|---|---|
| 6/13/2026 | Listed $740,000 |
| 9/25/2026 | 3$720,000 |
General Features
| Sewer | Sewer |
|---|---|
| Cooling | Central Air |
| Roof | Asphalt Shingle |
| Architectural Style | 2-Storey |
| Pool Features | None |
| Security Features | Carbon Monoxide Detectors,Smoke Detector |
| Construction Materials | Brick,Vinyl Siding |
| Heater Type | Forced Air |
| Parking Spaces | 1 |
| Unit Number | 49 |
| Property Subtype | Att/Row/Townhouse |
| Tax Year | 2025 |
| Lot Depth | 80.0 |
| Accessibility | None |
| County | Hamilton |
| New Construction | No |
| Property Type | Residential Freehold |
| Attached Garage | No |
| Facing Direction | East |
| Garage Y/N | Yes |
| Other Structures | Fence - Full |
| Status | Price Change |
| City | Hamilton |
| Senior Community Y/N | No |
| Lot Size Units | Feet |
| Property Attached Y/N | No |
| Tax Annual Amount | 4788.0 |
| Standard Status | Active |
| Occupancy Type | Owner |
| Legal Description | PART BLOCK 112,PLAN 62M1050 DESIGNATED AS PART 49,PLAN 62R20714 T/W AN UNDIVIDED COMMON INTEREST IN WENTWORTH COMMON ELEMENTS CONDOMINIUM CORPORATION NO. 565 SUBJECT TO AN EASEMENT IN GROSS AS IN WE3 |
Interior Features
| Interior Amenities | Water Heater |
|---|---|
| Basement | Partially Finished |
| Heat Source | Gas |
| Basement (Y/N) | No |
| Air Conditioning Y/N | Yes |
| Heating Y/N | Yes |
| Fireplace Y/N | No |
| Total Bedrooms | 3 |
| Elevator? | No |
| Total Baths | 3 |
| Bedrooms | 3 |
| Living Area Range | 1500-2000 |
Exterior Features
| Total Parking | 2.0 |
|---|---|
| Garage Type | Attached |
| Foundation Details | Concrete |
| Spa | No |
| Waterfront Y/N | No |
| Covered Spaces | 1.0 |
Amenities
- Views
- New Construction
- Adult 55+
- Lease To Own
- No Strata Fees
- Furnished
- Pets
- Primary On Main
- Air Conditioning
- Seller Finance
- Green
- Fixer Upper
- Horse
- Golf
- Fireplace
- Deck
- Garage
- Basement
- Pool
Property vs Townhouse Average in L0R 1P0
Price
Visits
In The Neighbourhood
Just Listed
Hamilton
$ 694,900
1890 Rymal Road E # 144
Hamilton, ON L0R1P0
- Type
- Townhouse
- Size
- 1,500 SqFt
- Rooms
- 3 Beds + 3 Baths
Hamilton
$ 784,900
87 Jenifer Drive
Hamilton, ON L0R1W0
- Type
- Townhouse
- Size
- 1,100 SqFt
- Rooms
- 3 Beds + 3 Baths
Hamilton
$ 669,900
4 Charleswood Crescent
Hamilton, ON L0R1P0
- Type
- Townhouse
- Size
- 1,500 SqFt
- Rooms
- 3 Beds + 2 Baths
Hamilton
$ 734,900
236 Rockledge Drive
Hamilton, ON L0R1P0
- Type
- Townhouse
- Size
- 1,500 SqFt
- Rooms
- 3 Beds + 3 Baths
Hamilton
$ 688,800
22 Geranium Avenue N
Hamilton, ON L0R1P0
- Type
- Townhouse
- Size
- 1,500 SqFt
- Rooms
- 3 Beds + 3 Baths
Hamilton
$ 664,000
1890 Rymal Road E # 167
Hamilton, ON L0R1P0
- Type
- Townhouse
- Size
- 1,500 SqFt
- Rooms
- 3 Beds + 3 Baths
Hamilton
$ 599,900
94 Laguna Village Crescent
Hamilton, ON L0R1P0
- Type
- Townhouse
- Size
- 1,500 SqFt
- Rooms
- 3 Beds + 4 Baths
Hamilton
$ 774,900
47 Hannon Crescent
Hamilton, ON L0R1P0
- Type
- Townhouse
- Size
- 1,100 SqFt
- Rooms
- 2 Beds + 3 Baths
 Toronto Real Estate Board (TRREB); All information deemed reliable but not guaranteed. All properties are subject to prior sale, change or withdrawal. Neither listing broker(s) or information provider(s) shall be responsible for any typographical errors, misinformation, misprints and shall be held totally harmless. Listing(s) information is provided for consumer's personal, non-commercial use and may not be used for any purpose other than to identify prospective properties consumers may be interested
 Data provided by the Ontario Regional Technology & Information Systems. The information is deemed reliable, but is not guaranteed. Not intended to solicit buyers or sellers, landlords or tenants currently under contract.
The trademarks REALTOR®, REALTORS® and the REALTOR® logo are controlled by The Canadian Real Estate Association (CREA) and identify real estate professionals who are members of CREA. The trademarks MLS®, Multiple Listing Service® and the associated logos are owned
Data provided by the Ontario Regional Technology & Information Systems. The information is deemed reliable, but is not guaranteed. Not intended to solicit buyers or sellers, landlords or tenants currently under contract.
The trademarks REALTOR®, REALTORS® and the REALTOR® logo are controlled by The Canadian Real Estate Association (CREA) and identify real estate professionals who are members of CREA. The trademarks MLS®, Multiple Listing Service® and the associated logos are owned
 All information deemed reliable but not guaranteed. All properties are subject to prior sale, change or withdrawal. Neither listing broker(s) or information provider(s) shall be responsible for any typographical errors, misinformation, misprints and shall be held totally harmless. Listing(s) information is provided for consumer's personal, non-commercial use and may not be used for any purpose other than to identify prospective properties consumers may be interested in purchasing. The data relating