

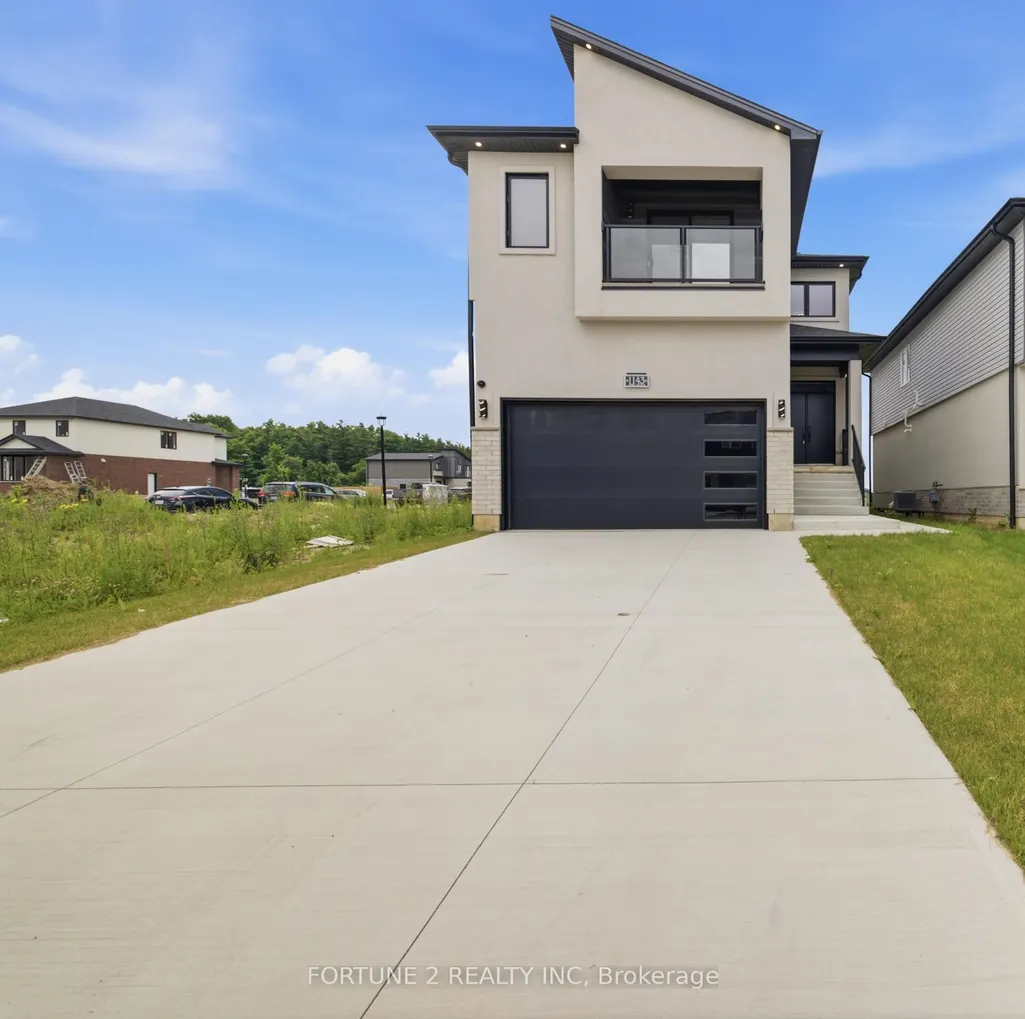
Address
1143 Hobbs Drive, London South, ON
Price
$ 935,000
Property Attributes
- ID#X13514300
- TypeSingle Family
- Listing Status New
- CityLondon South
- AreaSouth U
- NeighbourhoodSouth U
- Postal CodeN6M 0M1
- Style2-Storey
- Taxes$ 6387
- Price$ 935,000
- Bedrooms4
- Full Bathrooms5
- Half Bathrooms0
- Sqr Footage2000-2500
Data Source:
Toronto Real Estate Board (TRREB)
Property Description
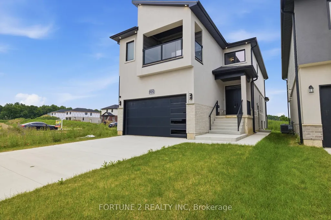
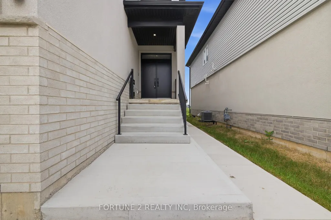
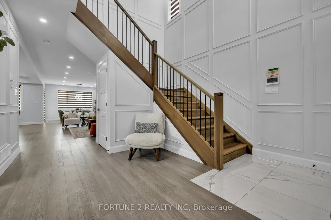
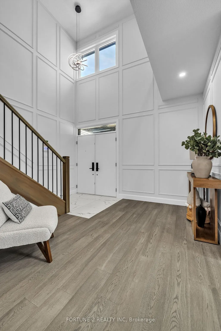
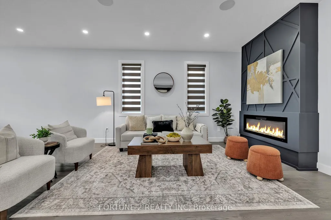
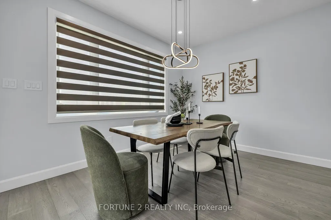
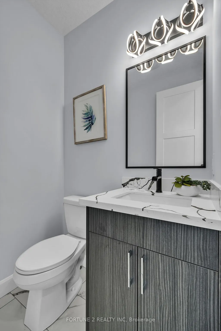
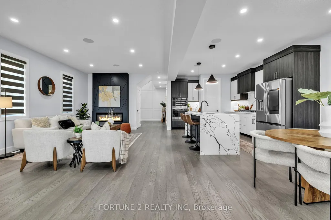
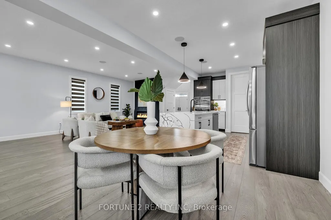
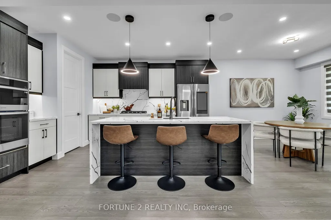
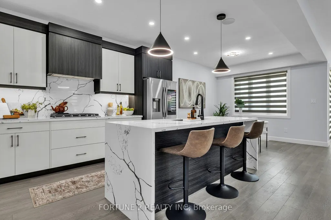
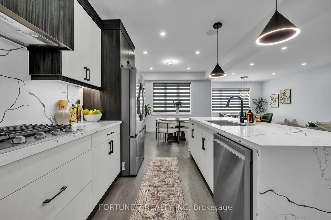
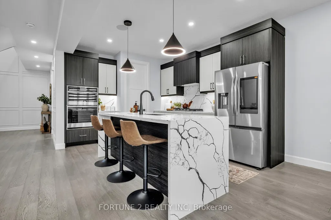
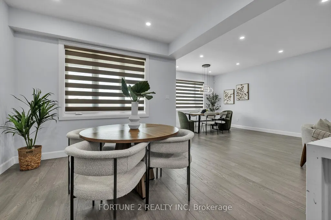
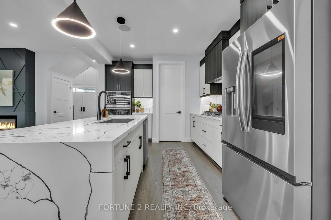
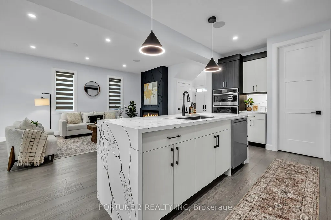
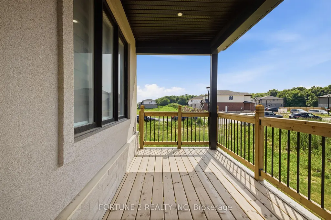
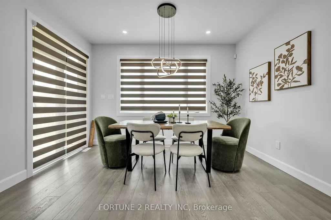
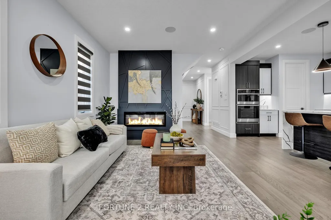
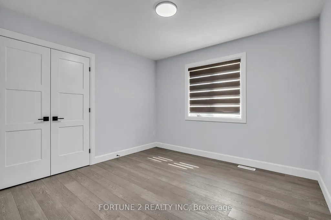
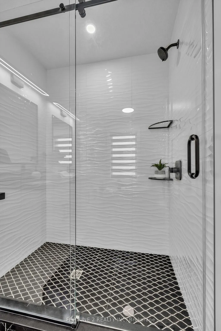
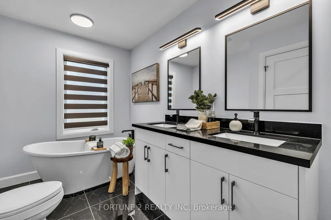
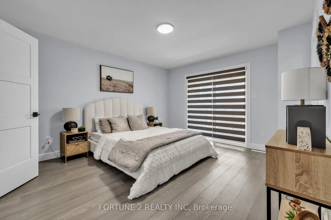
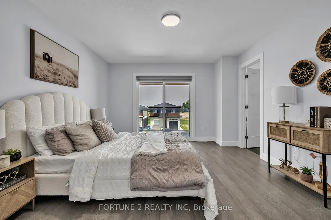
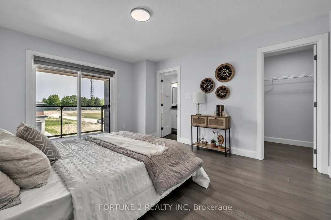
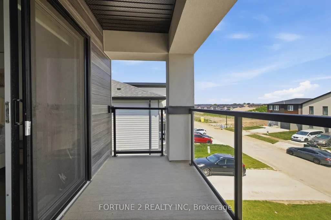
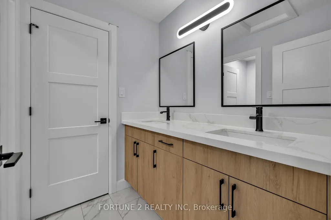
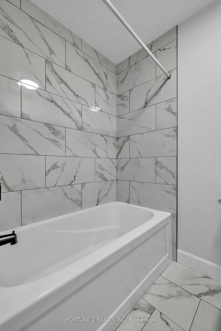
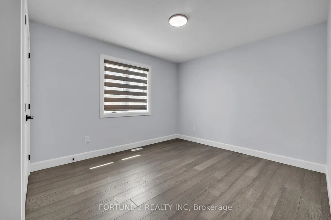
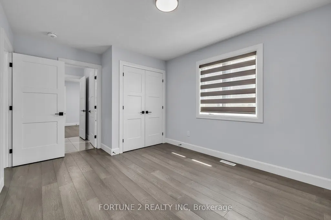
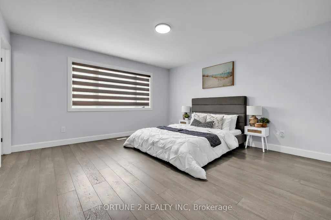
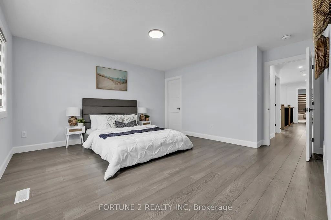
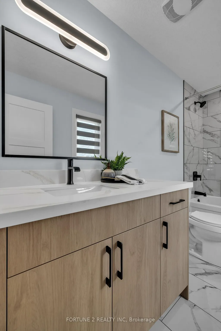
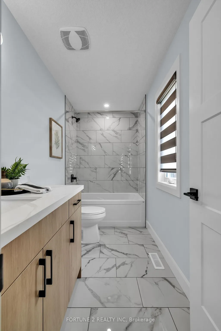
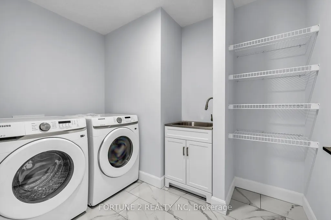
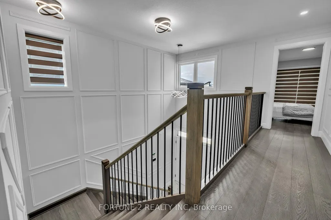
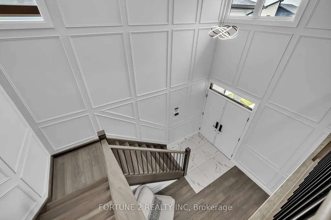
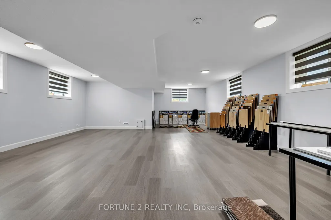
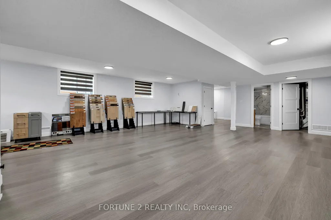
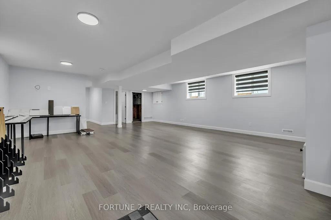
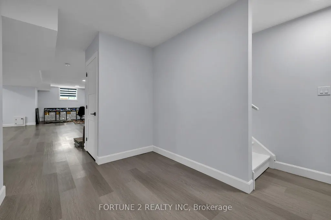
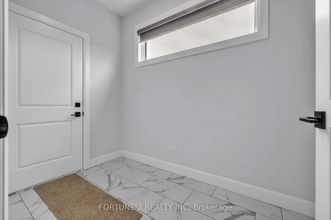

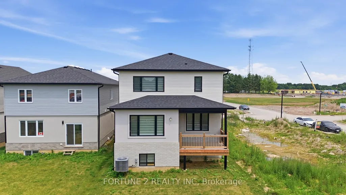
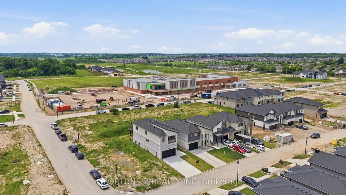
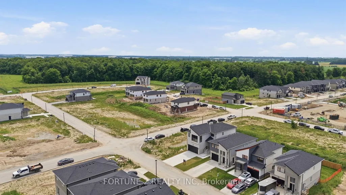
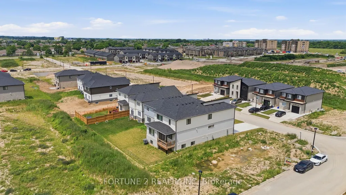
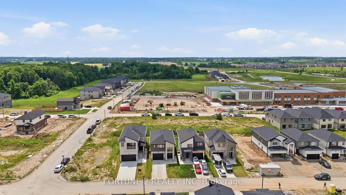
Welcome to this exceptional model home by Shree Homes in the sought-after Jackson Meadows community, where premium craftsmanship, thoughtful design, and luxury finishes come together in a truly move-in-ready residence. Offering nearly 3,500 sq. ft. of finished living space, this beautifully appointed home showcases over $100,000 in designer upgrades, professionally selected finishes, and meticulous attention to detail throughout. The impressive main level features soaring open-to-above ceilings, engineered hardwood flooring, 9-foot ceilings, elegant feature walls, custom lighting, built-in speakers, and a spacious family room anchored by a sleek electric fireplace. At the heart of the home is a chef-inspired kitchen complete with waterfall quartz countertops, premium built-in appliances, gas cooktop, oversized centre island, soft-close cabinetry, and a generous walk-in pantry. Upstairs offers four spacious bedrooms, including a luxurious primary retreat with a spa-inspired 5-piece ensuite, walk-in closet, and private balcony. A second bedroom enjoys its own ensuite, while two additional bedrooms share a well-designed Jack-and-Jill bathroom. The convenient second-floor laundry room adds everyday functionality. The professionally finished basement features a separate side entrance, full bathroom, large egress windows, and versatile living space ideal for extended family, entertaining, or future multi-generational living. Exterior highlights include a premium brick and stucco façade, double-car garage, concrete driveway with parking for six vehicles, covered rear deck, 200-amp electrical service, security system, and professionally designed landscaping. Located in the rapidly growing Jackson Meadows community, close to Highway 401, parks, trails, shopping, and the new Jackson Meadows Public School with YMCA childcare centre, this is a rare opportunity to own a professionally designed model home without the wait for new construction.
| Price History | |
|---|---|
| 7/2/2026 | Listed $935,000 |
General Features
| Sewer | Sewer |
|---|---|
| Cooling | Central Air |
| Roof | Asphalt Shingle |
| Architectural Style | 2-Storey |
| Pool Features | None |
| Construction Materials | Brick,Stucco (Plaster) |
| Heater Type | Forced Air |
| Parking Spaces | 4 |
| Property Subtype | Detached |
| Tax Year | 2025 |
| Lot Depth | 33.0 |
| County | Middlesex |
| New Construction | No |
| Property Type | Residential Freehold |
| Attached Garage | No |
| Facing Direction | North |
| Garage Y/N | Yes |
| Status | New |
| City | London South |
| Senior Community Y/N | No |
| Lot Size Units | Metres |
| Property Attached Y/N | No |
| Tax Annual Amount | 6387.0 |
| Standard Status | Active |
| Occupancy Type | Vacant |
| Legal Description | LOT 156,PLAN 33M826 SUBJECT TO AN EASEMENT FOR ENTRY AS IN ER1515514 CITY OF LONDON |
Interior Features
| Interior Amenities | Carpet Free,Built-In Oven,Sump Pump |
|---|---|
| Basement | Separate Entrance,Finished |
| Heat Source | Electric |
| Basement (Y/N) | No |
| Air Conditioning Y/N | Yes |
| Heating Y/N | Yes |
| Fireplace Y/N | Yes |
| Total Bedrooms | 4 |
| Elevator? | No |
| Total Baths | 5 |
| Bedrooms | 4 |
| Living Area Range | 2000-2500 |
Exterior Features
| Total Parking | 6.0 |
|---|---|
| Garage Type | Detached |
| Foundation Details | Concrete |
| Spa | No |
| Lot Size Source | MPAC |
| Waterfront Y/N | No |
| Covered Spaces | 2.0 |
Amenities
- Views
- New Construction
- Adult 55+
- Lease To Own
- No Strata Fees
- Furnished
- Primary On Main
- Air Conditioning
- Seller Finance
- Green
- Fixer Upper
- Horse
- Golf
- Fireplace
- Deck
- Garage
- Basement
- Pool
Property vs Single Family Average in N6M 0M1
Price
Taxes
Visits
In The Neighbourhood
Just Listed
London South (South U)
$ 2,600
44 - 335 Lighthouse Road
London South (south U), ON N6M1J8
- Type
- Single Family
- Size
- 1,100 SqFt
- Rooms
- 3 Beds + 2 Baths
Listed by: CENTURY 21 FIRST CANADIAN CORP
Just Listed
London South (South U)
$ 599,000
163 Emerald Road
London South (south U), ON N6M1J3
- Type
- Single Family
- Size
- 2,000 SqFt
- Rooms
- 3 Beds + 3.5 Baths
Listed by: BLUE FOREST REALTY INC.
Just Listed
London South
$ 1,600
Basement - 891 Darnley Boulevard
London South, ON N6M0L9
- Type
- Single Family
- Size
- 3,000 SqFt
- Rooms
- 2 Beds + 1 Baths
Listed by: INTERNATIONAL REALTY FIRM, INC.
Just Listed
London South
$ 599,000
163 Emerald Road
London South, ON N6M1J3
- Type
- Single Family
- Size
- 1,500 SqFt
- Rooms
- 3 Beds + 4 Baths
Open House
London South
$ 499,900
37 - 2610 Kettering Place
London South, ON N6M0J4
- Type
- Single Family
- Size
- 2,000 SqFt
- Rooms
- 4 Beds + 2.5 Baths
Listed by: Royal LePage Terra Realty
London South (South U)
$ 648,800
2504 Meadowgate Boulevard
London South (south U), ON N6M1L8
- Type
- Single Family
- Size
- 2,000 SqFt
- Rooms
- 3 Beds + 2.5 Baths
Listed by: NU-VISTA PINNACLE REALTY BROKERAGE INC
London South (South U)
$ 689,900
3288 Turner Crescent
London South (south U), ON N6M0B2
- Type
- Single Family
- Size
- 2,000 SqFt
- Rooms
- 3 Beds + 2.5 Baths
Listed by: SUTTON GROUP PREFERRED REALTY INC.
London South
$ 648,800
2504 Meadowgate Boulevard
London South, ON N6M1L8
- Type
- Single Family
- Size
- 1,500 SqFt
- Rooms
- 3 Beds + 3 Baths
London South
$ 689,900
3288 Turner Crescent
London South, ON N6M0B2
- Type
- Single Family
- Size
- 1,500 SqFt
- Rooms
- 3 Beds + 3 Baths
London South
$ 749,000
1292 Honeywood Drive
London South, ON N6M0M1
- Type
- Single Family
- Size
- 2,000 SqFt
- Rooms
- 4 Beds + 2.5 Baths
Listed by: RE/MAX REALTY SERVICES INC.
London South
$ 970,500
829 Darnley Boulevard
London South, ON N6M0L9
- Type
- Single Family
- Size
- 3,000 SqFt
- Rooms
- 4 Beds + 3.5 Baths
Listed by: RE/MAX REALTY SERVICES INC.
London South
$ 705,000
1254 Honeywood Drive
London South, ON N6M0M1
- Type
- Single Family
- Size
- 2,000 SqFt
- Rooms
- 3 Beds + 2.5 Baths
Listed by: RE/MAX REALTY SERVICES INC.
London South
$ 970,500
829 Darnley Boulevard
London South, ON N6M0L9
- Type
- Single Family
- Size
- 2,500 SqFt
- Rooms
- 4 Beds + 4 Baths
 Toronto Real Estate Board (TRREB); All information deemed reliable but not guaranteed. All properties are subject to prior sale, change or withdrawal. Neither listing broker(s) or information provider(s) shall be responsible for any typographical errors, misinformation, misprints and shall be held totally harmless. Listing(s) information is provided for consumer's personal, non-commercial use and may not be used for any purpose other than to identify prospective properties consumers may be interested
 Data provided by the Ontario Regional Technology & Information Systems. The information is deemed reliable, but is not guaranteed. Not intended to solicit buyers or sellers, landlords or tenants currently under contract.
The trademarks REALTOR®, REALTORS® and the REALTOR® logo are controlled by The Canadian Real Estate Association (CREA) and identify real estate professionals who are members of CREA. The trademarks MLS®, Multiple Listing Service® and the associated logos are owned
Data provided by the Ontario Regional Technology & Information Systems. The information is deemed reliable, but is not guaranteed. Not intended to solicit buyers or sellers, landlords or tenants currently under contract.
The trademarks REALTOR®, REALTORS® and the REALTOR® logo are controlled by The Canadian Real Estate Association (CREA) and identify real estate professionals who are members of CREA. The trademarks MLS®, Multiple Listing Service® and the associated logos are owned
 All information deemed reliable but not guaranteed. All properties are subject to prior sale, change or withdrawal. Neither listing broker(s) or information provider(s) shall be responsible for any typographical errors, misinformation, misprints and shall be held totally harmless. Listing(s) information is provided for consumer's personal, non-commercial use and may not be used for any purpose other than to identify prospective properties consumers may be interested in purchasing. The data relating