











Address
829 Darnley Boulevard, London South, ON
Price
$ 970,500
Property Attributes
- ID#X13788362
- TypeSingle Family
- Listing Status Active
- MunicipalityLondon South
- CityLondon South
- NeighbourhoodSouth U
- Postal CodeN6M 0L9
- StyleSingle Family Dwelling
- Price$ 970,500
- Bedrooms4
- Bathrooms3
- Half Bathrooms1
- Sqr Footage3000
Data Source:
RLP - CREA EN
Property Description
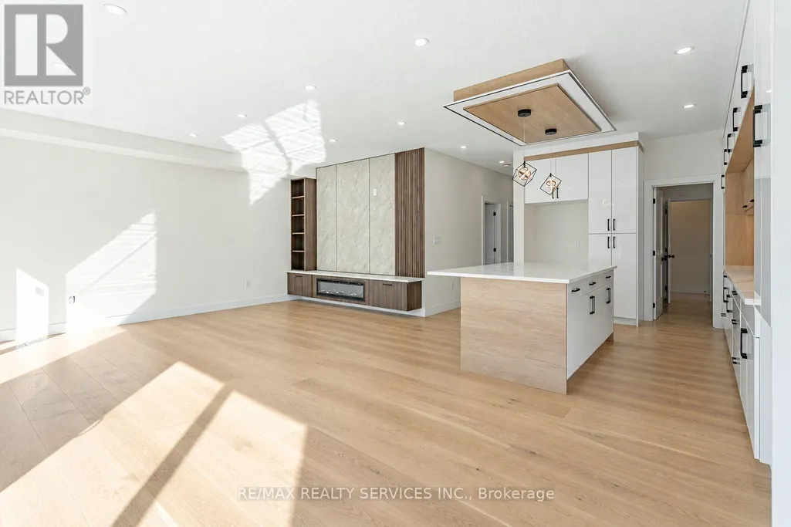
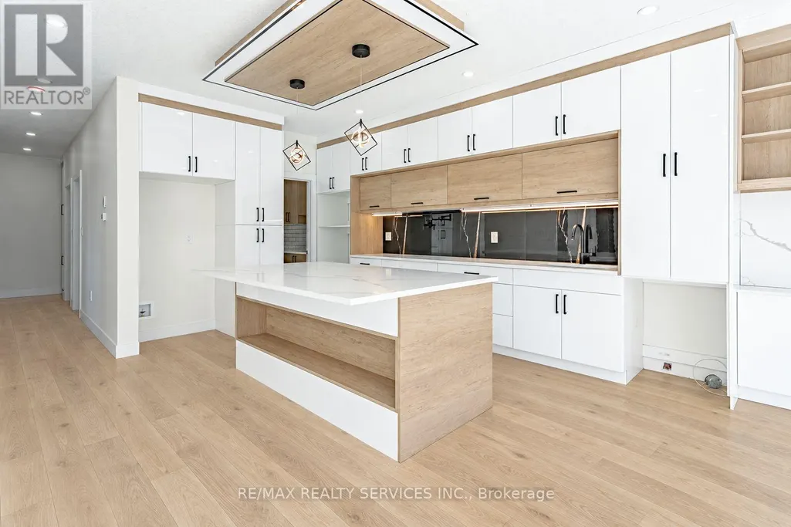
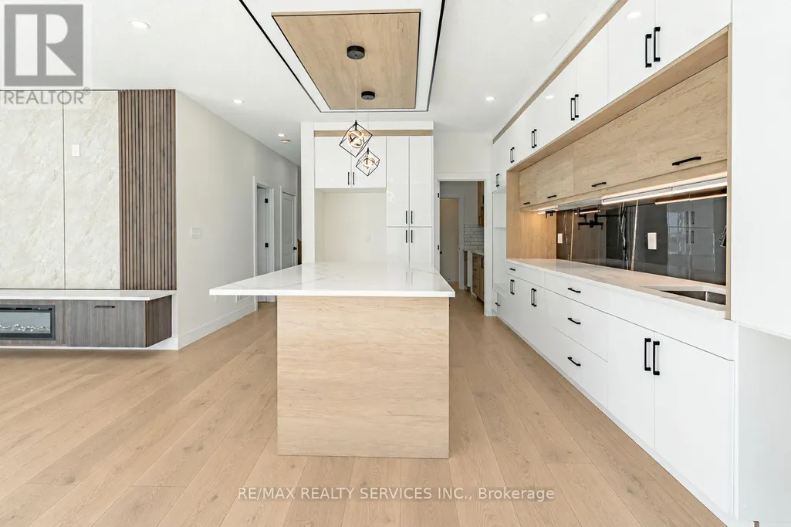
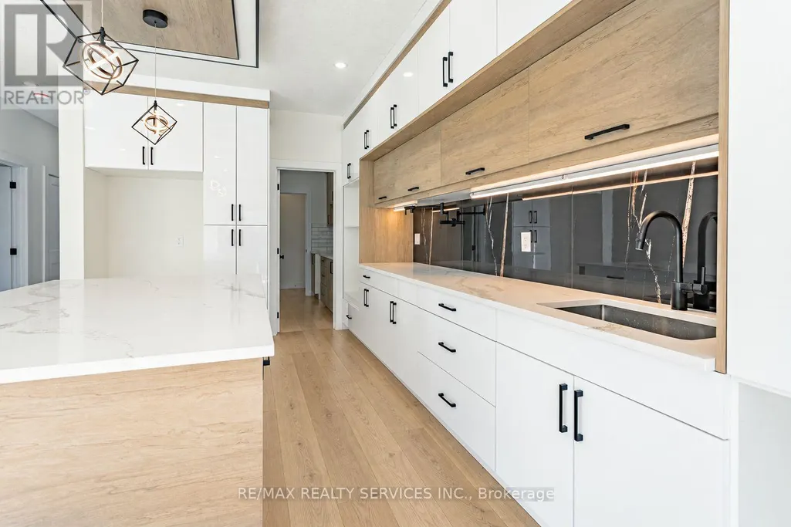
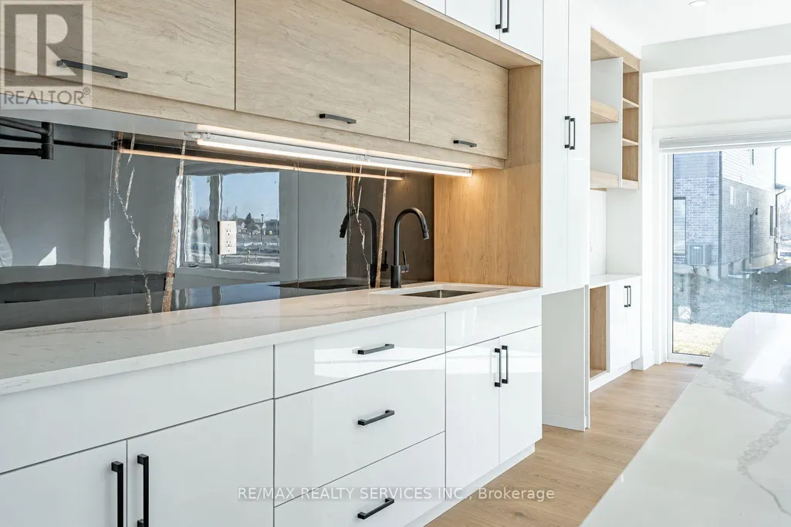
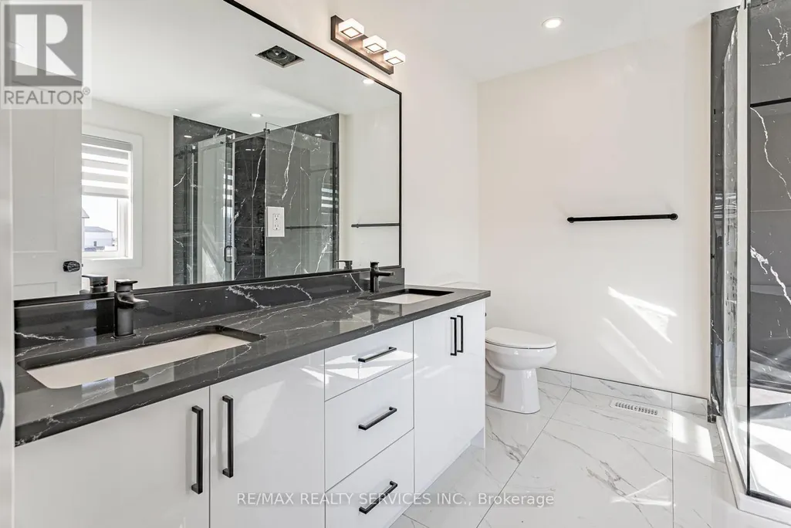
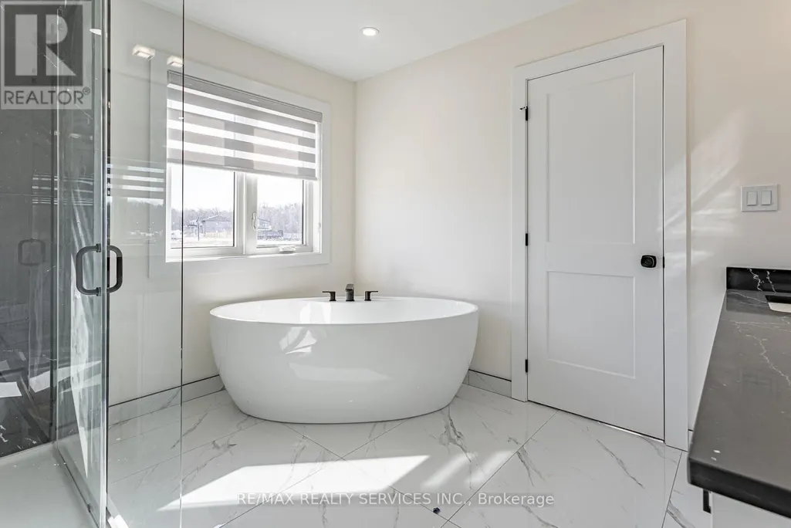
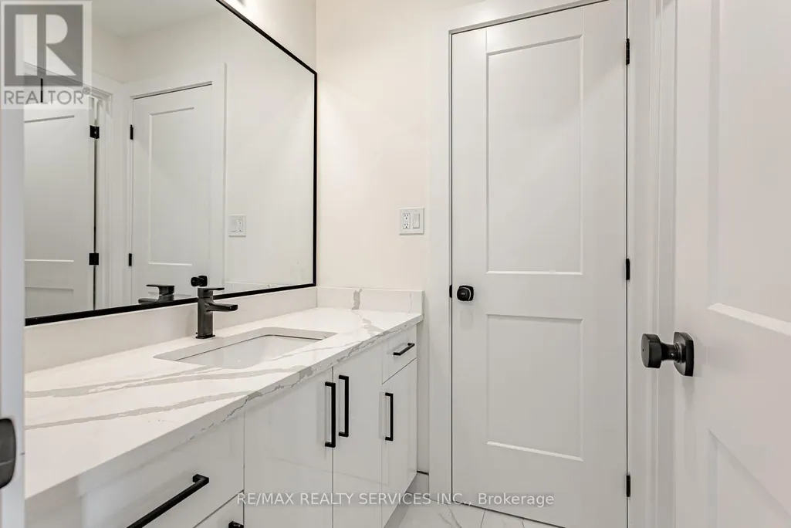
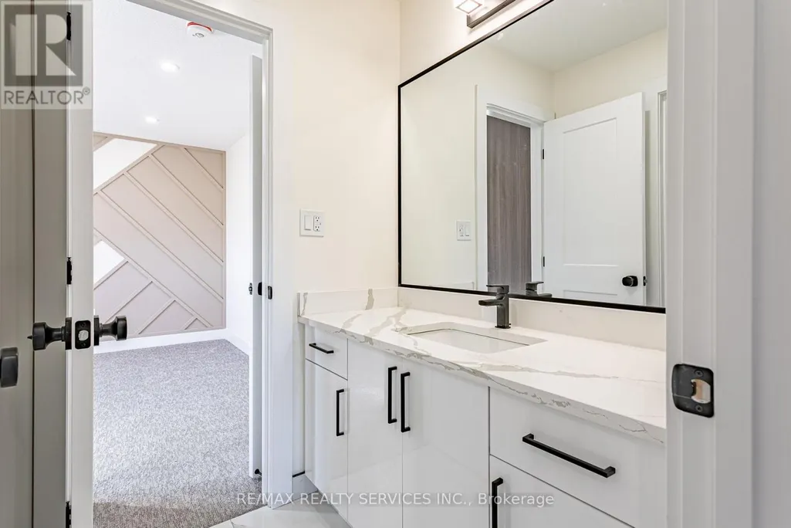
HOME TO BE BUILT BY SIGNATURE HOMES / GOBIND INC. Located in Jackson Meadows, one of Southeast London's newest communities. This stunning Model Marigold - 2,731.97 sq. ft. above-grade home offers an exceptional blend of luxury, functionality and modern design. Featuring 4 spacious bedrooms and 4 bathrooms, including a 5-piece ensuite in the primary bedroom, a second master bedroom with a 4-piece ensuite, and a 4-piece ensuite shared by the additional two bedrooms. The main floor welcomes you with a spacious foyer and impressive open-to-above high ceiling, creating a grand entrance. The layout features a living room, dining area, great room, study area and large windows, providing abundant natural light and backyard access. The gourmet kitchen features quartz countertops, quartz backsplash, premium soft-close cabinetry and a large pantry. Buyers may also upgrade to a spice kitchen. LOCATION, LOCATION, LOCATION! Approximately 2 minutes to Highway 401, with convenient access to major routes, shopping, amenities and Victoria Hospital. A new elementary school is planned on the same street, adding to the family-friendly appeal. Enjoy customization options, multiple lots and elevations, flexible deposit and closing options, and free assignment sale. PRICE INCLUDES PROPOSED 2026 HST REBATE, assuming rebate approval and subject to Buyer qualification and assignment of the rebate to the Builder on closing. RENDERINGS ARE FOR ILLUSTRATION PURPOSES ONLY. Actual finishes, features, specifications and elevations may vary. Builder may make changes without notice. TAXES: Property is not yet built and municipal taxes have not been assessed. Buyer acknowledges taxes will be determined following construction and are the Buyer's responsibility upon assessment.**NOTE: PICTURES ARE FROM BUILDER's PREVIOUSLY BUILT DIFFERENT MODEL.
General Features
| Terms | SALE |
|---|---|
| Neighbourhood | South U |
| Construction Style | Detached |
| Property Sub Type | Single Family |
| jumpId | 29211968 |
| Property Subtype French | Single Family Dwelling |
| Listing Type French | House |
| MLS | X13788362 |
| Appliances | Garage door opener remote |
| Building Type | House |
| Property Type | Single Family |
| Sewer | Sanitary sewer |
Interior Features
| Fireplace | yes |
|---|---|
| Living Area Range | 3000 sqft |
| Bedrooms | 4 |
| Basement Type | N/A |
| Cooling Type | Central air conditioning |
| Foundation Type | Poured Concrete |
| Heating Fuel | Natural gas |
| Heating Type | Forced air |
| Beds | 4 |
| Total Baths | 3+1 |
| Total Baths | 3+1 |
| Total Half Baths | 1 |
Exterior Features
| Parking Type | Attached garage, Garage |
|---|
Amenities
- Views
- New Construction
- Adult 55+
- Lease To Own
- No Strata Fees
- Furnished
- Primary On Main
- Air Conditioning
- Seller Finance
- Green
- Fixer Upper
- Horse
- Golf
- Fireplace
- Deck
- Garage
- Basement
- Pool

Property vs Single Family Average in N6M 0L9
Price
In The Neighbourhood
Just Listed
London South (South U)
$ 2,600
44 - 335 Lighthouse Road
London South (south U), ON N6M1J8
- Type
- Single Family
- Size
- 1,100 SqFt
- Rooms
- 3 Beds + 2 Baths
Listed by: CENTURY 21 FIRST CANADIAN CORP
Just Listed
London South (South U)
$ 599,000
163 Emerald Road
London South (south U), ON N6M1J3
- Type
- Single Family
- Size
- 2,000 SqFt
- Rooms
- 3 Beds + 3.5 Baths
Listed by: BLUE FOREST REALTY INC.
Just Listed
London South
$ 1,600
Basement - 891 Darnley Boulevard
London South, ON N6M0L9
- Type
- Single Family
- Size
- 3,000 SqFt
- Rooms
- 2 Beds + 1 Baths
Listed by: INTERNATIONAL REALTY FIRM, INC.
Just Listed
London South
$ 599,000
163 Emerald Road
London South, ON N6M1J3
- Type
- Single Family
- Size
- 1,500 SqFt
- Rooms
- 3 Beds + 4 Baths
Open House
London South
$ 499,900
37 - 2610 Kettering Place
London South, ON N6M0J4
- Type
- Single Family
- Size
- 2,000 SqFt
- Rooms
- 4 Beds + 2.5 Baths
Listed by: Royal LePage Terra Realty
London South (South U)
$ 648,800
2504 Meadowgate Boulevard
London South (south U), ON N6M1L8
- Type
- Single Family
- Size
- 2,000 SqFt
- Rooms
- 3 Beds + 2.5 Baths
Listed by: NU-VISTA PINNACLE REALTY BROKERAGE INC
London South (South U)
$ 689,900
3288 Turner Crescent
London South (south U), ON N6M0B2
- Type
- Single Family
- Size
- 2,000 SqFt
- Rooms
- 3 Beds + 2.5 Baths
Listed by: SUTTON GROUP PREFERRED REALTY INC.
London South
$ 648,800
2504 Meadowgate Boulevard
London South, ON N6M1L8
- Type
- Single Family
- Size
- 1,500 SqFt
- Rooms
- 3 Beds + 3 Baths
London South
$ 689,900
3288 Turner Crescent
London South, ON N6M0B2
- Type
- Single Family
- Size
- 1,500 SqFt
- Rooms
- 3 Beds + 3 Baths
London South
$ 749,000
1292 Honeywood Drive
London South, ON N6M0M1
- Type
- Single Family
- Size
- 2,000 SqFt
- Rooms
- 4 Beds + 2.5 Baths
Listed by: RE/MAX REALTY SERVICES INC.
London South
$ 705,000
1254 Honeywood Drive
London South, ON N6M0M1
- Type
- Single Family
- Size
- 2,000 SqFt
- Rooms
- 3 Beds + 2.5 Baths
Listed by: RE/MAX REALTY SERVICES INC.
London South
$ 970,500
829 Darnley Boulevard
London South, ON N6M0L9
- Type
- Single Family
- Size
- 2,500 SqFt
- Rooms
- 4 Beds + 4 Baths
 Toronto Real Estate Board (TRREB); All information deemed reliable but not guaranteed. All properties are subject to prior sale, change or withdrawal. Neither listing broker(s) or information provider(s) shall be responsible for any typographical errors, misinformation, misprints and shall be held totally harmless. Listing(s) information is provided for consumer's personal, non-commercial use and may not be used for any purpose other than to identify prospective properties consumers may be interested
 Data provided by the Ontario Regional Technology & Information Systems. The information is deemed reliable, but is not guaranteed. Not intended to solicit buyers or sellers, landlords or tenants currently under contract.
The trademarks REALTOR®, REALTORS® and the REALTOR® logo are controlled by The Canadian Real Estate Association (CREA) and identify real estate professionals who are members of CREA. The trademarks MLS®, Multiple Listing Service® and the associated logos are owned
Data provided by the Ontario Regional Technology & Information Systems. The information is deemed reliable, but is not guaranteed. Not intended to solicit buyers or sellers, landlords or tenants currently under contract.
The trademarks REALTOR®, REALTORS® and the REALTOR® logo are controlled by The Canadian Real Estate Association (CREA) and identify real estate professionals who are members of CREA. The trademarks MLS®, Multiple Listing Service® and the associated logos are owned
 All information deemed reliable but not guaranteed. All properties are subject to prior sale, change or withdrawal. Neither listing broker(s) or information provider(s) shall be responsible for any typographical errors, misinformation, misprints and shall be held totally harmless. Listing(s) information is provided for consumer's personal, non-commercial use and may not be used for any purpose other than to identify prospective properties consumers may be interested in purchasing. The data relating