

Address
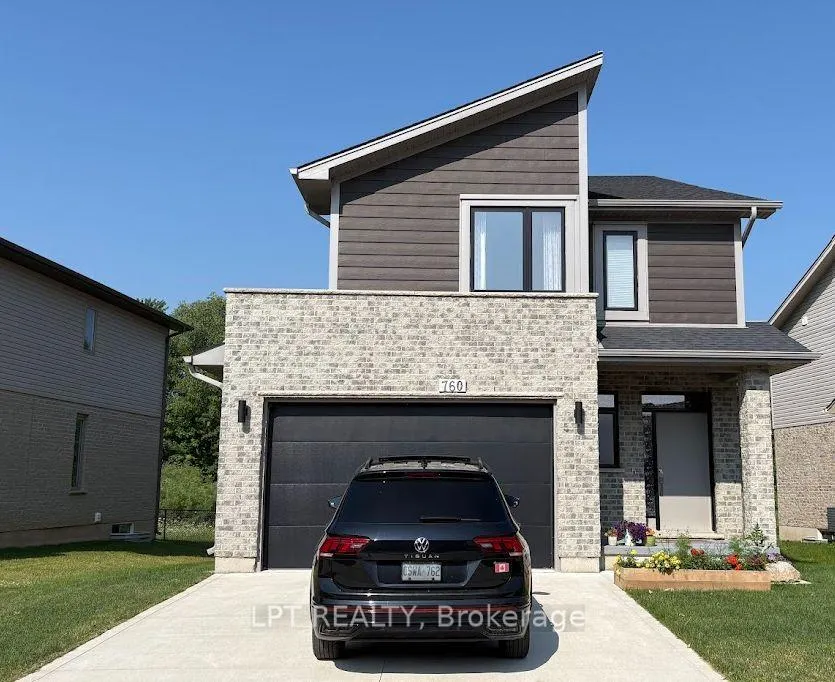
760 Chelton Road, London South, ON
Price
$ 699,000
Property Attributes
- ID#X13459006
- TypeSingle Family
- Listing Status New
- CityLondon South
- AreaSouth U
- NeighbourhoodSouth U
- Postal CodeN6M 0A1
- Style3-Storey
- Taxes$ 4641
- Price$ 699,000
- Bedrooms3
- Full Bathrooms3
- Half Bathrooms0
- Sqr Footage1500-2000
Data Source:
Toronto Real Estate Board (TRREB)
Property Description
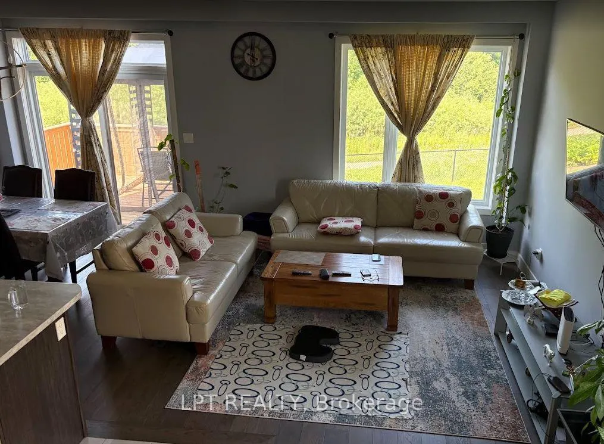
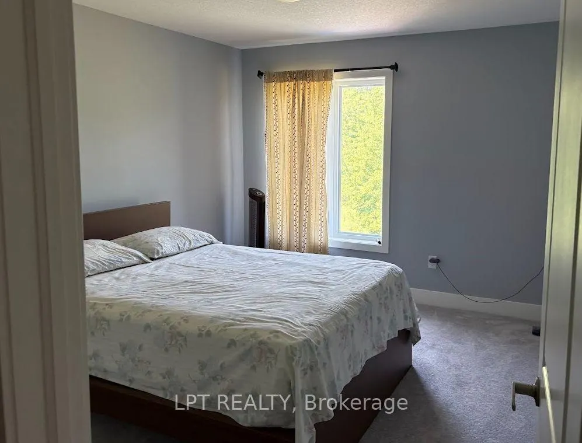
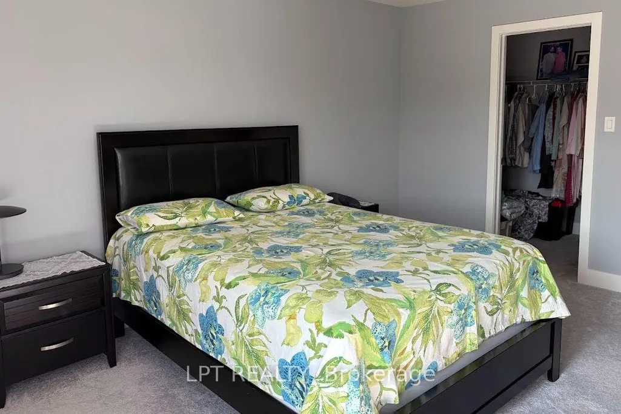
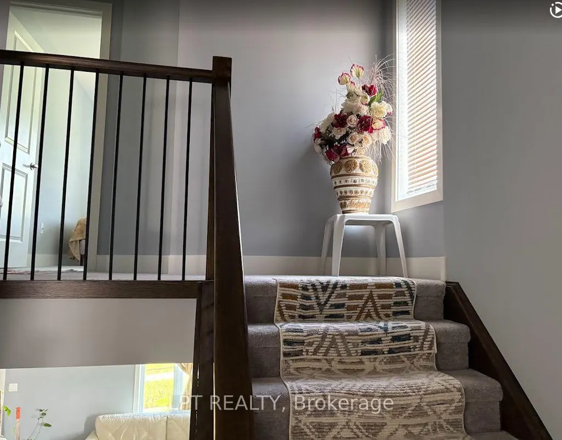
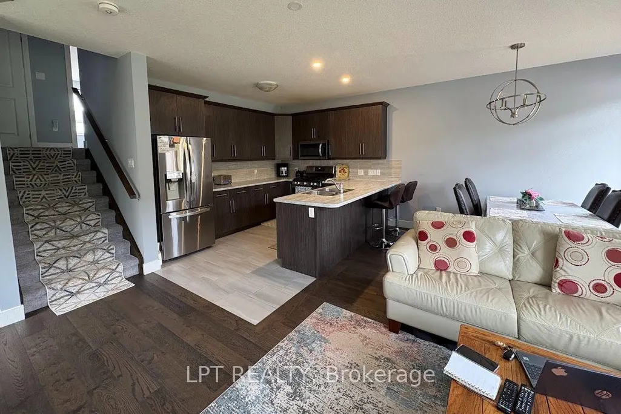
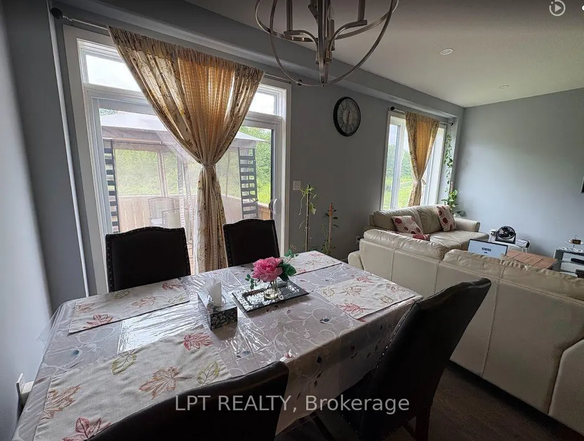
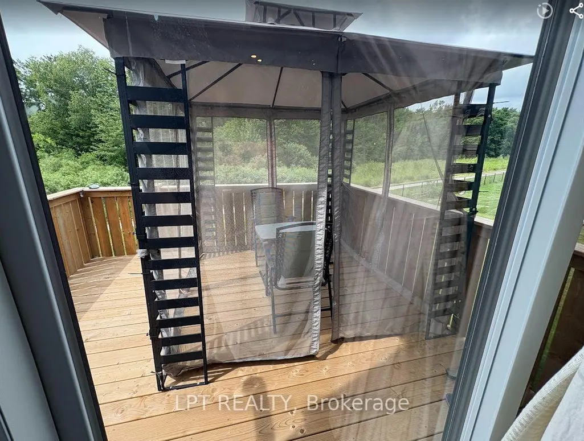
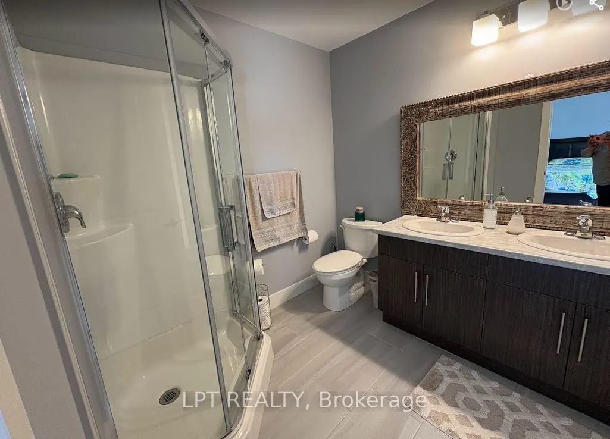
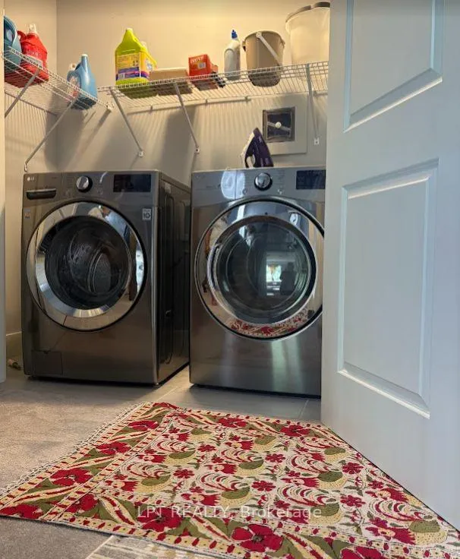
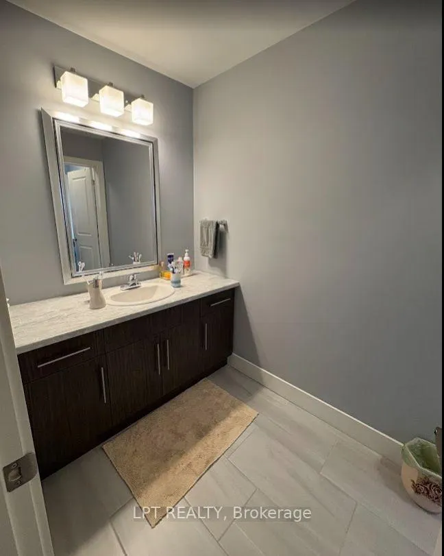
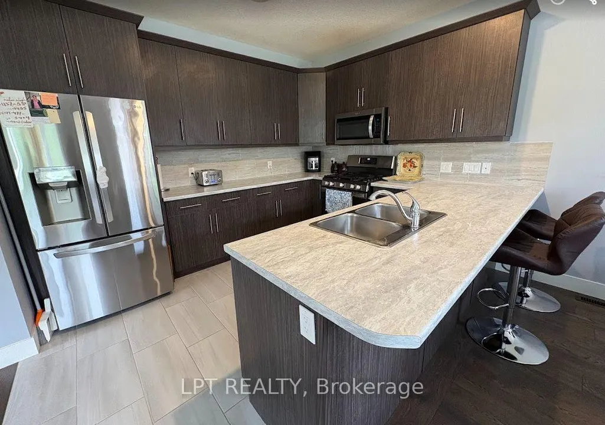
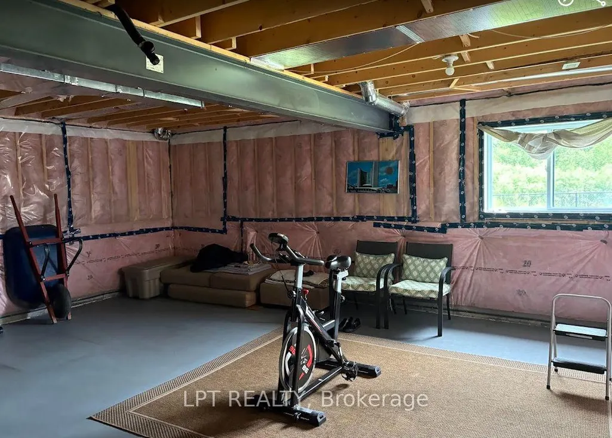
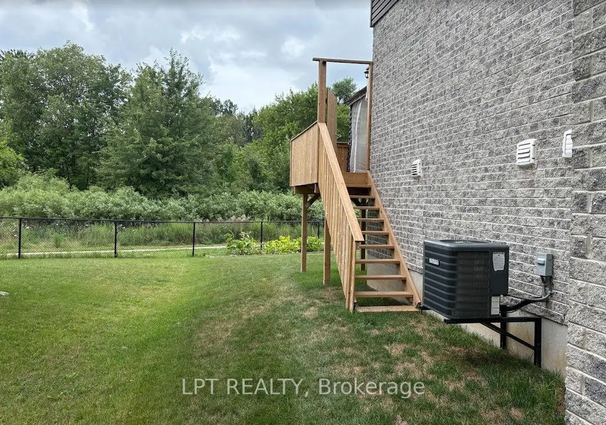
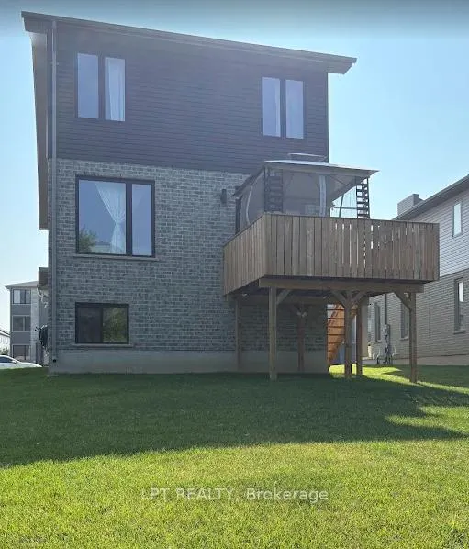
Welcome to this gorgeous ravine house nestled in the Summerside Neighbourhood which isSoutheast corner of the city and close to 401. Main features include unfinished walkoutbasement ,deck beside living room and lush green conservation area behind with trail.As weenter, we find powder room and 5 steps up is a airy living room with a kitchen.The gourmet kitchen is a chef's dream with wide countertops, gas stove, fridge and microwave.This grand living room has been extended to the elevated deck which is perfect for entertaining guests orenjoying peaceful moments. Five steps up , you will find laundry with washer/dryer. At the samelevel you enter the master bedroom with 5 piece washroom and a walk-in closet. Again five stepsup are two more spacious bedrooms and a 5 piece washroom. House is perfect for first time homebuyers or those who want to upgrade to a detached home from a townhome. House looks brand newand has been very well taken care off by the owner. You will fall in love at the first sight!
| Price History | |
|---|---|
| 6/18/2026 | Listed $699,000 |
General Features
| Sewer | Sewer |
|---|---|
| Cooling | Central Air |
| Roof | Unknown |
| Architectural Style | 3-Storey |
| Pool Features | None |
| Construction Materials | Brick |
| Heater Type | Forced Air |
| Parking Spaces | 2 |
| Property Subtype | Detached |
| Tax Year | 2025 |
| Lot Depth | 114.29 |
| County | Middlesex |
| New Construction | No |
| Property Type | Residential Freehold |
| Attached Garage | No |
| Facing Direction | East |
| Garage Y/N | Yes |
| Status | New |
| City | London South |
| Senior Community Y/N | No |
| Lot Size Units | Feet |
| Property Attached Y/N | No |
| Tax Annual Amount | 4641.0 |
| Standard Status | Active |
| Occupancy Type | Owner |
| Legal Description | LOT 147,PLAN 33M756 SUBJECT TO AN EASEMENT FOR ENTRY AS IN ER1407819 CITY OF LONDON |
Interior Features
| Interior Amenities | Auto Garage Door Remote,Central Vacuum,Carpet Free,Water Heater |
|---|---|
| Basement | Unfinished,Development Potential |
| Heat Source | Gas |
| Basement (Y/N) | No |
| Air Conditioning Y/N | Yes |
| Heating Y/N | Yes |
| Fireplace Y/N | No |
| Total Bedrooms | 3 |
| Elevator? | No |
| Total Baths | 3 |
| Bedrooms | 3 |
| Living Area Range | 1500-2000 |
Exterior Features
| Total Parking | 3.0 |
|---|---|
| Garage Type | Attached |
| Foundation Details | Unknown |
| Spa | No |
| Waterfront Y/N | No |
| Covered Spaces | 1.0 |
Amenities
- Views
- New Construction
- Adult 55+
- Lease To Own
- No Strata Fees
- Furnished
- Primary On Main
- Air Conditioning
- Seller Finance
- Green
- Fixer Upper
- Horse
- Golf
- Fireplace
- Deck
- Garage
- Basement
- Pool
Property vs Single Family Average in N6M 0A1
Price
Visits
In The Neighbourhood
Just Listed
London South (South U)
$ 2,600
44 - 335 Lighthouse Road
London South (south U), ON N6M1J8
- Type
- Single Family
- Size
- 1,100 SqFt
- Rooms
- 3 Beds + 2 Baths
Listed by: CENTURY 21 FIRST CANADIAN CORP
Just Listed
London South (South U)
$ 599,000
163 Emerald Road
London South (south U), ON N6M1J3
- Type
- Single Family
- Size
- 2,000 SqFt
- Rooms
- 3 Beds + 3.5 Baths
Listed by: BLUE FOREST REALTY INC.
Just Listed
London South
$ 1,600
Basement - 891 Darnley Boulevard
London South, ON N6M0L9
- Type
- Single Family
- Size
- 3,000 SqFt
- Rooms
- 2 Beds + 1 Baths
Listed by: INTERNATIONAL REALTY FIRM, INC.
Just Listed
London South
$ 599,000
163 Emerald Road
London South, ON N6M1J3
- Type
- Single Family
- Size
- 1,500 SqFt
- Rooms
- 3 Beds + 4 Baths
Open House
London South
$ 499,900
37 - 2610 Kettering Place
London South, ON N6M0J4
- Type
- Single Family
- Size
- 2,000 SqFt
- Rooms
- 4 Beds + 2.5 Baths
Listed by: Royal LePage Terra Realty
London South (South U)
$ 648,800
2504 Meadowgate Boulevard
London South (south U), ON N6M1L8
- Type
- Single Family
- Size
- 2,000 SqFt
- Rooms
- 3 Beds + 2.5 Baths
Listed by: NU-VISTA PINNACLE REALTY BROKERAGE INC
London South (South U)
$ 689,900
3288 Turner Crescent
London South (south U), ON N6M0B2
- Type
- Single Family
- Size
- 2,000 SqFt
- Rooms
- 3 Beds + 2.5 Baths
Listed by: SUTTON GROUP PREFERRED REALTY INC.
London South
$ 648,800
2504 Meadowgate Boulevard
London South, ON N6M1L8
- Type
- Single Family
- Size
- 1,500 SqFt
- Rooms
- 3 Beds + 3 Baths
London South
$ 689,900
3288 Turner Crescent
London South, ON N6M0B2
- Type
- Single Family
- Size
- 1,500 SqFt
- Rooms
- 3 Beds + 3 Baths
London South
$ 749,000
1292 Honeywood Drive
London South, ON N6M0M1
- Type
- Single Family
- Size
- 2,000 SqFt
- Rooms
- 4 Beds + 2.5 Baths
Listed by: RE/MAX REALTY SERVICES INC.
London South
$ 970,500
829 Darnley Boulevard
London South, ON N6M0L9
- Type
- Single Family
- Size
- 3,000 SqFt
- Rooms
- 4 Beds + 3.5 Baths
Listed by: RE/MAX REALTY SERVICES INC.
London South
$ 705,000
1254 Honeywood Drive
London South, ON N6M0M1
- Type
- Single Family
- Size
- 2,000 SqFt
- Rooms
- 3 Beds + 2.5 Baths
Listed by: RE/MAX REALTY SERVICES INC.
London South
$ 970,500
829 Darnley Boulevard
London South, ON N6M0L9
- Type
- Single Family
- Size
- 2,500 SqFt
- Rooms
- 4 Beds + 4 Baths
 Toronto Real Estate Board (TRREB); All information deemed reliable but not guaranteed. All properties are subject to prior sale, change or withdrawal. Neither listing broker(s) or information provider(s) shall be responsible for any typographical errors, misinformation, misprints and shall be held totally harmless. Listing(s) information is provided for consumer's personal, non-commercial use and may not be used for any purpose other than to identify prospective properties consumers may be interested
 Data provided by the Ontario Regional Technology & Information Systems. The information is deemed reliable, but is not guaranteed. Not intended to solicit buyers or sellers, landlords or tenants currently under contract.
The trademarks REALTOR®, REALTORS® and the REALTOR® logo are controlled by The Canadian Real Estate Association (CREA) and identify real estate professionals who are members of CREA. The trademarks MLS®, Multiple Listing Service® and the associated logos are owned
Data provided by the Ontario Regional Technology & Information Systems. The information is deemed reliable, but is not guaranteed. Not intended to solicit buyers or sellers, landlords or tenants currently under contract.
The trademarks REALTOR®, REALTORS® and the REALTOR® logo are controlled by The Canadian Real Estate Association (CREA) and identify real estate professionals who are members of CREA. The trademarks MLS®, Multiple Listing Service® and the associated logos are owned
 All information deemed reliable but not guaranteed. All properties are subject to prior sale, change or withdrawal. Neither listing broker(s) or information provider(s) shall be responsible for any typographical errors, misinformation, misprints and shall be held totally harmless. Listing(s) information is provided for consumer's personal, non-commercial use and may not be used for any purpose other than to identify prospective properties consumers may be interested in purchasing. The data relating