


Address
32 Fire Route 172 N/a, Trent Lakes, ON
Price
$ 3,999,000
Property Attributes
- ID#X13424414
- TypeSingle Family
- Listing Status Price Change
- CityTrent Lakes
- AreaTrent Lakes
- NeighbourhoodTrent Lakes
- Postal CodeK0L 1J0
- Style2-Storey
- Taxes$ 16792
- Price$ 3,999,000
- Bedrooms12
- Full Bathrooms8
- Half Bathrooms0
- Sqr Footage5000 +
- Lot Size2.55 Acres
Data Source:
Toronto Real Estate Board (TRREB)
Property Description
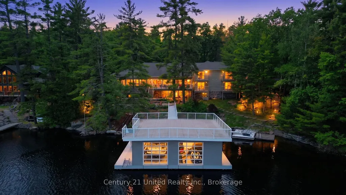
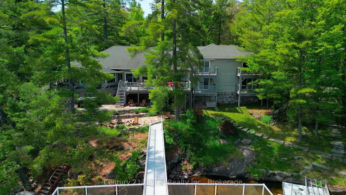
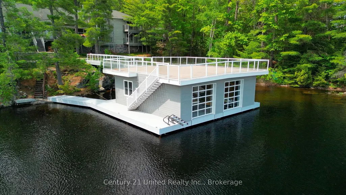
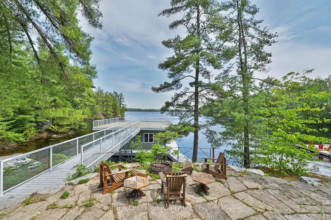
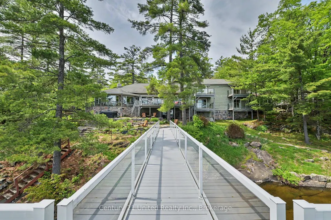
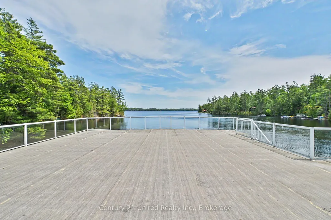
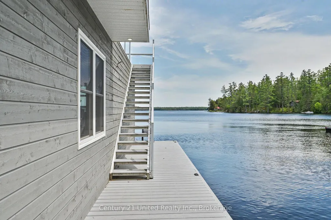
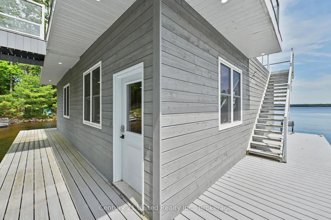
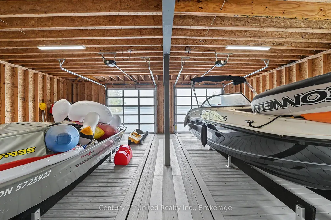
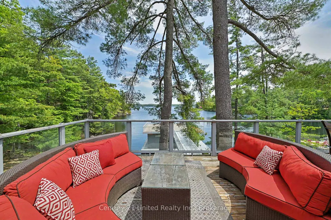
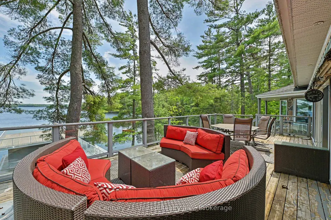
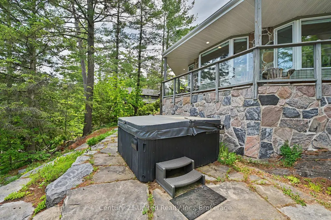
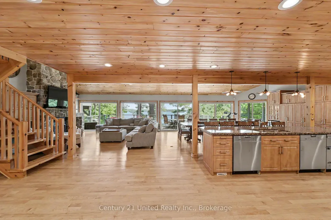
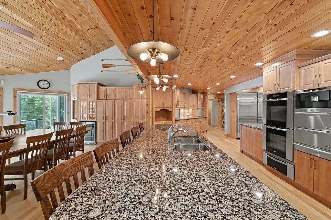
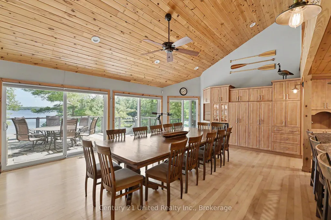
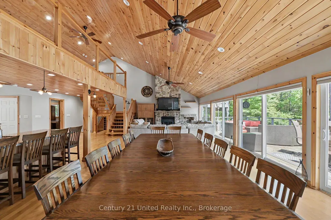
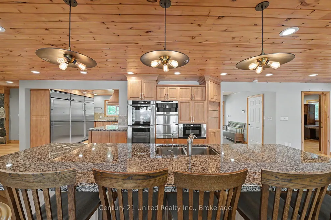
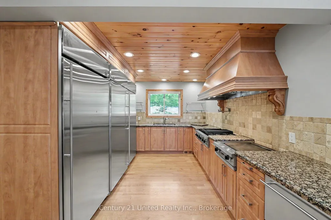
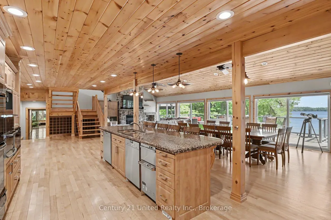
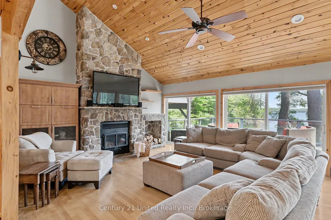
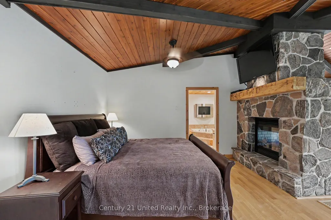
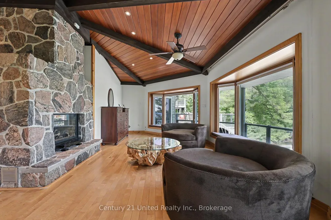
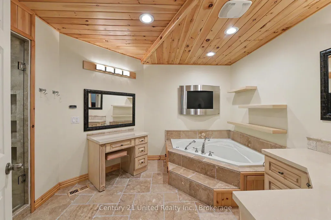
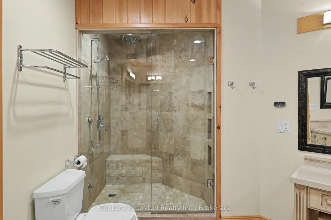
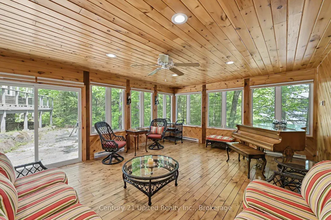
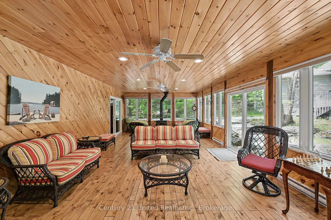
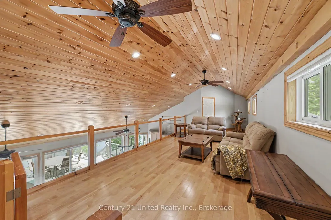
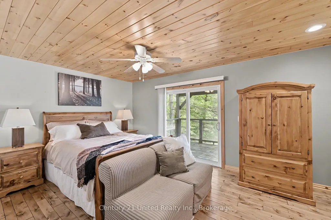
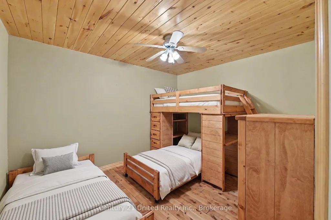
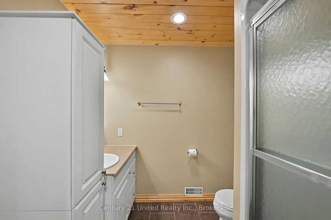
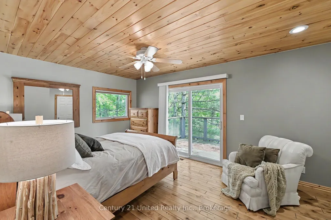
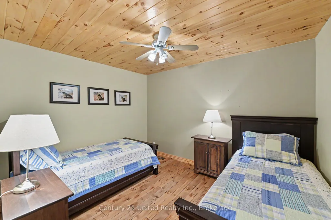
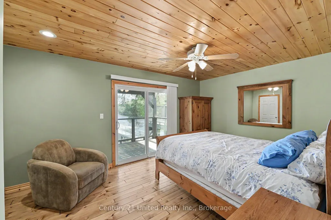
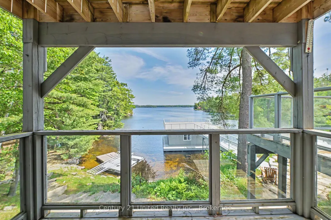
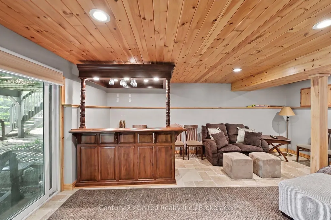
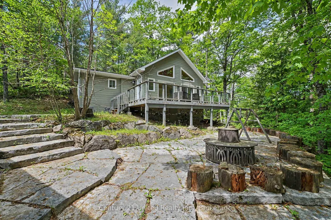
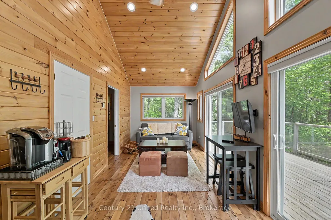
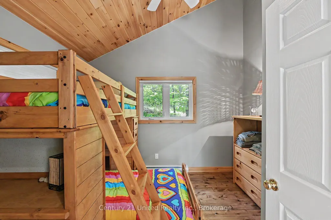
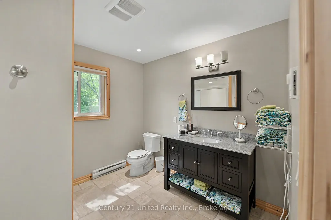
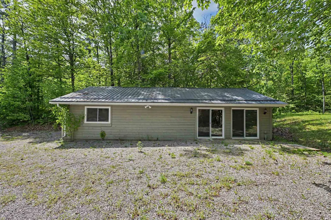
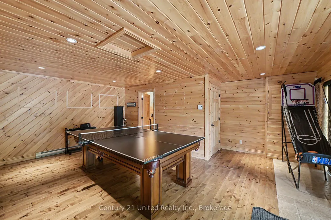
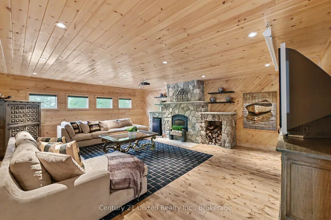
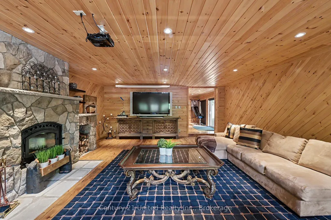
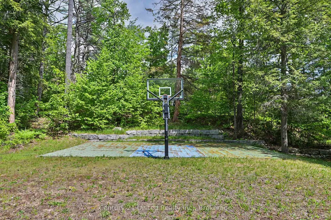
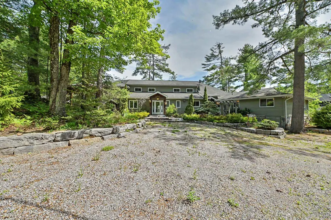
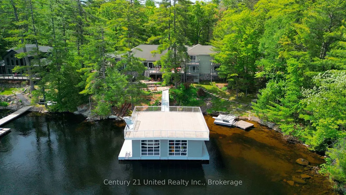
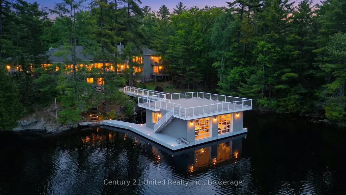
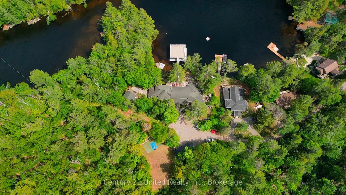
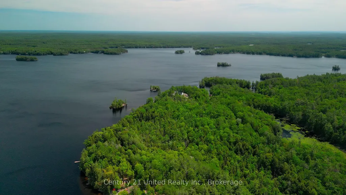
Welcome to an extraordinary waterfront estate on prestigious Mississagua Lake, part of the renowned Catchacoma-Mississagua seven-lake system. Nestled in a sheltered bay and boasting 543 feet of waterfront, this remarkable family retreat was thoughtfully designed to accommodate generations of family and friends. The sprawling main cottage features 12 bedrooms and 7.5 bathrooms, with multiple private wings providing comfort and privacy. At its heart is a spectacular open-concept living, dining, and kitchen area highlighted by soaring pine ceilings, walls of windows, and a floor-to-ceiling stone fireplace. Additional gathering spaces include a sunroom with fireplace, upper loft overlooking the great room, dedicated office, and walkout entertainment room with bar and lounge area. The private primary wing features a spacious lakeside bedroom with a double-sided fireplace shared with an elegant sitting room overlooking the water. The suite is complemented by an ensuite, private balcony, and a sauna within the wing. Additional guest wings offer private hallways, bathrooms, and balconies. Beyond the main residence, guests will enjoy a separate 2-bedroom guest retreat featuring cathedral pine ceilings, living room, full bathroom, private deck, and its own firepit area. The dedicated recreation lodge offers a stone fireplace, projector lounge, and recreation room. Outdoor living is equally impressive with expansive decks, outdoor kitchen, hot tub, lakeside firepit, basketball court, and extensive parking. At the shoreline, a floating two-bay boathouse with mechanical lifts is topped by an expansive rooftop deck. Located minutes from a marina and offering access to the renowned Catchacoma-Mississagua seven-lake system, this exceptional property presents a rare opportunity to own a true Mississagua Lake legacy estate designed for unforgettable gatherings and generations of enjoyment.
| Price History | |
|---|---|
| 6/10/2026 | Listed $4,800,000 |
| 8/27/2026 | 17$3,999,000 |
General Features
| Sewer | Septic |
|---|---|
| Cooling | Central Air |
| Roof | Asphalt Shingle,Metal |
| Architectural Style | 2-Storey |
| Pool Features | None |
| Security Features | Alarm System,Carbon Monoxide Detectors,Smoke Detector,Security System |
| Construction Materials | Stone,Wood |
| Waterview | Direct |
| View | Clear,Lake,Trees/Woods |
| Heater Type | Forced Air |
| Parking Spaces | 5 |
| Topography | Level,Sloping |
| Property Subtype | Detached |
| Tax Year | 2025 |
| Lot Depth | 423.0 |
| PropertyFeatures | Golf,Lake/Pond,Library,Marina,Rec./Commun.Centre,Waterfront |
| Waterfront Features | Beach Front,Boat Slip,Boat Lift,Boathouse,Dock,Stairs to Waterfront |
| County | Peterborough |
| New Construction | No |
| Property Type | Residential Freehold |
| Attached Garage | No |
| Facing Direction | East |
| Garage Y/N | No |
| Other Structures | Out Buildings |
| Status | Price Change |
| City | Trent Lakes |
| Body of Water | Mississagua Lake |
| Disclosures | Unknown |
| Senior Community Y/N | No |
| Lot Size Units | Feet |
| Property Attached Y/N | No |
| Tax Annual Amount | 16792.0 |
| Virtual Tour | https://show.tours/e/PbVD2dY |
| Standard Status | Active |
| Occupancy Type | Vacant |
| Legal Description | LOT 1 PLAN 5 CAVENDISH; ROAD ALLOWANCE IN FRONT OF LOT 1 PLAN 5 CAVENDISH (CLOSED BY R418792),PART 1 PLAN 45R4688; PART LOT 2 PLAN 5 CAVENDISH; PART ROAD ALLOWANCE IN FRONT OF LOT 2 PLAN 5 CAVENDISH |
Interior Features
| Interior Amenities | Air Exchanger,Bar Fridge,Built-In Oven,Central Vacuum,Countertop Range,Guest Accommodations,Primary Bedroom - Main Floor,Sauna,Sump Pump,Trash Compactor,Water Heater Owned,Water Purifier,Water Treatm |
|---|---|
| Basement | Separate Entrance,Crawl Space,Partial Basement,Partially Finished |
| Fireplace Features | Family Room,Fireplace Insert,Freestanding,Living Room,Wood,Propane,Wood Stove |
| Heat Source | Propane |
| Basement (Y/N) | No |
| Air Conditioning Y/N | Yes |
| Heating Y/N | Yes |
| Fireplace Y/N | Yes |
| Total Bedrooms | 12 |
| Elevator? | No |
| Total Baths | 8 |
| Bedrooms | 12 |
| Living Area Range | 5000 + |
Exterior Features
| Exterior Amenities | Awnings,Deck,Hot Tub,Landscaped,Patio,Privacy,Year Round Living,Porch |
|---|---|
| Waterfront | Direct |
| Parking Features | Private |
| Water Source | Lake/River,Water System,Sediment Filter |
| Total Parking | 5.0 |
| Garage Type | None |
| Foundation Details | Block,Concrete |
| Spa | No |
| Lot Size Source | GeoWarehouse |
| Waterfront Y/N | Yes |
| Covered Spaces | 0.0 |
Amenities
- Views
- New Construction
- Adult 55+
- Lease To Own
- No Strata Fees
- Furnished
- Primary On Main
- Air Conditioning
- Seller Finance
- Green
- Fixer Upper
- Horse
- Golf
- Fireplace
- Deck
- Garage
- Basement
- Pool
Property vs Single Family Average in K0L 1J0
Price
Taxes
Visits
In The Neighbourhood
Just Listed
Trent Lakes
$ 1,189,900
101 Mitchell Crescent
Trent Lakes, ON K0L1J0
- Type
- Single Family
- Size
- 2,000 SqFt
- Rooms
- 4 Beds + 2.5 Baths
Listed by: Royal LePage Frank Real Estate
Just Listed
Trent Lakes
$ 749,999
25 Sugarbush Boulevard
Trent Lakes, ON K0L1J0
- Type
- Single Family
- Size
- 1,500 SqFt
- Rooms
- 3 Beds + 2 Baths
Listed by: Century 21 United Realty Inc.
Just Listed
Trent Lakes
$ 749,999
25 Sugarbush Boulevard
Trent Lakes, ON K0L1J0
- Type
- Single Family
- Size
- 1,100 SqFt
- Rooms
- 3 Beds + 2 Baths
Just Listed
Trent Lakes
$ 1,189,900
101 Mitchell Crescent
Trent Lakes, ON K0L1J0
- Type
- Single Family
- Size
- 1,500 SqFt
- Rooms
- 4 Beds + 3 Baths
Open House
Trent Lakes
$ 649,900
12 Alpine Crescent
Trent Lakes, ON K0M1A0
- Type
- Single Family
- Size
- 2,000 SqFt
- Rooms
- 3 Beds + 1.5 Baths
Listed by: Revel Realty Inc.
Open House
Trent Lakes
$ 649,900
12 Alpine Crescent
Trent Lakes, ON K0M1A0
- Type
- Single Family
- Size
- 1,500 SqFt
- Rooms
- 3 Beds + 2 Baths
Just Listed
Trent Lakes
$ 369,000
110 Fire Route 367 N/a
Trent Lakes, ON K0M2A0
- Type
- Single Family
- Size
- 700 SqFt
- Rooms
- 4 Beds + 1 Baths
Open House
Trent Lakes
$ 1,149,000
382 Lakehurst Circle Road
Trent Lakes, ON K0L1J0
- Type
- Single Family
- Size
- 2,000 SqFt
- Rooms
- 4 Beds + 4 Baths
Just Listed
Trent Lakes
$ 998,000
191 Pirates Glen Drive E
Trent Lakes, ON K0M1A0
- Type
- Single Family
- Size
- 1,100 SqFt
- Rooms
- 5 Beds + 3 Baths
Just Listed
Trent Lakes
$ 649,000
138 Alpine Lake Road
Trent Lakes, ON K0M1A0
- Type
- Single Family
- Size
- 2,000 SqFt
- Rooms
- 2 Beds + 2 Baths
Listed by: Re/Max All-Stars Realty Inc.
Just Listed
Trent Lakes
$ 649,000
138 Alpine Lake Road
Trent Lakes, ON K0M1A0
- Type
- Single Family
- Size
- 1,500 SqFt
- Rooms
- 2 Beds + 2 Baths
Just Listed
Trent Lakes
$ 950,000
322 Elbow Point Road
Trent Lakes, ON K0L1J0
- Type
- Single Family
- Size
- 2,000 SqFt
- Rooms
- 4 Beds + 3 Baths
Listed by: Royal LePage ProAlliance Realty
Open House
Trent Lakes
$ 999,900
1746 Lakehurst Road
Trent Lakes, ON K0L1J0
- Type
- Single Family
- Size
- 3,500 SqFt
- Rooms
- 5 Beds + 4 Baths
Listed by: Century 21 United Realty Inc.
 Toronto Real Estate Board (TRREB); All information deemed reliable but not guaranteed. All properties are subject to prior sale, change or withdrawal. Neither listing broker(s) or information provider(s) shall be responsible for any typographical errors, misinformation, misprints and shall be held totally harmless. Listing(s) information is provided for consumer's personal, non-commercial use and may not be used for any purpose other than to identify prospective properties consumers may be interested
 Data provided by the Ontario Regional Technology & Information Systems. The information is deemed reliable, but is not guaranteed. Not intended to solicit buyers or sellers, landlords or tenants currently under contract.
The trademarks REALTOR®, REALTORS® and the REALTOR® logo are controlled by The Canadian Real Estate Association (CREA) and identify real estate professionals who are members of CREA. The trademarks MLS®, Multiple Listing Service® and the associated logos are owned
Data provided by the Ontario Regional Technology & Information Systems. The information is deemed reliable, but is not guaranteed. Not intended to solicit buyers or sellers, landlords or tenants currently under contract.
The trademarks REALTOR®, REALTORS® and the REALTOR® logo are controlled by The Canadian Real Estate Association (CREA) and identify real estate professionals who are members of CREA. The trademarks MLS®, Multiple Listing Service® and the associated logos are owned
 All information deemed reliable but not guaranteed. All properties are subject to prior sale, change or withdrawal. Neither listing broker(s) or information provider(s) shall be responsible for any typographical errors, misinformation, misprints and shall be held totally harmless. Listing(s) information is provided for consumer's personal, non-commercial use and may not be used for any purpose other than to identify prospective properties consumers may be interested in purchasing. The data relating