

Just Listed






Address
322 Elbow Point Road, Trent Lakes, ON
Price
$ 950,000
Property Attributes
- ID#X13820748
- TypeSingle Family
- Listing Status Active
- MunicipalityTrent Lakes
- CityTrent Lakes
- NeighbourhoodTrent Lakes
- Postal CodeK0L 1J0
- StyleSingle Family Dwelling
- Price$ 950,000
- Bedrooms3+1
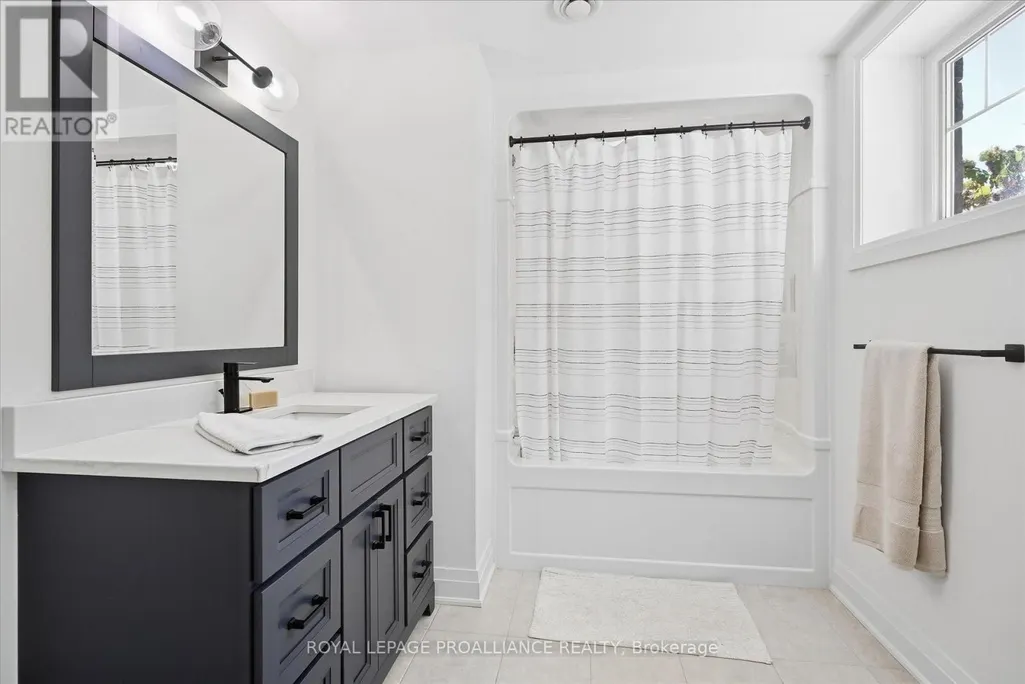
- Bathrooms3
- Half Bathrooms0
- Sqr Footage2000
Data Source:
RLP - CREA EN
Property Description
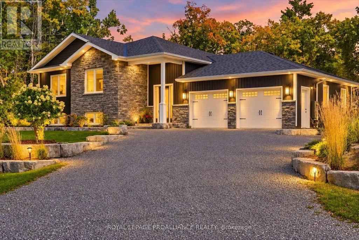
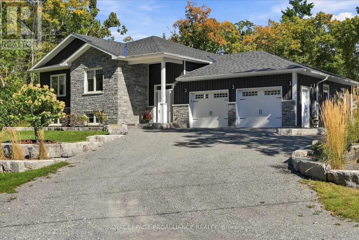
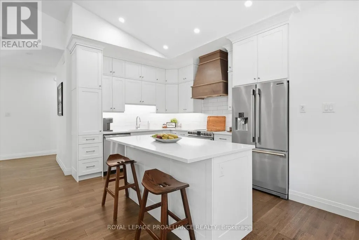
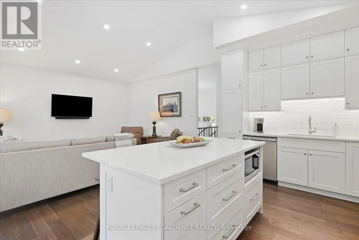
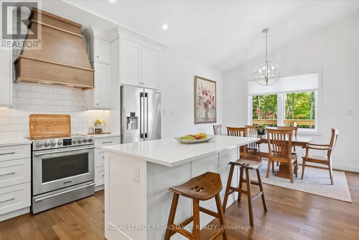
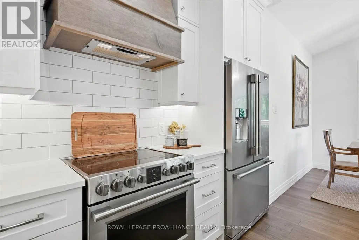
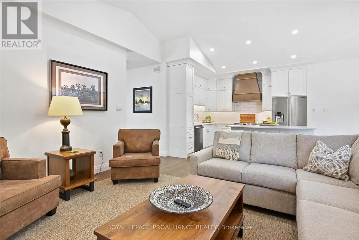
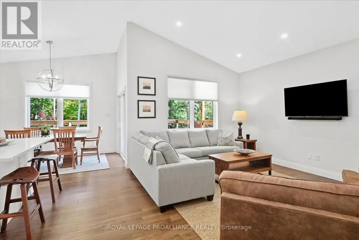
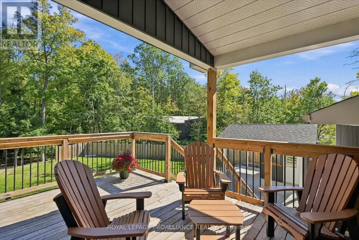
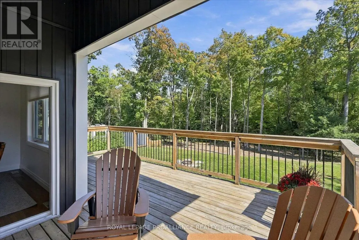
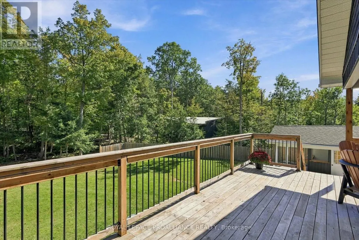
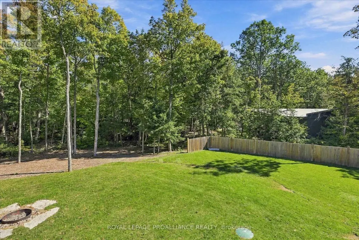
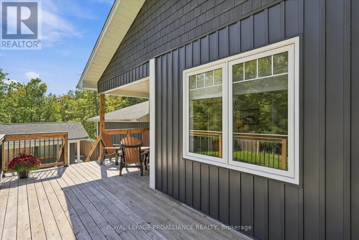
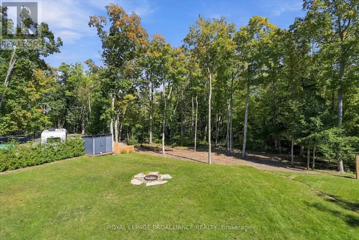
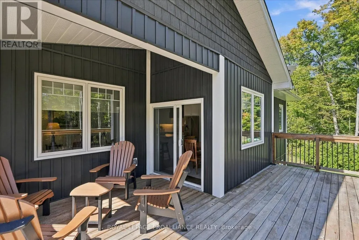
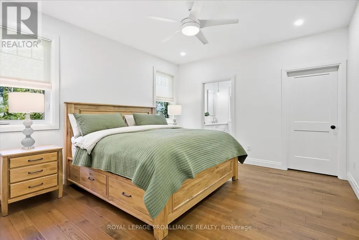
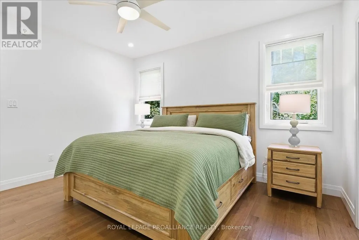
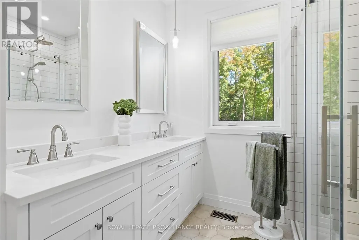
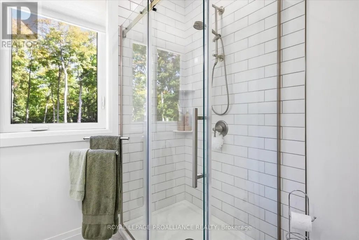
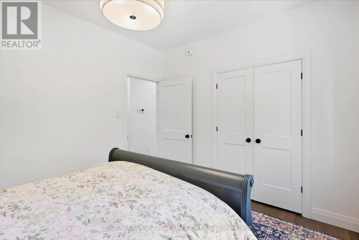
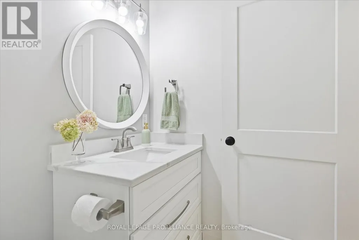
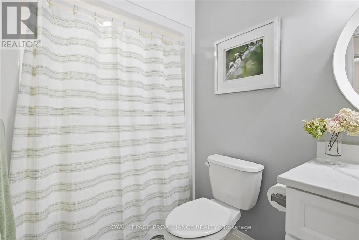
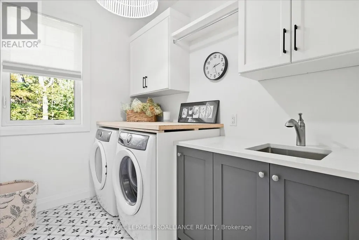
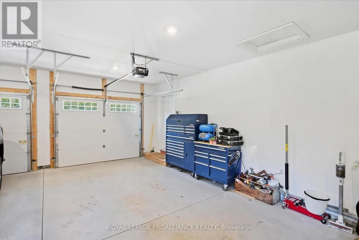
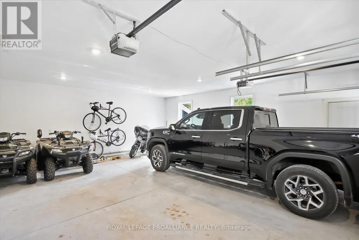
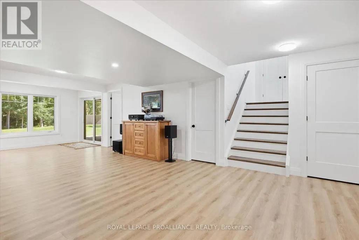
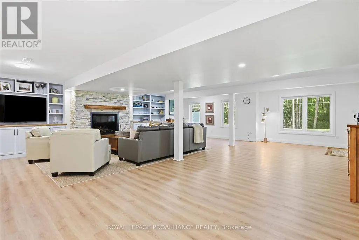
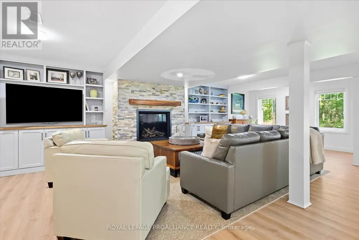
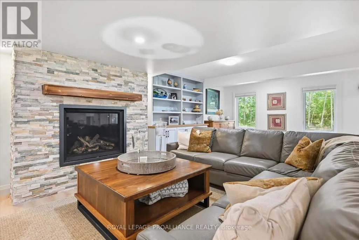
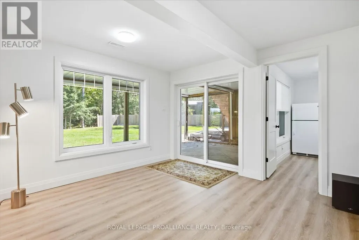
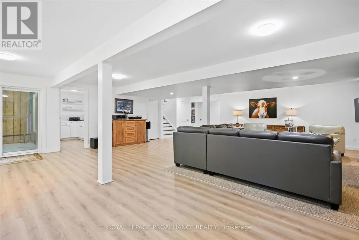
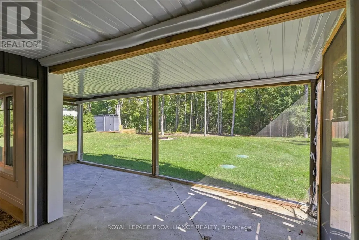
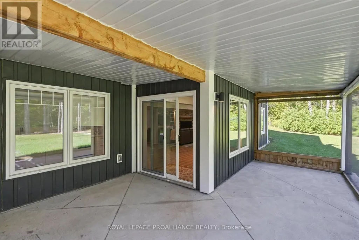
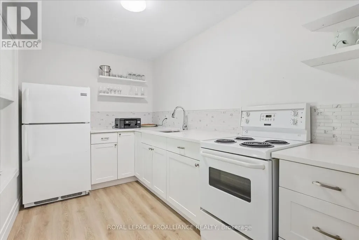
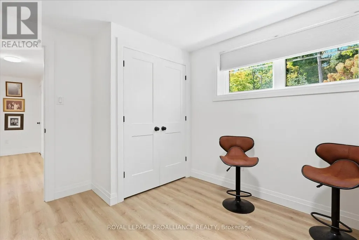
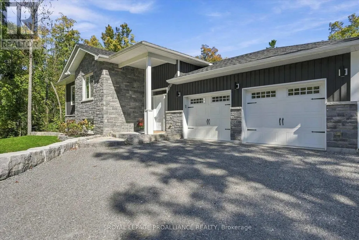
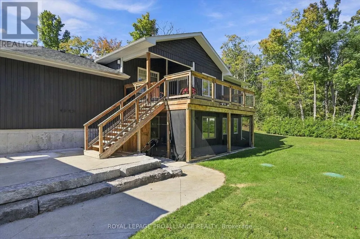
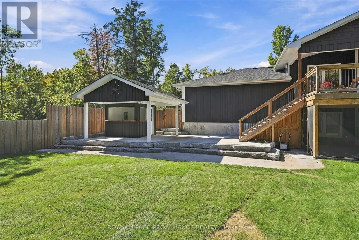
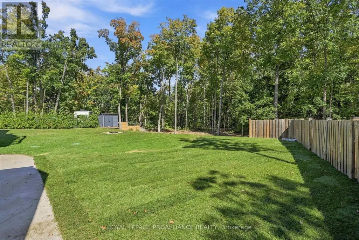
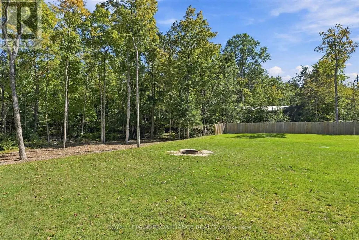
Enjoy The Kawarthas! Tucked quietly in amongst the forest this custom-built 2021 raised bungalow offers a blend of serenity comfort and connection to the outdoors. Sited on a picturesque 0.69 acres in a quiet, tree-lined cul-de-sac in desirable Trent Lakes, close to Big Bald Lake and a short drive to popular Sandy Beach on Sandy Lake. Designed for comfort and functionality, this beautifully maintained home offers a bright, open-concept kitchen, dining, and living area-perfect for everyday living, entertaining while opening to a generously sized deck. The fully finished walkout lower level features a cozy propane fireplace anchors the generously sized games room, offering flexible space ideal for extended family, guests. Multi-generational living is easily accommodated with a second kitchenette while maintaining comfort and privacy. Enjoy professionally landscaped front and back yards, a private partially fenced backyard with screened-in sunroom, perfect for relaxing or hosting family and friends. The oversized, fully finished and insulated two-car garage, Generac backup generator, and ample parking provide comfort, reliability, and space for the whole family and all your cottage-country extras. Located just minutes to schools, shops, and amenities, and a short drive to the Trent-Severn Waterway and nearby locks, this move-in-ready home offers privacy, lifestyle, and convenience in one exceptional package. With 125' road frontage on Elbow Point Road across from Forestview Drive, only a few minutes to the Town of Buckhorn with its amenities: shopping, recreation, sports pad, library, restaurants, Trent Severn waterway and active community centre. An excellent location just 30 minutes to the City of Peterborough.
General Features
| Zoning | RU |
|---|---|
| Terms | SALE |
| Neighbourhood | Trent Lakes |
| Construction Style | Detached |
| Property Sub Type | Single Family |
| jumpId | 29286675 |
| Property Subtype French | Single Family Dwelling |
| Listing Type French | House |
| MLS | X13820748 |
| Appliances | Hot Tub, Dishwasher, Dryer, Microwave, Stove, Washer, Window Coverings, Refrigerator |
| Architectural Style | Raised bungalow |
| Building Type | House |
| Features | Cul-de-sac, Wooded area, Irregular lot size, Sloping, Gazebo |
| Property Type | Single Family |
| Sewer | Septic System |
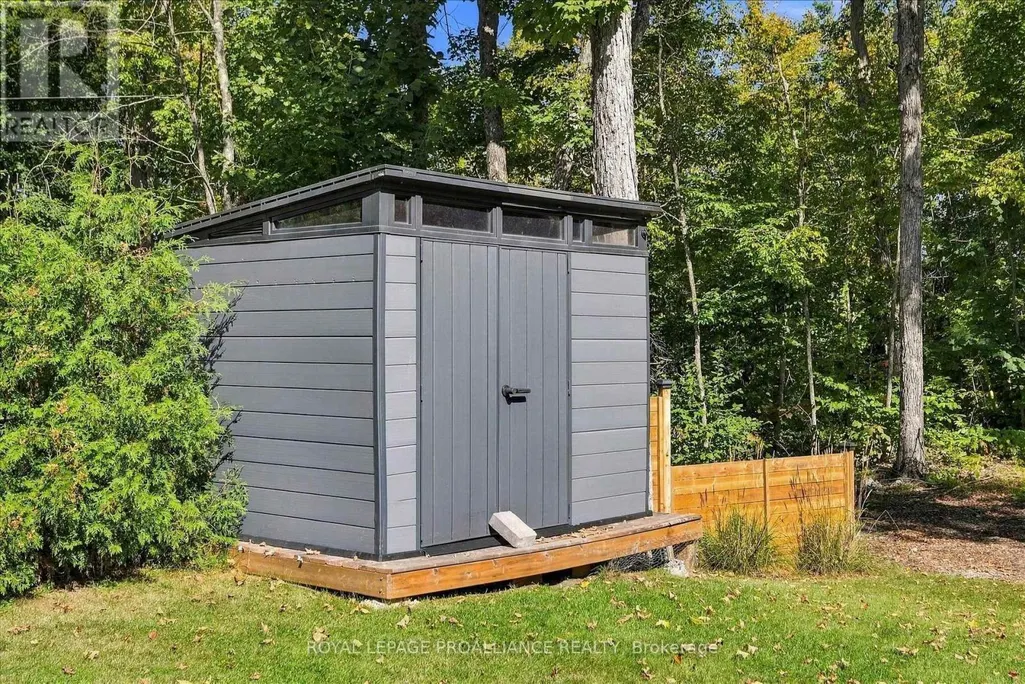
| Structure Type | Deck, Patio(s), Porch, Shed |
Interior Features
| Fireplace | yes |
|---|---|
| Living Area Range | 2000 sqft |
| Bedrooms | 3+1 |
| Basement Type | Full |
| Cooling Type | Central air conditioning |
| Foundation Type | Block |
| Heating Fuel | Propane |
| Heating Type | Forced air |
| Beds | 4 |
| Total Baths | 3 |
| Total Baths | 3 |
Exterior Features
| Exterior Finish | Vinyl siding |
|---|---|
| Parking Type | Attached garage, Garage |
Amenities
- Views
- New Construction
- Adult 55+
- Lease To Own
- No Strata Fees
- Furnished
- Primary On Main
- Air Conditioning
- Seller Finance
- Green
- Fixer Upper
- Horse
- Golf
- Fireplace
- Deck
- Garage
- Basement
- Pool

Property vs Single Family Average in K0L 1J0
Price
In The Neighbourhood
Just Listed
Trent Lakes
$ 649,000
138 Alpine Lake Road
Trent Lakes, ON K0M1A0
- Type
- Single Family
- Size
- 2,000 SqFt
- Rooms
- 2 Beds + 2 Baths
Listed by: Re/Max All-Stars Realty Inc.
Just Listed
Trent Lakes
$ 649,000
138 Alpine Lake Road
Trent Lakes, ON K0M1A0
- Type
- Single Family
- Size
- 1,500 SqFt
- Rooms
- 2 Beds + 2 Baths
Open House
Trent Lakes
$ 999,900
1746 Lakehurst Road
Trent Lakes, ON K0L1J0
- Type
- Single Family
- Size
- 3,500 SqFt
- Rooms
- 5 Beds + 4 Baths
Listed by: Century 21 United Realty Inc.
Just Listed
Trent Lakes
$ 950,000
322 Elbow Point Road
Trent Lakes, ON K0L1J0
- Type
- Single Family
- Size
- 1,500 SqFt
- Rooms
- 4 Beds + 3 Baths
Open House
Trent Lakes
$ 999,900
1746 Lakehurst Road
Trent Lakes, ON K0L1J0
- Type
- Single Family
- Size
- 3,000 SqFt
- Rooms
- 5 Beds + 4 Baths
Open House
Trent Lakes
$ 378,880
118 Alpine Lakes Road
Trent Lakes, ON K0M1A0
- Type
- Single Family
- Size
- 1,100 SqFt
- Rooms
- 3 Beds + 1 Baths
Listed by: RE/MAX HALLMARK FIRST GROUP REALTY LTD.
Open House
Trent Lakes
$ 378,880
118 Alpine Lakes Road
Trent Lakes, ON K0M1A0
- Type
- Single Family
- Size
- 700 SqFt
- Rooms
- 3 Beds + 1 Baths
Just Listed
Trent Lakes
$ 849,999
82 Fire Route 291
Trent Lakes, ON K0L1J0
- Type
- Single Family
- Size
- 1,100 SqFt
- Rooms
- 3 Beds + 1.5 Baths
Listed by: Century 21 United Realty Inc.
Just Listed
Trent Lakes
$ 849,999
82 Fire Route 291 N/a
Trent Lakes, ON K0L1J0
- Type
- Single Family
- Size
- 700 SqFt
- Rooms
- 3 Beds + 2 Baths
Just Listed
Trent Lakes
$ 349,000
16 Peninsula Court
Trent Lakes, ON K0M1A0
- Type
- Single Family
- Size
- 1,500 SqFt
- Rooms
- 3 Beds + 1 Baths
Listed by: Re/Max All-Stars Realty Inc.
Just Listed
Trent Lakes
$ 599,000
18 Bass Lake Road
Trent Lakes, ON K0M1A0
- Type
- Single Family
- Size
- 1,500 SqFt
- Rooms
- 3 Beds + 1 Baths
Listed by: Re/Max All-Stars Realty Inc.
Just Listed
Trent Lakes
$ 544,900
211 Alpine Lake Road
Trent Lakes, ON K0M1A0
- Type
- Single Family
- Size
- 1,100 SqFt
- Rooms
- 2 Beds + 1 Baths
Listed by: Realty Executives Associates Ltd.
 Toronto Real Estate Board (TRREB); All information deemed reliable but not guaranteed. All properties are subject to prior sale, change or withdrawal. Neither listing broker(s) or information provider(s) shall be responsible for any typographical errors, misinformation, misprints and shall be held totally harmless. Listing(s) information is provided for consumer's personal, non-commercial use and may not be used for any purpose other than to identify prospective properties consumers may be interested
 Data provided by the Ontario Regional Technology & Information Systems. The information is deemed reliable, but is not guaranteed. Not intended to solicit buyers or sellers, landlords or tenants currently under contract.
The trademarks REALTOR®, REALTORS® and the REALTOR® logo are controlled by The Canadian Real Estate Association (CREA) and identify real estate professionals who are members of CREA. The trademarks MLS®, Multiple Listing Service® and the associated logos are owned
Data provided by the Ontario Regional Technology & Information Systems. The information is deemed reliable, but is not guaranteed. Not intended to solicit buyers or sellers, landlords or tenants currently under contract.
The trademarks REALTOR®, REALTORS® and the REALTOR® logo are controlled by The Canadian Real Estate Association (CREA) and identify real estate professionals who are members of CREA. The trademarks MLS®, Multiple Listing Service® and the associated logos are owned
 All information deemed reliable but not guaranteed. All properties are subject to prior sale, change or withdrawal. Neither listing broker(s) or information provider(s) shall be responsible for any typographical errors, misinformation, misprints and shall be held totally harmless. Listing(s) information is provided for consumer's personal, non-commercial use and may not be used for any purpose other than to identify prospective properties consumers may be interested in purchasing. The data relating