

Open House Sun, Sep 27th 2:30 PM - 4:00 PM
Address
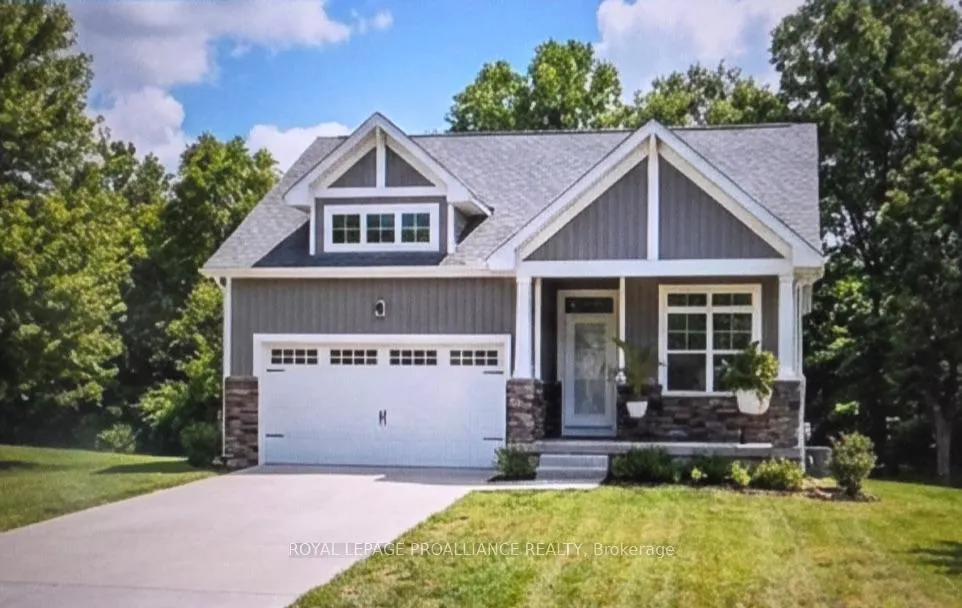
6 Mackenzie John Crescent, Brighton, ON
Price
$ 678,900
Property Attributes
- ID#X12867892
- TypeSingle Family
- Listing Status Extension
- CityBrighton
- AreaBrighton
- NeighbourhoodBrighton
- Postal CodeK0K 1H0
- StyleBungalow
- Price$ 678,900
- Bedrooms4
- Full Bathrooms3
- Half Bathrooms0
- Sqr Footage1100-1500
- Lot Size0.25 Acres
Data Source:
Toronto Real Estate Board (TRREB)
Property Description
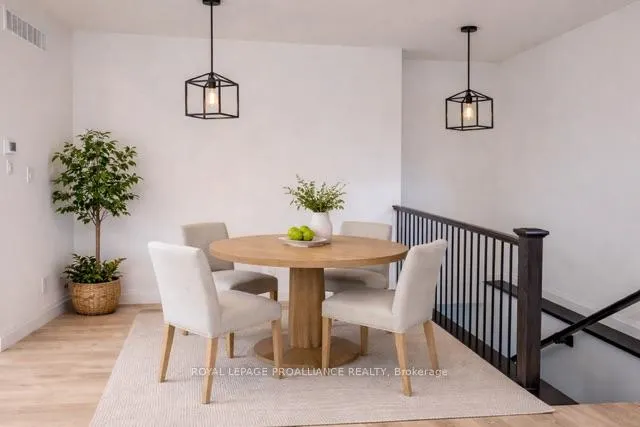
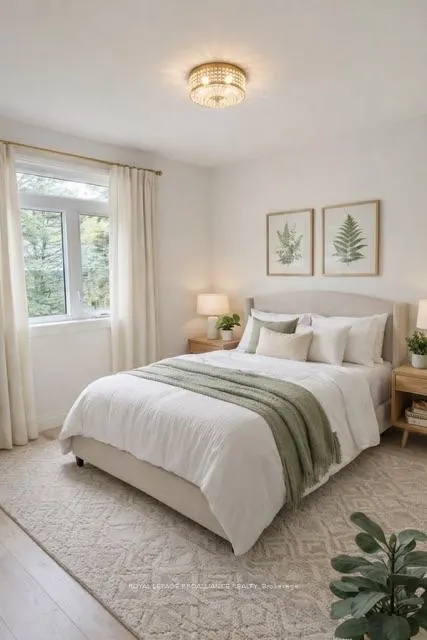
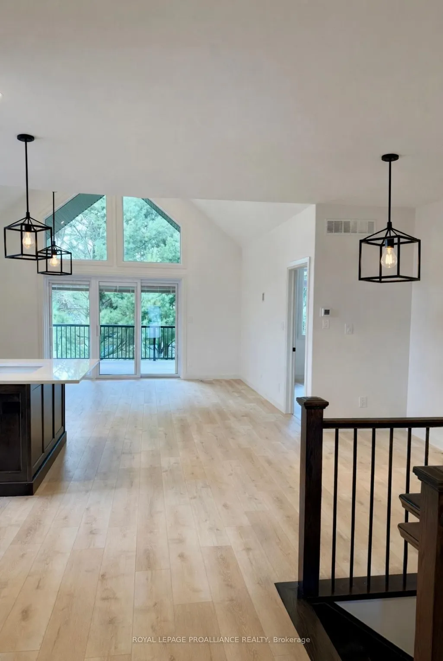
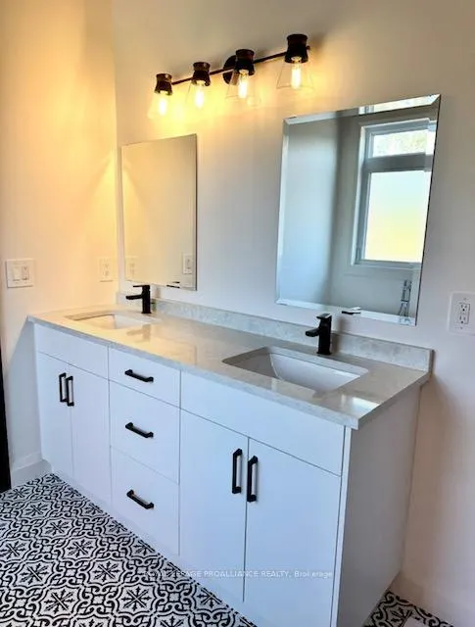
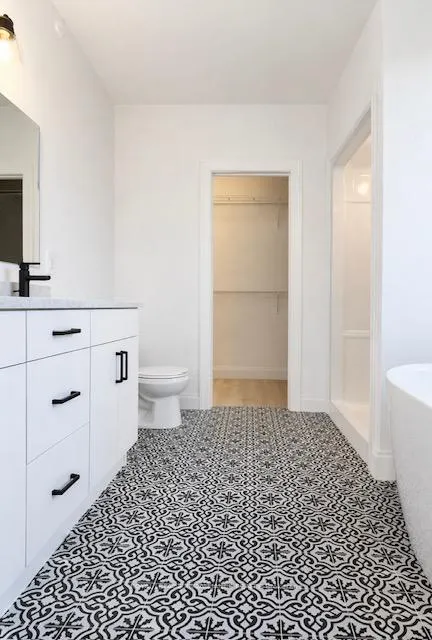
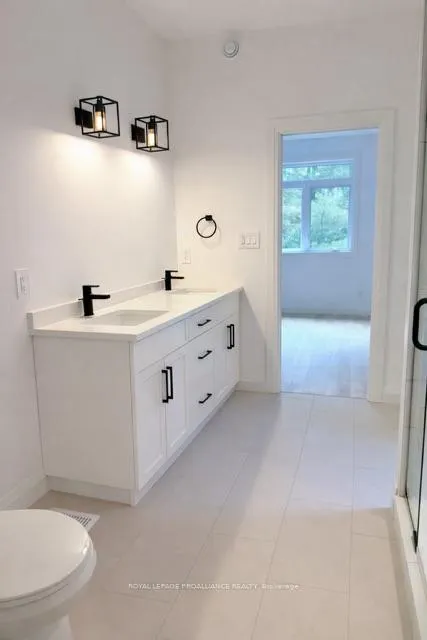
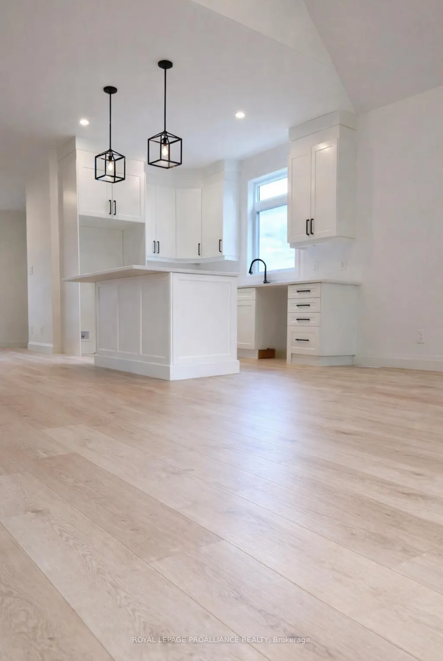
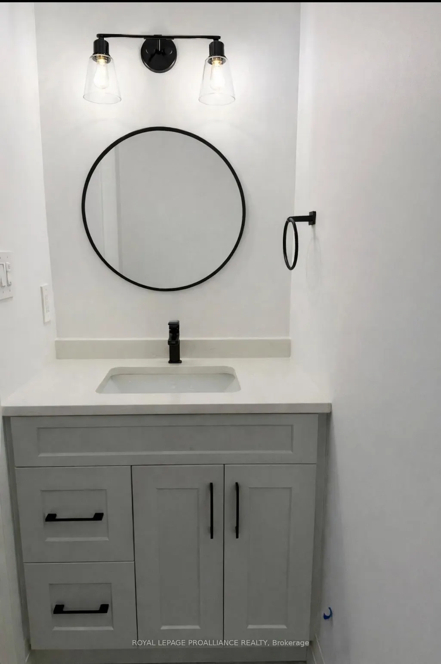
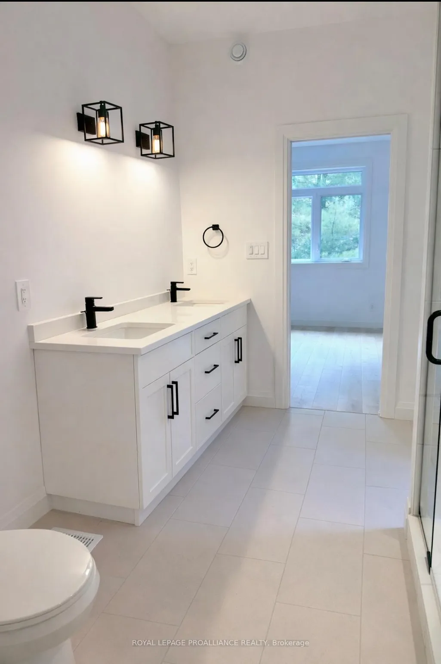
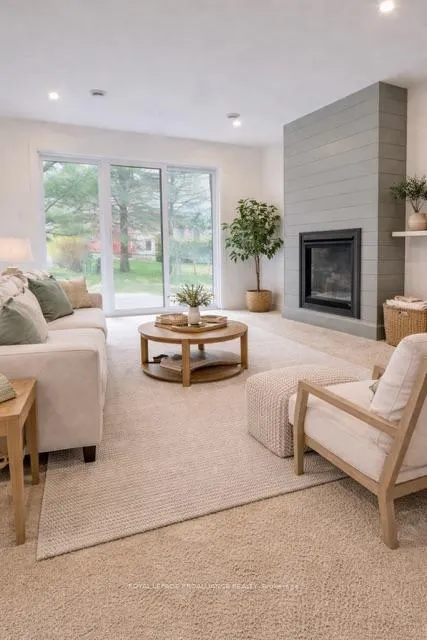
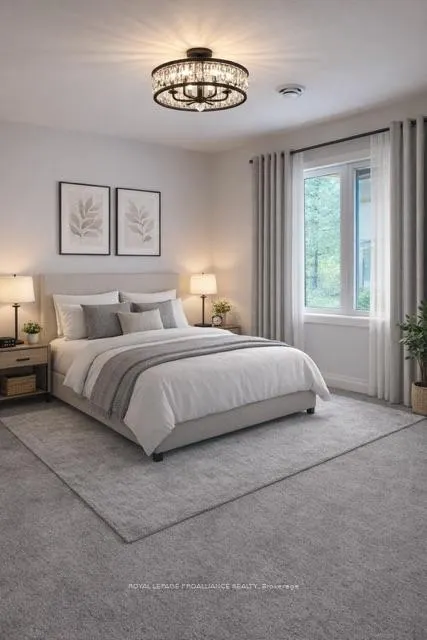
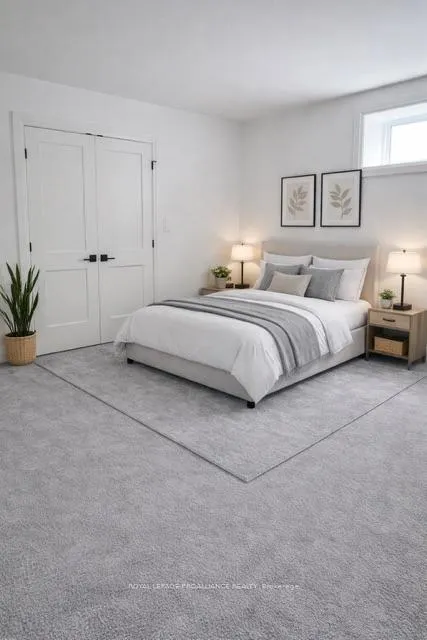
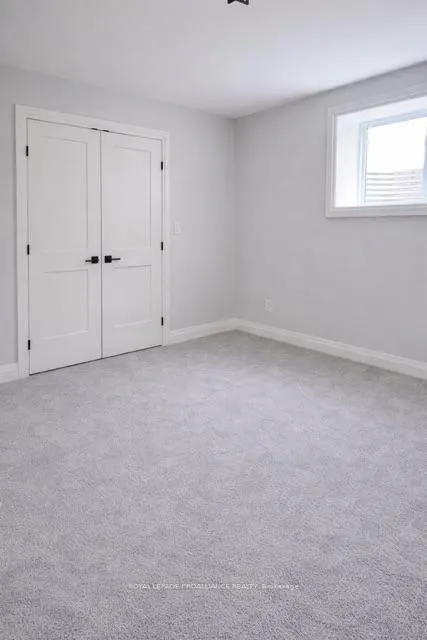
This home is to-be-built. Affordable fully finished bungalow with walkout lower level facing south. This 4 bed, 3 bath stunner gives you a warm and bright lower level with a multi-generational option. Standard includes 9 foot ceilings on main floor, quartz counter tops, gorgeous kitchen with island, primary bedroom with ensuite bath and a walk in closet. Tile and laminate flooring for easy maintenance and healthy living. Economical gas heat, air exchanger, central air and a good size deck and of course a double car garage. 5 mins to a public boat launch and provincial park with sandy beaches plus Lake Ontario access. Less than 15 mins to 401 and Prince Edward County. See the model home today at 5 Mackenzie John Crescent (across the street).
| Price History | |
|---|---|
| 3/10/2026 | Listed $728,900 |
| 4/16/2026 | 7$678,900 |
General Features
| Sewer | Sewer |
|---|---|
| Cooling | Central Air |
| Roof | Asphalt Shingle |
| Architectural Style | Bungalow |
| Pool Features | None |
| Security Features | Carbon Monoxide Detectors,Smoke Detector |
| Construction Materials | Stone,Vinyl Siding |
| Heater Type | Forced Air |
| Parking Spaces | 4 |
| Property Subtype | Detached |
| Tax Year | 2026 |
| Lot Depth | 111.84 |
| PropertyFeatures | Beach,Golf,Lake Access,Marina,Park,School |
| County | Northumberland |
| New Construction | No |
| Property Type | Residential Freehold |
| Attached Garage | No |
| Facing Direction | South |
| Garage Y/N | Yes |
| Status | Extension |
| City | Brighton |
| Senior Community Y/N | No |
| Lot Size Units | Feet |
| Property Attached Y/N | No |
| Tax Annual Amount | 0.0 |
| Standard Status | Active |
| Occupancy Type | Vacant |
| Legal Description | Lot 3,Phase 1 |
Interior Features
| Interior Amenities | Auto Garage Door Remote,ERV/HRV,Primary Bedroom - Main Floor,Sump Pump,Water Meter |
|---|---|
| Basement | Finished with Walk-Out,Full |
| Heat Source | Gas |
| Basement (Y/N) | No |
| Air Conditioning Y/N | Yes |
| Heating Y/N | Yes |
| Fireplace Y/N | No |
| Total Bedrooms | 4 |
| Elevator? | No |
| Total Baths | 3 |
| Bedrooms | 2+2 |
| Living Area Range | 1100-1500 |
Exterior Features
| Exterior Amenities | Deck,Porch |
|---|---|
| Parking Features | Private Double |
| Total Parking | 6.0 |
| Garage Type | Attached |
| Foundation Details | Poured Concrete |
| Spa | No |
| Lot Size Source | Other |
| Waterfront Y/N | No |
| Covered Spaces | 2.0 |
Amenities
- Views
- New Construction
- Adult 55+
- Lease To Own
- No Strata Fees
- Furnished
- Primary On Main
- Air Conditioning
- Seller Finance
- Green
- Fixer Upper
- Horse
- Golf
- Fireplace
- Deck
- Garage
- Basement
- Pool
Property vs Single Family Average in K0K 1H0
Price
Visits
In The Neighbourhood
Just Listed
Brighton
$ 2,350
33 Clayton John Avenue
Brighton, ON K0K1H0
- Type
- Single Family
- Size
- 1,500 SqFt
- Rooms
- 2 Beds + 2 Baths
Listed by: Royal LePage ProAlliance Realty
Just Listed
Brighton
$ 529,000
119 Prince Edward Street
Brighton, ON K0K1H0
- Type
- Single Family
- Size
- 1,100 SqFt
- Rooms
- 3 Beds + 1 Baths
Listed by: Exit Realty Group
Open House
Brighton
$ 640,620
52 Mackenzie John Crescent
Brighton, ON K0K1H0
- Type
- Single Family
- Size
- 1,500 SqFt
- Rooms
- 4 Beds + 3 Baths
Listed by: Royal LePage ProAlliance Realty
Just Listed
Brighton
$ 2,450
14 Clayton John Avenue
Brighton, ON K0K1H0
- Type
- Single Family
- Size
- 1,500 SqFt
- Rooms
- 2 Beds + 2 Baths
Listed by: Royal LePage ProAlliance Realty
Open House
Brighton
$ 640,620
52 Mackenzie John Crescent
Brighton, ON K0K1H0
- Type
- Single Family
- Size
- 1,100 SqFt
- Rooms
- 4 Beds + 3 Baths
Just Listed
Saskatoon
$ 459,900
106 Westfield Road
Saskatoon, SK S7V0Z8
- Type
- Single Family
- Size
- 1,331 SqFt
- Rooms
- 4 Beds + 4 Baths
Listed by: Real Broker SK Ltd.
Open House
Brighton
$ 489,900
3 Cheer Drive
Brighton, ON K0K1H0
- Type
- Single Family
- Size
- 2,000 SqFt
- Rooms
- 2 Beds + 1.5 Baths
Listed by: Royal LePage ProAlliance Realty
Open House
Brighton
$ 489,900
3 Cheer Drive
Brighton, ON K0K1H0
- Type
- Single Family
- Size
- 1,500 SqFt
- Rooms
- 2 Beds + 2 Baths
Just Listed
Saskatoon
$ 457,500
432 Underhill Road
Saskatoon, SK S7V0V4
- Type
- Single Family
- Size
- 1,280 SqFt
- Rooms
- 3 Beds + 3 Baths
Listed by: RE/MAX Saskatoon
Just Listed
Saskatoon
$ 519,900
160 Tufts Way
Saskatoon, SK S7V1P4
- Type
- Single Family
- Size
- 1,489 SqFt
- Rooms
- 3 Beds + 3 Baths
Listed by: Realty ONE Group Dynamic
Just Listed
Brighton
$ 555,000
12 Orchard Crescent
Brighton, ON K0K1H0
- Type
- Single Family
- Size
- 1,500 SqFt
- Rooms
- 5 Beds + 2 Baths
Listed by: Royal LePage ProAlliance Realty
Open House
Brighton
$ 559,900
49 Mackenzie John Crescent
Brighton, ON K0K1H0
- Type
- Single Family
- Size
- 1,500 SqFt
- Rooms
- 2 Beds + 2 Baths
Listed by: Royal LePage ProAlliance Realty
Just Listed
Saskatoon
$ 667,900
130 Asokanihkew Way
Saskatoon, SK S7V2C3
- Type
- Single Family
- Size
- 1,784 SqFt
- Rooms
- 3 Beds + 3 Baths
Listed by: RE/MAX Saskatoon
 Toronto Real Estate Board (TRREB); All information deemed reliable but not guaranteed. All properties are subject to prior sale, change or withdrawal. Neither listing broker(s) or information provider(s) shall be responsible for any typographical errors, misinformation, misprints and shall be held totally harmless. Listing(s) information is provided for consumer's personal, non-commercial use and may not be used for any purpose other than to identify prospective properties consumers may be interested
 Data provided by the Ontario Regional Technology & Information Systems. The information is deemed reliable, but is not guaranteed. Not intended to solicit buyers or sellers, landlords or tenants currently under contract.
The trademarks REALTOR®, REALTORS® and the REALTOR® logo are controlled by The Canadian Real Estate Association (CREA) and identify real estate professionals who are members of CREA. The trademarks MLS®, Multiple Listing Service® and the associated logos are owned
Data provided by the Ontario Regional Technology & Information Systems. The information is deemed reliable, but is not guaranteed. Not intended to solicit buyers or sellers, landlords or tenants currently under contract.
The trademarks REALTOR®, REALTORS® and the REALTOR® logo are controlled by The Canadian Real Estate Association (CREA) and identify real estate professionals who are members of CREA. The trademarks MLS®, Multiple Listing Service® and the associated logos are owned
 All information deemed reliable but not guaranteed. All properties are subject to prior sale, change or withdrawal. Neither listing broker(s) or information provider(s) shall be responsible for any typographical errors, misinformation, misprints and shall be held totally harmless. Listing(s) information is provided for consumer's personal, non-commercial use and may not be used for any purpose other than to identify prospective properties consumers may be interested in purchasing. The data relating