

Just Listed















Address
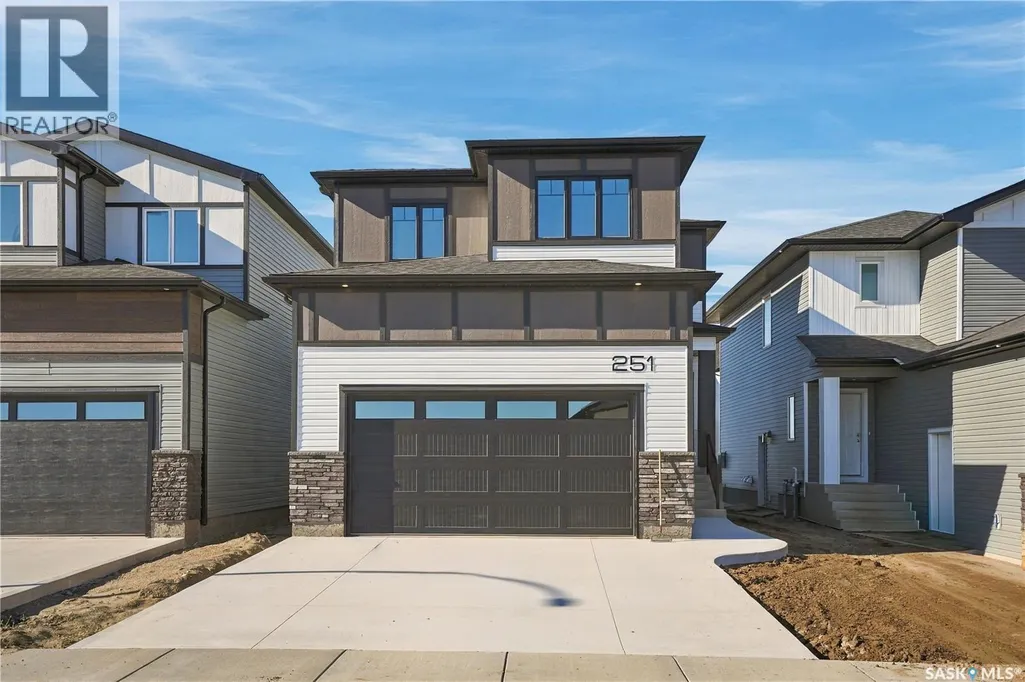
251 Doran Way, Saskatoon, SK
Price
$ 719,000
Property Attributes
- ID#SK048846
- TypeSingle Family
- Listing Status Active
- MunicipalitySaskatoon
- CitySaskatoon
- NeighbourhoodBrighton
- Postal CodeS7V 0Z7
- StyleSingle Family Dwelling
- Year Built2026
- Price$ 719,000
- Bedrooms3
- Bathrooms3
- Half Bathrooms0
- Sqr Footage1982
Data Source:
RLP - CREA EN
Property Description
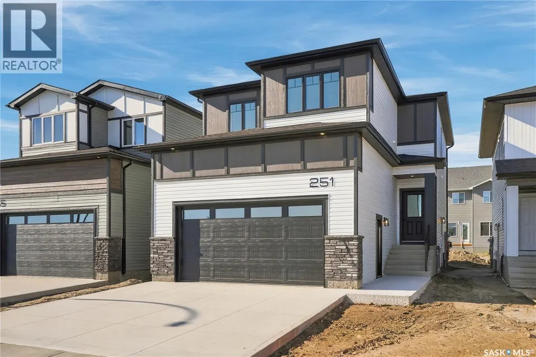
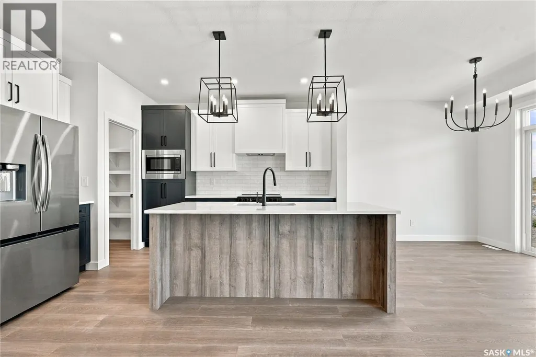
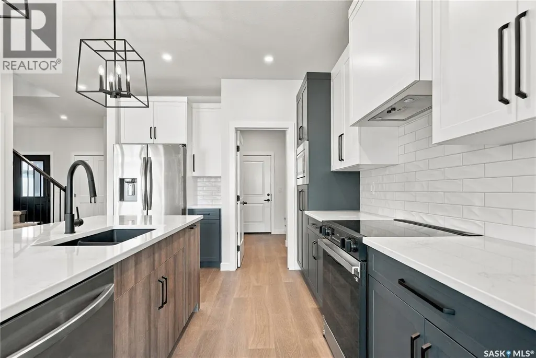
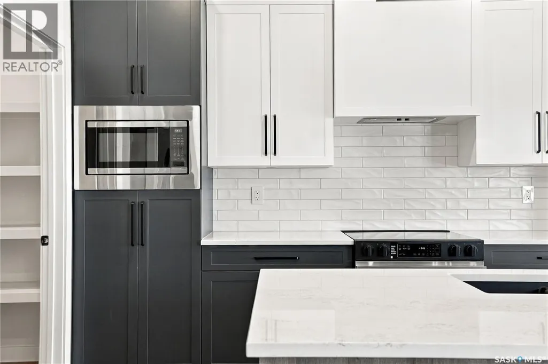
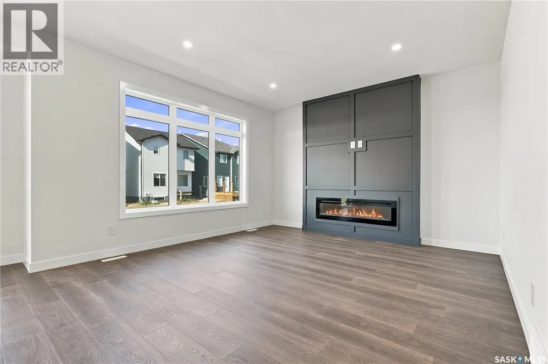
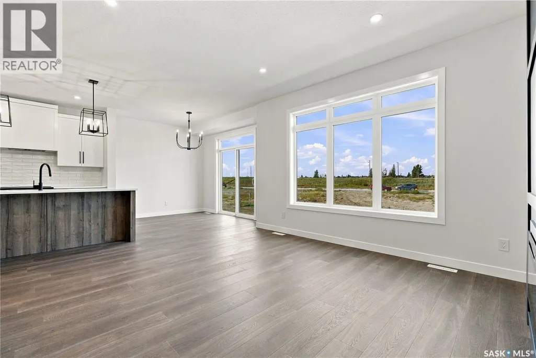
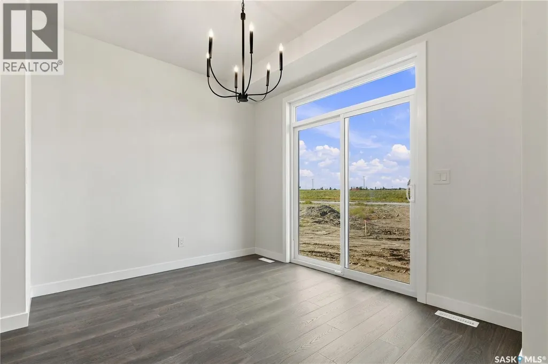
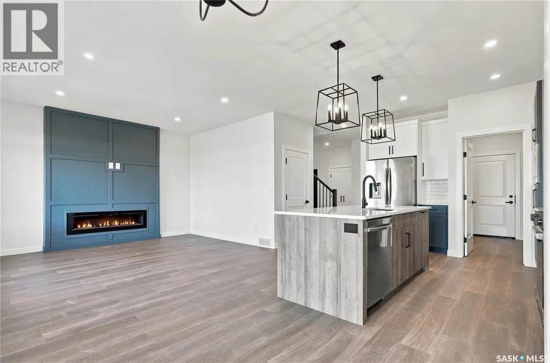
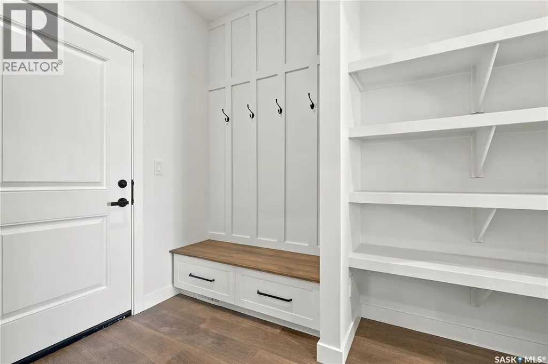
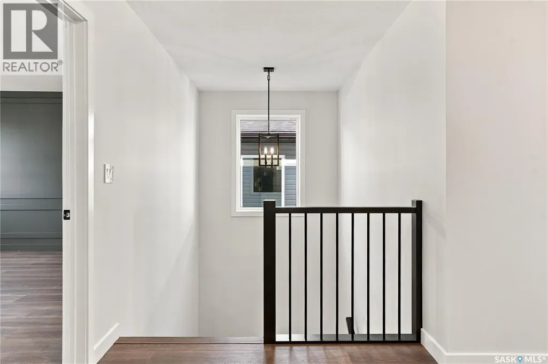
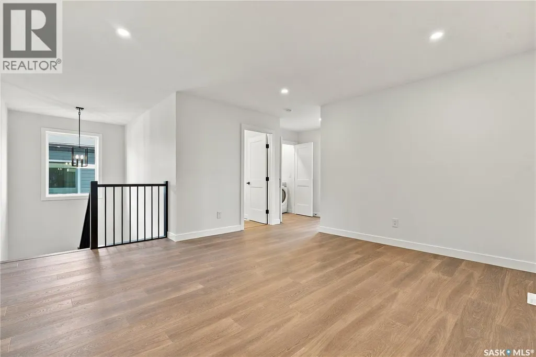
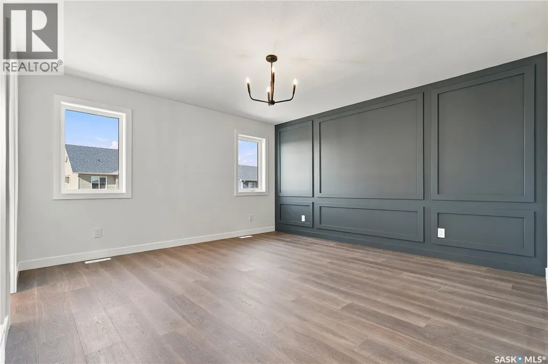
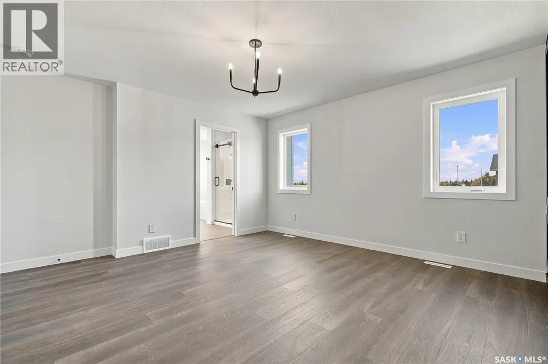
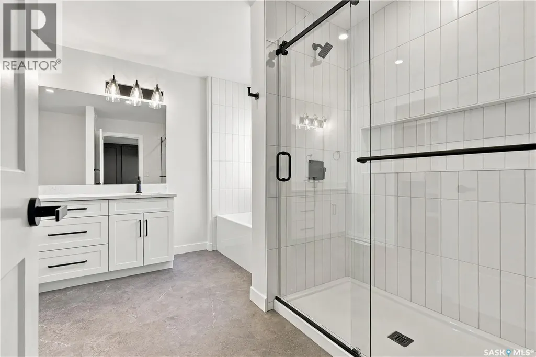
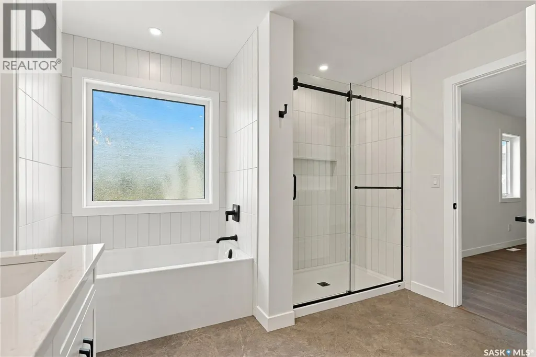
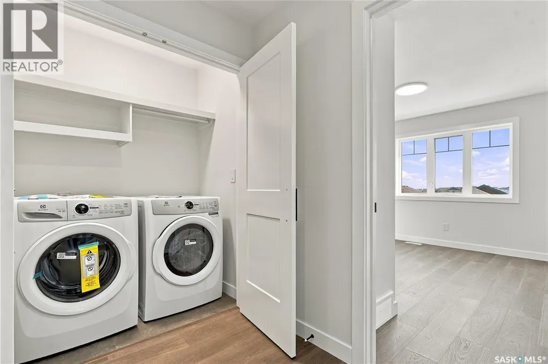
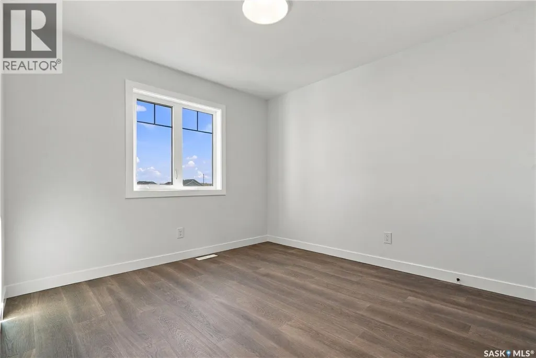
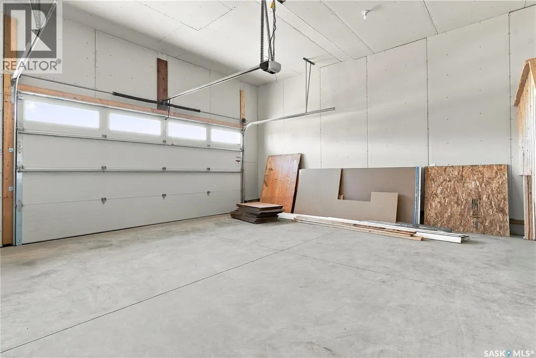
Welcome to this beautifully designed 1,982 sq. ft. two-storey home, offering quality craftsmanship, modern finishes and excellent future potential. The bright, open-concept main floor features 9-foot ceilings, upgraded laminate flooring and a spacious kitchen complete with quartz countertops, a large island, soft-close cabinetry and an included appliance package. Designer lighting and upgraded black plumbing fixtures add a contemporary touch throughout, while triple-pane Low-E windows provide enhanced energy efficiency. Upstairs, upgraded laminate flooring continues throughout, complemented by durable luxury vinyl tile in the main bathroom and ensuite. Additional features include an energy-efficient furnace, air-to-air heat exchanger, on-demand hot water and upgraded insulation throughout. The basement is thoughtfully designed to accommodate a future legal suite, subject to municipal approval. The attractive exterior showcases designer Hardie panel accents, an upgraded garage door and a double attached garage that is insulated, drywalled and complete with a side entrance and 16' x 8' overhead door. A concrete driveway and front sod are also included. A fantastic opportunity to own a brand-new home with modern finishes, energy-efficient features and future 2 bedroom suite potential!
General Features
| Terms | SALE |
|---|---|
| Neighbourhood | Brighton |
| Construction Style | Detached |
| Property Sub Type | Single Family |
| jumpId | 29250238 |
| Property Subtype French | Single Family Dwelling |
| Listing Type French | House |
| MLS | SK048846 |
| Appliances | Washer, Refrigerator, Dryer, Microwave, Garage door opener remote, Hood Fan, Stove |
| Architectural Style | 2 Level |
| Building Type | House |
| Features | Rectangular, Double width or more driveway, Sump Pump |
| Property Type | Single Family |
Interior Features
| Fireplace | yes |
|---|---|
| Living Area Range | 1982 sqft |
| Bedrooms | 3 |
| Basement | Unfinished |
| Basement Type | Full |
| Heating Fuel | Natural gas |
| Heating Type | Forced air |
| Beds | 3 |
| Total Baths | 3 |
| Total Baths | 3 |
Exterior Features
| Parking Type | Attached garage, Parking Spaces |
|---|
Amenities
- Views
- New Construction
- Adult 55+
- Lease To Own
- No Strata Fees
- Furnished
- Primary On Main
- Air Conditioning
- Seller Finance
- Green
- Fixer Upper
- Horse
- Golf
- Fireplace
- Deck
- Garage
- Basement
- Pool

Property vs Single Family Average in S7V 0Z7
Price
Year Built
In The Neighbourhood
Just Listed
Brighton
$ 2,350
33 Clayton John Avenue
Brighton, ON K0K1H0
- Type
- Single Family
- Size
- 1,500 SqFt
- Rooms
- 2 Beds + 2 Baths
Listed by: Royal LePage ProAlliance Realty
Just Listed
Brighton
$ 529,000
119 Prince Edward Street
Brighton, ON K0K1H0
- Type
- Single Family
- Size
- 1,100 SqFt
- Rooms
- 3 Beds + 1 Baths
Listed by: Exit Realty Group
Just Listed
Brighton
$ 529,000
119 Prince Edward Street
Brighton, ON K0K1H0
- Type
- Single Family
- Size
- 700 SqFt
- Rooms
- 3 Beds + 1 Baths
Open House
Brighton
$ 640,620
52 Mackenzie John Crescent
Brighton, ON K0K1H0
- Type
- Single Family
- Size
- 1,500 SqFt
- Rooms
- 4 Beds + 3 Baths
Listed by: Royal LePage ProAlliance Realty
Just Listed
Brighton
$ 2,450
14 Clayton John Avenue
Brighton, ON K0K1H0
- Type
- Single Family
- Size
- 1,500 SqFt
- Rooms
- 2 Beds + 2 Baths
Listed by: Royal LePage ProAlliance Realty
Open House
Brighton
$ 640,620
52 Mackenzie John Crescent
Brighton, ON K0K1H0
- Type
- Single Family
- Size
- 1,100 SqFt
- Rooms
- 4 Beds + 3 Baths
Just Listed
Saskatoon
$ 459,900
106 Westfield Road
Saskatoon, SK S7V0Z8
- Type
- Single Family
- Size
- 1,331 SqFt
- Rooms
- 4 Beds + 4 Baths
Listed by: Real Broker SK Ltd.
Open House
Brighton
$ 489,900
3 Cheer Drive
Brighton, ON K0K1H0
- Type
- Single Family
- Size
- 2,000 SqFt
- Rooms
- 2 Beds + 1.5 Baths
Listed by: Royal LePage ProAlliance Realty
Open House
Brighton
$ 489,900
3 Cheer Drive
Brighton, ON K0K1H0
- Type
- Single Family
- Size
- 1,500 SqFt
- Rooms
- 2 Beds + 2 Baths
Just Listed
Saskatoon
$ 457,500
432 Underhill Road
Saskatoon, SK S7V0V4
- Type
- Single Family
- Size
- 1,280 SqFt
- Rooms
- 3 Beds + 3 Baths
Listed by: RE/MAX Saskatoon
Just Listed
Saskatoon
$ 519,900
160 Tufts Way
Saskatoon, SK S7V1P4
- Type
- Single Family
- Size
- 1,489 SqFt
- Rooms
- 3 Beds + 3 Baths
Listed by: Realty ONE Group Dynamic
Just Listed
Brighton
$ 555,000
12 Orchard Crescent
Brighton, ON K0K1H0
- Type
- Single Family
- Size
- 1,500 SqFt
- Rooms
- 5 Beds + 2 Baths
Listed by: Royal LePage ProAlliance Realty
 Toronto Real Estate Board (TRREB); All information deemed reliable but not guaranteed. All properties are subject to prior sale, change or withdrawal. Neither listing broker(s) or information provider(s) shall be responsible for any typographical errors, misinformation, misprints and shall be held totally harmless. Listing(s) information is provided for consumer's personal, non-commercial use and may not be used for any purpose other than to identify prospective properties consumers may be interested
 Data provided by the Ontario Regional Technology & Information Systems. The information is deemed reliable, but is not guaranteed. Not intended to solicit buyers or sellers, landlords or tenants currently under contract.
The trademarks REALTOR®, REALTORS® and the REALTOR® logo are controlled by The Canadian Real Estate Association (CREA) and identify real estate professionals who are members of CREA. The trademarks MLS®, Multiple Listing Service® and the associated logos are owned
Data provided by the Ontario Regional Technology & Information Systems. The information is deemed reliable, but is not guaranteed. Not intended to solicit buyers or sellers, landlords or tenants currently under contract.
The trademarks REALTOR®, REALTORS® and the REALTOR® logo are controlled by The Canadian Real Estate Association (CREA) and identify real estate professionals who are members of CREA. The trademarks MLS®, Multiple Listing Service® and the associated logos are owned
 All information deemed reliable but not guaranteed. All properties are subject to prior sale, change or withdrawal. Neither listing broker(s) or information provider(s) shall be responsible for any typographical errors, misinformation, misprints and shall be held totally harmless. Listing(s) information is provided for consumer's personal, non-commercial use and may not be used for any purpose other than to identify prospective properties consumers may be interested in purchasing. The data relating