


Address
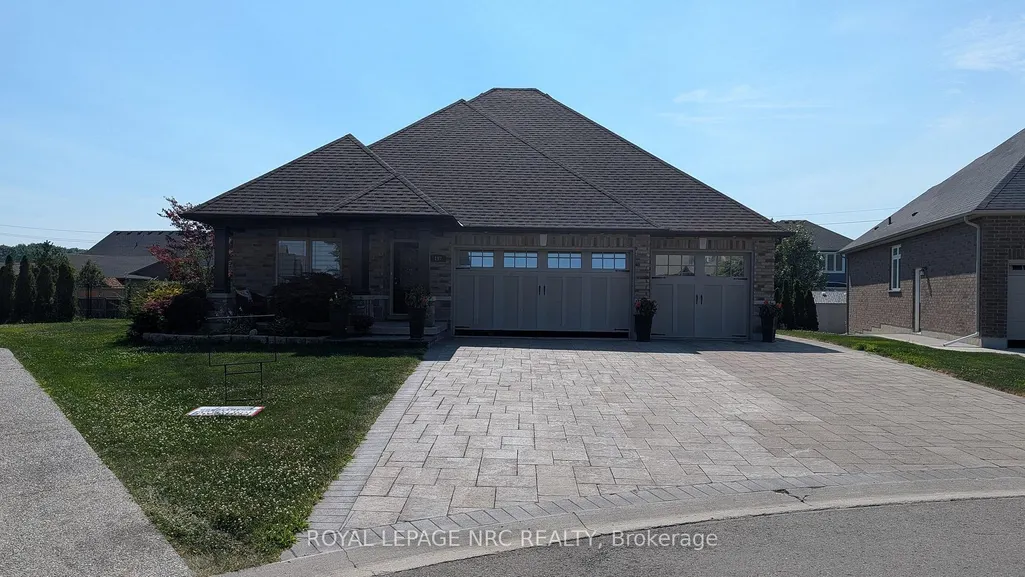
197 Timberview Crescent, Welland, ON
Price
$ 1,099,000
Property Attributes
- ID#X12864118
- TypeSingle Family
- Listing Status Price Change
- CityWelland
- Area771 - Coyle Creek
- Neighbourhood771 - Coyle Creek
- Postal CodeL3C 0B9
- StyleBungalow
- Taxes$ 8177
- Price$ 1,099,000
- Bedrooms4
- Full Bathrooms3
- Half Bathrooms0
- Sqr Footage1500-2000
Data Source:
Toronto Real Estate Board (TRREB)
Property Description
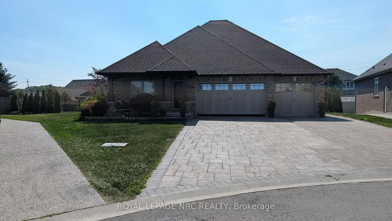
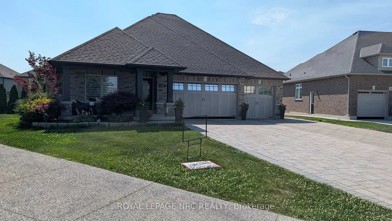
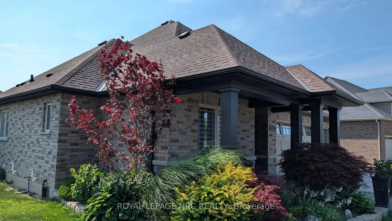
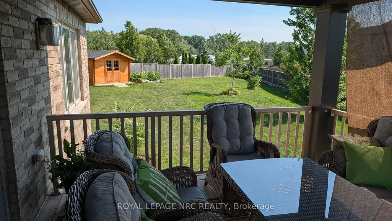
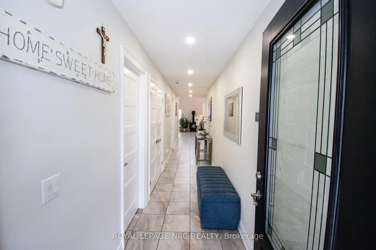
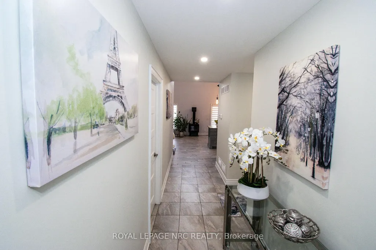
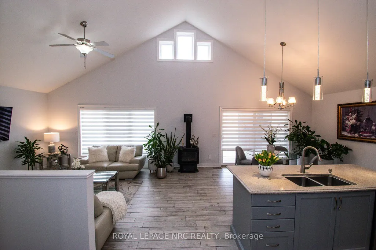
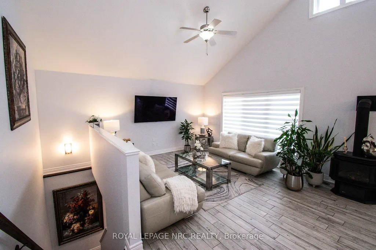
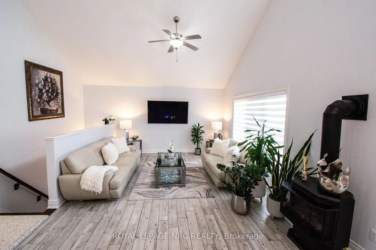
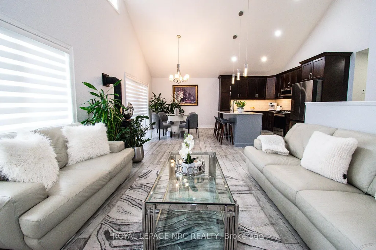
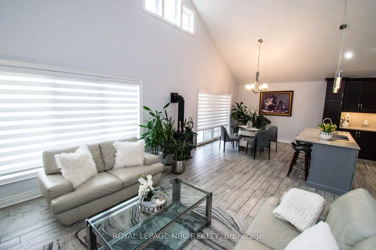
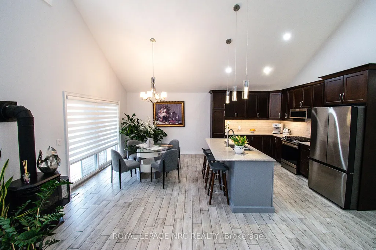
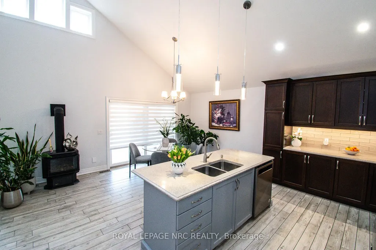
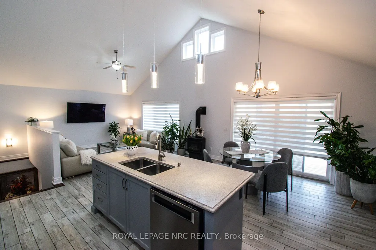
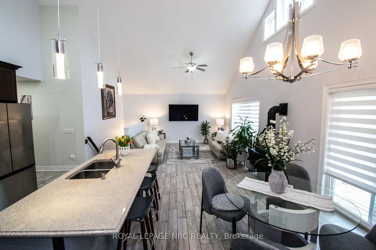
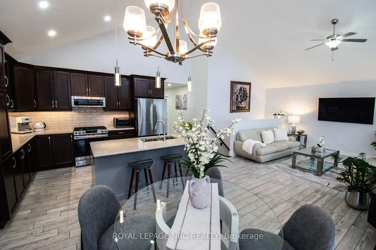
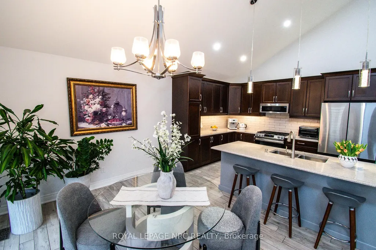
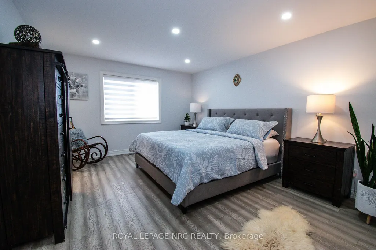
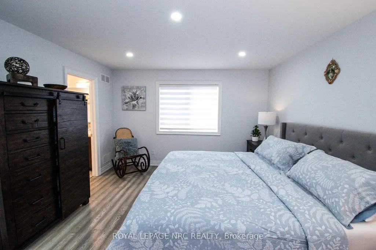
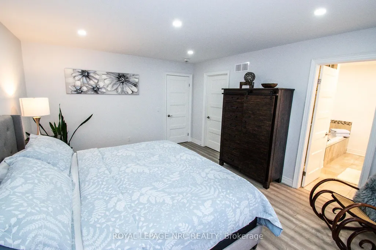
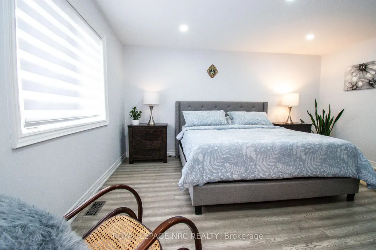
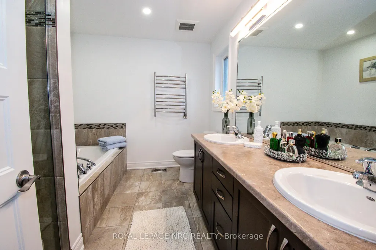
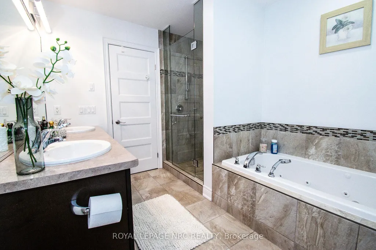
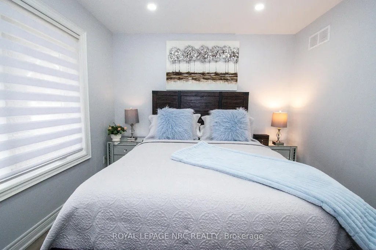
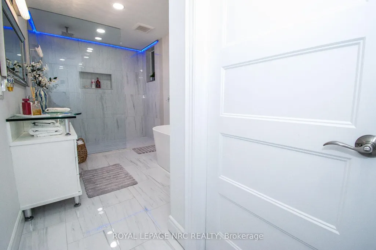
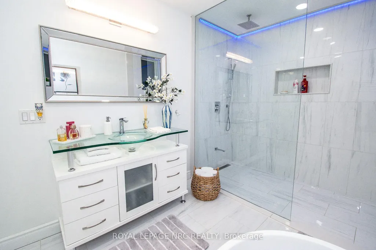
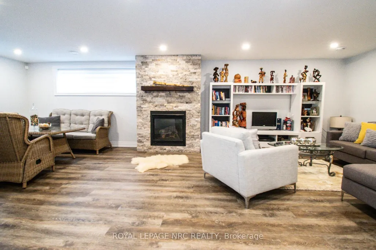
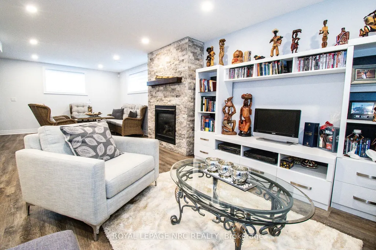
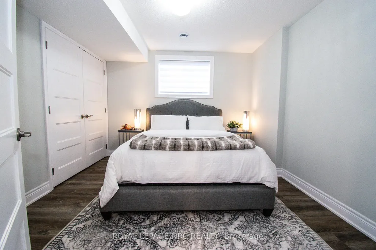
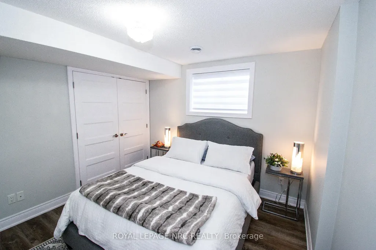
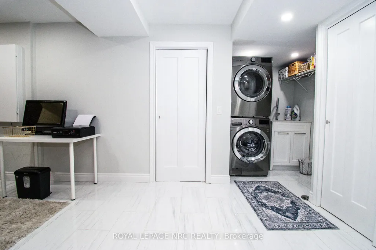
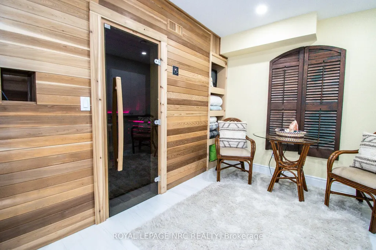
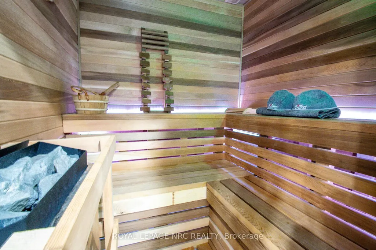
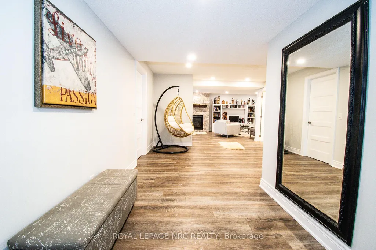
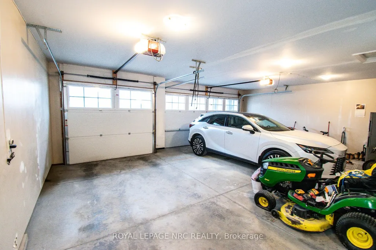
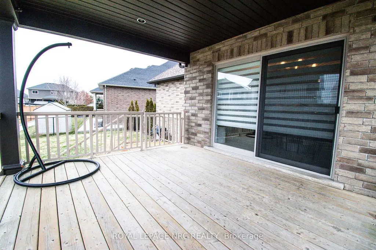
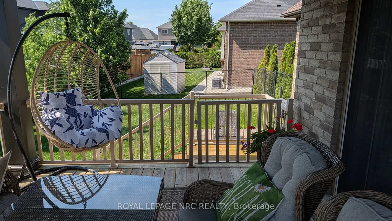
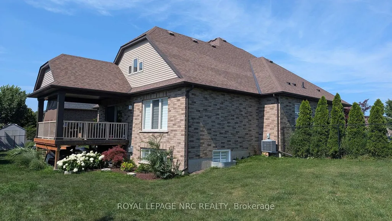
Beautiful expansive bungalow built by Rinaldi with stunning upgrades situated on a fully landscaped and fenced rear yard. The main level includes a covered patio entry, two full bedrooms, ensuite in the master including jacuzzi tub and separate shower, luxurious main bath with full walk in shower, soaker tub and heated floors. The open concept kitchen, island, dining area blends seemlessly with the cathedral ceiling great room and leads out to a covered rear deck and separate patio area. The lower level has a large family room with ideal conversation areas, a full fireplace and four piece bath. There is a sitting area that leads to another full bedroom and office/bedroom area including laundry and sauna. An inside entrance to the garage is also available on the lower level. The garage is an over sized full featured area including room for four vehicles. The home features central vac, hot water on demand, inground sprinkler system, all appliances included, all window coverings included, a large pine shed built on a concrete pad, easy care floors, ample storage and has been lovingly cared for by its current owners.
| Price History | |
|---|---|
| 3/9/2026 | Listed $1,115,000 |
| 8/12/2026 | 2$1,099,000 |
General Features
| Sewer | Sewer |
|---|---|
| Cooling | Central Air |
| Roof | Asphalt Shingle |
| Architectural Style | Bungalow |
| Pool Features | None |
| Security Features | Alarm System |
| Construction Materials | Brick,Vinyl Siding |
| Heater Type | Forced Air |
| Parking Spaces | 6 |
| Property Subtype | Detached |
| Tax Year | 2025 |
| Lot Depth | 214.86 |
| Accessibility | Level Entrance,Multiple Entrances,Roll-In Shower |
| County | Niagara |
| New Construction | No |
| Property Type | Residential Freehold |
| Attached Garage | No |
| Facing Direction | East |
| Garage Y/N | Yes |
| Other Structures | Fence - Full,Garden Shed |
| Status | Price Change |
| City | Welland |
| Senior Community Y/N | No |
| Lot Size Units | Feet |
| Property Attached Y/N | No |
| Tax Annual Amount | 8177.0 |
| Virtual Tour | https://www.myvisuallistings.com/vtnb/362135 |
| Standard Status | Active |
| Occupancy Type | Owner |
| Legal Description | Lot 54 Plan M374,S/T easement in gross over Pt. 3,59R13826 as in SN226412,Welland |
Interior Features
| Interior Amenities | Auto Garage Door Remote,Built-In Oven,Central Vacuum,In-Law Capability,On Demand Water Heater,Primary Bedroom - Main Floor,Sauna,Storage,Sump Pump |
|---|---|
| Basement | Finished with Walk-Out |
| Fireplace Features | Family Room,Electric,Freestanding |
| Heat Source | Electric |
| Basement (Y/N) | No |
| Air Conditioning Y/N | Yes |
| Heating Y/N | Yes |
| Fireplace Y/N | Yes |
| Total Bedrooms | 4 |
| Elevator? | No |
| Total Baths | 3 |
| Bedrooms | 2+2 |
| Living Area Range | 1500-2000 |
Exterior Features
| Exterior Amenities | Deck,Landscape Lighting,Porch,Lighting,Landscaped,Lawn Sprinkler System |
|---|---|
| Waterfront | None |
| Parking Features | Private Triple |
| Total Parking | 10.0 |
| Garage Type | Attached |
| Foundation Details | Poured Concrete |
| Spa | No |
| Lot Size Source | MPAC |
| Waterfront Y/N | No |
| Covered Spaces | 4.0 |
Amenities
- Views
- New Construction
- Adult 55+
- Lease To Own
- No Strata Fees
- Furnished
- Primary On Main
- Air Conditioning
- Seller Finance
- Green
- Fixer Upper
- Horse
- Golf
- Fireplace
- Deck
- Garage
- Basement
- Pool
Property vs Single Family Average in L3C 0B9
Price
Visits
In The Neighbourhood
Open House
Welland
$ 799,900
12 Silverwood Avenue
Welland, ON L3C0B7
- Type
- Single Family
- Size
- 1,500 SqFt
- Rooms
- 3 Beds + 3 Baths
Listed by: RE/MAX ESCARPMENT REALTY INC.
Open House
Welland
$ 799,900
12 Silverwood Avenue
Welland, ON L3C0B7
- Type
- Single Family
- Size
- 1,100 SqFt
- Rooms
- 3 Beds + 3 Baths
Open House
Welland
$ 799,900
12 Silverwood Avenue
Welland, ON L3C 0B7
- Type
- Single Family
- Size
- 1,307 SqFt
- Rooms
- 3 Beds + 3 Baths
Just Listed
Welland
$ 1,500
Basement - 85 Roselawn Crescent
Welland, ON L3C0C3
- Type
- Single Family
- Size
- 2,500 SqFt
- Rooms
- 2 Beds + 1 Baths
Listed by: SUTTON GROUP QUANTUM REALTY INC.
Just Listed
Welland (Coyle Creek)
$ 1,297,700
239 Colbeck Drive
Welland (coyle Creek), ON L3C7M3
- Type
- Single Family
- Size
- 2,500 SqFt
- Rooms
- 4 Beds + 2 Baths
Listed by: Royal LePage NRC Realty
Just Listed
Welland
$ 1,297,700
239 Colbeck Drive
Welland, ON L3C7M3
- Type
- Single Family
- Size
- 2,000 SqFt
- Rooms
- 4 Beds + 3 Baths
Welland
$ 779,000
141 Crow Street
Welland, ON L3B5N8
- Type
- Single Family
- Size
- 2,500 SqFt
- Rooms
- 4 Beds + 2.5 Baths
Listed by: HOMELIFE MAPLE LEAF REALTY LTD.
Welland
$ 779,000
141 Crow Street
Welland, ON L3B5N8
- Type
- Single Family
- Size
- 2,000 SqFt
- Rooms
- 4 Beds + 3 Baths
Welland
$ 1,288,000
49 Monarch Street
Welland, ON L3C0E6
- Type
- Single Family
- Size
- 3,000 SqFt
- Rooms
- 7 Beds + 3.5 Baths
Listed by: HOMELIFE LANDMARK REALTY INC.
Welland
$ 1,288,000
49 Monarch Street
Welland, ON L3C0E6
- Type
- Single Family
- Size
- 2,500 SqFt
- Rooms
- 7 Beds + 4 Baths
Welland
$ 879,000
214 Cardinal Crescent
Welland, ON L3C0B1
- Type
- Single Family
- Size
- 2,000 SqFt
- Rooms
- 3 Beds + 4 Baths
Welland (Coyle Creek)
$ 779,900
747 Gaiser Road
Welland (coyle Creek), ON L3C0E4
- Type
- Single Family
- Size
- 1,500 SqFt
- Rooms
- 4 Beds + 3 Baths
Listed by: EXP REALTY
Welland
$ 779,900
747 Gaiser Road
Welland, ON L3C0E4
- Type
- Single Family
- Size
- 1,100 SqFt
- Rooms
- 4 Beds + 3 Baths
 Toronto Real Estate Board (TRREB); All information deemed reliable but not guaranteed. All properties are subject to prior sale, change or withdrawal. Neither listing broker(s) or information provider(s) shall be responsible for any typographical errors, misinformation, misprints and shall be held totally harmless. Listing(s) information is provided for consumer's personal, non-commercial use and may not be used for any purpose other than to identify prospective properties consumers may be interested
 Data provided by the Ontario Regional Technology & Information Systems. The information is deemed reliable, but is not guaranteed. Not intended to solicit buyers or sellers, landlords or tenants currently under contract.
The trademarks REALTOR®, REALTORS® and the REALTOR® logo are controlled by The Canadian Real Estate Association (CREA) and identify real estate professionals who are members of CREA. The trademarks MLS®, Multiple Listing Service® and the associated logos are owned
Data provided by the Ontario Regional Technology & Information Systems. The information is deemed reliable, but is not guaranteed. Not intended to solicit buyers or sellers, landlords or tenants currently under contract.
The trademarks REALTOR®, REALTORS® and the REALTOR® logo are controlled by The Canadian Real Estate Association (CREA) and identify real estate professionals who are members of CREA. The trademarks MLS®, Multiple Listing Service® and the associated logos are owned
 All information deemed reliable but not guaranteed. All properties are subject to prior sale, change or withdrawal. Neither listing broker(s) or information provider(s) shall be responsible for any typographical errors, misinformation, misprints and shall be held totally harmless. Listing(s) information is provided for consumer's personal, non-commercial use and may not be used for any purpose other than to identify prospective properties consumers may be interested in purchasing. The data relating