















Address
747 Gaiser Road, Welland (Coyle Creek), ON
Price
$ 779,900
Property Attributes
- ID#X13706302
- TypeSingle Family
- Listing Status Active
- MunicipalityWelland (Coyle Creek)
- CityWelland (Coyle Creek)
- Neighbourhood771 - Coyle Creek
- Postal CodeL3C 0E4
- StyleSingle Family Dwelling
- Price$ 779,900
- Bedrooms2+2
- Bathrooms3
- Half Bathrooms0
- Sqr Footage1500
Data Source:
RLP - CREA EN
Property Description
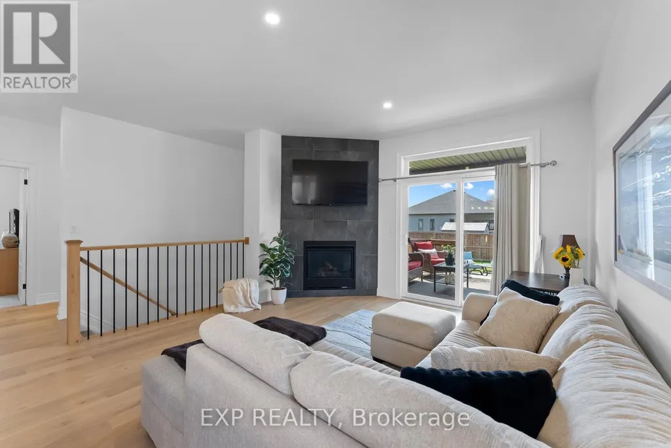
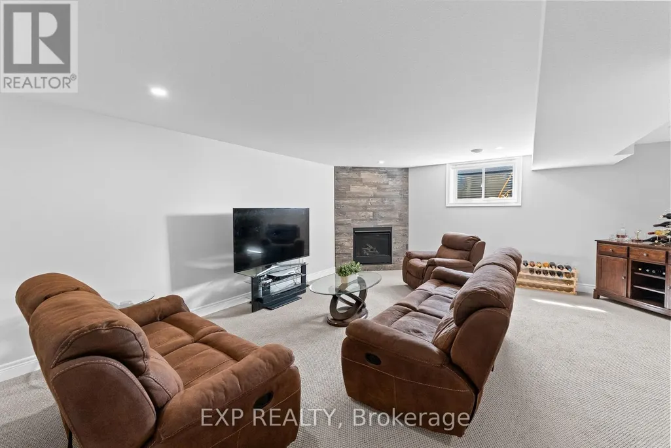
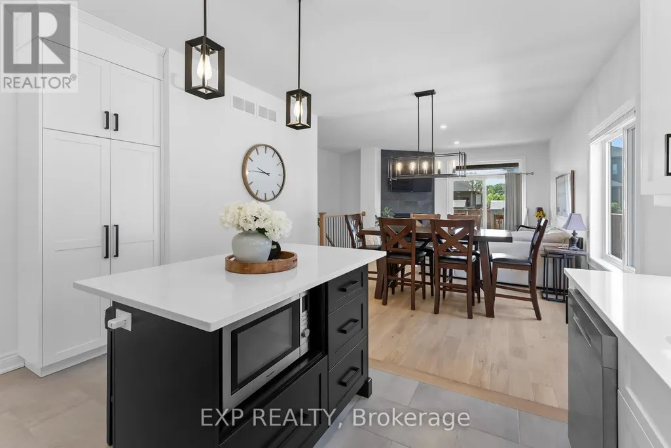
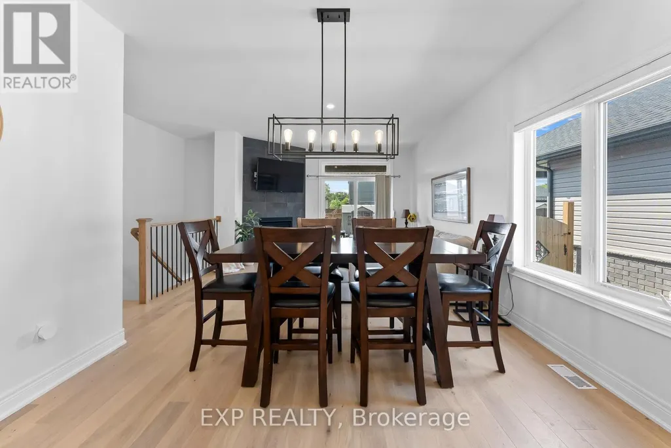
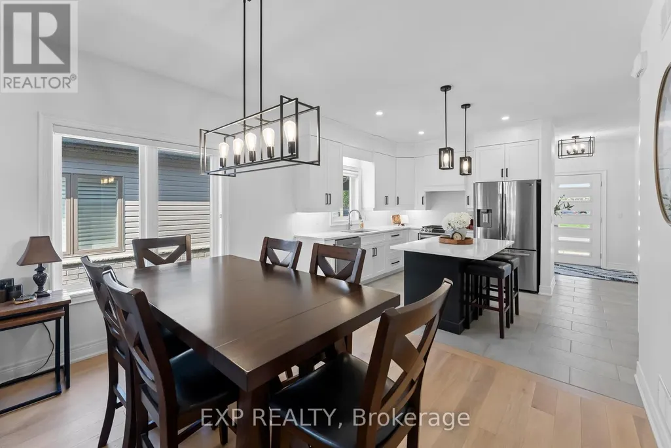
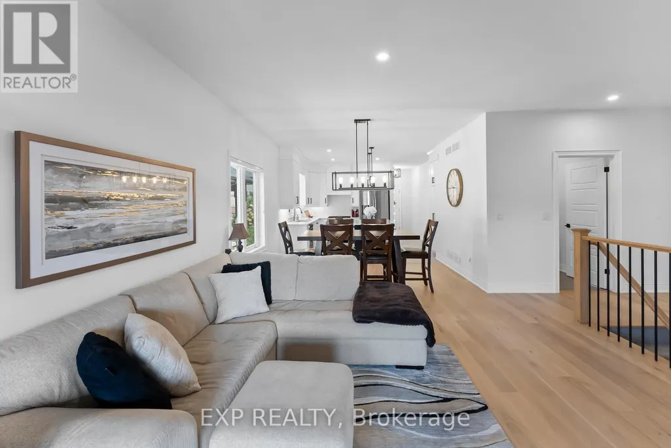
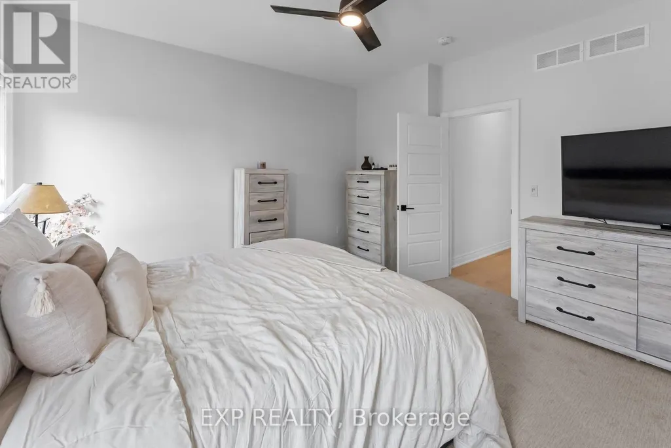
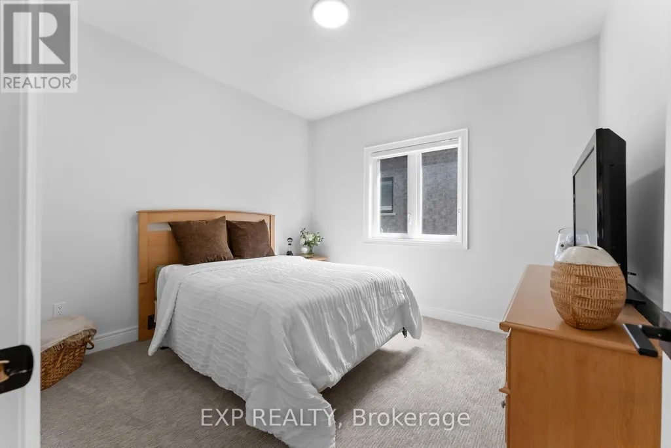
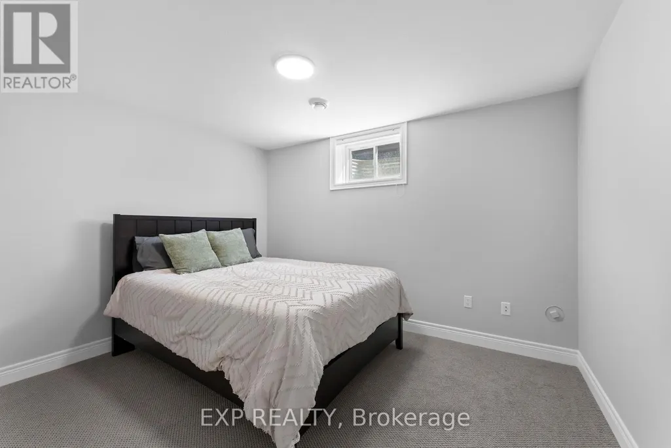
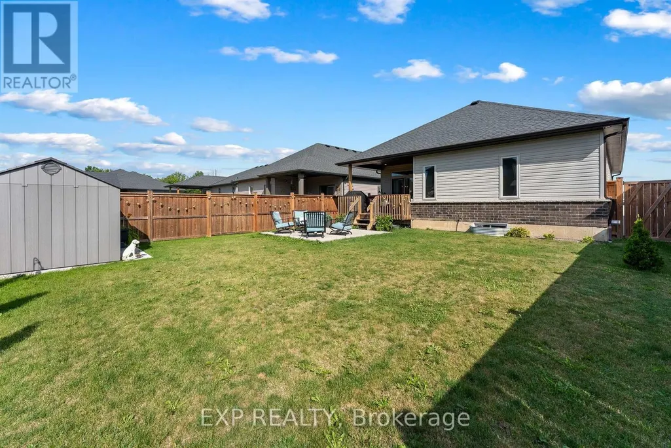
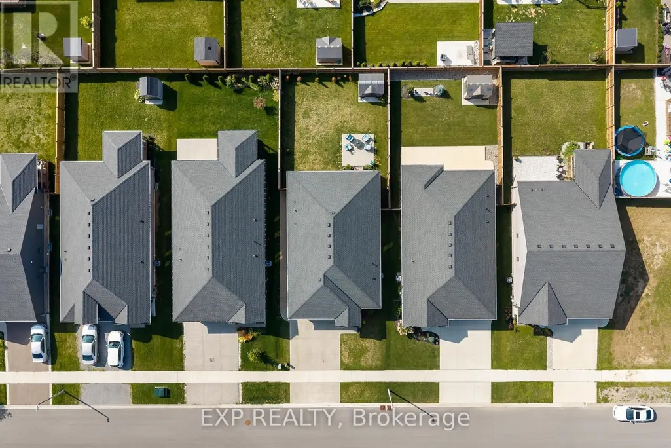
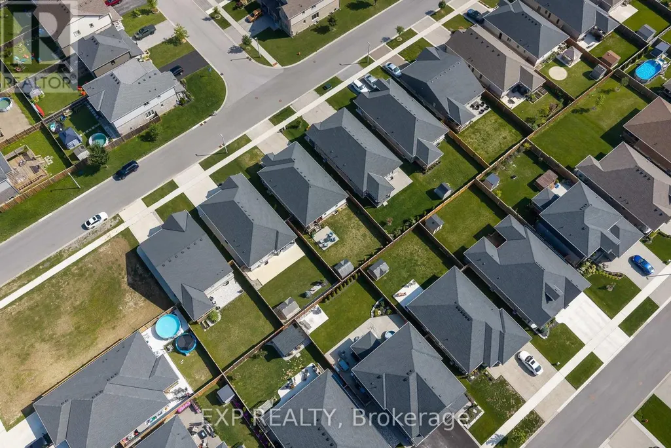
Welcome to a home that makes everyday living easy. Located in a newer, family-friendly Welland neighbourhood, this less-than-five-year-old, fully finished bungalow offers the space and flexibility to suit growing families, downsizers, or anyone looking for the convenience of main-floor living without sacrificing room to spread out. Featuring 4 bedrooms, 3 full bathrooms and a double-car garage, the home opens into a bright, open-concept main floor with hardwood flooring and a comfortable living area anchored by a gas fireplace. The kitchen features quartz countertops, ceramic tiles, stainless steel appliances, plenty of cabinetry and a large island that keeps everyone connected. The primary bedroom offers its own private ensuite and walk-in closet, while main-floor laundry adds another layer of everyday convenience. Downstairs, the fully finished basement significantly expands the living space with a large rec room, a second gas fireplace, two additional bedrooms, a full bathroom and a generous utility/storage room perfect for guests, older kids, hobbies or simply having extra space when you need it. Outside, enjoy a fully fenced backyard designed to actually be used. A beautiful covered deck creates an outdoor living space for relaxing or entertaining, while the aggregate concrete patio provides even more room to enjoy the warmer months. Modern, spacious and move-in ready, this is the kind of bungalow that works just as well for your next chapter as it does for your forever home.
General Features
| Zoning | RL2-35, RL2-36 |
|---|---|
| Terms | SALE |
| Neighbourhood | 771 - Coyle Creek |
| Construction Style | Detached |
| Property Sub Type | Single Family |
| jumpId | 29038654 |
| Property Subtype French | Single Family Dwelling |
| Listing Type French | House |
| MLS | X13706302 |
| Appliances | Garage door opener remote, Water meter, Dishwasher, Dryer, Stove, Washer, Window Coverings, Refrigerator |
| Architectural Style | Bungalow |
| Building Type | House |
| Property Type | Single Family |
| Sewer | Sanitary sewer |
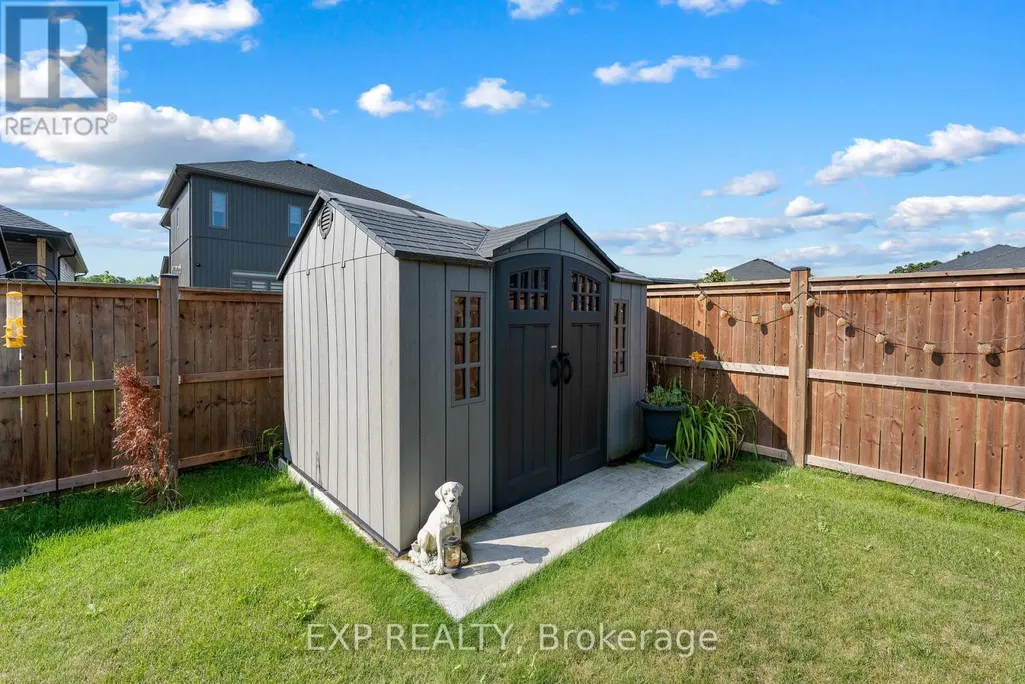
| Structure Type | Shed |
Interior Features
| Fireplace | yes |
|---|---|
| Living Area Range | 1500 sqft |
| Bedrooms | 2+2 |
| Basement | Finished |
| Basement Type | Full |
| Cooling Type | Central air conditioning |
| Foundation Type | Poured Concrete |
| Heating Fuel | Natural gas |
| Heating Type | Forced air |
| Beds | 4 |
| Total Baths | 3 |
| Total Baths | 3 |
Exterior Features
| Exterior Finish | Vinyl siding, Stone |
|---|---|
| Parking Type | Attached garage, Garage |
Amenities
- Views
- New Construction
- Adult 55+
- Lease To Own
- No Strata Fees
- Furnished
- Primary On Main
- Air Conditioning
- Seller Finance
- Green
- Fixer Upper
- Horse
- Golf
- Fireplace
- Deck
- Garage
- Basement
- Pool

Property vs Single Family Average in L3C 0E4
Price
In The Neighbourhood
Open House
Welland
$ 799,900
12 Silverwood Avenue
Welland, ON L3C0B7
- Type
- Single Family
- Size
- 1,500 SqFt
- Rooms
- 3 Beds + 3 Baths
Listed by: RE/MAX ESCARPMENT REALTY INC.
Open House
Welland
$ 799,900
12 Silverwood Avenue
Welland, ON L3C0B7
- Type
- Single Family
- Size
- 1,100 SqFt
- Rooms
- 3 Beds + 3 Baths
Open House
Welland
$ 799,900
12 Silverwood Avenue
Welland, ON L3C 0B7
- Type
- Single Family
- Size
- 1,307 SqFt
- Rooms
- 3 Beds + 3 Baths
Just Listed
Welland
$ 1,500
Basement - 85 Roselawn Crescent
Welland, ON L3C0C3
- Type
- Single Family
- Size
- 2,500 SqFt
- Rooms
- 2 Beds + 1 Baths
Listed by: SUTTON GROUP QUANTUM REALTY INC.
Just Listed
Welland (Coyle Creek)
$ 1,297,700
239 Colbeck Drive
Welland (coyle Creek), ON L3C7M3
- Type
- Single Family
- Size
- 2,500 SqFt
- Rooms
- 4 Beds + 2 Baths
Listed by: Royal LePage NRC Realty
Just Listed
Welland
$ 1,297,700
239 Colbeck Drive
Welland, ON L3C7M3
- Type
- Single Family
- Size
- 2,000 SqFt
- Rooms
- 4 Beds + 3 Baths
Welland
$ 779,000
141 Crow Street
Welland, ON L3B5N8
- Type
- Single Family
- Size
- 2,500 SqFt
- Rooms
- 4 Beds + 2.5 Baths
Listed by: HOMELIFE MAPLE LEAF REALTY LTD.
Welland
$ 779,000
141 Crow Street
Welland, ON L3B5N8
- Type
- Single Family
- Size
- 2,000 SqFt
- Rooms
- 4 Beds + 3 Baths
Welland
$ 1,288,000
49 Monarch Street
Welland, ON L3C0E6
- Type
- Single Family
- Size
- 3,000 SqFt
- Rooms
- 7 Beds + 3.5 Baths
Listed by: HOMELIFE LANDMARK REALTY INC.
Welland
$ 1,288,000
49 Monarch Street
Welland, ON L3C0E6
- Type
- Single Family
- Size
- 2,500 SqFt
- Rooms
- 7 Beds + 4 Baths
Welland
$ 879,000
214 Cardinal Crescent
Welland, ON L3C0B1
- Type
- Single Family
- Size
- 2,000 SqFt
- Rooms
- 3 Beds + 4 Baths
Welland
$ 779,900
747 Gaiser Road
Welland, ON L3C0E4
- Type
- Single Family
- Size
- 1,100 SqFt
- Rooms
- 4 Beds + 3 Baths
 Toronto Real Estate Board (TRREB); All information deemed reliable but not guaranteed. All properties are subject to prior sale, change or withdrawal. Neither listing broker(s) or information provider(s) shall be responsible for any typographical errors, misinformation, misprints and shall be held totally harmless. Listing(s) information is provided for consumer's personal, non-commercial use and may not be used for any purpose other than to identify prospective properties consumers may be interested
 Data provided by the Ontario Regional Technology & Information Systems. The information is deemed reliable, but is not guaranteed. Not intended to solicit buyers or sellers, landlords or tenants currently under contract.
The trademarks REALTOR®, REALTORS® and the REALTOR® logo are controlled by The Canadian Real Estate Association (CREA) and identify real estate professionals who are members of CREA. The trademarks MLS®, Multiple Listing Service® and the associated logos are owned
Data provided by the Ontario Regional Technology & Information Systems. The information is deemed reliable, but is not guaranteed. Not intended to solicit buyers or sellers, landlords or tenants currently under contract.
The trademarks REALTOR®, REALTORS® and the REALTOR® logo are controlled by The Canadian Real Estate Association (CREA) and identify real estate professionals who are members of CREA. The trademarks MLS®, Multiple Listing Service® and the associated logos are owned
 All information deemed reliable but not guaranteed. All properties are subject to prior sale, change or withdrawal. Neither listing broker(s) or information provider(s) shall be responsible for any typographical errors, misinformation, misprints and shall be held totally harmless. Listing(s) information is provided for consumer's personal, non-commercial use and may not be used for any purpose other than to identify prospective properties consumers may be interested in purchasing. The data relating