

Just Listed




Address
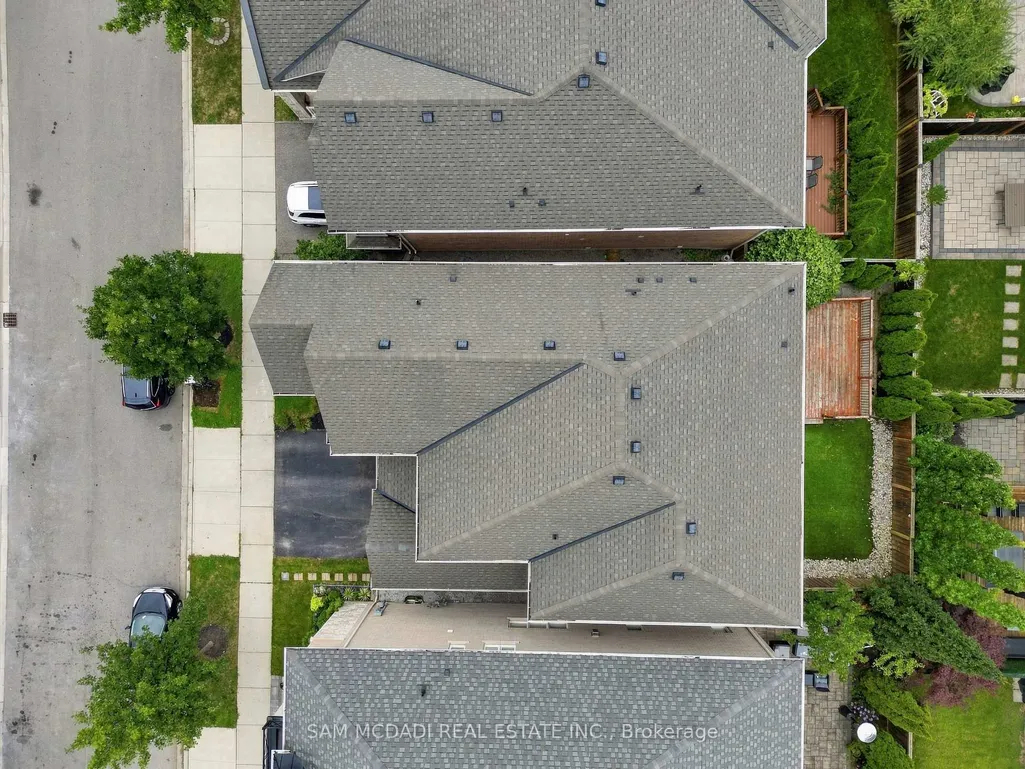
146 Mcwilliams Crescent, Oakville, ON
Price
$ 5,750
Property Attributes
- ID#W13821654
- TypeRentals
- Listing Status New
- CityOakville
- Area1008 - GO Glenorchy
- Neighbourhood1008 - GO Glenorchy
- Postal CodeL6M 0W5
- Style2-Storey
- Price$ 5,750
- Bedrooms4
- Full Bathrooms5
- Half Bathrooms0
- Sqr Footage3000-3500
Data Source:
Toronto Real Estate Board (TRREB)
Property Description
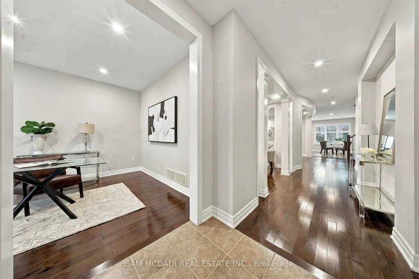
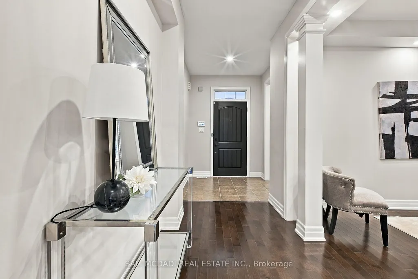
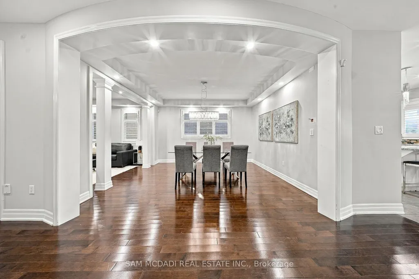
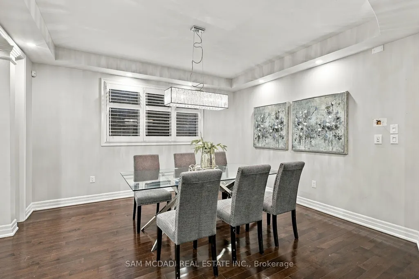
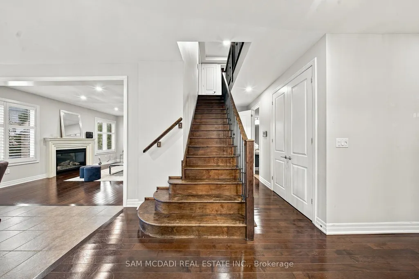
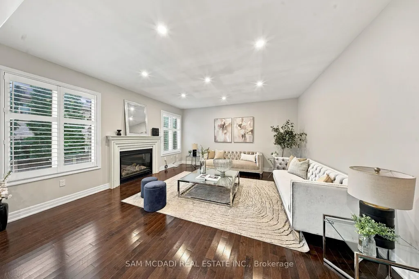
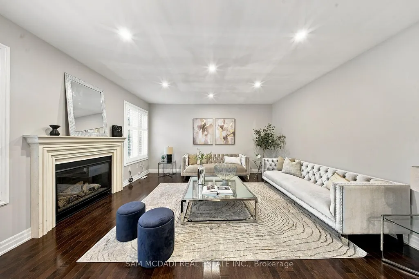
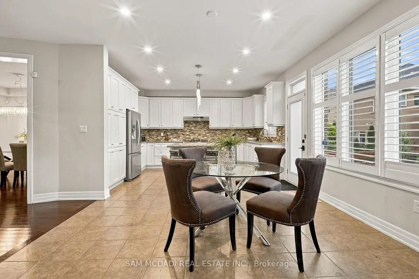
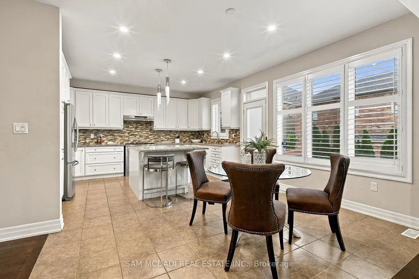
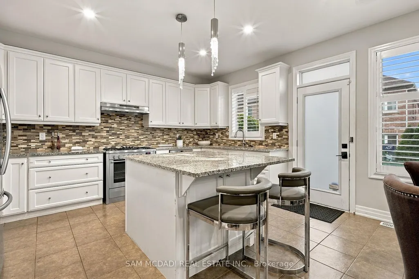
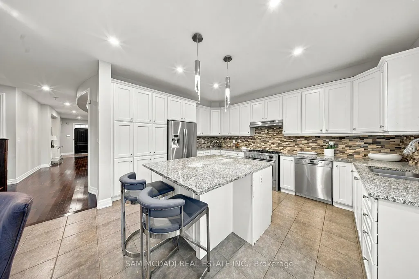
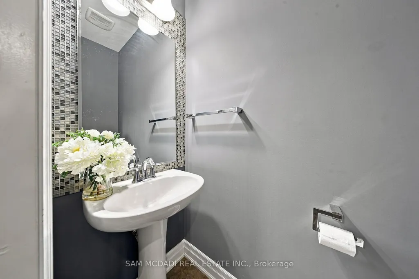
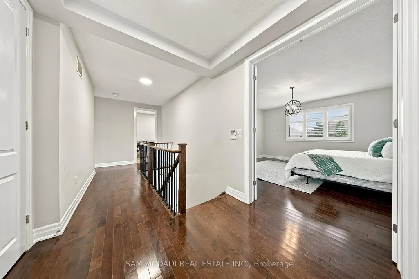
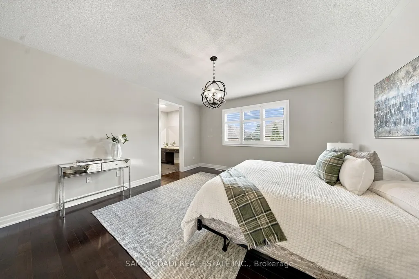
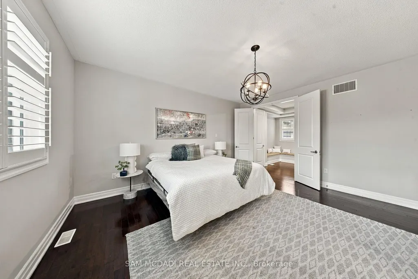
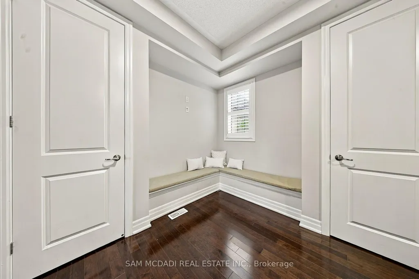
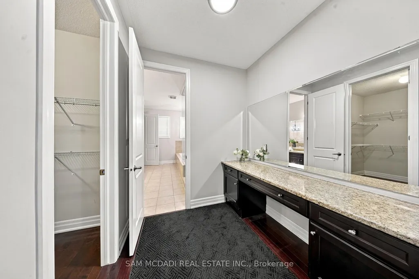
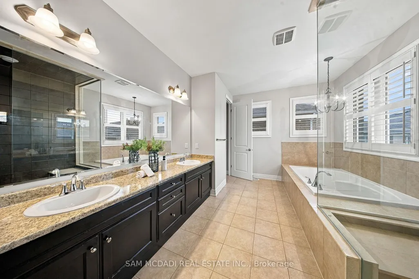
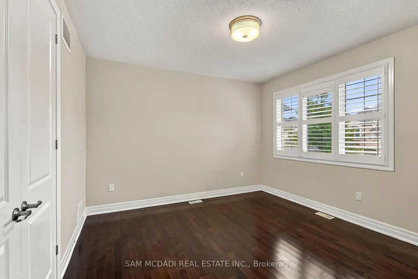
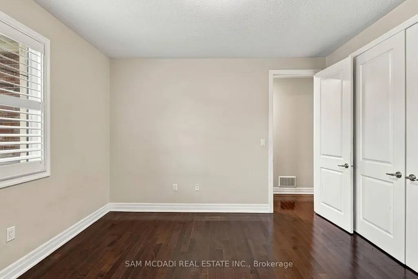
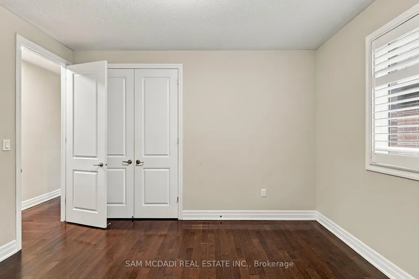
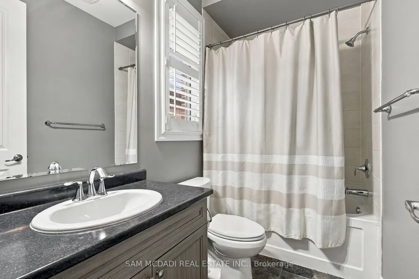
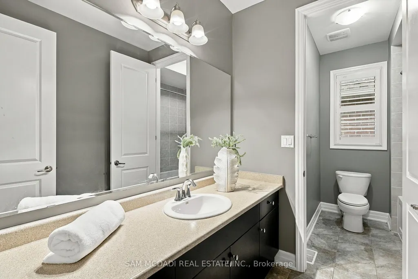
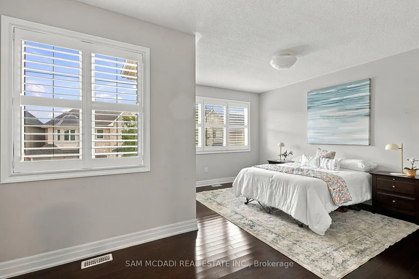
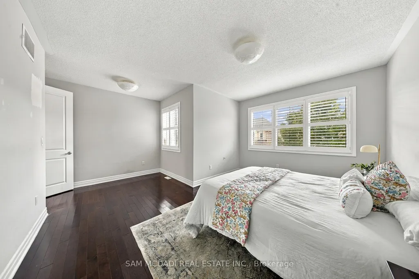
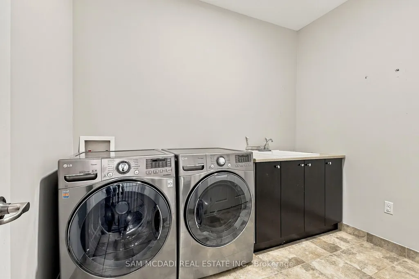
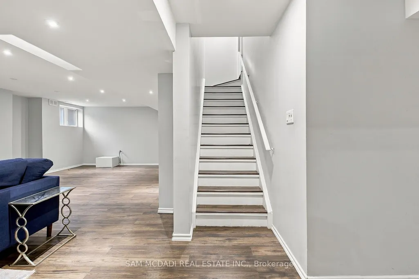
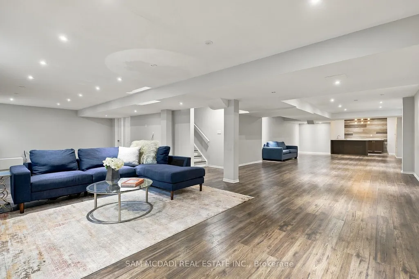
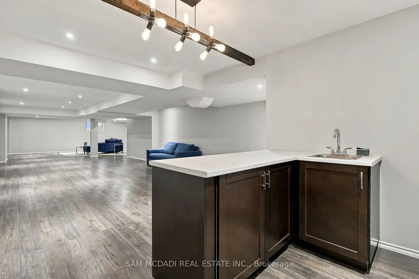
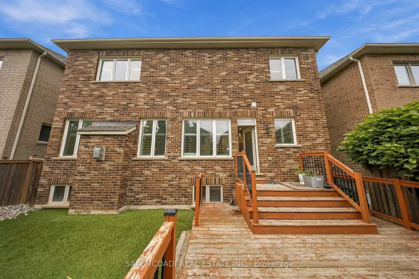
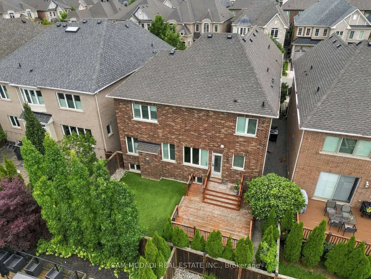
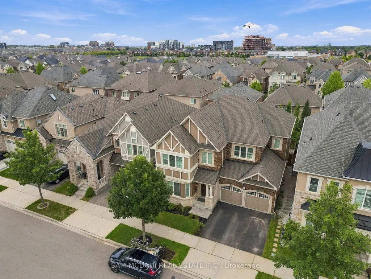
Welcome to 146 McWilliams Crescent, a spacious 4-bedroom, 5-bathroom home offering over 4,700 sq. ft. of finished living space in Oakville's desirable Preserve community with $$$ spent on a low-maintenance backyard finished with premium artificial grass turf.This beautifully maintained home offers generous principal rooms, hardwood flooring, abundant natural light and a warm family room with gas fireplace.The chef-style kitchen features stone countertops, stainless-steel appliances, a centre island and a bright breakfast area overlooking the backyard.Upstairs, enjoy spacious bedrooms, a luxurious primary suite and the convenience of second-floor laundry.The finished walk-up basement with 8-ft ceilings, large recreation room, full bar and bathroom provides excellent additional living and entertaining space.Ideal for families seeking space, comfort and a premium Oakville location with lots of private schools.Enjoy nearby parks, trails, shopping, dining and Oakville Trafalgar Memorial Hospital. A major lifestyle benefit is the newly expanded Sixteen Mile Sports Complex and library, offering pools, fitness facilities, indoor track, gymnasiums, community programs and modern library spaces.Close to excellent schools including Oodenawi PS, Holy Trinity HS and White Oaks HS.Convenient access to the QEW/403 and 407 makes commuting easy.
| Price History | |
|---|---|
| 9/24/2026 | Listed $5,750 |
General Features
| Sewer | Sewer |
|---|---|
| Cooling | Central Air |
| Roof | Asphalt Shingle |
| Architectural Style | 2-Storey |
| Pool Features | None |
| Security Features | Carbon Monoxide Detectors |
| Construction Materials | Brick,Stone |
| Heater Type | Forced Air |
| Parking Spaces | 2 |
| Property Subtype | Detached |
| Lot Depth | 90.04 |
| PropertyFeatures | Park,Public Transit,Fenced Yard,Rec./Commun.Centre,School |
| County | Halton |
| New Construction | No |
| Property Type | Residential Freehold |
| Attached Garage | No |
| Facing Direction | North |
| Garage Y/N | Yes |
| Rent Includes | Parking |
| Status | New |
| City | Oakville |
| Senior Community Y/N | No |
| Lot Size Units | Feet |
| Property Attached Y/N | No |
| Virtual Tour | https://unbranded.youriguide.com/146_mcwilliams_cres_oakville_on |
| Standard Status | Active |
| Occupancy Type | Vacant |
Interior Features
| Interior Amenities | Auto Garage Door Remote,Carpet Free |
|---|---|
| Basement | Finished,Full |
| Furnished Y/N | Unfurnished |
| Fireplace Features | Family Room,Natural Gas |
| Heat Source | Gas |
| Basement (Y/N) | No |
| Air Conditioning Y/N | Yes |
| Heating Y/N | Yes |
| Fireplace Y/N | Yes |
| Laundry Features | In-Suite Laundry |
| Total Bedrooms | 4 |
| Elevator? | No |
| Total Baths | 5 |
| Bedrooms | 4 |
| Living Area Range | 3000-3500 |
Exterior Features
| Exterior Amenities | Deck |
|---|---|
| Total Parking | 4.0 |
| Garage Type | Attached |
| Foundation Details | Poured Concrete |
| Spa | No |
| Lot Size Source | MPAC |
| Waterfront Y/N | No |
| Covered Spaces | 2.0 |
Amenities
- Views
- New Construction
- Adult 55+
- Lease To Own
- No Strata Fees
- Furnished
- Pets
- Primary On Main
- Air Conditioning
- Seller Finance
- Green
- Fixer Upper
- Horse
- Golf
- Fireplace
- Deck
- Garage
- Basement
- Pool
Property vs Rentals Average in L6M 0W5
Price
Visits
In The Neighbourhood
Just Listed
Oakville
$ 2,800
3250 Carding Mill Trail # 308
Oakville, ON L6M1L3
- Type
- Rentals
- Size
- 700 SqFt
- Rooms
- 2 Beds + 2 Baths
Just Listed
Oakville
$ 2,250
168 Sabina Drive # 220
Oakville, ON L6H0W5
- Type
- Rentals
- Size
- 600 SqFt
- Rooms
- 1 Beds + 1 Baths
Just Listed
Oakville
$ 4,500
3136 Ernest Appelbe Boulevard
Oakville, ON L6H6M5
- Type
- Rentals
- Size
- 2,000 SqFt
- Rooms
- 4 Beds + 4 Baths
Just Listed
Oakville
$ 2,200
3250 Carding Mill Trail # 213
Oakville, ON L6M1R1
- Type
- Rentals
- Size
- 500 SqFt
- Rooms
- 2 Beds + 1 Baths
Just Listed
Oakville
$ 6,000
167 Cherryhurst Road
Oakville, ON L6M3L6
- Type
- Rentals
- Size
- 3,000 SqFt
- Rooms
- 4 Beds + 5 Baths
Just Listed
Oakville
$ 4,650
3131 Preserve Drive
Oakville, ON L6M0V9
- Type
- Rentals
- Size
- 2,000 SqFt
- Rooms
- 4 Beds + 3 Baths
Just Listed
Oakville
$ 2,300
102 Grovewood Common # 527
Oakville, ON L6H0X2
- Type
- Rentals
- Size
- 500 SqFt
- Rooms
- 2 Beds + 1 Baths
Just Listed
Oakville
$ 3,800
3355 Carding Mill Trail
Oakville, ON L6M1R7
- Type
- Rentals
- Size
- 1,500 SqFt
- Rooms
- 4 Beds + 3 Baths
Just Listed
Oakville
$ 5,800
62 Threshing Mill Boulevard
Oakville, ON L6H7C5
- Type
- Rentals
- Size
- 3,000 SqFt
- Rooms
- 4 Beds + 4 Baths
Oakville
$ 1,950
105 Bowbeer Road # Basement
Oakville, ON L6H0Y5
- Type
- Rentals
- Size
- 3,000 SqFt
- Rooms
- 2 Beds + 1 Baths
Oakville
$ 1,590
338 Harold Dent Trail
Oakville, ON L6M1R3
- Type
- Rentals
- Size
- 2,500 SqFt
- Rooms
- 1 Beds + 1 Baths
Oakville
$ 5,350
3041 Post Road
Oakville, ON L6H7C4
- Type
- Rentals
- Size
- 2,500 SqFt
- Rooms
- 4 Beds + 4 Baths
 Toronto Real Estate Board (TRREB); All information deemed reliable but not guaranteed. All properties are subject to prior sale, change or withdrawal. Neither listing broker(s) or information provider(s) shall be responsible for any typographical errors, misinformation, misprints and shall be held totally harmless. Listing(s) information is provided for consumer's personal, non-commercial use and may not be used for any purpose other than to identify prospective properties consumers may be interested
 Data provided by the Ontario Regional Technology & Information Systems. The information is deemed reliable, but is not guaranteed. Not intended to solicit buyers or sellers, landlords or tenants currently under contract.
The trademarks REALTOR®, REALTORS® and the REALTOR® logo are controlled by The Canadian Real Estate Association (CREA) and identify real estate professionals who are members of CREA. The trademarks MLS®, Multiple Listing Service® and the associated logos are owned
Data provided by the Ontario Regional Technology & Information Systems. The information is deemed reliable, but is not guaranteed. Not intended to solicit buyers or sellers, landlords or tenants currently under contract.
The trademarks REALTOR®, REALTORS® and the REALTOR® logo are controlled by The Canadian Real Estate Association (CREA) and identify real estate professionals who are members of CREA. The trademarks MLS®, Multiple Listing Service® and the associated logos are owned
 All information deemed reliable but not guaranteed. All properties are subject to prior sale, change or withdrawal. Neither listing broker(s) or information provider(s) shall be responsible for any typographical errors, misinformation, misprints and shall be held totally harmless. Listing(s) information is provided for consumer's personal, non-commercial use and may not be used for any purpose other than to identify prospective properties consumers may be interested in purchasing. The data relating