


Address
125 Burnhamthorpe Road E, Oakville, ON
Price
$ 4,500
Property Attributes
- ID#W13808102
- TypeRentals
- Listing Status New
- CityOakville
- Area1008 - GO Glenorchy
- Neighbourhood1008 - GO Glenorchy
- Postal CodeL6H 3R4
- Style2-Storey
- Price$ 4,500
- Bedrooms5
- Full Bathrooms5
- Half Bathrooms0
- Sqr Footage2000-2500
Data Source:
Toronto Real Estate Board (TRREB)
Property Description
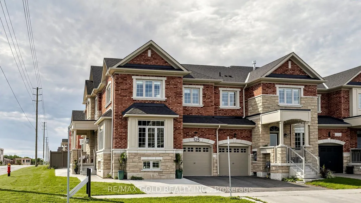
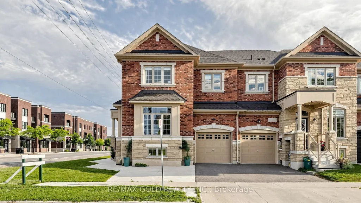
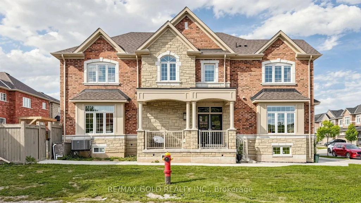
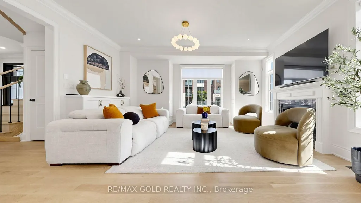
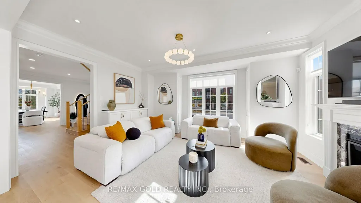
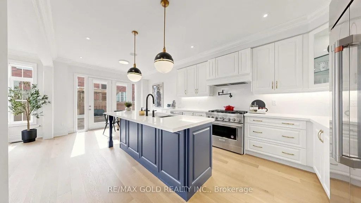
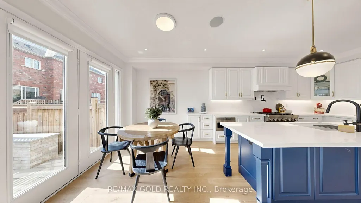
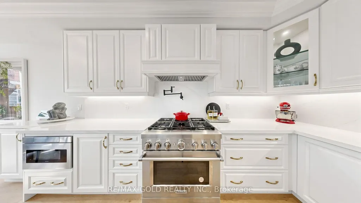
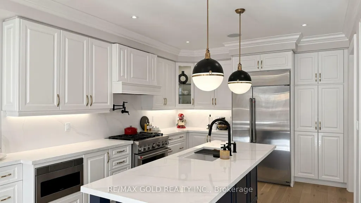
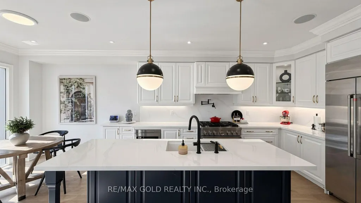
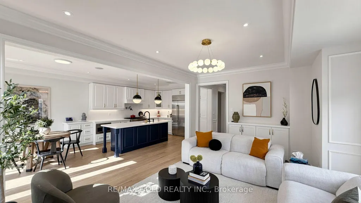
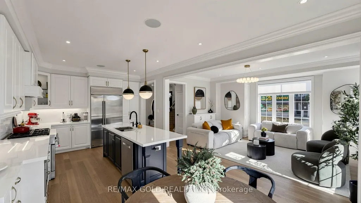
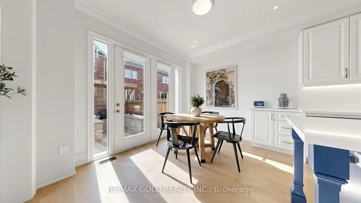
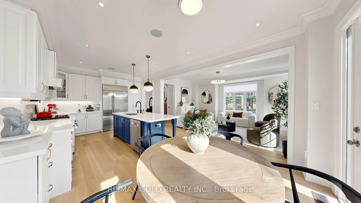
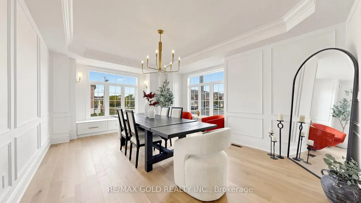
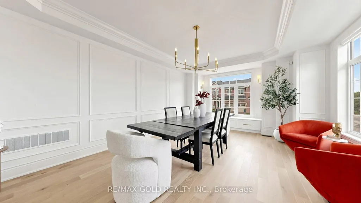
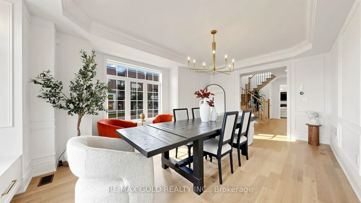
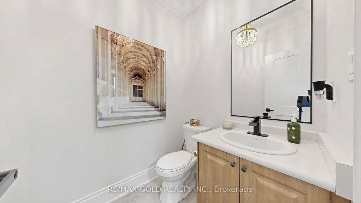
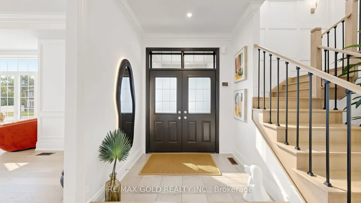
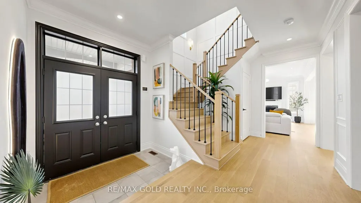
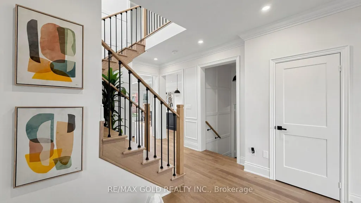
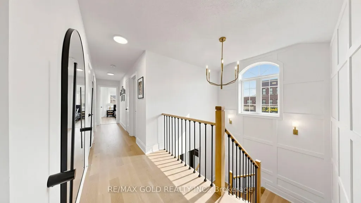
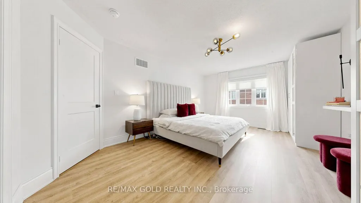
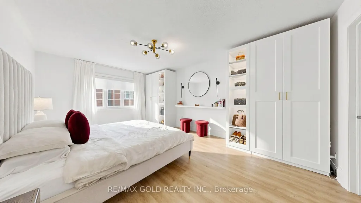
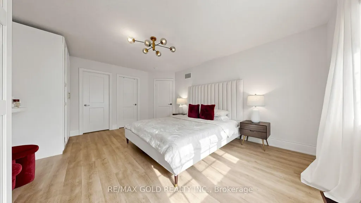
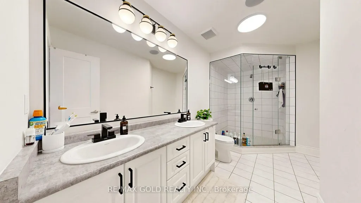
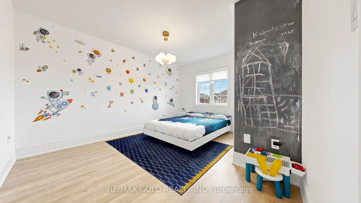
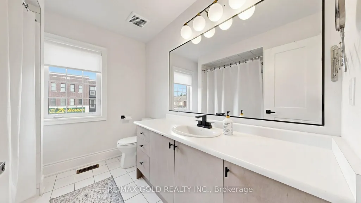
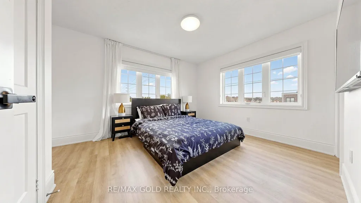
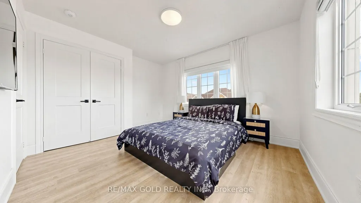
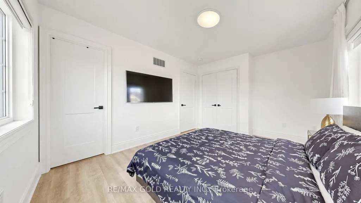
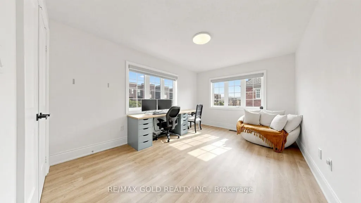
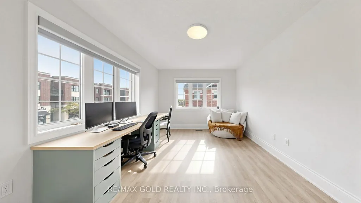
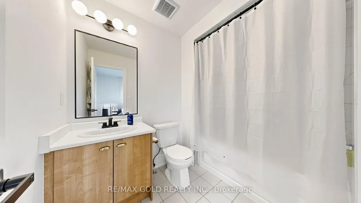
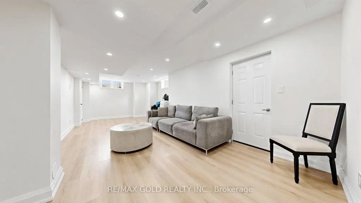
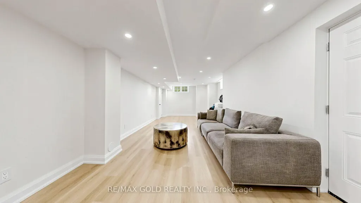
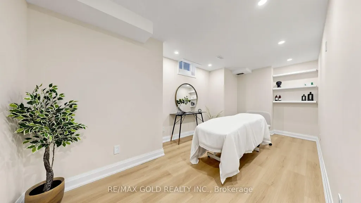
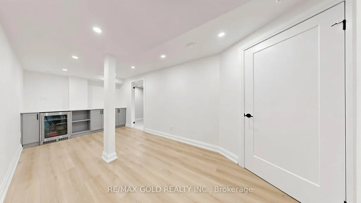
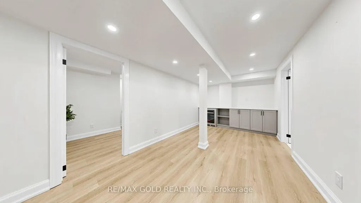
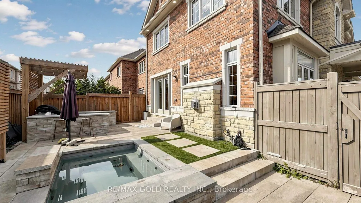
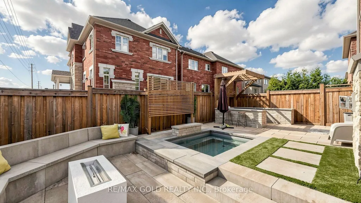
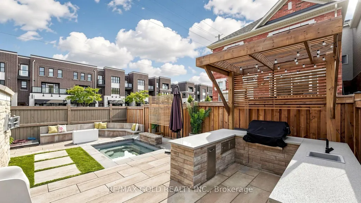
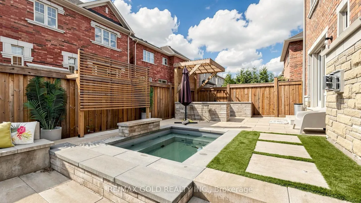
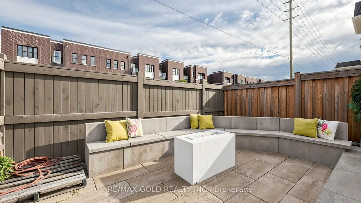
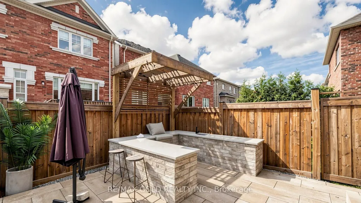
Luxury Living Meets Resort-Style Backyard Living! Welcome to this exceptional executive corner-lot freehold townhouse offering almost 2,500 sq. ft. of beautifully finished above-grade living space, plus a finished basement. Loaded with upgrades, this impressive home is designed for both sophisticated everyday living and effortless entertaining. Inside, enjoy 9' ceilings, modern hardwood floors, upgraded lighting, and a bright open-concept layout. The chef-inspired kitchen features stone countertops, high-end appliances, and ample storage. The elegant dining room boasts oversized windows with electric blinds, wainscoting, upgraded light fixtures, and custom storage. Spacious bedrooms offer plenty of room for the entire family. The luxurious primary suite features elegant finishes and a generous walk-in closet, while three full bathrooms on the upper level provide exceptional convenience. The professionally finished basement adds valuable living space with a bedroom, full bathroom, bar area, and bright finished recreation area-ideal for a home office, gym, media room, or guest accommodations. The show-stopping backyard is your private oasis, complete with an inground spa pool with waterfall, built-in outdoor kitchen, sunken stone patio, and fully fenced yard for added privacy. Perfect for summer BBQs, family gatherings, and relaxing evenings outdoors. A rare opportunity to lease a truly upgraded home offering luxury finishes, exceptional indoor space, and a backyard designed for resort-style living. Simply move in and enjoy!
| Price History | |
|---|---|
| 9/21/2026 | Listed $4,500 |
General Features
| Sewer | Sewer |
|---|---|
| Cooling | Central Air |
| Roof | Asphalt Shingle |
| Architectural Style | 2-Storey |
| Pool Features | Inground |
| Construction Materials | Brick |
| Heater Type | Forced Air |
| Parking Spaces | 2 |
| Property Subtype | Att/Row/Townhouse |
| County | Halton |
| New Construction | No |
| Property Type | Residential Freehold |
| Attached Garage | No |
| Facing Direction | West |
| Garage Y/N | Yes |
| Rent Includes | Parking |
| Status | New |
| City | Oakville |
| Senior Community Y/N | No |
| Property Attached Y/N | No |
| Virtual Tour | https://www.winsold.com/tour/478242 |
| Standard Status | Active |
| Occupancy Type | Owner |
Interior Features
| Interior Amenities | Other |
|---|---|
| Basement | Finished |
| Furnished Y/N | Unfurnished |
| Heat Source | Gas |
| Basement (Y/N) | No |
| Air Conditioning Y/N | Yes |
| Heating Y/N | Yes |
| Fireplace Y/N | Yes |
| Laundry Features | Ensuite |
| Total Bedrooms | 5 |
| Elevator? | No |
| Total Baths | 5 |
| Bedrooms | 4+1 |
| Living Area Range | 2000-2500 |
Exterior Features
| Parking Features | Private |
|---|---|
| Total Parking | 3.0 |
| Garage Type | Built-In |
| Foundation Details | Unknown |
| Spa | No |
| Waterfront Y/N | No |
| Covered Spaces | 1.0 |
Amenities
- Views
- New Construction
- Adult 55+
- Lease To Own
- No Strata Fees
- Furnished
- Pets
- Primary On Main
- Air Conditioning
- Seller Finance
- Green
- Fixer Upper
- Horse
- Golf
- Fireplace
- Deck
- Garage
- Basement
- Pool
Property vs Rentals Average in L6H 3R4
Price
Visits
In The Neighbourhood
Just Listed
Oakville
$ 2,800
3250 Carding Mill Trail # 308
Oakville, ON L6M1L3
- Type
- Rentals
- Size
- 700 SqFt
- Rooms
- 2 Beds + 2 Baths
Just Listed
Oakville
$ 2,250
168 Sabina Drive # 220
Oakville, ON L6H0W5
- Type
- Rentals
- Size
- 600 SqFt
- Rooms
- 1 Beds + 1 Baths
Just Listed
Oakville
$ 4,500
3136 Ernest Appelbe Boulevard
Oakville, ON L6H6M5
- Type
- Rentals
- Size
- 2,000 SqFt
- Rooms
- 4 Beds + 4 Baths
Just Listed
Oakville
$ 2,200
3250 Carding Mill Trail # 213
Oakville, ON L6M1R1
- Type
- Rentals
- Size
- 500 SqFt
- Rooms
- 2 Beds + 1 Baths
Just Listed
Oakville
$ 5,750
146 Mcwilliams Crescent
Oakville, ON L6M0W5
- Type
- Rentals
- Size
- 3,000 SqFt
- Rooms
- 4 Beds + 5 Baths
Just Listed
Oakville
$ 6,000
167 Cherryhurst Road
Oakville, ON L6M3L6
- Type
- Rentals
- Size
- 3,000 SqFt
- Rooms
- 4 Beds + 5 Baths
Just Listed
Oakville
$ 4,650
3131 Preserve Drive
Oakville, ON L6M0V9
- Type
- Rentals
- Size
- 2,000 SqFt
- Rooms
- 4 Beds + 3 Baths
Just Listed
Oakville
$ 2,300
102 Grovewood Common # 527
Oakville, ON L6H0X2
- Type
- Rentals
- Size
- 500 SqFt
- Rooms
- 2 Beds + 1 Baths
Just Listed
Oakville
$ 3,800
3355 Carding Mill Trail
Oakville, ON L6M1R7
- Type
- Rentals
- Size
- 1,500 SqFt
- Rooms
- 4 Beds + 3 Baths
Just Listed
Oakville
$ 5,800
62 Threshing Mill Boulevard
Oakville, ON L6H7C5
- Type
- Rentals
- Size
- 3,000 SqFt
- Rooms
- 4 Beds + 4 Baths
Oakville
$ 1,950
105 Bowbeer Road # Basement
Oakville, ON L6H0Y5
- Type
- Rentals
- Size
- 3,000 SqFt
- Rooms
- 2 Beds + 1 Baths
Oakville
$ 1,590
338 Harold Dent Trail
Oakville, ON L6M1R3
- Type
- Rentals
- Size
- 2,500 SqFt
- Rooms
- 1 Beds + 1 Baths
 Toronto Real Estate Board (TRREB); All information deemed reliable but not guaranteed. All properties are subject to prior sale, change or withdrawal. Neither listing broker(s) or information provider(s) shall be responsible for any typographical errors, misinformation, misprints and shall be held totally harmless. Listing(s) information is provided for consumer's personal, non-commercial use and may not be used for any purpose other than to identify prospective properties consumers may be interested
 Data provided by the Ontario Regional Technology & Information Systems. The information is deemed reliable, but is not guaranteed. Not intended to solicit buyers or sellers, landlords or tenants currently under contract.
The trademarks REALTOR®, REALTORS® and the REALTOR® logo are controlled by The Canadian Real Estate Association (CREA) and identify real estate professionals who are members of CREA. The trademarks MLS®, Multiple Listing Service® and the associated logos are owned
Data provided by the Ontario Regional Technology & Information Systems. The information is deemed reliable, but is not guaranteed. Not intended to solicit buyers or sellers, landlords or tenants currently under contract.
The trademarks REALTOR®, REALTORS® and the REALTOR® logo are controlled by The Canadian Real Estate Association (CREA) and identify real estate professionals who are members of CREA. The trademarks MLS®, Multiple Listing Service® and the associated logos are owned
 All information deemed reliable but not guaranteed. All properties are subject to prior sale, change or withdrawal. Neither listing broker(s) or information provider(s) shall be responsible for any typographical errors, misinformation, misprints and shall be held totally harmless. Listing(s) information is provided for consumer's personal, non-commercial use and may not be used for any purpose other than to identify prospective properties consumers may be interested in purchasing. The data relating