

Just Listed









Address
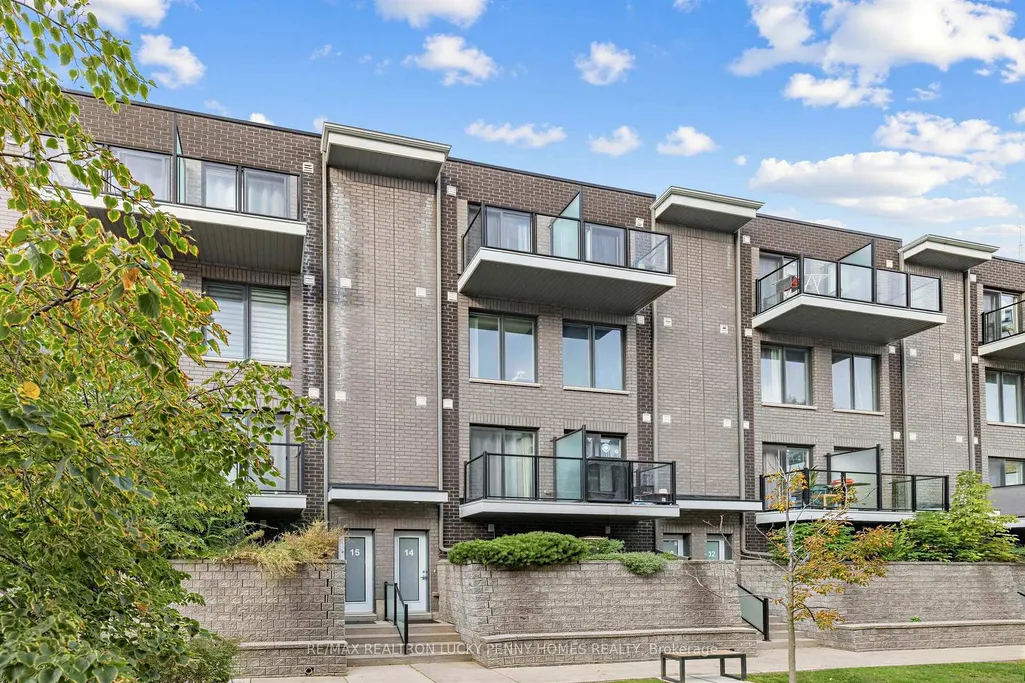
2063 Weston Road # 14, Toronto, ON
Price
$ 638,000
Property Attributes
- ID#W13809376
- TypeCondos
- Listing Status New
- CityToronto
- AreaWeston
- NeighbourhoodWeston
- Postal CodeM9N 1X7
- Style3-Storey
- Taxes$ 3084
- Price$ 638,000
- Bedrooms4
- Full Bathrooms3
- Half Bathrooms0
- Sqr Footage1200-1399
Data Source:
Toronto Real Estate Board (TRREB)
Property Description
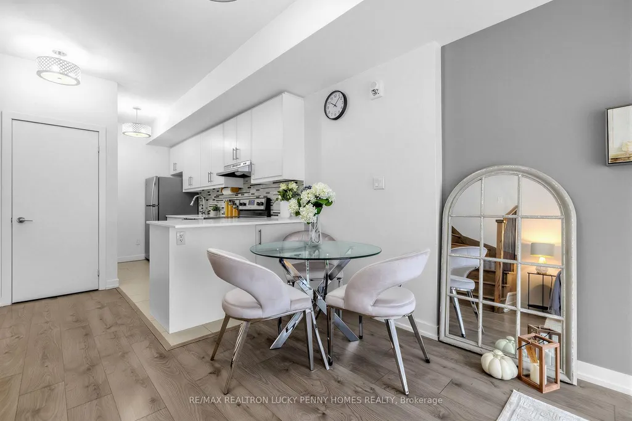
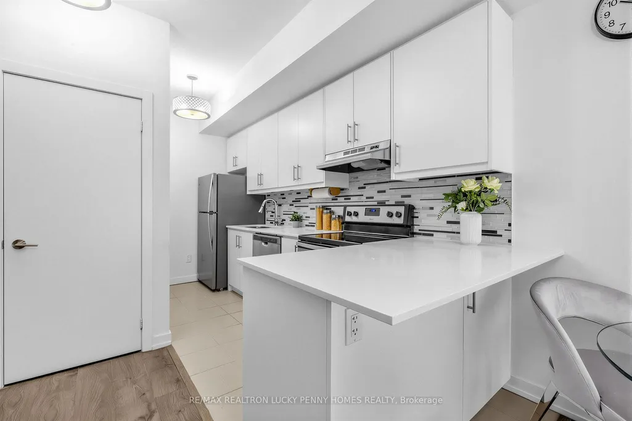
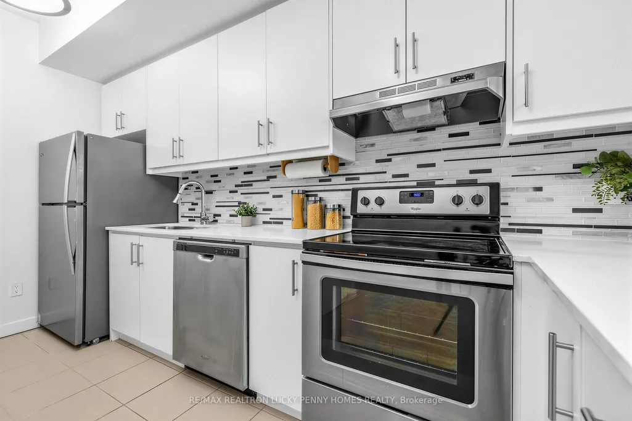
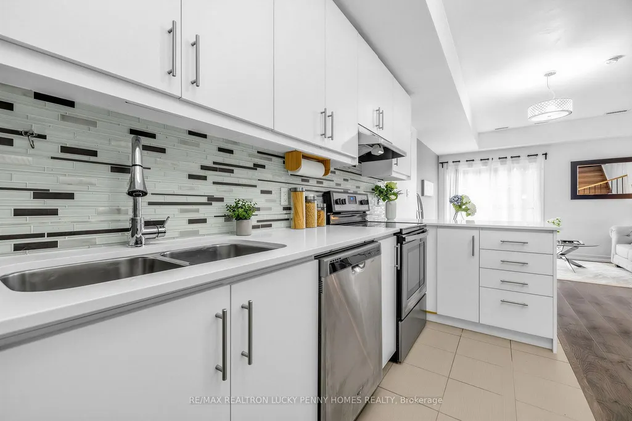
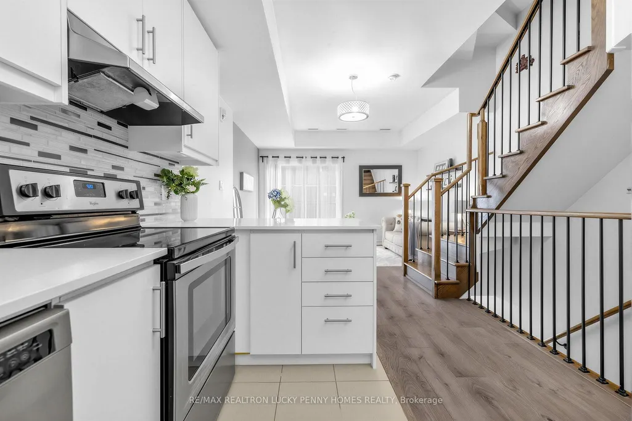
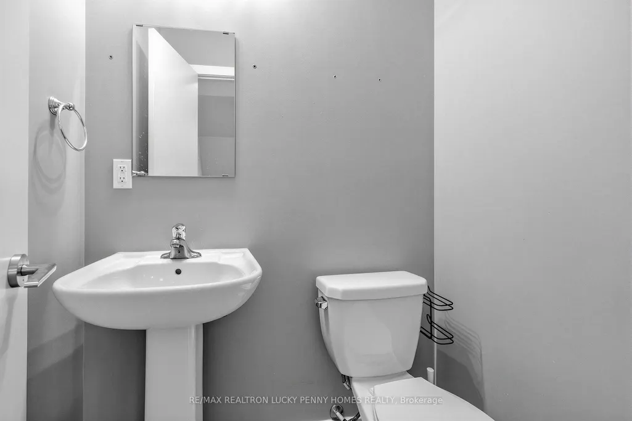
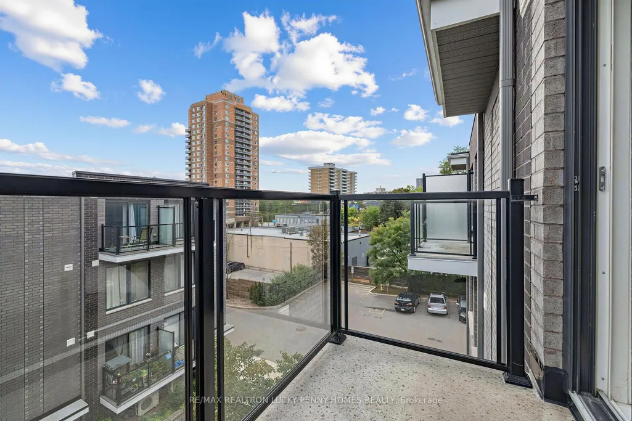
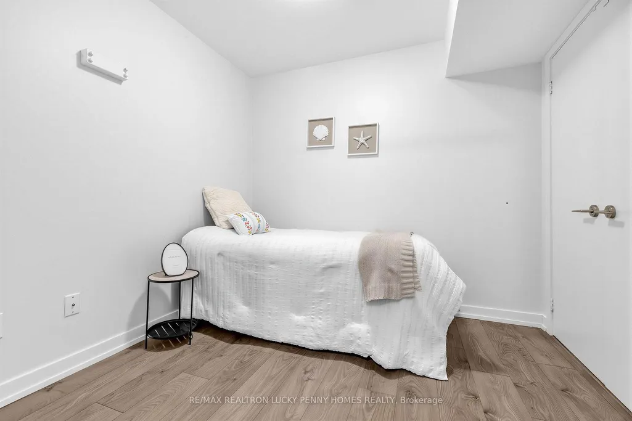
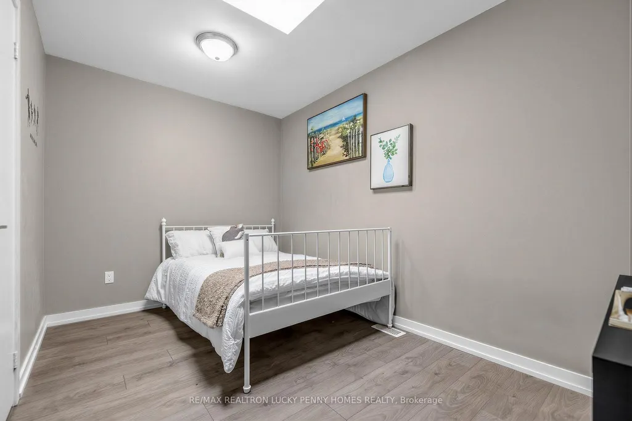
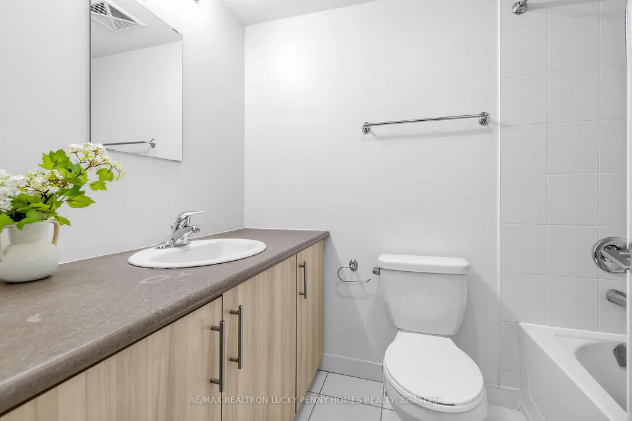
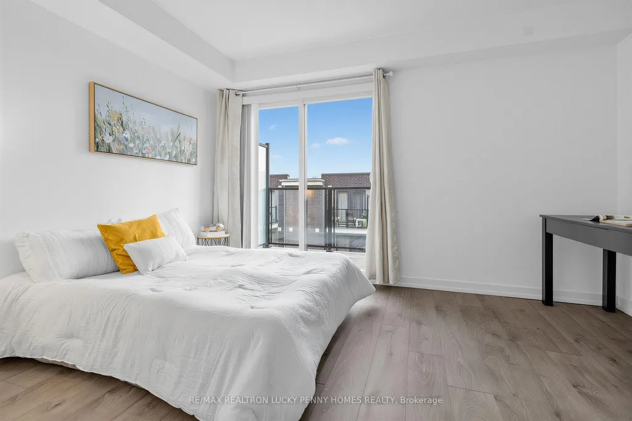
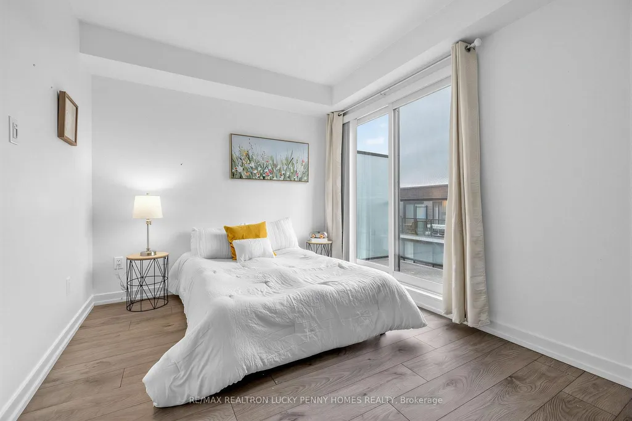
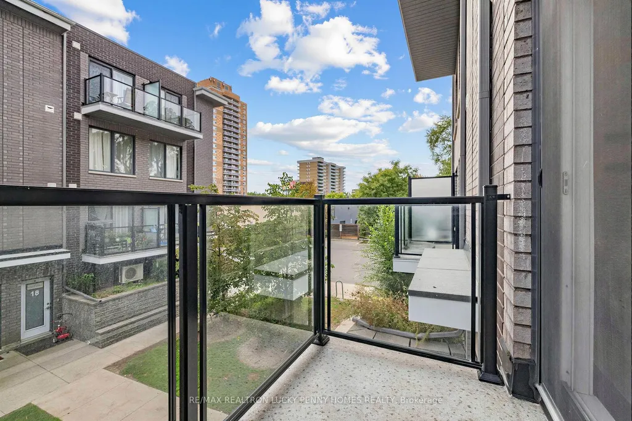
This spacious 3+1 bedroom home offers a functional multi-level layout, featuring a versatile den that can easily serve as a 4th bedroom or home office. The bright, open-concept living and dining areas enjoy a desirable south-facing exposure, filling the space with abundant natural light. The living room features a walkout to a private balcony, creating a seamless extension of the living space. The kitchen features stainless steel appliances and a stylish backsplash.The primary bedroom offers his-and-hers closets and a 4-piece ensuite. Two additional bedrooms are located on the third floor and share a 4-piece bathroom. Both feature closets, with one offering a private balcony and the other a skylight. The home also includes one ground-level parking space located right beside the unit, with secure direct access into the home, plus a locker conveniently located beside the parking space. Enjoy exceptional convenience with a TTC stop nearby, plus quick access to the GO Train, UP Express and Highway 401. Reach Union Station in under 30 minutes and Toronto Pearson Airport in approximately 15 minutes. Enjoy leisurely walks to the local library, community centre and beautiful trails, with schools and shops nearby. Costco, Walmart and Real Canadian Superstore are also just a short drive away. A wonderful blend of city convenience and comfortable family living.
| Price History | |
|---|---|
| 9/21/2026 | Listed $638,000 |
General Features
| Cooling | Central Air |
|---|---|
| HOA Fee | 541.45 |
| Association Fee Includes | Building Insurance Included,Common Elements Included |
| Architectural Style | 3-Storey |
| Construction Materials | Brick |
| Pets Allowed | Yes-with Restrictions |
| Heater Type | Forced Air |
| Unit Number | 14 |
| Property Subtype | Condo Townhouse |
| Tax Year | 2025 |
| Exposure | South |
| County | Toronto |
| New Construction | No |
| Property Type | Residential Condo & Other |
| Attached Garage | No |
| Garage Y/N | Yes |
| Status | New |
| City | Toronto W04 |
| Association Name | TSCC |
| Senior Community Y/N | No |
| Property Attached Y/N | No |
| Tax Annual Amount | 3084.0 |
| Virtual Tour | https://www.relahq.com/mls/266418546 |
| Standard Status | Active |
| Occupancy Type | Owner |
Interior Features
| Interior Amenities | Auto Garage Door Remote |
|---|---|
| Basement | None |
| Heat Source | Gas |
| Basement (Y/N) | No |
| Air Conditioning Y/N | Yes |
| Heating Y/N | Yes |
| Fireplace Y/N | No |
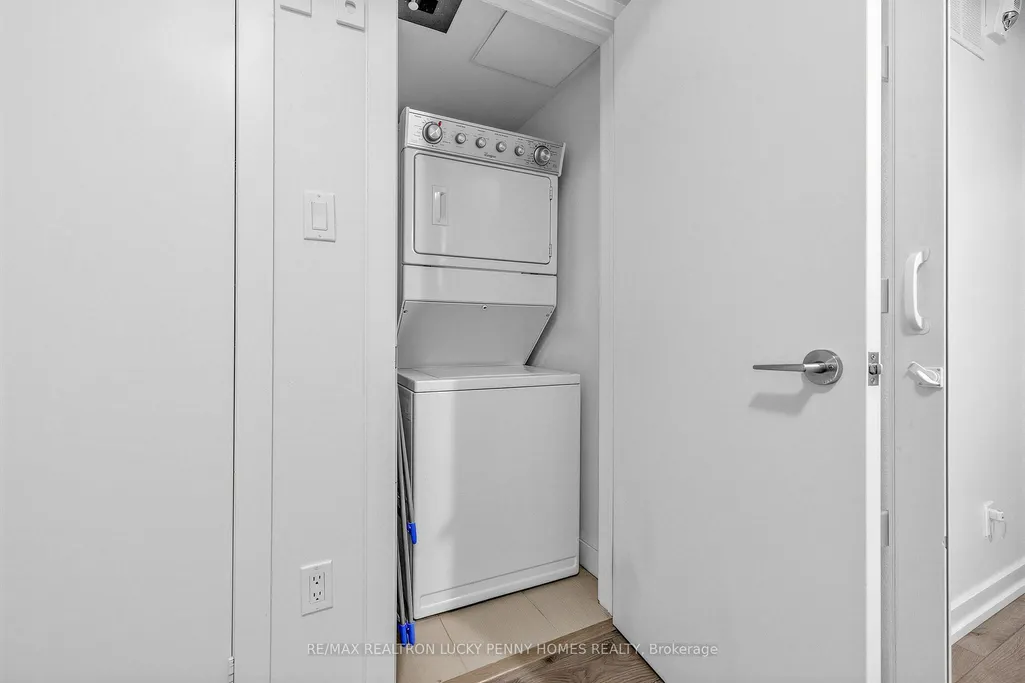
| Laundry Features | Ensuite |
| Total Bedrooms | 4 |
| Elevator? | No |
| Total Baths | 3 |
| Bedrooms | 3+1 |
| Living Area Range | 1200-1399 |
Exterior Features
| Total Parking | 1.0 |
|---|---|
| Garage Type | Built-In |
| Spa | No |
| Waterfront Y/N | No |
| Covered Spaces | 1.0 |
Amenities
- Views
- New Construction
- Adult 55+
- Lease To Own
- No Strata Fees
- Furnished
- Pets
- Primary On Main
- Air Conditioning
- Seller Finance
- Green
- Fixer Upper
- Horse
- Golf
- Fireplace
- Deck
- Garage
- Basement
- Pool
Property vs Condos Average in M9N 1X7
Price
Taxes
In The Neighbourhood
Just Listed
Toronto
$ 249,000
505 - 2464 Weston Road
Toronto, ON M9N2A2
- Type
- Condos
- Size
- 499 SqFt
- Rooms
- 0 Beds + 1 Baths
Listed by: RE/MAX HALLMARK REALTY LTD.
Just Listed
Toronto
$ 299,900
2464 Weston Road # 406
Toronto, ON M9N0A2
- Type
- Condos
- Size
- 600 SqFt
- Rooms
- 2 Beds + 1 Baths
Just Listed
Toronto
$ 520,000
807 - 10 Wilby Crescent
Toronto, ON M9N0B6
- Type
- Condos
- Size
- 799 SqFt
- Rooms
- 2 Beds + 2 Baths
Listed by: RIGHT AT HOME REALTY
Just Listed
Toronto
$ 249,000
2464 Weston Road # 505
Toronto, ON M9N2A2
- Type
- Condos
- Rooms
- 0 Beds + 1 Baths
Just Listed
Toronto
$ 520,000
10 Wilby Crescent # 807
Toronto, ON M9N0B6
- Type
- Condos
- Size
- 700 SqFt
- Rooms
- 2 Beds + 2 Baths
Toronto
$ 459,000
305n - 3 Hickory Tree Road
Toronto, ON M9N3W5
- Type
- Condos
- Size
- 699 SqFt
- Rooms
- 2 Beds + 1 Baths
Listed by: RE/MAX WEST REALTY INC.
Toronto
$ 459,000
3 Hickory Tree Road # 305n
Toronto, ON M9N3W5
- Type
- Condos
- Size
- 600 SqFt
- Rooms
- 2 Beds + 1 Baths
Open House
Toronto
$ 449,900
1 Hickory Tree Road # 005
Toronto, ON M9N3W4
- Type
- Condos
- Size
- 700 SqFt
- Rooms
- 2 Beds + 1 Baths
Toronto
$ 1,599
314 - 2202 Weston Road
Toronto, ON M9N1Y3
- Type
- Condos
- Size
- 499 SqFt
- Rooms
- 0 Beds + 1 Baths
Listed by: CENTURY 21 PERCY FULTON LTD.
Toronto
$ 369,900
506 - 2464 Weston Road
Toronto, ON M9N0A2
- Type
- Condos
- Size
- 699 SqFt
- Rooms
- 2 Beds + 1 Baths
Listed by: RE/MAX HALLMARK REALTY LTD.
Toronto
$ 369,900
2464 Weston Road # 506
Toronto, ON M9N0A2
- Type
- Condos
- Size
- 600 SqFt
- Rooms
- 2 Beds + 1 Baths
Toronto
$ 499,999
615 - 10 Wilby Crescent
Toronto, ON M9N0B6
- Type
- Condos
- Size
- 599 SqFt
- Rooms
- 1 Beds + 1 Baths
Listed by: HOMELIFE/DIAMONDS REALTY INC.
 Toronto Real Estate Board (TRREB); All information deemed reliable but not guaranteed. All properties are subject to prior sale, change or withdrawal. Neither listing broker(s) or information provider(s) shall be responsible for any typographical errors, misinformation, misprints and shall be held totally harmless. Listing(s) information is provided for consumer's personal, non-commercial use and may not be used for any purpose other than to identify prospective properties consumers may be interested
 Data provided by the Ontario Regional Technology & Information Systems. The information is deemed reliable, but is not guaranteed. Not intended to solicit buyers or sellers, landlords or tenants currently under contract.
The trademarks REALTOR®, REALTORS® and the REALTOR® logo are controlled by The Canadian Real Estate Association (CREA) and identify real estate professionals who are members of CREA. The trademarks MLS®, Multiple Listing Service® and the associated logos are owned
Data provided by the Ontario Regional Technology & Information Systems. The information is deemed reliable, but is not guaranteed. Not intended to solicit buyers or sellers, landlords or tenants currently under contract.
The trademarks REALTOR®, REALTORS® and the REALTOR® logo are controlled by The Canadian Real Estate Association (CREA) and identify real estate professionals who are members of CREA. The trademarks MLS®, Multiple Listing Service® and the associated logos are owned
 All information deemed reliable but not guaranteed. All properties are subject to prior sale, change or withdrawal. Neither listing broker(s) or information provider(s) shall be responsible for any typographical errors, misinformation, misprints and shall be held totally harmless. Listing(s) information is provided for consumer's personal, non-commercial use and may not be used for any purpose other than to identify prospective properties consumers may be interested in purchasing. The data relating