

Open House Sat, Sep 26th 2:00 PM - 4:00 PM



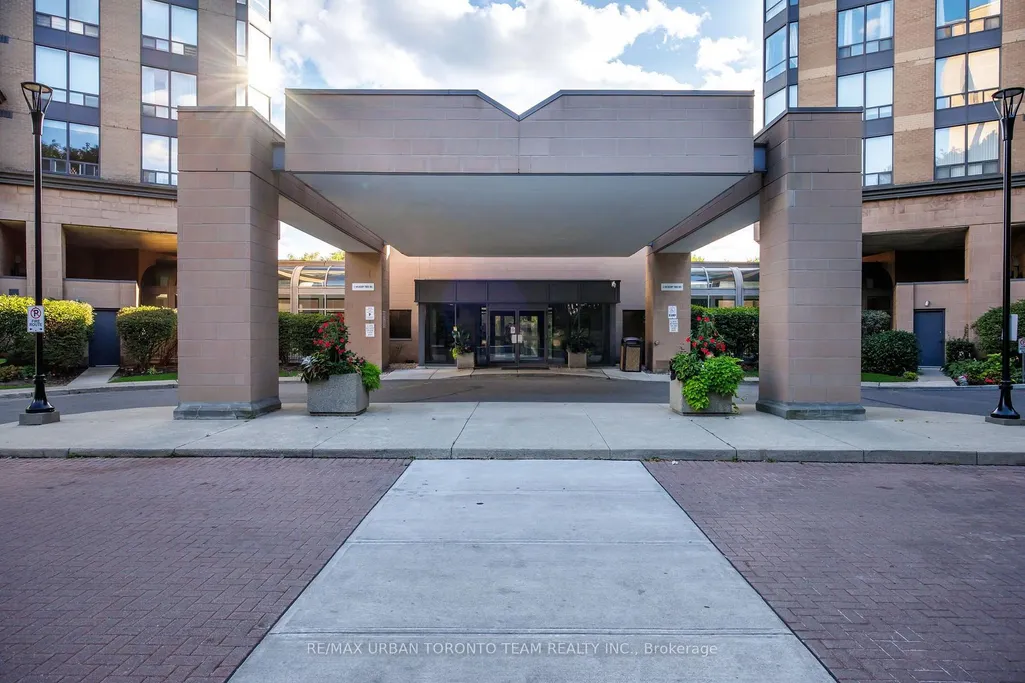
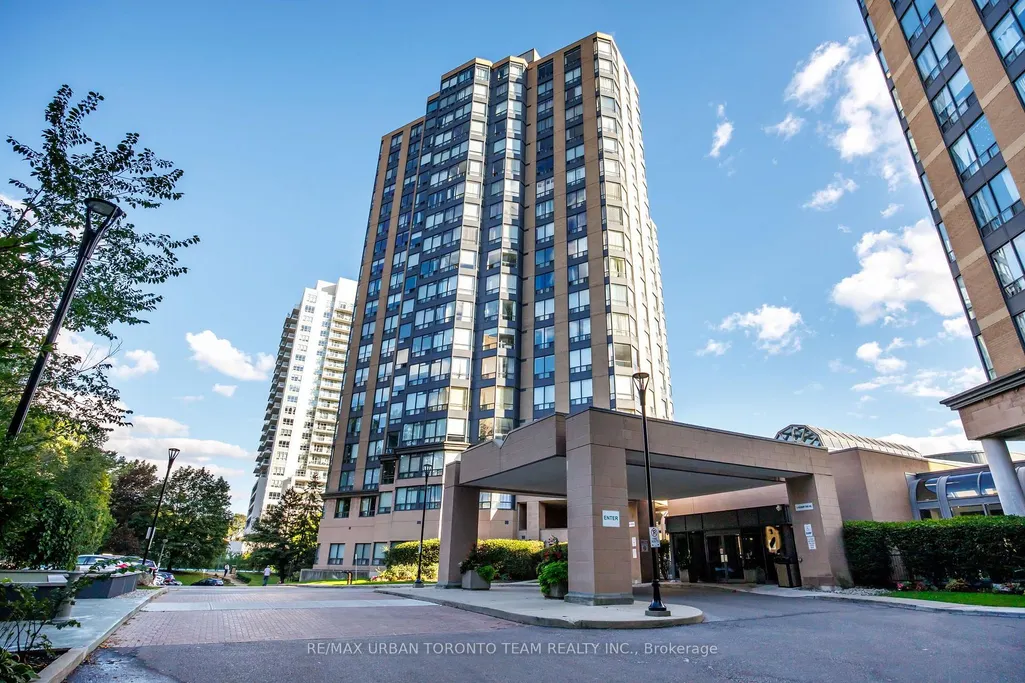
Address
1 Hickory Tree Road # 005, Toronto, ON
Price
$ 449,900
Property Attributes
- ID#W13791836
- TypeCondos
- Listing Status New
- CityToronto
- AreaWeston
- NeighbourhoodWeston
- Postal CodeM9N 3W4
- StyleApartment
- Taxes$ 1312
- Price$ 449,900
- Bedrooms2
- Full Bathrooms1
- Half Bathrooms0
- Sqr Footage700-799
Data Source:
Toronto Real Estate Board (TRREB)
Property Description
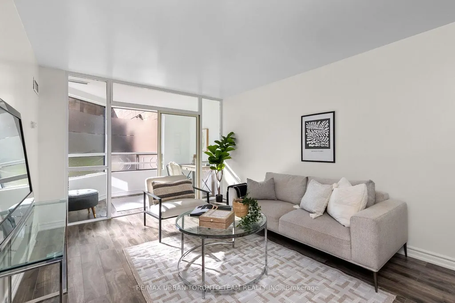
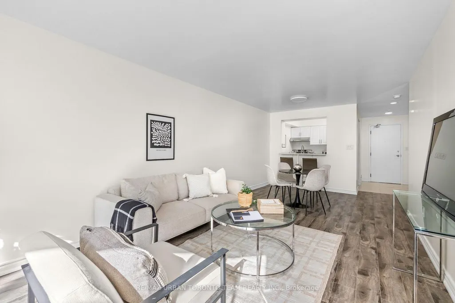
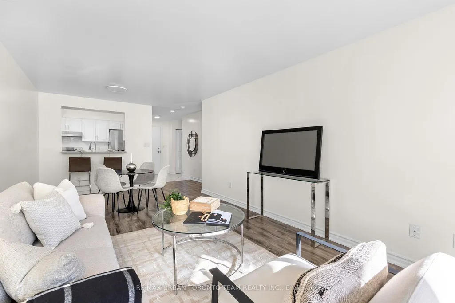
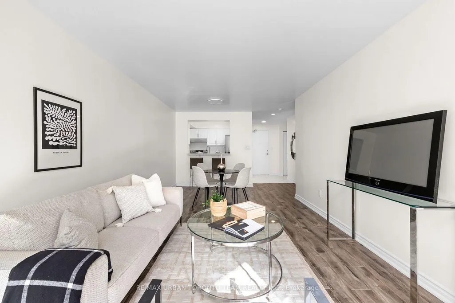
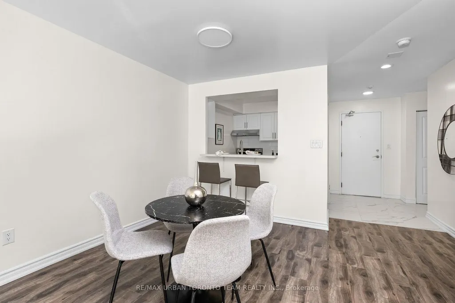
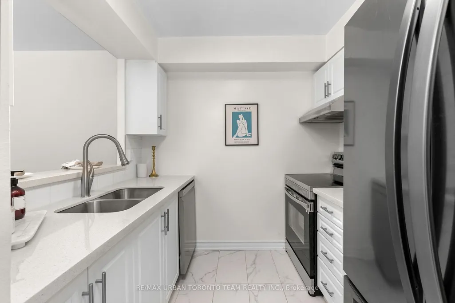
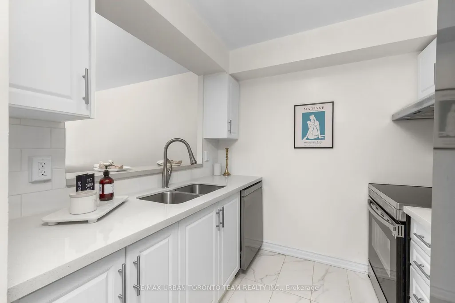
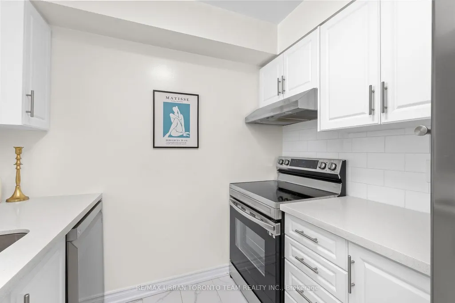
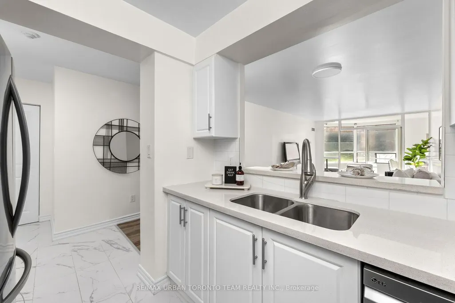
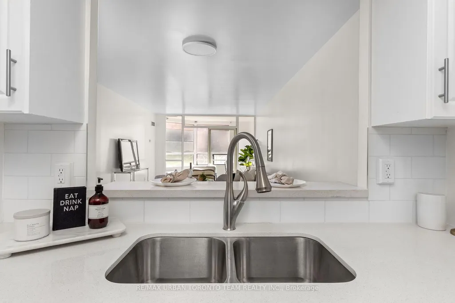
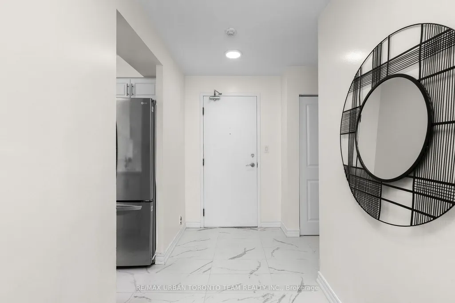
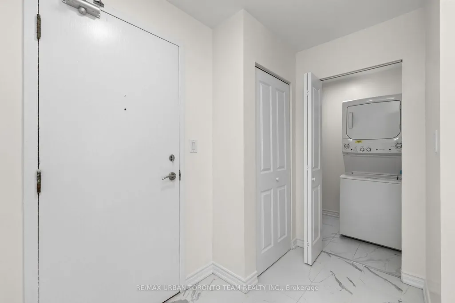
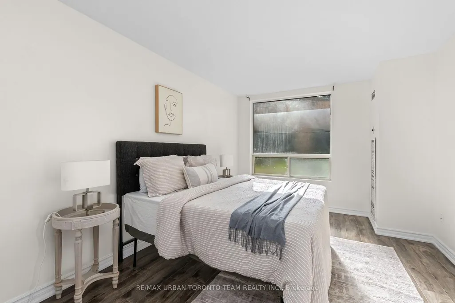
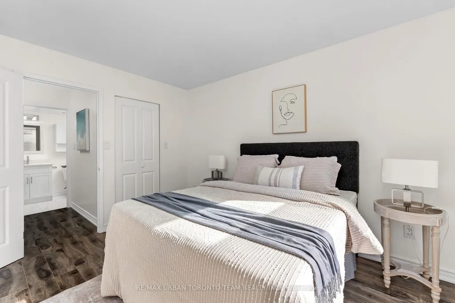
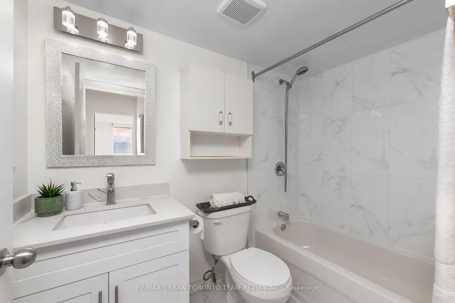
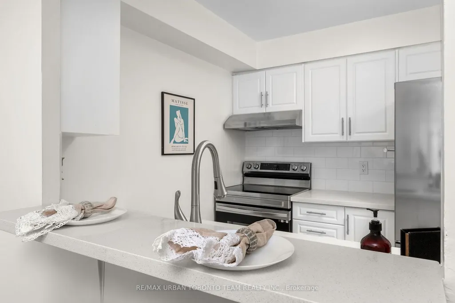
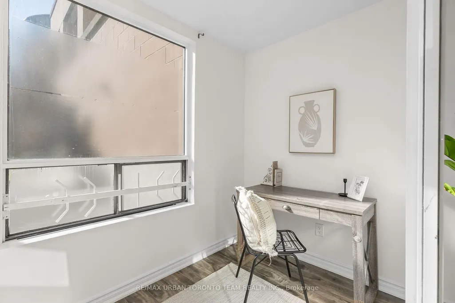
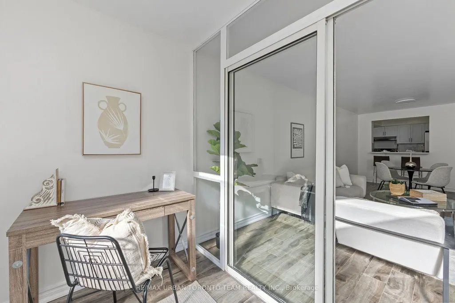
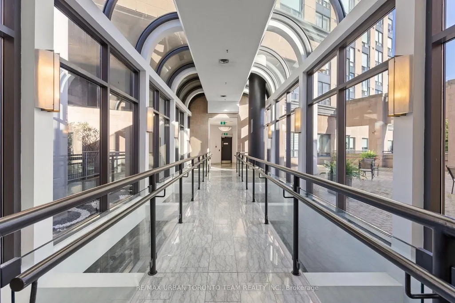
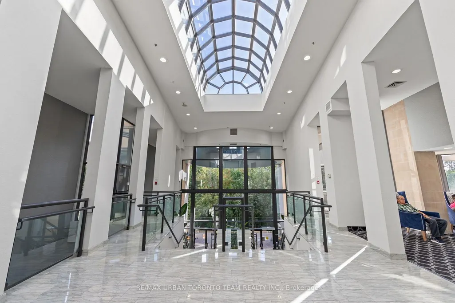
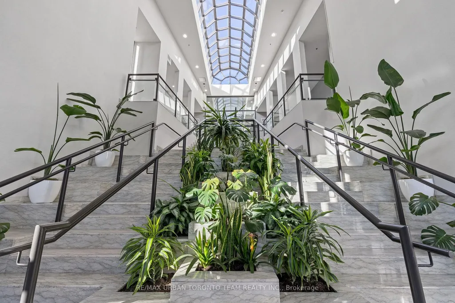
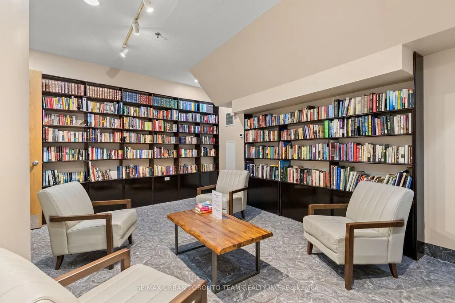
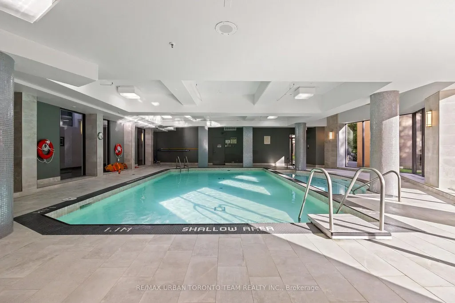
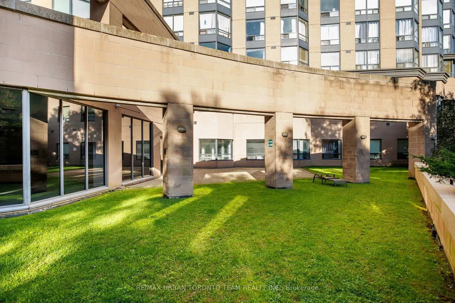
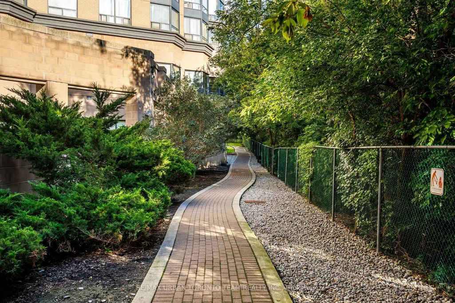
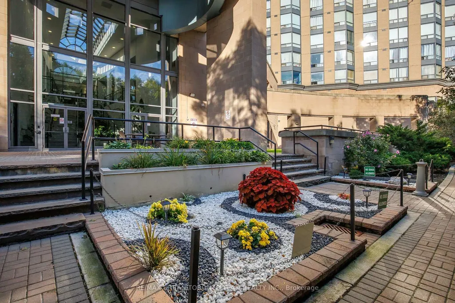
Welcome To This Beautifully Renovated 1+1 Bedroom Suite At 1 Hickory Tree Road, Offering 745 Sq Ft Of Bright, Spacious And Functional Living Space. Fully Renovated In 2022 And Thoughtfully Updated Throughout, This Well-Maintained Unit Features Beautiful Dark Laminate Flooring, Updated Ceramic Tile In The Entrance And Kitchen, And A Modern Kitchen With Upgraded Stainless Steel Appliances And Quartz Countertops. The Kitchen Opens Seamlessly To The Spacious Living And Dining Area, Creating An Open And Functional Layout Ideal For Everyday Living And Entertaining. The Separate Den Is Enclosed By A Glass Wall, Allowing Natural Light To Flow Throughout The Suite And Offering The Perfect Space For A Home Office, Reading Area Or Additional Living Space. The Bright And Spacious Bedroom Offers Plenty Of Natural Light And Comfortable Living Space. The Updated 4-Piece Bathroom Features A New Vanity, Modern Finishes And A Relaxing Soaker Tub. Enjoy Southwest Exposure And An Abundance Of Natural Light Throughout The Day. Includes 1 Underground Parking Space And 1 Locker. Residents Enjoy An Excellent Selection Of Building Amenities, Including An Indoor Pool, Sauna, Library And Recreation Rooms, Outdoor Terrace And Concierge Service. Conveniently Located Near Weston GO Station And The UP Express, Raymore Park, Scenic Trails, Shopping, Dining, Tennis And Everyday Amenities. A Beautifully Updated Home Offering Space, Functionality And An Exceptional Location.
| Price History | |
|---|---|
| 9/16/2026 | Listed $449,900 |
General Features
| Cooling | Central Air |
|---|---|
| HOA Fee | 641.43 |
| Association Fee Includes | Heat Included,Hydro Included,Water Included,Common Elements Included,Building Insurance Included |
| Architectural Style | Apartment |
| Construction Materials | Brick |
| Pets Allowed | Yes-with Restrictions |
| Heater Type | Forced Air |
| Unit Number | 005 |
| Property Subtype | Condo Apartment |
| Tax Year | 2025 |
| PropertyFeatures | Hospital,Park,Place Of Worship,Public Transit,Ravine,School |
| Exposure | South West |
| County | Toronto |
| New Construction | No |
| Property Type | Residential Condo & Other |
| Association Amenities | Indoor Pool,Media Room,Party Room/Meeting Room,Recreation Room,Visitor Parking |
| Attached Garage | No |
| Garage Y/N | Yes |
| Total Rooms | 3 |
| Status | New |
| City | Toronto W04 |
| Association Name | MTCC |
| Senior Community Y/N | No |
| Property Attached Y/N | Yes |
| Tax Annual Amount | 1312.1 |
| Virtual Tour | https://youtu.be/gpqoMdKz2eM |
| Standard Status | Active |
| Occupancy Type | Vacant |
Interior Features
| Interior Amenities | None |
|---|---|
| Basement | None |
| Heat Source | Gas |
| Basement (Y/N) | No |
| Air Conditioning Y/N | Yes |
| Heating Y/N | Yes |
| Fireplace Y/N | No |
| Laundry Features | Ensuite |
| Total Bedrooms | 2 |
| Elevator? | No |
| Total Baths | 1 |
| Bedrooms | 1+1 |
| Living Area Range | 700-799 |
Exterior Features
| Parking Features | None |
|---|---|
| Total Parking | 1.0 |
| Garage Type | None |
| Spa | No |
| Waterfront Y/N | No |
| Covered Spaces | 1.0 |
Amenities
- Views
- New Construction
- Adult 55+
- Lease To Own
- No Strata Fees
- Furnished
- Pets
- Primary On Main
- Air Conditioning
- Seller Finance
- Green
- Fixer Upper
- Horse
- Golf
- Fireplace
- Deck
- Garage
- Basement
- Pool
Property vs Condos Average in M9N 3W4
Price
Taxes
Visits
In The Neighbourhood
Just Listed
Toronto
$ 249,000
505 - 2464 Weston Road
Toronto, ON M9N2A2
- Type
- Condos
- Size
- 499 SqFt
- Rooms
- 0 Beds + 1 Baths
Listed by: RE/MAX HALLMARK REALTY LTD.
Just Listed
Toronto
$ 299,900
2464 Weston Road # 406
Toronto, ON M9N0A2
- Type
- Condos
- Size
- 600 SqFt
- Rooms
- 2 Beds + 1 Baths
Just Listed
Toronto
$ 520,000
807 - 10 Wilby Crescent
Toronto, ON M9N0B6
- Type
- Condos
- Size
- 799 SqFt
- Rooms
- 2 Beds + 2 Baths
Listed by: RIGHT AT HOME REALTY
Just Listed
Toronto
$ 249,000
2464 Weston Road # 505
Toronto, ON M9N2A2
- Type
- Condos
- Rooms
- 0 Beds + 1 Baths
Just Listed
Toronto
$ 520,000
10 Wilby Crescent # 807
Toronto, ON M9N0B6
- Type
- Condos
- Size
- 700 SqFt
- Rooms
- 2 Beds + 2 Baths
Just Listed
Toronto
$ 638,000
2063 Weston Road # 14
Toronto, ON M9N1X7
- Type
- Condos
- Size
- 1,200 SqFt
- Rooms
- 4 Beds + 3 Baths
Toronto
$ 459,000
305n - 3 Hickory Tree Road
Toronto, ON M9N3W5
- Type
- Condos
- Size
- 699 SqFt
- Rooms
- 2 Beds + 1 Baths
Listed by: RE/MAX WEST REALTY INC.
Toronto
$ 459,000
3 Hickory Tree Road # 305n
Toronto, ON M9N3W5
- Type
- Condos
- Size
- 600 SqFt
- Rooms
- 2 Beds + 1 Baths
Toronto
$ 1,599
314 - 2202 Weston Road
Toronto, ON M9N1Y3
- Type
- Condos
- Size
- 499 SqFt
- Rooms
- 0 Beds + 1 Baths
Listed by: CENTURY 21 PERCY FULTON LTD.
Toronto
$ 369,900
506 - 2464 Weston Road
Toronto, ON M9N0A2
- Type
- Condos
- Size
- 699 SqFt
- Rooms
- 2 Beds + 1 Baths
Listed by: RE/MAX HALLMARK REALTY LTD.
Toronto
$ 369,900
2464 Weston Road # 506
Toronto, ON M9N0A2
- Type
- Condos
- Size
- 600 SqFt
- Rooms
- 2 Beds + 1 Baths
Toronto
$ 499,999
615 - 10 Wilby Crescent
Toronto, ON M9N0B6
- Type
- Condos
- Size
- 599 SqFt
- Rooms
- 1 Beds + 1 Baths
Listed by: HOMELIFE/DIAMONDS REALTY INC.
 Toronto Real Estate Board (TRREB); All information deemed reliable but not guaranteed. All properties are subject to prior sale, change or withdrawal. Neither listing broker(s) or information provider(s) shall be responsible for any typographical errors, misinformation, misprints and shall be held totally harmless. Listing(s) information is provided for consumer's personal, non-commercial use and may not be used for any purpose other than to identify prospective properties consumers may be interested
 Data provided by the Ontario Regional Technology & Information Systems. The information is deemed reliable, but is not guaranteed. Not intended to solicit buyers or sellers, landlords or tenants currently under contract.
The trademarks REALTOR®, REALTORS® and the REALTOR® logo are controlled by The Canadian Real Estate Association (CREA) and identify real estate professionals who are members of CREA. The trademarks MLS®, Multiple Listing Service® and the associated logos are owned
Data provided by the Ontario Regional Technology & Information Systems. The information is deemed reliable, but is not guaranteed. Not intended to solicit buyers or sellers, landlords or tenants currently under contract.
The trademarks REALTOR®, REALTORS® and the REALTOR® logo are controlled by The Canadian Real Estate Association (CREA) and identify real estate professionals who are members of CREA. The trademarks MLS®, Multiple Listing Service® and the associated logos are owned
 All information deemed reliable but not guaranteed. All properties are subject to prior sale, change or withdrawal. Neither listing broker(s) or information provider(s) shall be responsible for any typographical errors, misinformation, misprints and shall be held totally harmless. Listing(s) information is provided for consumer's personal, non-commercial use and may not be used for any purpose other than to identify prospective properties consumers may be interested in purchasing. The data relating