




Address
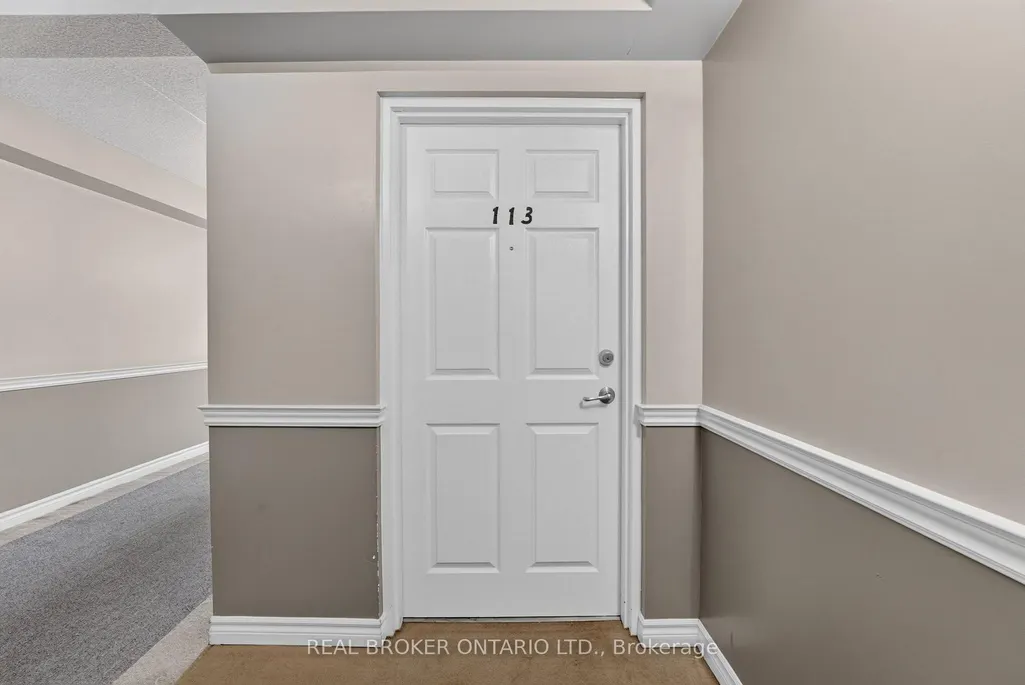
1340 Main Street E # 113, Milton, ON
Price
$ 549,900
Property Attributes
- ID#W13752974
- TypeCondos
- Listing Status Sold Conditional
- CityMilton
- Area1029 - DE Dempsey
- Neighbourhood1029 - DE Dempsey
- Postal CodeL9T 7S6
- Style1 Storey/Apt
- Taxes$ 3131
- Price$ 549,900
- Bedrooms2
- Full Bathrooms2
- Half Bathrooms0
- Sqr Footage1000-1199
Data Source:
Toronto Real Estate Board (TRREB)
Property Description
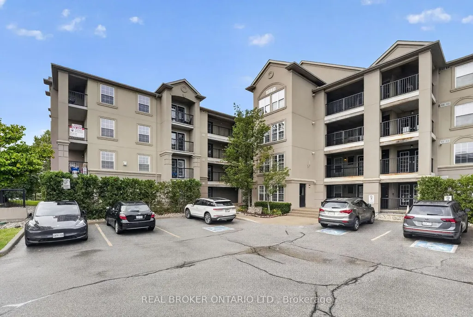
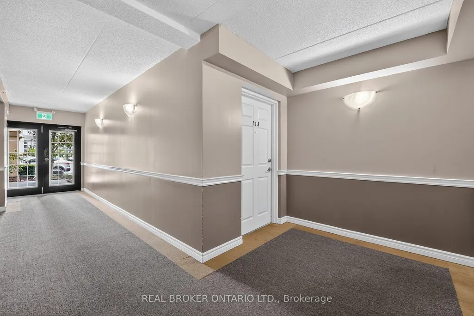
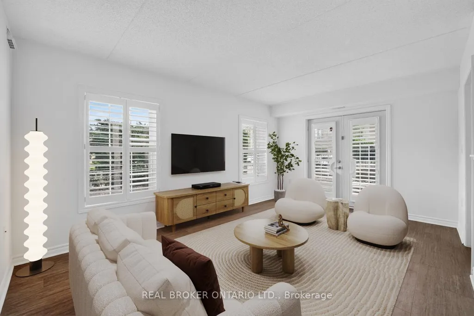
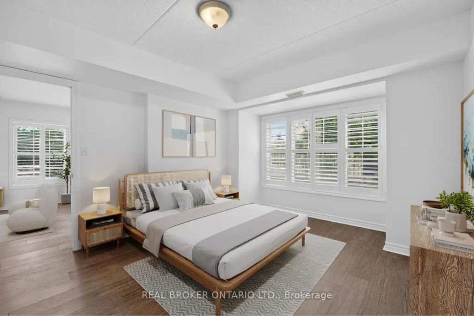
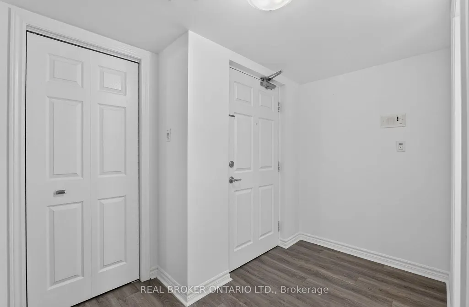
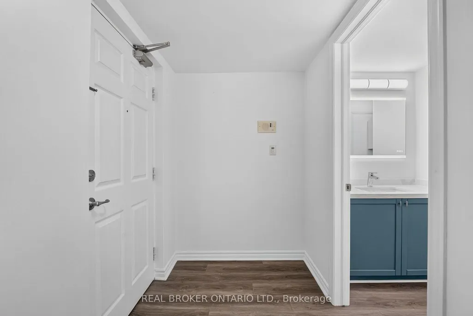
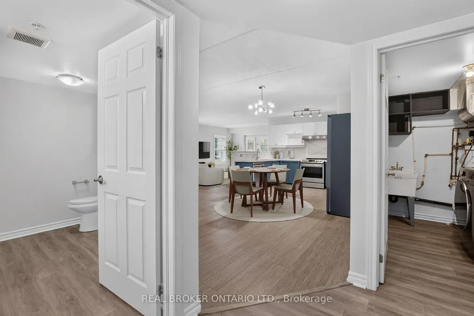
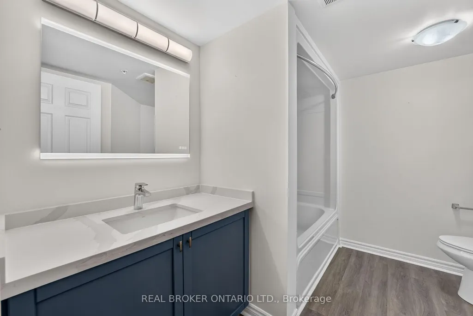
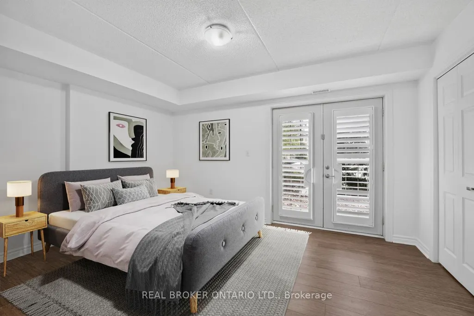
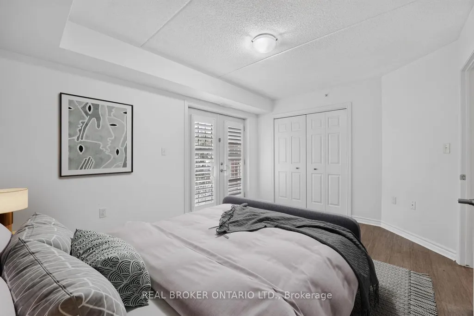
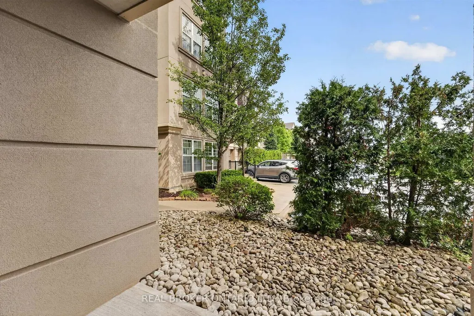
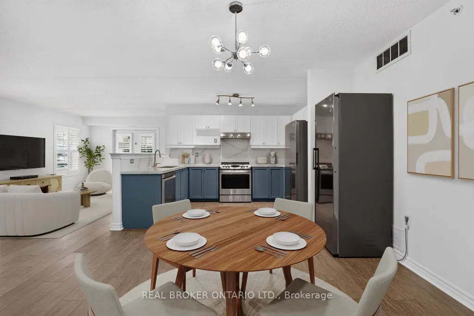
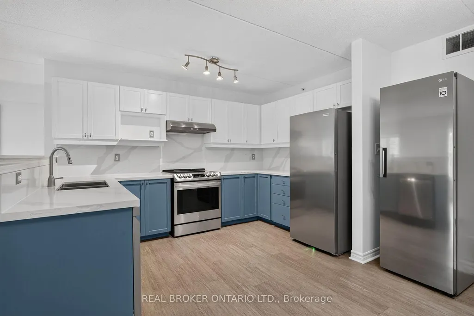
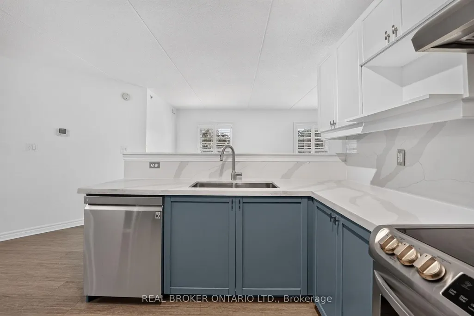
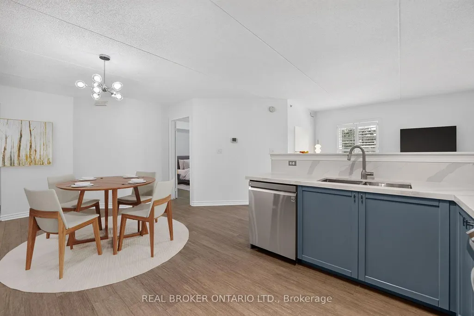
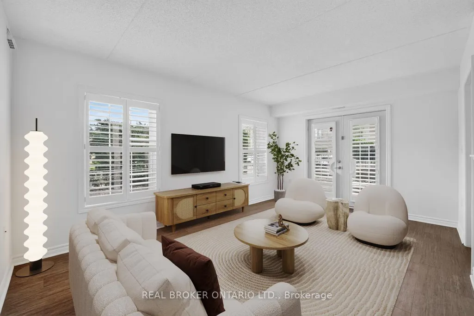
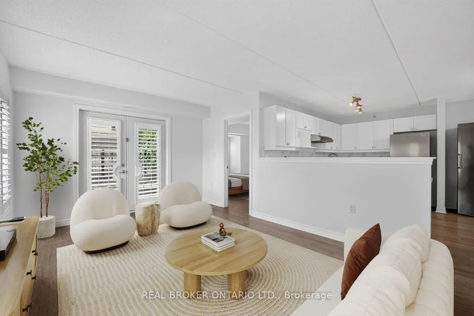
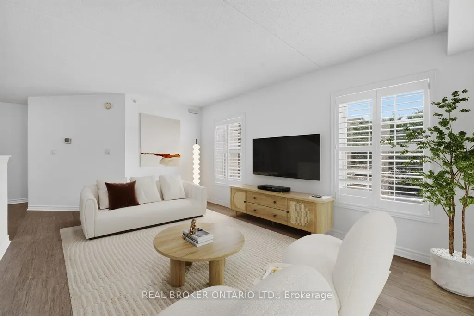
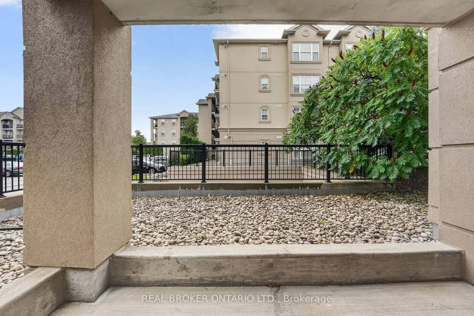
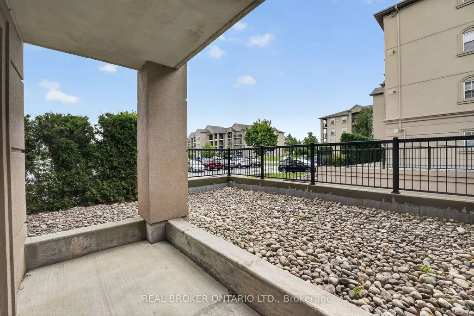
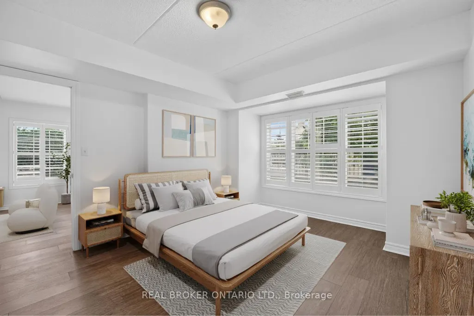
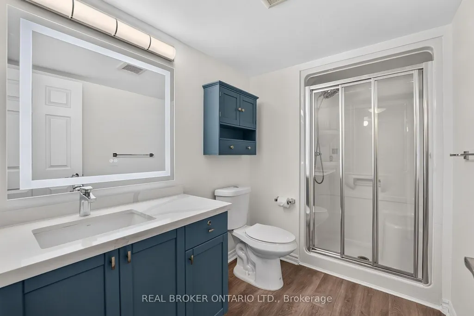
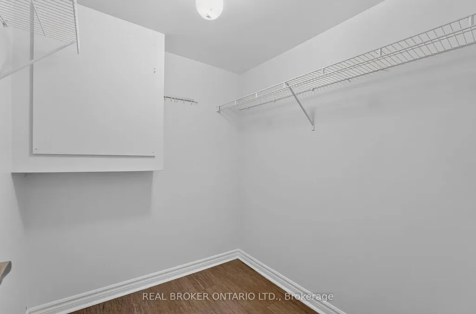
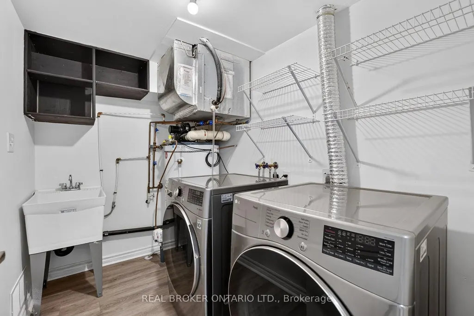
Welcome to 1340 Main Street #113 - a beautifully renovated 2-bedroom, 2-bathroom suite offering 1,184 sq. ft. of bright, comfortable living space in a peaceful first-floor private wing location. Thoughtfully updated throughout, this spacious unit features a bright open-concept layout, freshly painted interiors, and large windows with California shutters that fill the home with natural light. The renovated kitchen showcases brand-new appliances, quartz countertops, and a custom backsplash, seamlessly connecting to the dining and living areas. Both bedrooms are generously sized, with two full bathrooms offering added convenience. Enjoy your own private outdoor space with two separate terraces, perfect for morning coffee or relaxing outdoors. Additional highlights include an ensuite laundry room, dedicated storage locker, and two parking spaces - one garage parking space plus one surface parking permit. The first-floor private wing location offers a quiet setting with added peace and privacy. Ideally situated close to everyday amenities, shopping, dining, parks, schools, major highways, and Milton GO, providing convenient access to commuter routes and the GTA. A move-in-ready opportunity offering space, style, privacy, and an unbeatable combination of convenience and accessibility. Book your private showing today!
| Price History | |
|---|---|
| 9/8/2026 | Listed $549,900 |
General Features
| Cooling | Central Air |
|---|---|
| HOA Fee | 665.91 |
| Association Fee Includes | Water Included,Common Elements Included,Building Insurance Included,Parking Included |
| Architectural Style | 1 Storey/Apt |
| Security Features | Smoke Detector,Monitored |
| Construction Materials | Stucco (Plaster) |
| Pets Allowed | Yes-with Restrictions |
| Heater Type | Forced Air |
| Parking Spaces | 1 |
| Topography | Level |
| Unit Number | 113 |
| Property Subtype | Condo Apartment |
| Tax Year | 2026 |
| PropertyFeatures | Golf,Hospital,Library,Public Transit,Rec./Commun.Centre,School |
| Exposure | East |
| Accessibility | Accessible Public Transit Nearby,Elevator,Multiple Entrances,Parking,Wheelchair Access |
| County | Halton |
| New Construction | No |
| Property Type | Residential Condo & Other |
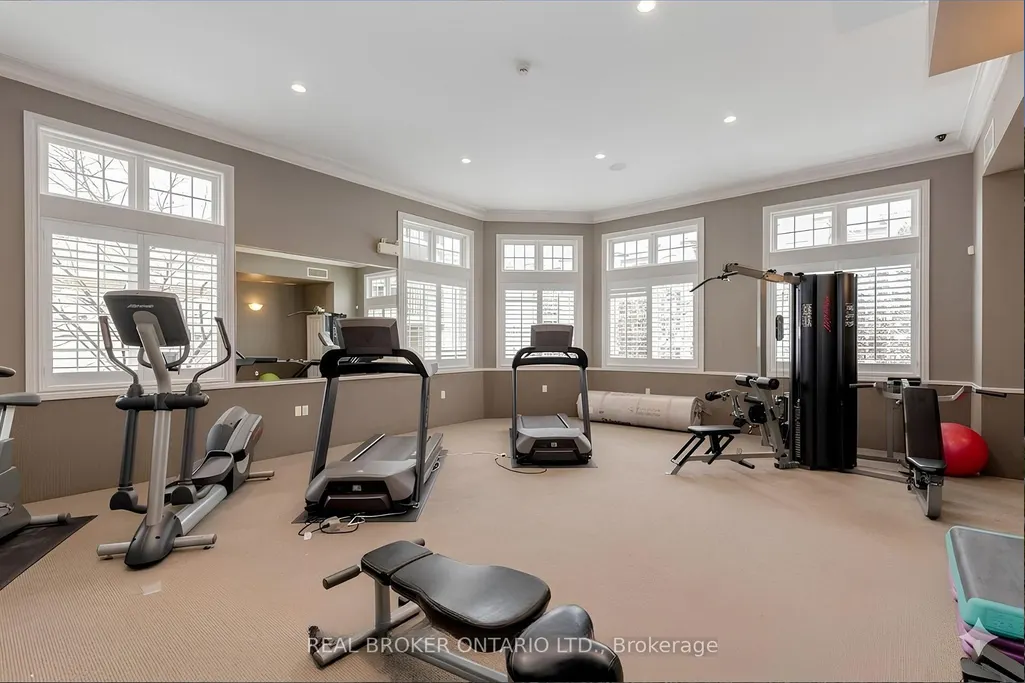
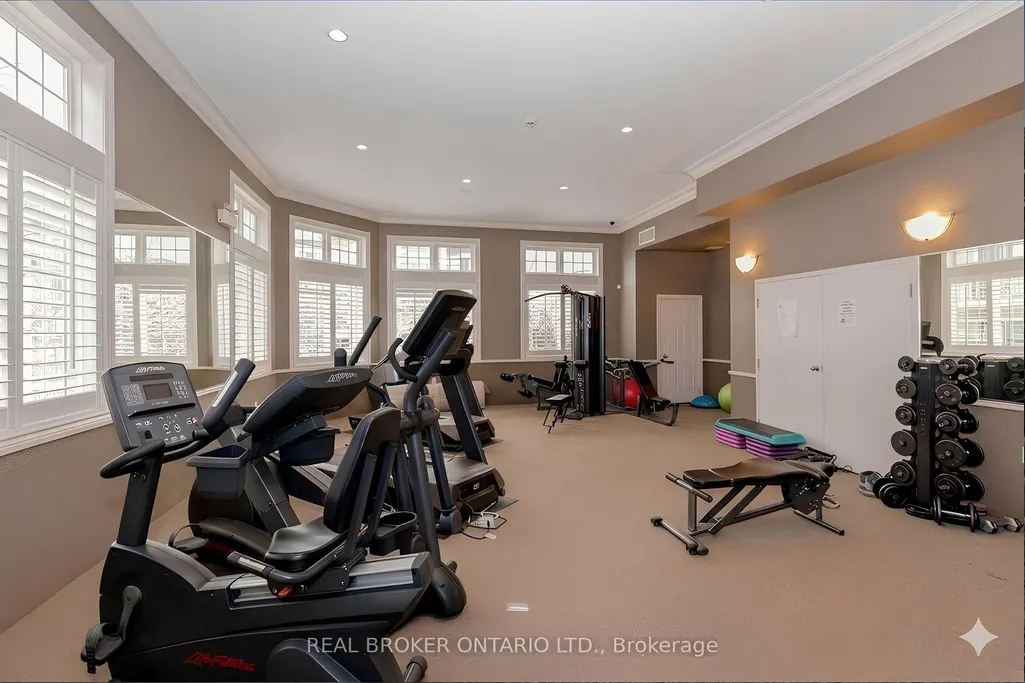
| Association Amenities | Car Wash,Club House,Party Room/Meeting Room,Visitor Parking,Elevator,Gym |
| Attached Garage | No |
| Garage Y/N | Yes |
| Status | Sold Conditional |
| City | Milton |
| Association Name | HSCC |
| Senior Community Y/N | No |
| Property Attached Y/N | No |
| Tax Annual Amount | 3131.82 |
| Virtual Tour | https://book.allisonmediaco.com/sites/1340-main-st-e-113-milton-on-l9t-7s6-28575218/branded |
| Standard Status | Active Under Contract |
| Occupancy Type | Vacant |
Interior Features
| Interior Amenities | Other,Wheelchair Access,Water Heater,Storage Area Lockers |
|---|---|
| Basement | None |
| Heat Source | Gas |
| Basement (Y/N) | No |
| Air Conditioning Y/N | Yes |
| Heating Y/N | Yes |
| Fireplace Y/N | No |
| Laundry Features | Ensuite,Laundry Room |
| Total Bedrooms | 2 |
| Elevator? | Yes |
| Total Baths | 2 |
| Bedrooms | 2 |
| Living Area Range | 1000-1199 |
Exterior Features
| Exterior Amenities | Landscaped |
|---|---|
| Parking Features | Surface |
| Total Parking | 2.0 |
| Garage Type | Underground |
| Spa | No |
| Lot Size Source | MPAC |
| Waterfront Y/N | No |
| Covered Spaces | 1.0 |
Amenities
- Views
- New Construction
- Adult 55+
- Lease To Own
- No Strata Fees
- Furnished
- Pets
- Primary On Main
- Air Conditioning
- Seller Finance
- Green
- Fixer Upper
- Horse
- Golf
- Fireplace
- Deck
- Garage
- Basement
- Pool
Property vs Condos Average in L9T 7S6
Price
Taxes
Visits
In The Neighbourhood
Just Listed
Milton
$ 579,100
1380 Main Street E # 210
Milton, ON L9T7S4
- Type
- Condos
- Size
- 1,000 SqFt
- Rooms
- 2 Beds + 2 Baths
Just Listed
Milton
$ 499,000
1471 Maple Avenue # 302
Milton, ON L9T0B4
- Type
- Condos
- Size
- 1,000 SqFt
- Rooms
- 2 Beds + 2 Baths
Open House
Milton
$ 599,900
1487 Maple Avenue # 401
Milton, ON L6T0B7
- Type
- Condos
- Size
- 1,000 SqFt
- Rooms
- 2 Beds + 2 Baths
Milton
$ 399,000
110 - 1471 Maple Avenue N
Milton, ON L9T0B4
- Type
- Condos
- Size
- 699 SqFt
- Rooms
- 1 Beds + 1 Baths
Listed by: Royal LePage Real Estate Services Ltd.
Milton
$ 399,000
1471 N Maple Avenue N # 110
Milton, ON L9T0B4
- Type
- Condos
- Size
- 600 SqFt
- Rooms
- 1 Beds + 1 Baths
Milton
$ 519,000
403 - 1050 Main Street E
Milton, ON L9T9M3
- Type
- Condos
- Size
- 899 SqFt
- Rooms
- 2 Beds + 2 Baths
Listed by: CIREALTY
Milton
$ 519,000
1050 Main Street E # 403
Milton, ON L9T9M3
- Type
- Condos
- Size
- 800 SqFt
- Rooms
- 2 Beds + 2 Baths
Milton
$ 419,000
1460 Main Street E # 412
Milton, ON L9T8W5
- Type
- Condos
- Size
- 800 SqFt
- Rooms
- 2 Beds + 1 Baths
Milton
$ 549,900
113 - 1340 Main Street E
Milton, ON L9T7S6
- Type
- Condos
- Size
- 1,199 SqFt
- Rooms
- 2 Beds + 2 Baths
Listed by: REAL BROKER ONTARIO LTD.
Milton
$ 549,900
1340 Main Street E 113
Milton, ON L9T 7S6
- Type
- Condos
- Size
- 1,184 SqFt
- Rooms
- 2 Beds + 2 Baths
Milton
$ 589,900
1471 Maple Avenue # 112
Milton, ON L9T0B4
- Type
- Condos
- Size
- 1,000 SqFt
- Rooms
- 2 Beds + 2 Baths
Milton
$ 648,800
1208 Main Street E # 103
Milton, ON L9T9K7
- Type
- Condos
- Size
- 1,000 SqFt
- Rooms
- 2 Beds + 3 Baths
 Toronto Real Estate Board (TRREB); All information deemed reliable but not guaranteed. All properties are subject to prior sale, change or withdrawal. Neither listing broker(s) or information provider(s) shall be responsible for any typographical errors, misinformation, misprints and shall be held totally harmless. Listing(s) information is provided for consumer's personal, non-commercial use and may not be used for any purpose other than to identify prospective properties consumers may be interested
 Data provided by the Ontario Regional Technology & Information Systems. The information is deemed reliable, but is not guaranteed. Not intended to solicit buyers or sellers, landlords or tenants currently under contract.
The trademarks REALTOR®, REALTORS® and the REALTOR® logo are controlled by The Canadian Real Estate Association (CREA) and identify real estate professionals who are members of CREA. The trademarks MLS®, Multiple Listing Service® and the associated logos are owned
Data provided by the Ontario Regional Technology & Information Systems. The information is deemed reliable, but is not guaranteed. Not intended to solicit buyers or sellers, landlords or tenants currently under contract.
The trademarks REALTOR®, REALTORS® and the REALTOR® logo are controlled by The Canadian Real Estate Association (CREA) and identify real estate professionals who are members of CREA. The trademarks MLS®, Multiple Listing Service® and the associated logos are owned
 All information deemed reliable but not guaranteed. All properties are subject to prior sale, change or withdrawal. Neither listing broker(s) or information provider(s) shall be responsible for any typographical errors, misinformation, misprints and shall be held totally harmless. Listing(s) information is provided for consumer's personal, non-commercial use and may not be used for any purpose other than to identify prospective properties consumers may be interested in purchasing. The data relating