

Address
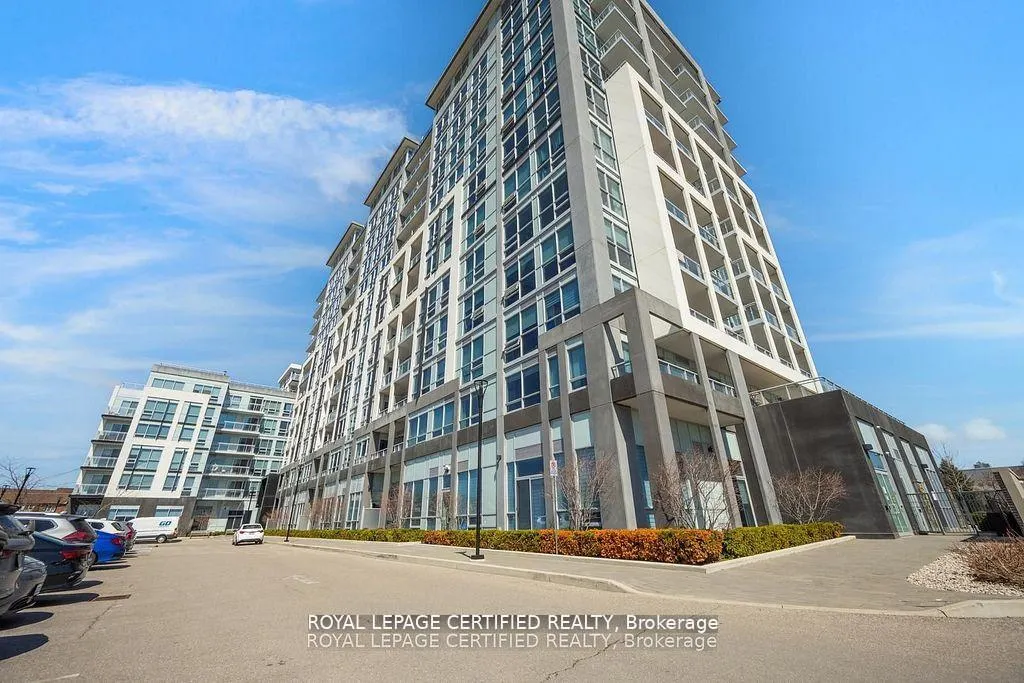
1050 Main Street E # 114, Milton, ON
Price
$ 499,000
Property Attributes
- ID#W13699278
- TypeCondos
- Listing Status New
- CityMilton
- Area1029 - DE Dempsey
- Neighbourhood1029 - DE Dempsey
- Postal CodeL9T 9M3
- StyleApartment
- Taxes$ 2659
- Price$ 499,000
- Bedrooms2
- Full Bathrooms1
- Half Bathrooms0
- Sqr Footage700-799
Data Source:
Toronto Real Estate Board (TRREB)
Property Description
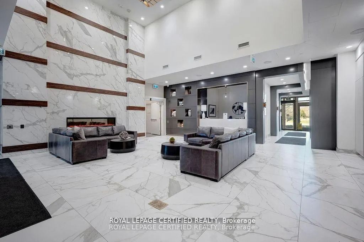
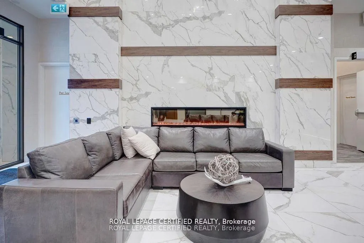
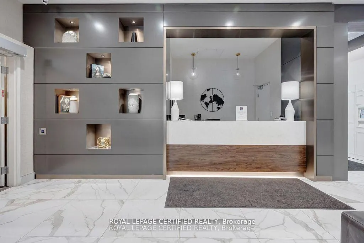
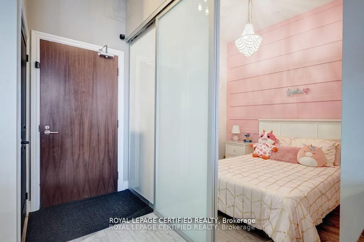
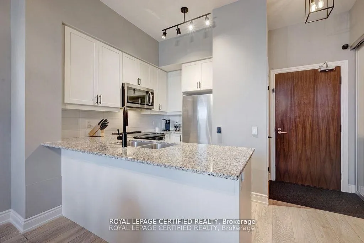
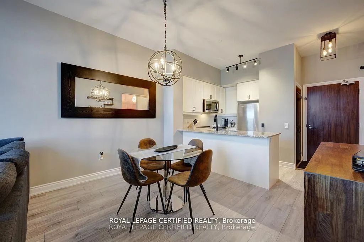
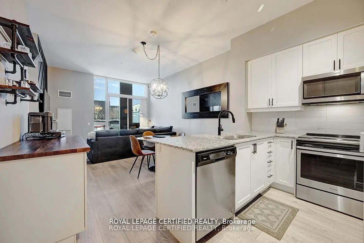
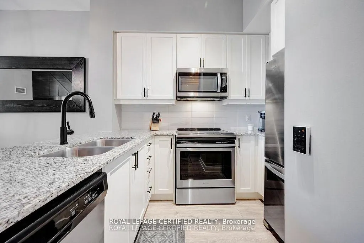
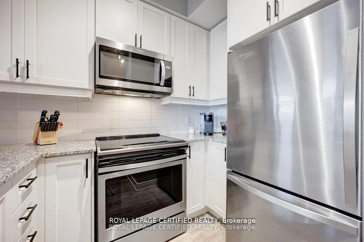
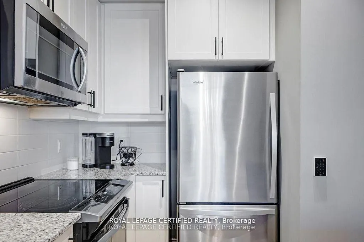
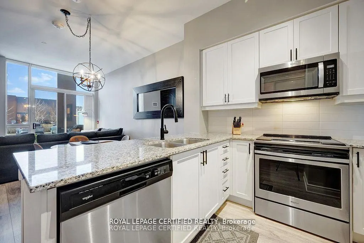
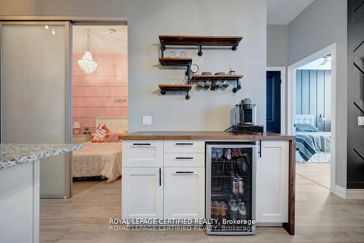
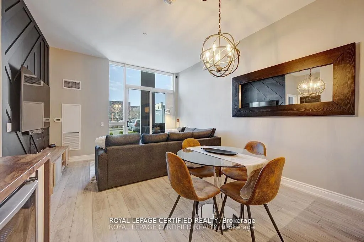
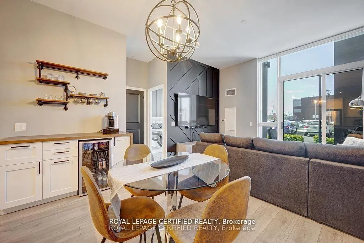
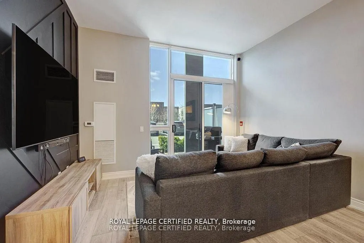
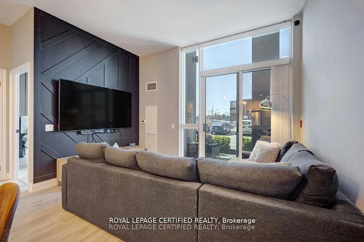
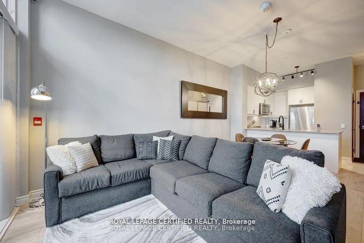
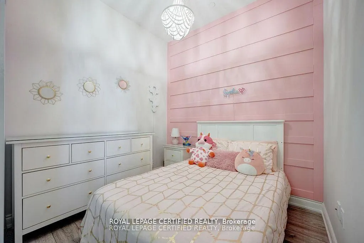
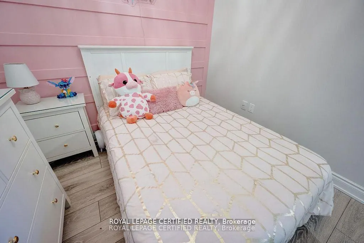
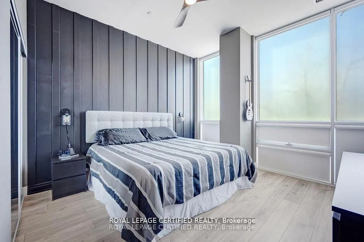
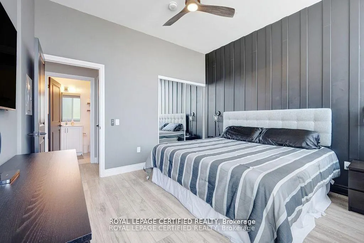
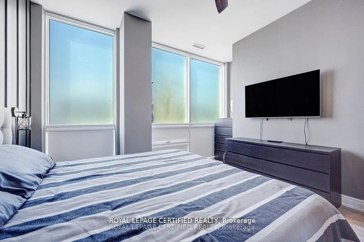
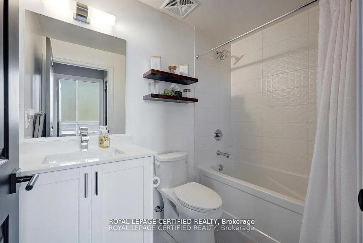
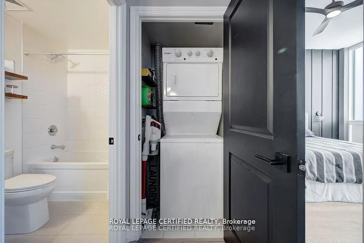
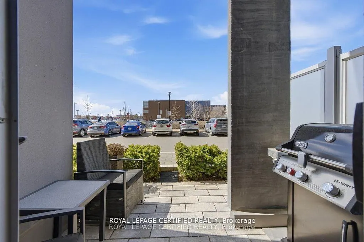
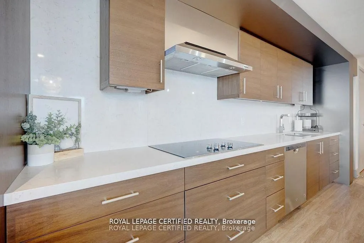
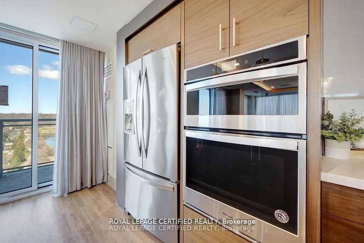
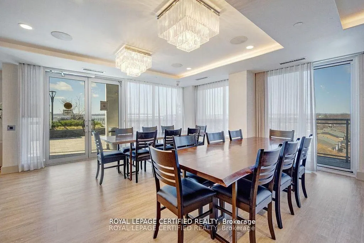
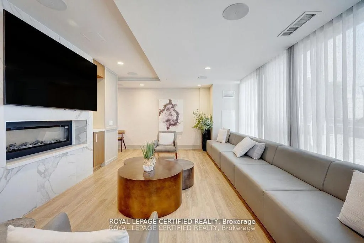
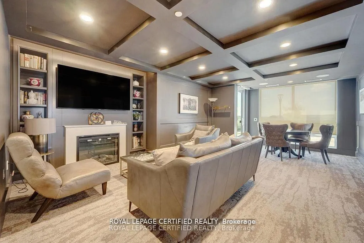
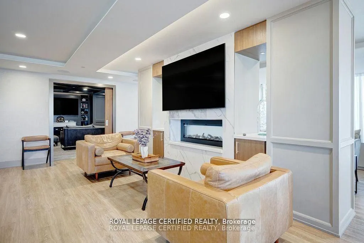
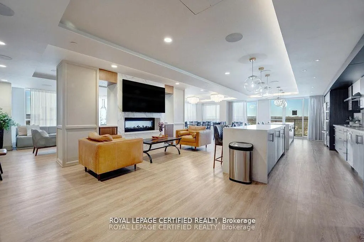
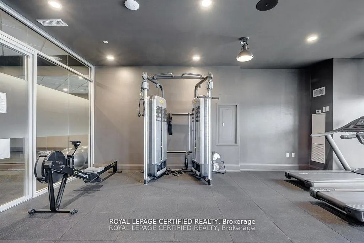
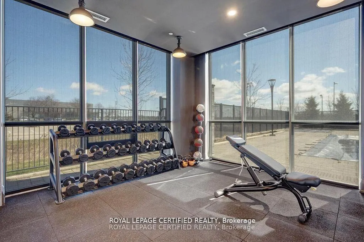
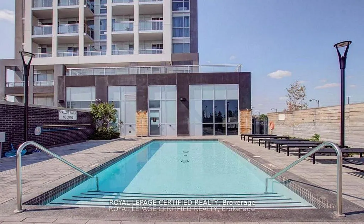
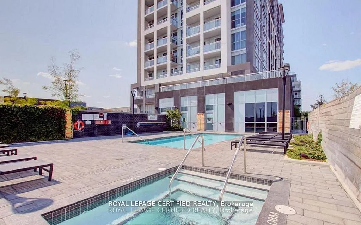
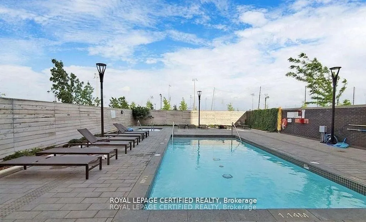
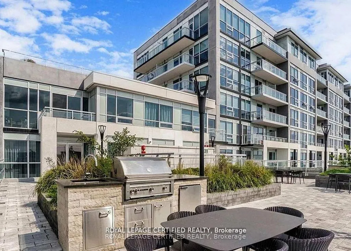
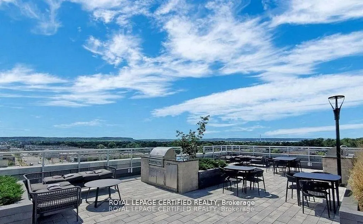
WOW -HOME SWEET HOME ! Welcome to the Prestigious Art on Main, where luxury meets lifestyle in this amazing layout of 744 square foot ground-floor residence. This 1+1 Bed is really like a 2 Bedroom place. The second room is very spacious and can be used as another bedroom or as your home office. This home has a rare privilege of direct outdoor access with a private large walkout patio having a gas hook for your very own BBQ unlike other units. A great addition for dining and entertaining. Carpet free through out, 10-foot ceilings and floor-to-ceiling south-facing windows with discreet privacy film bathe the space in natural light, complementing the beautiful open-concept design. The king-sized primary bedroom with a spacious layout. The enclosed den ideal as a second bedroom or executive home office. A chef inspired kitchen features quartz countertops, premium stainless-steel appliances, and a refined hardware. Custom-built dry bar with a stunning walnut waterfall counter and built-in beverage chiller. Upgrades include in-suite laundry, designer lighting, and a spa-like 4-piece bathroom. High end executive style amenities, including a pet spa, guest suites, heated outdoor pool, steam room, state-of-the-art fitness centre, rooftop terrace, library, events room with chef's kitchen, party lounge, games room, and ample visitor parking. Perfectly positioned across from the Milton Public Library and mere minutes from the GO Station, top-rated schools, parks, boutique shops, restaurants, hospital, and major highways. This exquisite suite offers an a blend of convenience, comfort, and contemporary luxury that you don't want to miss !
| Price History | |
|---|---|
| 8/21/2026 | Listed $499,000 |
General Features
| Cooling | Central Air |
|---|---|
| HOA Fee | 618.48 |
| Association Fee Includes | Heat Included,Common Elements Included,Building Insurance Included,Parking Included |
| Architectural Style | Apartment |
| Security Features | Concierge/Security,Security Guard,Smoke Detector |
| Construction Materials | Brick |
| Pets Allowed | Yes-with Restrictions |
| Heater Type | Fan Coil |
| Parking Spaces | 1 |
| Unit Number | 114 |
| Property Subtype | Condo Apartment |
| Tax Year | 2025 |
| PropertyFeatures | Arts Centre,Clear View,Library,Park,Public Transit,Rec./Commun.Centre |
| Exposure | South |
| Accessibility | Accessible Public Transit Nearby,Elevator,Open Floor Plan |
| County | Halton |
| New Construction | Yes |
| Property Type | Residential Condo & Other |
| Association Amenities | BBQs Allowed,Bike Storage,Concierge,Guest Suites,Gym,Outdoor Pool |
| Attached Garage | Yes |
| Garage Y/N | No |
| Total Rooms | 4 |
| Status | New |
| City | Milton |
| Association Name | tbd |
| Senior Community Y/N | No |
| Property Attached Y/N | Yes |
| Tax Annual Amount | 2659.72 |
| Standard Status | Active |
| Occupancy Type | Owner |
Interior Features
| Interior Amenities | Bar Fridge,Carpet Free,Central Vacuum,ERV/HRV,Guest Accommodations,Sauna,Steam Room,Storage Area Lockers |
|---|---|
| Basement | Apartment |
| Heat Source | Electric |
| Basement (Y/N) | No |
| Air Conditioning Y/N | Yes |
| Heating Y/N | Yes |
| Fireplace Y/N | No |
| Laundry Features | Ensuite |
| Total Bedrooms | 2 |
| Elevator? | No |
| Total Baths | 1 |
| Bedrooms | 1+1 |
| Living Area Range | 700-799 |
Exterior Features
| Exterior Amenities | Landscaped,Privacy,Year Round Living |
|---|---|
| Parking Features | Underground |
| Total Parking | 1.0 |
| Garage Type | Underground |
| Spa | No |
| Waterfront Y/N | No |
| Covered Spaces | 1.0 |
Amenities
- Views
- New Construction
- Adult 55+
- Lease To Own
- No Strata Fees
- Furnished
- Pets
- Primary On Main
- Air Conditioning
- Seller Finance
- Green
- Fixer Upper
- Horse
- Golf
- Fireplace
- Deck
- Garage
- Basement
- Pool
Property vs Condos Average in L9T 9M3
Price
Taxes
Visits
In The Neighbourhood
Just Listed
Milton
$ 579,100
1380 Main Street E # 210
Milton, ON L9T7S4
- Type
- Condos
- Size
- 1,000 SqFt
- Rooms
- 2 Beds + 2 Baths
Open House
Milton
$ 599,900
1487 Maple Avenue # 401
Milton, ON L6T0B7
- Type
- Condos
- Size
- 1,000 SqFt
- Rooms
- 2 Beds + 2 Baths
Just Listed
Milton
$ 499,000
1471 Maple Avenue # 302
Milton, ON L9T0B4
- Type
- Condos
- Size
- 1,000 SqFt
- Rooms
- 2 Beds + 2 Baths
Milton
$ 399,000
110 - 1471 Maple Avenue N
Milton, ON L9T0B4
- Type
- Condos
- Size
- 699 SqFt
- Rooms
- 1 Beds + 1 Baths
Listed by: Royal LePage Real Estate Services Ltd.
Milton
$ 399,000
1471 N Maple Avenue N # 110
Milton, ON L9T0B4
- Type
- Condos
- Size
- 600 SqFt
- Rooms
- 1 Beds + 1 Baths
Milton
$ 519,000
403 - 1050 Main Street E
Milton, ON L9T9M3
- Type
- Condos
- Size
- 899 SqFt
- Rooms
- 2 Beds + 2 Baths
Listed by: CIREALTY
Milton
$ 519,000
1050 Main Street E # 403
Milton, ON L9T9M3
- Type
- Condos
- Size
- 800 SqFt
- Rooms
- 2 Beds + 2 Baths
Milton
$ 419,000
1460 Main Street E # 412
Milton, ON L9T8W5
- Type
- Condos
- Size
- 800 SqFt
- Rooms
- 2 Beds + 1 Baths
Milton
$ 549,900
113 - 1340 Main Street E
Milton, ON L9T7S6
- Type
- Condos
- Size
- 1,199 SqFt
- Rooms
- 2 Beds + 2 Baths
Listed by: REAL BROKER ONTARIO LTD.
Milton
$ 549,900
1340 Main Street E # 113
Milton, ON L9T7S6
- Type
- Condos
- Size
- 1,000 SqFt
- Rooms
- 2 Beds + 2 Baths
Milton
$ 549,900
1340 Main Street E 113
Milton, ON L9T 7S6
- Type
- Condos
- Size
- 1,184 SqFt
- Rooms
- 2 Beds + 2 Baths
Milton
$ 589,900
1471 Maple Avenue # 112
Milton, ON L9T0B4
- Type
- Condos
- Size
- 1,000 SqFt
- Rooms
- 2 Beds + 2 Baths
 Toronto Real Estate Board (TRREB); All information deemed reliable but not guaranteed. All properties are subject to prior sale, change or withdrawal. Neither listing broker(s) or information provider(s) shall be responsible for any typographical errors, misinformation, misprints and shall be held totally harmless. Listing(s) information is provided for consumer's personal, non-commercial use and may not be used for any purpose other than to identify prospective properties consumers may be interested
 Data provided by the Ontario Regional Technology & Information Systems. The information is deemed reliable, but is not guaranteed. Not intended to solicit buyers or sellers, landlords or tenants currently under contract.
The trademarks REALTOR®, REALTORS® and the REALTOR® logo are controlled by The Canadian Real Estate Association (CREA) and identify real estate professionals who are members of CREA. The trademarks MLS®, Multiple Listing Service® and the associated logos are owned
Data provided by the Ontario Regional Technology & Information Systems. The information is deemed reliable, but is not guaranteed. Not intended to solicit buyers or sellers, landlords or tenants currently under contract.
The trademarks REALTOR®, REALTORS® and the REALTOR® logo are controlled by The Canadian Real Estate Association (CREA) and identify real estate professionals who are members of CREA. The trademarks MLS®, Multiple Listing Service® and the associated logos are owned
 All information deemed reliable but not guaranteed. All properties are subject to prior sale, change or withdrawal. Neither listing broker(s) or information provider(s) shall be responsible for any typographical errors, misinformation, misprints and shall be held totally harmless. Listing(s) information is provided for consumer's personal, non-commercial use and may not be used for any purpose other than to identify prospective properties consumers may be interested in purchasing. The data relating