

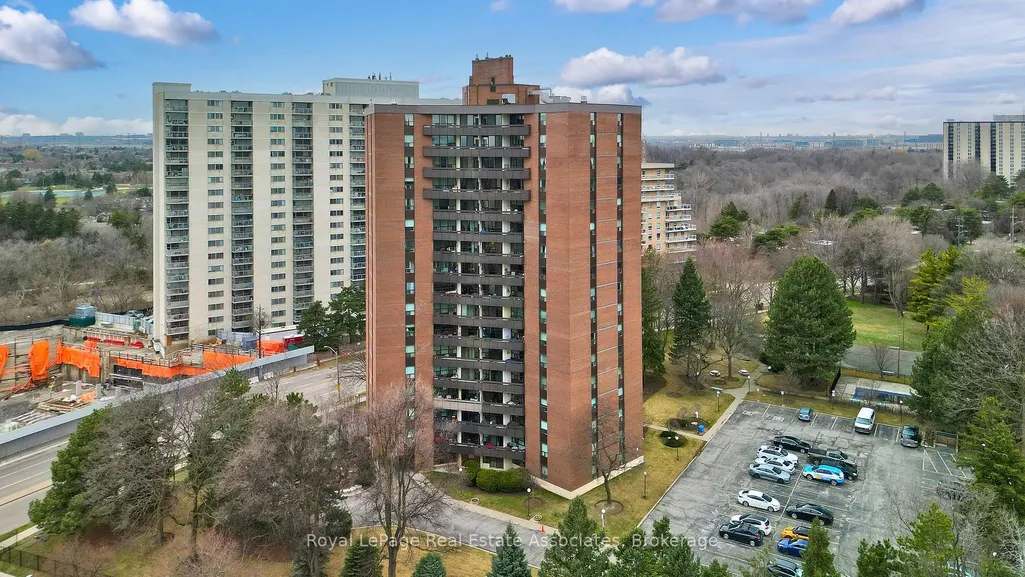
Address
335 Mill Road # 1406, Toronto, ON
Price
$ 549,000
Property Attributes
- ID#W13739346
- TypeCondos
- Listing Status New
- CityToronto
- AreaEringate-Centennial-West Deane
- NeighbourhoodEringate-Centennial-West Deane
- Postal CodeM9C 1Y6
- StyleApartment
- Taxes$ 1667
- Price$ 549,000
- Bedrooms2
- Full Bathrooms2
- Half Bathrooms0
- Sqr Footage1000-1199
Data Source:
Toronto Real Estate Board (TRREB)
Property Description
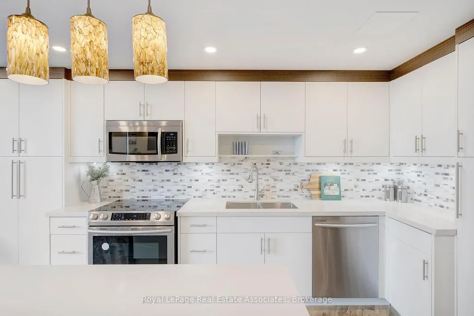
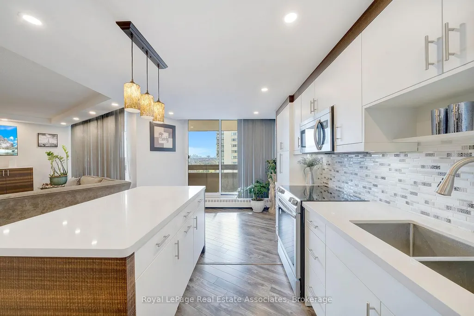
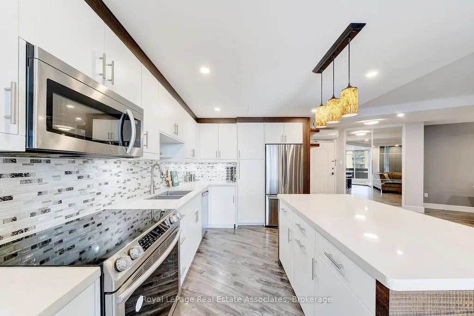
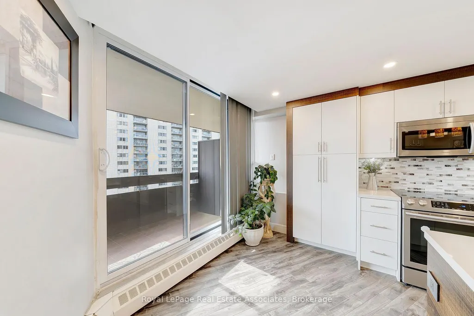
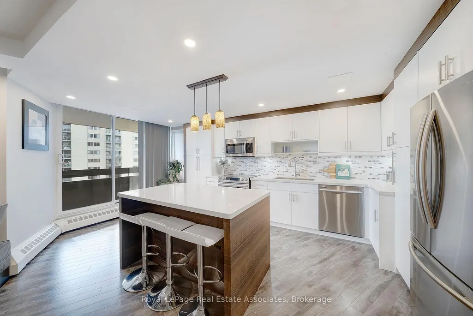
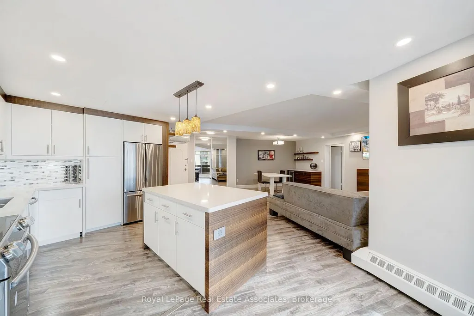
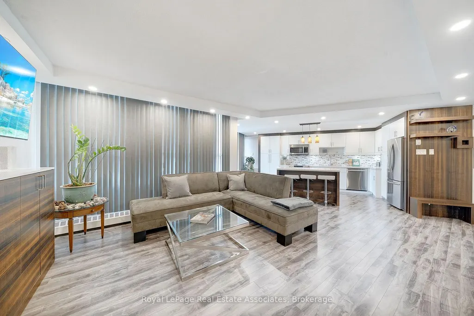
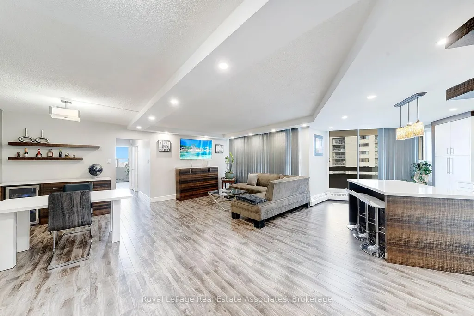
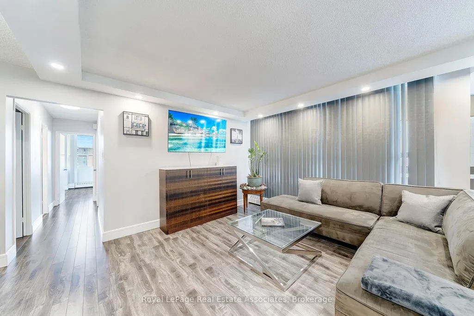
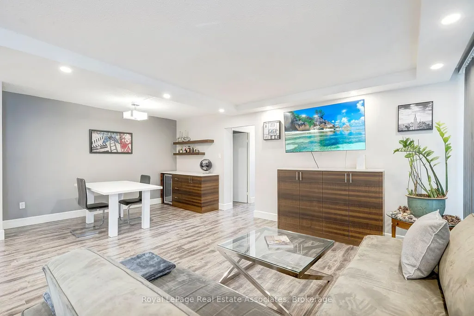
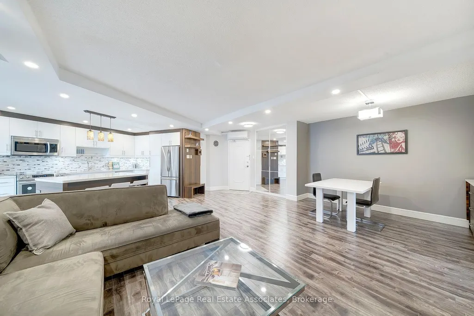
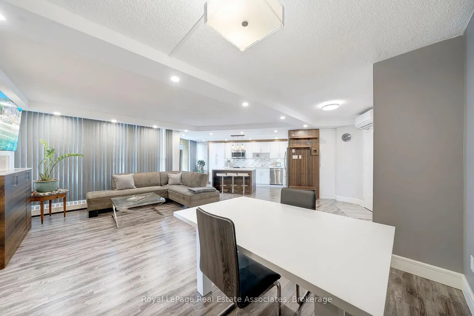
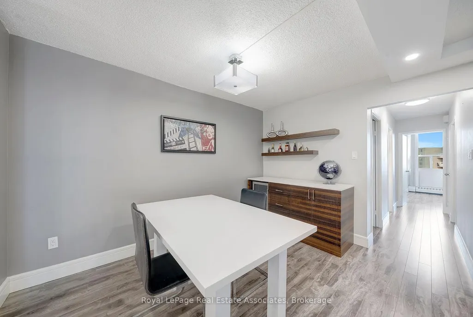
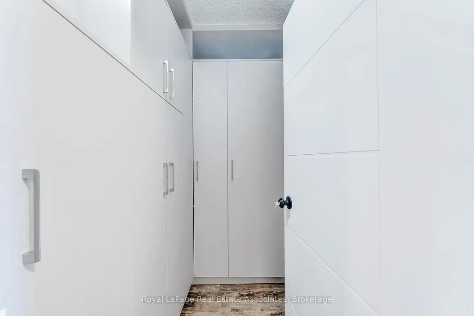
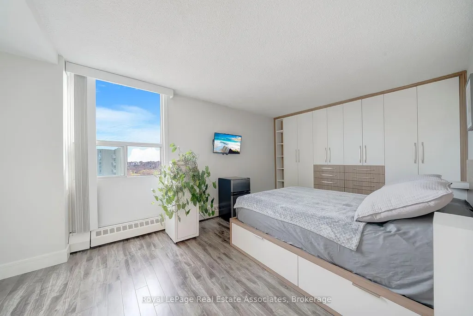
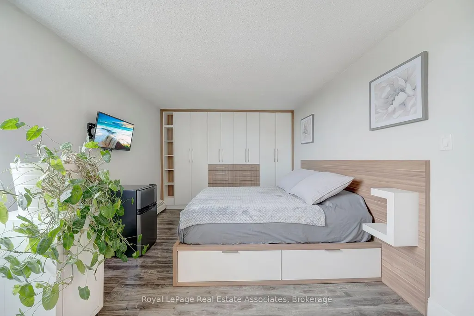
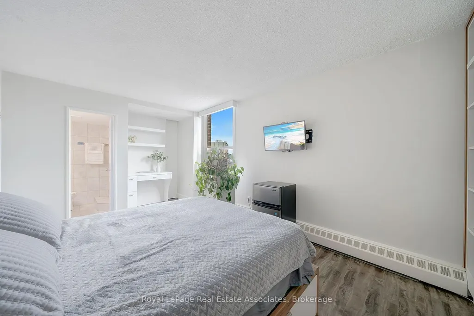
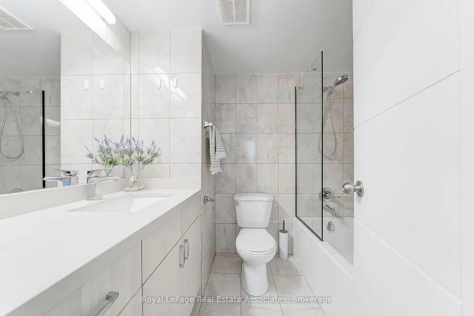
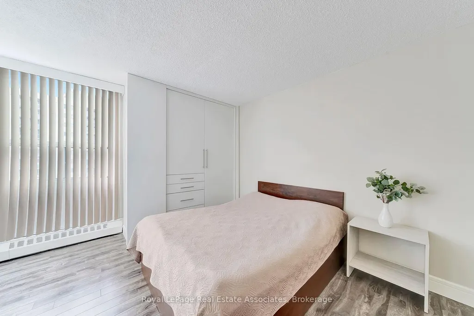
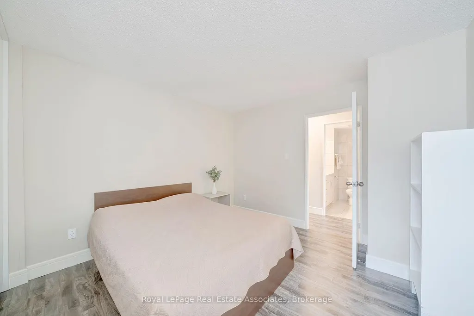
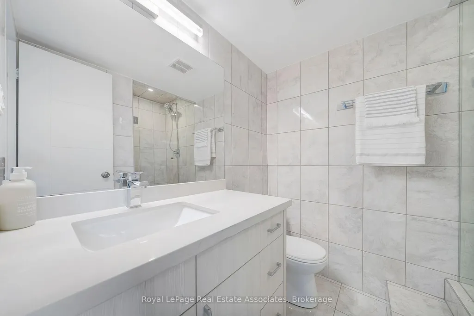
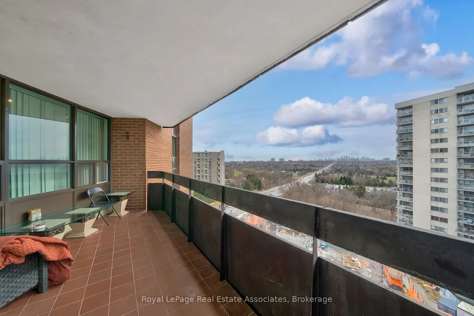
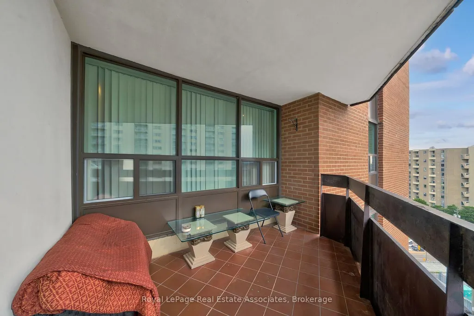
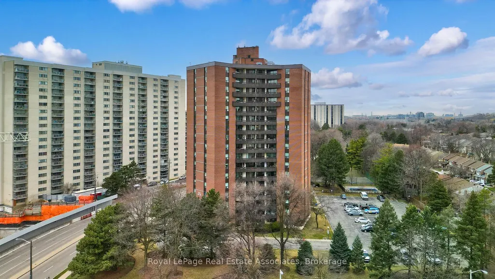
Don't miss this incredible opportunity! This spacious, fully renovated 2 bedroom, 2 bathroom residence is full of natural light and lots of upgrades including custom millwork throughout that you will not find in another suite. The open concept layout features 9 ft ceilings, laminate floors and is ideal for entertaining with a custom bar and tv unit. Enjoy cooking in the stunning kitchen with slow close hardware, pantry, a centre island, modern backsplash, potlights, stainless steel appliances and granite counters. The two generous sized bedrooms include custom closets and shelves with ample storage. The primary bedroom also includes a custom built in desk and bedframe- ready for you to move in and enjoy! There is a broom closet with additional storage space and custom closets and shelves. Soak in the beautiful sunsets and enjoy the west facing views from your private 127 sq ft balcony! Amazing location and great building amenities including an outdoor pool, tennis courts, sauna and gym. 1 underground parking spot included. Ensuite Storage. Expansive Green Space around the building and park-like setting. Onsite Management And Very Well Run building. Entry to building is wheelchair accessible. Perfect For A Starter Family Or Empty Nester Looking To Downsize Without The Sacrifice Of Loosing Space. Location Is Prime- Next To Markland Wood Golf Club, Centennial Park, Fleetwood Park, Etobicoke Creek Nature Trails, Shopping And top rated Schools. Easy access to public transit and highways- Pearson Airport And Hwy 427. A must see!
| Price History | |
|---|---|
| 9/3/2026 | Listed $549,000 |
General Features
| Cooling | Central Air |
|---|---|
| HOA Fee | 1179.0 |
| Association Fee Includes | Heat Included,Hydro Included,Water Included,Cable TV Included,Building Insurance Included,Common Elements Included,Parking Included |
| Architectural Style | Apartment |
| Security Features | Carbon Monoxide Detectors,Smoke Detector |
| Construction Materials | Brick |
| Pets Allowed | Yes-with Restrictions |
| View | Panoramic |
| Heater Type | Baseboard |
| Parking Spaces | 1 |
| Unit Number | 1406 |
| Property Subtype | Condo Apartment |
| Tax Year | 2025 |
| PropertyFeatures | Park,Public Transit,Wooded/Treed |
| Building Name | Valencia Towers |
| Exposure | West |
| County | Toronto |
| New Construction | No |
| Property Type | Residential Condo & Other |
| Association Amenities | Outdoor Pool,Tennis Court,Visitor Parking,Elevator,Sauna |
| Attached Garage | No |
| Garage Y/N | Yes |
| Status | New |
| City | Toronto W08 |
| Association Name | MTCC |
| Senior Community Y/N | No |
| Property Attached Y/N | No |
| Tax Annual Amount | 1667.0 |
| Standard Status | Active |
| Occupancy Type | Owner |
Interior Features
| Interior Amenities | Storage,Carpet Free |
|---|---|
| Basement | None |
| Heat Source | Gas |
| Basement (Y/N) | No |
| Air Conditioning Y/N | Yes |
| Heating Y/N | Yes |
| Fireplace Y/N | No |
| Laundry Features | In Building,In-Suite Laundry,Washer Hookup,Electric Dryer Hookup |
| Total Bedrooms | 2 |
| Elevator? | No |
| Total Baths | 2 |
| Bedrooms | 2 |
| Living Area Range | 1000-1199 |
Exterior Features
| Parking Features | Unreserved |
|---|---|
| Total Parking | 1.0 |
| Garage Type | Underground |
| Spa | No |
| Lot Size Source | MPAC |
| Waterfront Y/N | No |
| Covered Spaces | 1.0 |
Amenities
- Views
- New Construction
- Adult 55+
- Lease To Own
- No Strata Fees
- Furnished
- Pets
- Primary On Main
- Air Conditioning
- Seller Finance
- Green
- Fixer Upper
- Horse
- Golf
- Fireplace
- Deck
- Garage
- Basement
- Pool
Property vs Condos Average in M9C 1Y6
Price
Visits
In The Neighbourhood
Toronto
$ 3,400
2001 - 627 The West Mall
Toronto, ON M9C4X5
- Type
- Condos
- Size
- 1,399 SqFt
- Rooms
- 4 Beds + 2 Baths
Listed by: SUTTON GROUP QUANTUM REALTY INC.
Toronto
$ 675,000
420 Mill Road # 1901
Toronto, ON M9C1Z1
- Type
- Condos
- Size
- 1,200 SqFt
- Rooms
- 3 Beds + 2 Baths
Toronto
$ 549,999
716 The West Mall N/a # 1208
Toronto, ON M9C4X6
- Type
- Condos
- Size
- 1,200 SqFt
- Rooms
- 2 Beds + 1 Baths
Toronto
$ 558,000
627 The West Mall N/a # 101
Toronto, ON M9C4X5
- Type
- Condos
- Size
- 1,200 SqFt
- Rooms
- 3 Beds + 2 Baths
Toronto
$ 3,475
1508 - 716 The West Mall
Toronto, ON M9C4X6
- Type
- Condos
- Size
- 1,399 SqFt
- Rooms
- 3 Beds + 2 Baths
Listed by: CITYSCAPE REAL ESTATE LTD.
Open House
Toronto
$ 799,900
15 Centennial Park Road S # 90
Toronto, ON M9C4W8
- Type
- Condos
- Size
- 1,200 SqFt
- Rooms
- 4 Beds + 3 Baths
Toronto
$ 429,900
716 The West Mall N/a # Ph2005
Toronto, ON M9C4X6
- Type
- Condos
- Size
- 900 SqFt
- Rooms
- 2 Beds + 1 Baths
Toronto
$ 549,000
1406 - 335 Mill Road
Toronto, ON M9C1Y6
- Type
- Condos
- Size
- 1,199 SqFt
- Rooms
- 2 Beds + 2 Baths
Listed by: Royal LePage Real Estate Associates
Toronto
$ 674,900
3 Centennial Pk Road # 70
Toronto, ON M9C4W8
- Type
- Condos
- Size
- 1,200 SqFt
- Rooms
- 4 Beds + 3 Baths
Toronto
$ 570,000
420 Mill Road # 112
Toronto, ON M9C1Z1
- Type
- Condos
- Size
- 1,000 SqFt
- Rooms
- 2 Beds + 1 Baths
Toronto
$ 760,000
625 Rathburn Road # 32
Toronto, ON M9C3T5
- Type
- Condos
- Size
- 1,200 SqFt
- Rooms
- 4 Beds + 3 Baths
Toronto
$ 519,999
1507 - 716 The West Mall
Toronto, ON M9C4X6
- Type
- Condos
- Size
- 999 SqFt
- Rooms
- 2 Beds + 1 Baths
Listed by: RIGHT AT HOME REALTY
 Toronto Real Estate Board (TRREB); All information deemed reliable but not guaranteed. All properties are subject to prior sale, change or withdrawal. Neither listing broker(s) or information provider(s) shall be responsible for any typographical errors, misinformation, misprints and shall be held totally harmless. Listing(s) information is provided for consumer's personal, non-commercial use and may not be used for any purpose other than to identify prospective properties consumers may be interested
 Data provided by the Ontario Regional Technology & Information Systems. The information is deemed reliable, but is not guaranteed. Not intended to solicit buyers or sellers, landlords or tenants currently under contract.
The trademarks REALTOR®, REALTORS® and the REALTOR® logo are controlled by The Canadian Real Estate Association (CREA) and identify real estate professionals who are members of CREA. The trademarks MLS®, Multiple Listing Service® and the associated logos are owned
Data provided by the Ontario Regional Technology & Information Systems. The information is deemed reliable, but is not guaranteed. Not intended to solicit buyers or sellers, landlords or tenants currently under contract.
The trademarks REALTOR®, REALTORS® and the REALTOR® logo are controlled by The Canadian Real Estate Association (CREA) and identify real estate professionals who are members of CREA. The trademarks MLS®, Multiple Listing Service® and the associated logos are owned
 All information deemed reliable but not guaranteed. All properties are subject to prior sale, change or withdrawal. Neither listing broker(s) or information provider(s) shall be responsible for any typographical errors, misinformation, misprints and shall be held totally harmless. Listing(s) information is provided for consumer's personal, non-commercial use and may not be used for any purpose other than to identify prospective properties consumers may be interested in purchasing. The data relating