

Address
716 The West Mall N/a # 1507, Toronto, ON
Price
$ 519,999
Property Attributes
- ID#W13610972
- TypeCondos
- Listing Status Price Change
- CityToronto
- AreaEringate-Centennial-West Deane
- NeighbourhoodEringate-Centennial-West Deane
- Postal CodeM9C 4X6
- StyleApartment
- Taxes$ 1388
- Price$ 519,999
- Bedrooms2
- Full Bathrooms1
- Half Bathrooms0
- Sqr Footage900-999
Data Source:
Toronto Real Estate Board (TRREB)
Property Description
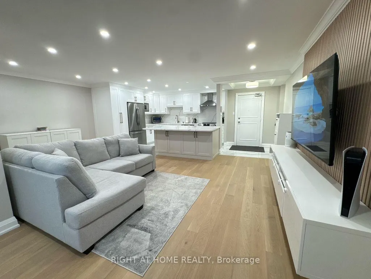
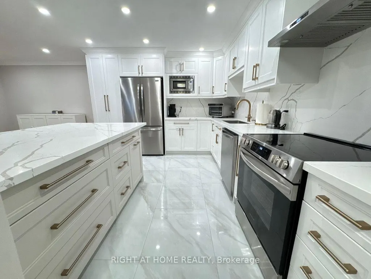
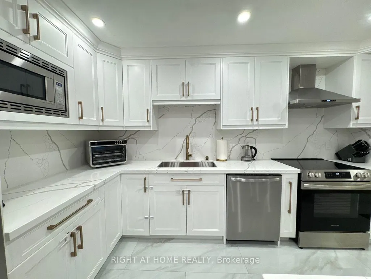
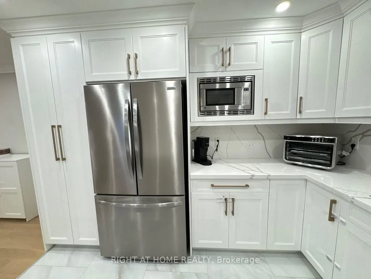
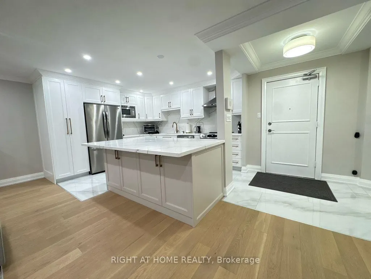
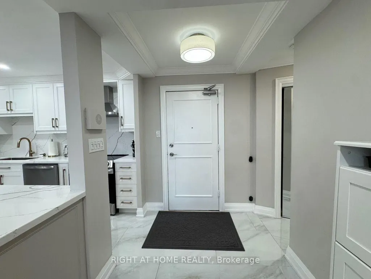
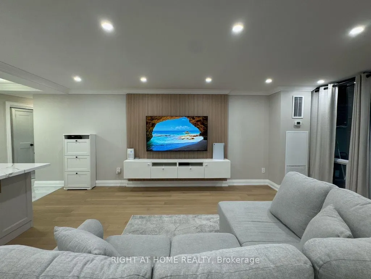
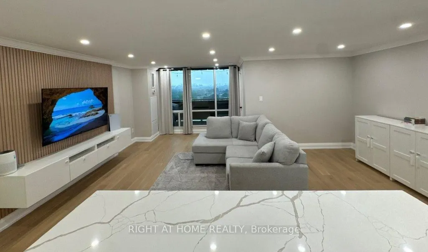
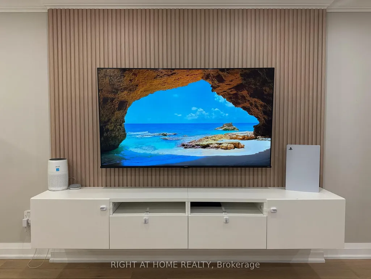
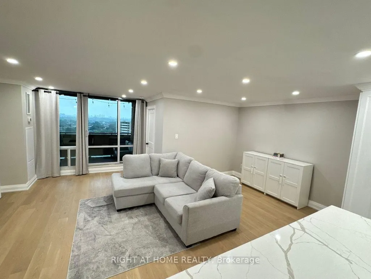
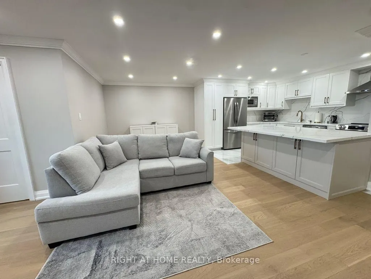
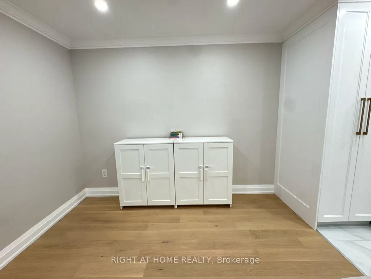
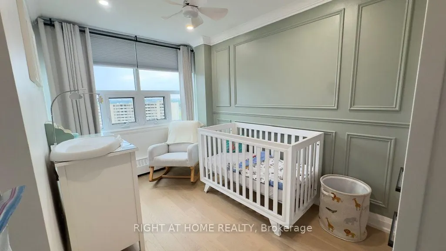
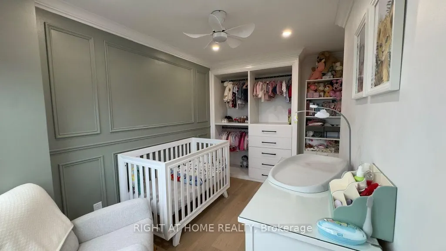
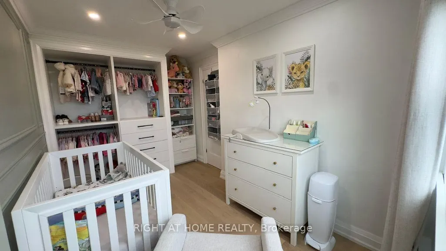
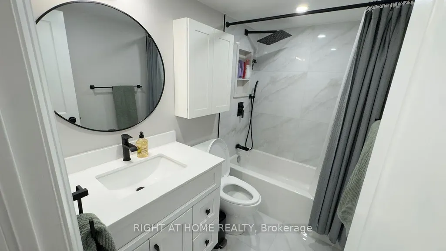
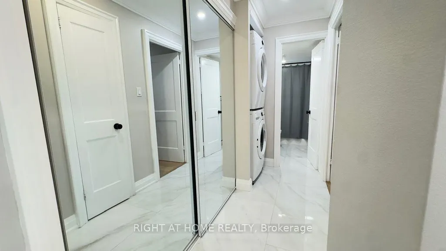
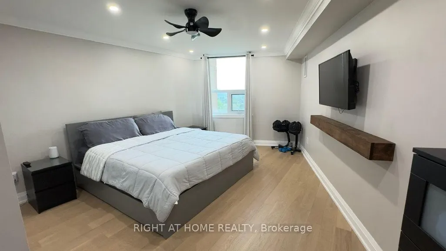
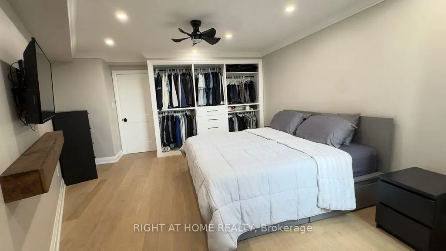
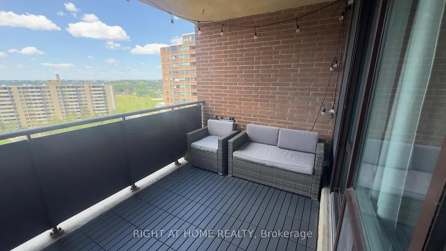
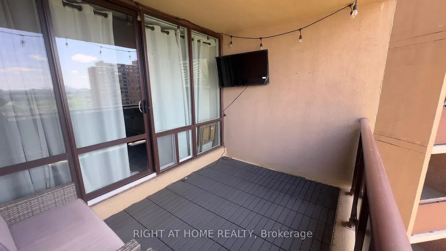
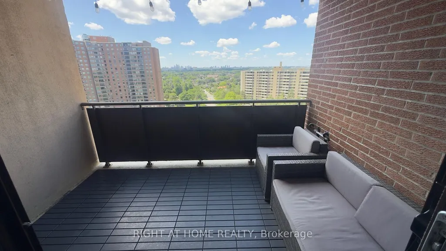
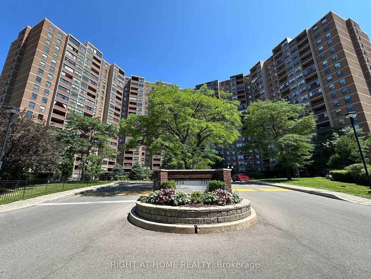
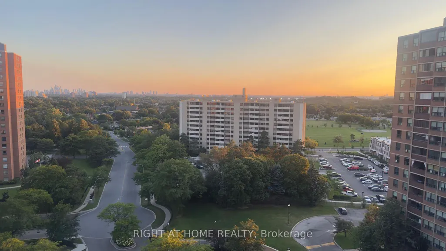
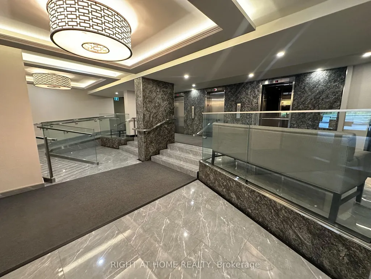
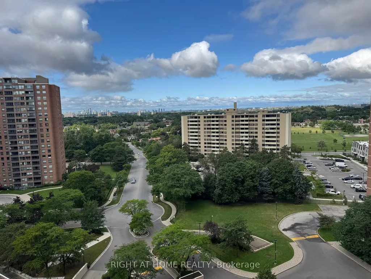
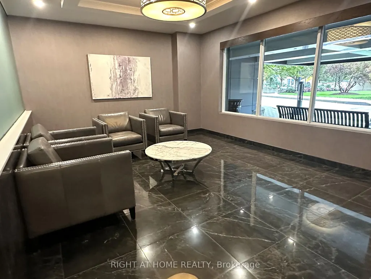
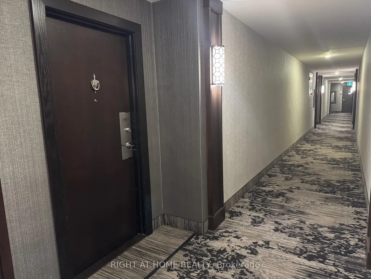
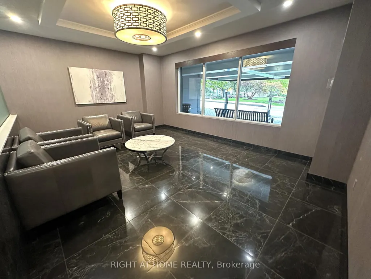
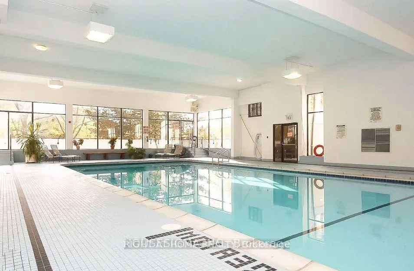
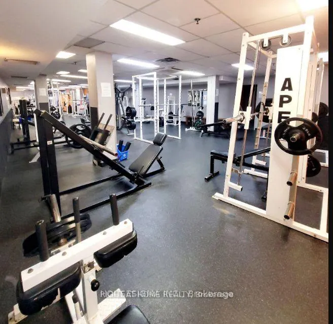
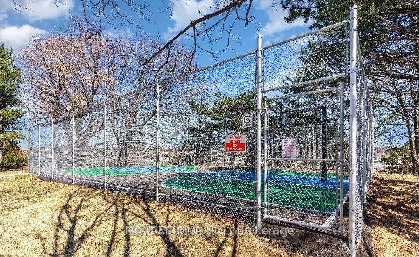
Discover refined urban living in this meticulously upgraded condominium, nestled in a quiet, tree-lined pocket. Perfectly located just minutes from Pearson Airport, Centennial Park, Sherway Gardens, top-rated schools, and public transit, with convenient access to Highways 427, 401, and QEW.The home showcases rich white oak engineered hardwood flooring, pot lighting throughout, and graceful crown moulding throughout. The heart of the home is a custom chef's kitchen featuring a dramatic oversized Quartz island with ample storage on both sides and seamless Quartz backsplash. The primary bedroom is exceptionally spacious with custom built-in closets, while the den has been artfully converted into a second bedroom with its own custom-built closet and bespoke finishes. Step outside to a large balcony with composite flooring. Additional luxuries include ensuite laundry, an upgraded electrical panel, brand-new Fan-Coil Unit, and windows replaced in 2016.Enjoy access to premium amenities, including indoor and outdoor pools, tennis and basketball courts, a fitness center, sauna, BBQ areas, party rooms, a guest suite, a children's playground, exterior gazebos and BBQ's, an underground car wash, and beautifully maintained gardens which further enhances the resort-style living experience. One exclusive-use parking space is included. Maintenance fees include hydro, A/C, water, cable television, Crave, HBO, and high-speed Rogers Ignite 1GB internet. An fantastic opportunity for buyers seeking turn-key elegance and effortless convenience. This exceptional condo blends luxury, comfort, and functionality, ideal for those seeking style and serenity. Book your showing today!
| Price History | |
|---|---|
| 7/28/2026 | Listed $549,900 |
| 8/13/2026 | 6$519,999 |
General Features
| Cooling | Central Air |
|---|---|
| HOA Fee | 1054.61 |
| Association Fee Includes | Heat Included,Hydro Included,Water Included,Cable TV Included,Common Elements Included,Building Insurance Included,Parking Included |
| Architectural Style | Apartment |
| Construction Materials | Brick |
| Pets Allowed | Yes-with Restrictions |
| Heater Type | Fan Coil |
| Unit Number | 1507 |
| Property Subtype | Condo Apartment |
| Tax Year | 2026 |
| Exposure | South West |
| Accessibility | Elevator |
| County | Toronto |
| New Construction | No |
| Property Type | Residential Condo & Other |
| Association Amenities | Bike Storage,Car Wash,Guest Suites,Gym,Outdoor Pool,Party Room/Meeting Room |
| Attached Garage | No |
| Garage Y/N | Yes |
| Status | Price Change |
| City | Toronto W08 |
| Association Name | YCC |
| Senior Community Y/N | No |
| Property Attached Y/N | No |
| Tax Annual Amount | 1388.83 |
| Standard Status | Active |
| Occupancy Type | Owner |
Interior Features
| Interior Amenities | Carpet Free |
|---|---|
| Basement | None |
| Heat Source | Gas |
| Basement (Y/N) | No |
| Air Conditioning Y/N | Yes |
| Heating Y/N | Yes |
| Fireplace Y/N | Yes |
| Laundry Features | Ensuite |
| Total Bedrooms | 2 |
| Elevator? | No |
| Total Baths | 1 |
| Bedrooms | 1+1 |
| Living Area Range | 900-999 |
Exterior Features
| Total Parking | 1.0 |
|---|---|
| Garage Type | Underground |
| Spa | No |
| Waterfront Y/N | No |
| Covered Spaces | 1.0 |
Amenities
- Views
- New Construction
- Adult 55+
- Lease To Own
- No Strata Fees
- Furnished
- Pets
- Primary On Main
- Air Conditioning
- Seller Finance
- Green
- Fixer Upper
- Horse
- Golf
- Fireplace
- Deck
- Garage
- Basement
- Pool
Property vs Condos Average in M9C 4X6
Price
Taxes
Visits
In The Neighbourhood
Toronto
$ 3,400
2001 - 627 The West Mall
Toronto, ON M9C4X5
- Type
- Condos
- Size
- 1,399 SqFt
- Rooms
- 4 Beds + 2 Baths
Listed by: SUTTON GROUP QUANTUM REALTY INC.
Toronto
$ 675,000
420 Mill Road # 1901
Toronto, ON M9C1Z1
- Type
- Condos
- Size
- 1,200 SqFt
- Rooms
- 3 Beds + 2 Baths
Toronto
$ 549,999
716 The West Mall N/a # 1208
Toronto, ON M9C4X6
- Type
- Condos
- Size
- 1,200 SqFt
- Rooms
- 2 Beds + 1 Baths
Toronto
$ 558,000
627 The West Mall N/a # 101
Toronto, ON M9C4X5
- Type
- Condos
- Size
- 1,200 SqFt
- Rooms
- 3 Beds + 2 Baths
Toronto
$ 3,475
1508 - 716 The West Mall
Toronto, ON M9C4X6
- Type
- Condos
- Size
- 1,399 SqFt
- Rooms
- 3 Beds + 2 Baths
Listed by: CITYSCAPE REAL ESTATE LTD.
Open House
Toronto
$ 799,900
15 Centennial Park Road S # 90
Toronto, ON M9C4W8
- Type
- Condos
- Size
- 1,200 SqFt
- Rooms
- 4 Beds + 3 Baths
Toronto
$ 429,900
716 The West Mall N/a # Ph2005
Toronto, ON M9C4X6
- Type
- Condos
- Size
- 900 SqFt
- Rooms
- 2 Beds + 1 Baths
Toronto
$ 549,000
335 Mill Road # 1406
Toronto, ON M9C1Y6
- Type
- Condos
- Size
- 1,000 SqFt
- Rooms
- 2 Beds + 2 Baths
Toronto
$ 549,000
1406 - 335 Mill Road
Toronto, ON M9C1Y6
- Type
- Condos
- Size
- 1,199 SqFt
- Rooms
- 2 Beds + 2 Baths
Listed by: Royal LePage Real Estate Associates
Toronto
$ 674,900
3 Centennial Pk Road # 70
Toronto, ON M9C4W8
- Type
- Condos
- Size
- 1,200 SqFt
- Rooms
- 4 Beds + 3 Baths
Toronto
$ 570,000
420 Mill Road # 112
Toronto, ON M9C1Z1
- Type
- Condos
- Size
- 1,000 SqFt
- Rooms
- 2 Beds + 1 Baths
Toronto
$ 760,000
625 Rathburn Road # 32
Toronto, ON M9C3T5
- Type
- Condos
- Size
- 1,200 SqFt
- Rooms
- 4 Beds + 3 Baths
 Toronto Real Estate Board (TRREB); All information deemed reliable but not guaranteed. All properties are subject to prior sale, change or withdrawal. Neither listing broker(s) or information provider(s) shall be responsible for any typographical errors, misinformation, misprints and shall be held totally harmless. Listing(s) information is provided for consumer's personal, non-commercial use and may not be used for any purpose other than to identify prospective properties consumers may be interested
 Data provided by the Ontario Regional Technology & Information Systems. The information is deemed reliable, but is not guaranteed. Not intended to solicit buyers or sellers, landlords or tenants currently under contract.
The trademarks REALTOR®, REALTORS® and the REALTOR® logo are controlled by The Canadian Real Estate Association (CREA) and identify real estate professionals who are members of CREA. The trademarks MLS®, Multiple Listing Service® and the associated logos are owned
Data provided by the Ontario Regional Technology & Information Systems. The information is deemed reliable, but is not guaranteed. Not intended to solicit buyers or sellers, landlords or tenants currently under contract.
The trademarks REALTOR®, REALTORS® and the REALTOR® logo are controlled by The Canadian Real Estate Association (CREA) and identify real estate professionals who are members of CREA. The trademarks MLS®, Multiple Listing Service® and the associated logos are owned
 All information deemed reliable but not guaranteed. All properties are subject to prior sale, change or withdrawal. Neither listing broker(s) or information provider(s) shall be responsible for any typographical errors, misinformation, misprints and shall be held totally harmless. Listing(s) information is provided for consumer's personal, non-commercial use and may not be used for any purpose other than to identify prospective properties consumers may be interested in purchasing. The data relating