





Address
73 Elm Grove Avenue, Toronto, ON
Price
$ 1,785,000
Property Attributes
- ID#W13715974
- TypeMulti-Family
- Listing Status New
- CityToronto
- AreaSouth Parkdale
- NeighbourhoodSouth Parkdale
- Postal CodeM6K 2J2
- Style2 1/2 Storey
- Taxes$ 8996
- Price$ 1,785,000
- Bedrooms6
- Full Bathrooms5
- Half Bathrooms0
- Sqr Footage2500-3000
Data Source:
Toronto Real Estate Board (TRREB)
Property Description
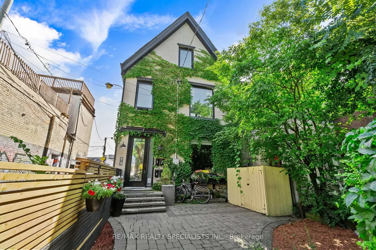
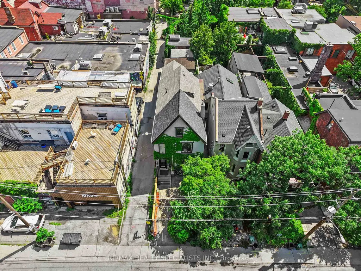
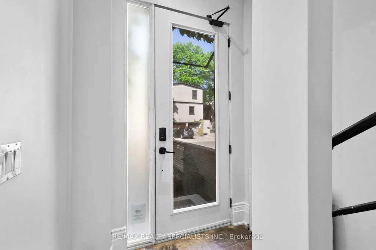
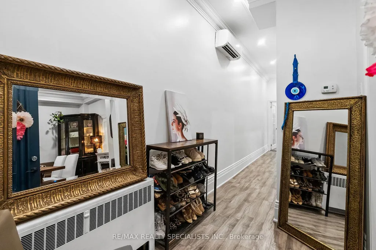
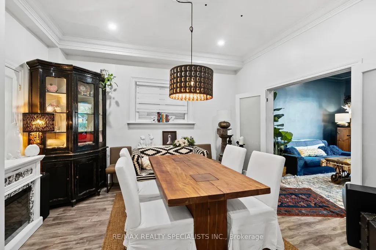
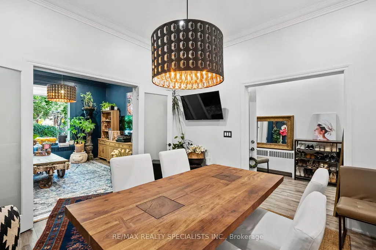
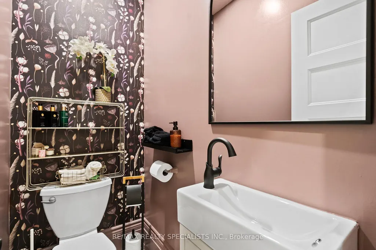
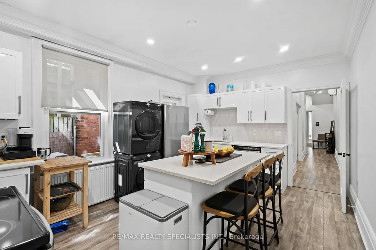
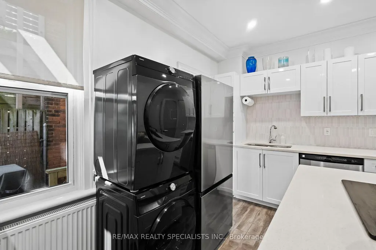
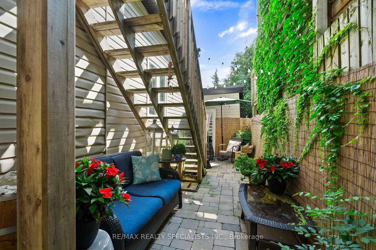
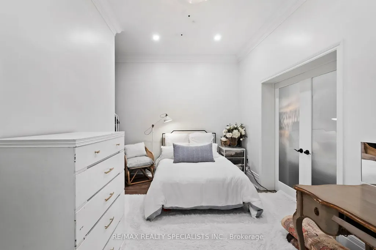
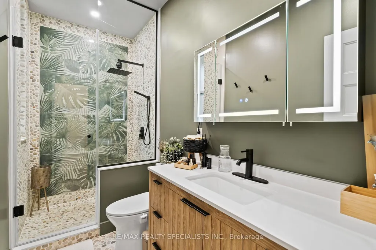
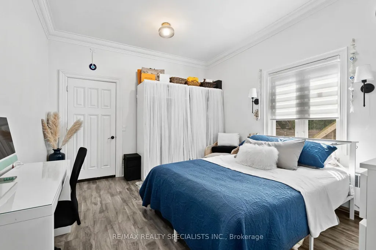
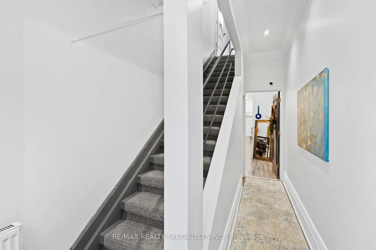
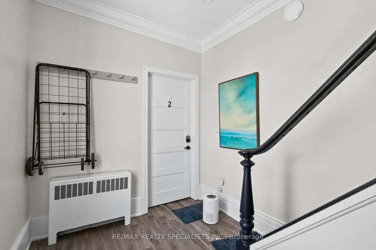
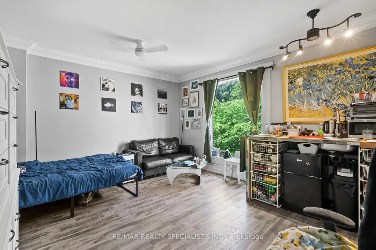
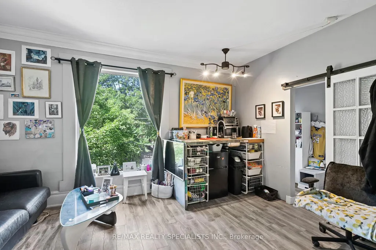
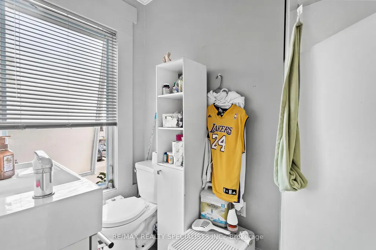
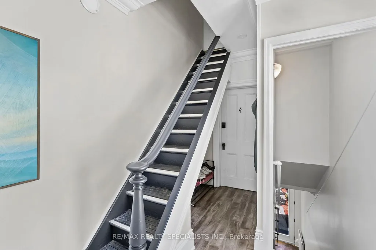
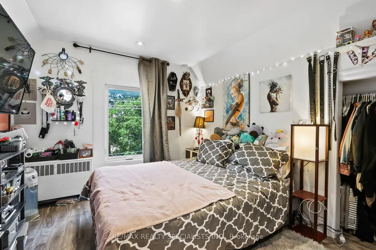
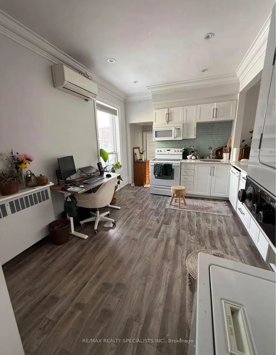
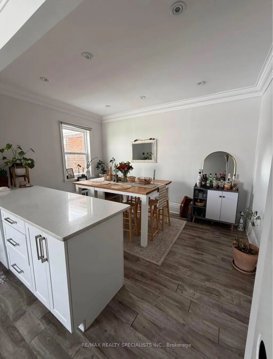
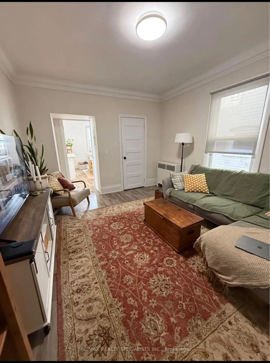
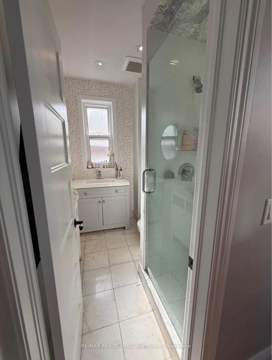
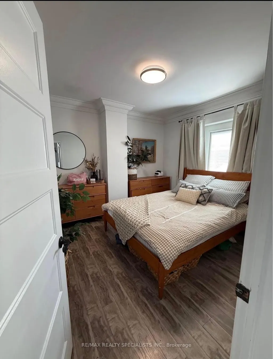
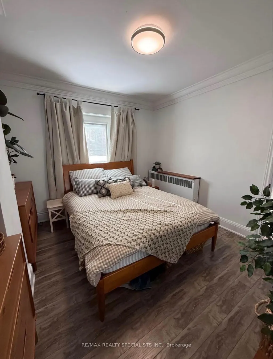
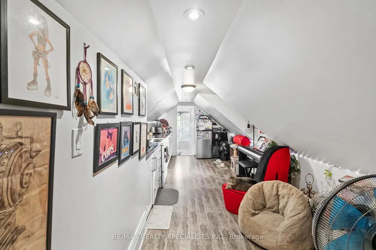
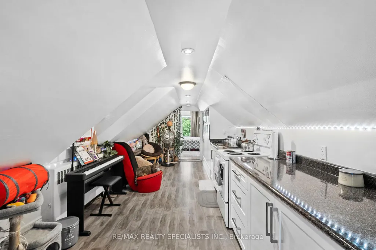
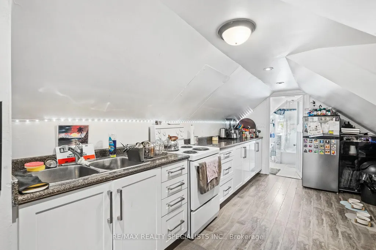
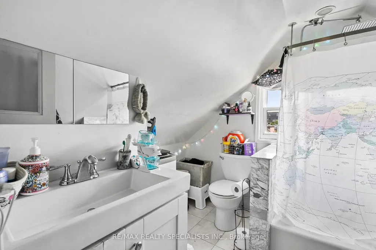
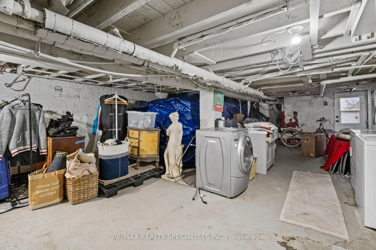
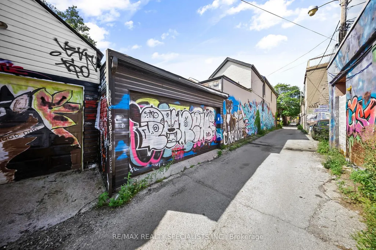
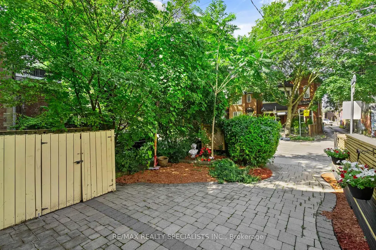
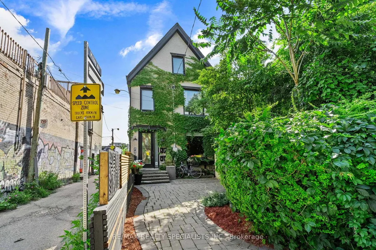
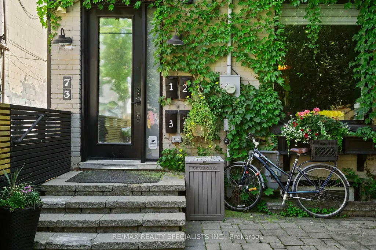
73 Elm Grove Ave is Queen West's Best Kept Secret. This neighbourhood doesn't need an introduction. World-renowned, trendsetting, the vibe that everyone else is trying to copy and hiding just off its edge is a rare piece of Victorian real estate that quietly does something rarer than trendy: it prints money and looks incredible doing it. Here at 73 Elm Grove, a stunning 4-unit Victorian with an attached garage - because your vintage Porsche deserves better than street parking and more upside than you've seen in years. The main level is the owner's unit, and it's an exceptional one: a 2-bed, 2-bath home with huge principal rooms full of charm and character, a powder room, a full spa-inspired bath, and two king-sized bedrooms. The kitchen is massive, built around an island, with a walkout to your own New York-style outdoor hangout. Live here, collect income from the rest - an opportunity you didn't think existed at this price point. Upstairs: a 2-bed, 1-bath unit, a 1-bed, 1-bath unit, and a third-floor loft-style bachelor that's the stuff of tenant dreams. The kind of space that draws the exact renter you want, with movie/ good book flair. The location is a stone's throw from Queen West itself - Saint James Coffee, Craigs Cookies, The Rhino, the Gladstone and Drake Hotels, TTC access, and a long list of Toronto landmarks you'll never tire of name-dropping. Downstairs, a clean, open walkout basement, a blank canvas, ready for your architect and contractor to reimagine. Few properties build this kind of excitement. Rare style, rare charm, rare opportunity all in one awesome Queen West address.
| Price History | |
|---|---|
| 8/26/2026 | Listed $1,785,000 |
General Features
| Sewer | Sewer |
|---|---|
| Cooling | Wall Unit(s) |
| Roof | Asphalt Shingle,Asphalt Rolled |
| Architectural Style | 2 1/2 Storey |
| Pool Features | None |
| Construction Materials | Brick |
| Heater Type | Radiant |
| Property Subtype | Duplex |
| Tax Year | 2025 |
| Lot Depth | 113.0 |
| County | Toronto |
| New Construction | No |
| Property Type | Residential Freehold |
| Attached Garage | No |
| Facing Direction | East |
| Garage Y/N | Yes |
| Status | New |
| City | Toronto W01 |
| Senior Community Y/N | No |
| Lot Size Units | Feet |
| Property Attached Y/N | No |
| Tax Annual Amount | 8996.26 |
| Virtual Tour | https://youtube.com/watch?v=2h3PcdfGIbA&feature=youtu.be |
| Standard Status | Active |
| Occupancy Type | Tenant |
| Legal Description | PT LT 9 BLK B PL 418 PARKDALE AS IN WF34000; S/T INTEREST IN WF34000; CITY OF TORONTO |
Interior Features
| Interior Amenities | None |
|---|---|
| Basement | Separate Entrance |
| Heat Source | Gas |
| Basement (Y/N) | No |
| Air Conditioning Y/N | Yes |
| Heating Y/N | Yes |
| Fireplace Y/N | No |
| Total Bedrooms | 6 |
| Elevator? | No |
| Total Baths | 5 |
| Bedrooms | 6 |
| Living Area Range | 2500-3000 |
Exterior Features
| Total Parking | 1.0 |
|---|---|
| Garage Type | Attached |
| Foundation Details | Brick |
| Spa | No |
| Lot Size Source | MPAC |
| Waterfront Y/N | No |
| Covered Spaces | 1.0 |
Amenities
- Views
- New Construction
- Adult 55+
- Lease To Own
- No Strata Fees
- Furnished
- Primary On Main
- Air Conditioning
- Seller Finance
- Green
- Fixer Upper
- Horse
- Golf
- Fireplace
- Deck
- Garage
- Basement
- Pool
Property vs Multi-Family Average in M6K 2J2
Price
Taxes
Visits
In The Neighbourhood
Just Listed
Toronto
$ 4,900
Main N - 207a Cowan Avenue
Toronto, ON M6K1L6
- Type
- Multi-Family
- Size
- 3,500 SqFt
- Rooms
- 3 Beds + 1 Baths
Listed by: SAGE REAL ESTATE LIMITED
Toronto
$ 2,395
5 - 120 Spencer Avenue
Toronto, ON M6K2J6
- Type
- Multi-Family
- Size
- 699 SqFt
- Rooms
- 2 Beds + 1 Baths
Listed by: RARE REAL ESTATE
Toronto
$ 4,295,000
70 Melbourne Avenue
Toronto, ON M6K1K7
- Type
- Multi-Family
- Size
- 4,000 SqFt
- Rooms
- 0 Beds + 0 Baths
Listed by: Royal LePage Meadowtowne Realty
Toronto
$ 1,650,000
13 Spencer Avenue
Toronto, ON M6K2J4
- Type
- Multi-Family
- Size
- 3,500 SqFt
- Rooms
- 7 Beds + 6 Baths
Toronto
$ 2,450
203 - 223 Jameson Avenue
Toronto, ON M6K2Y7
- Type
- Multi-Family
- Size
- 1,100 SqFt
- Rooms
- 3 Beds + 1 Baths
Listed by: HOMELIFE REAL ESTATE CENTRE INC.
Toronto
$ 4,500,000
1384 King Street W
Toronto, ON M6K1H5
- Type
- Multi-Family
- Size
- 7,558 SqFt
- Rooms
- 0 Beds + 0 Baths
Listed by: CENTURY 21 REGAL REALTY INC.
Toronto
$ 2,345
101 - 1340 King Street W
Toronto, ON M6K1H1
- Type
- Multi-Family
- Size
- 699 SqFt
- Rooms
- 1 Beds + 1 Baths
Listed by: HOMEWISE REAL ESTATE
Toronto
$ 1,845
205 - 1 Triller Avenue
Toronto, ON M6K3B7
- Type
- Multi-Family
- Size
- 699 SqFt
- Rooms
- 1 Beds + 1 Baths
Listed by: HOMEWISE REAL ESTATE
Toronto
$ 1,550
104 - 1 Triller Avenue
Toronto, ON M6K3B7
- Type
- Multi-Family
- Size
- 699 SqFt
- Rooms
- 1 Beds + 1 Baths
Listed by: HOMEWISE REAL ESTATE
Toronto
$ 4,195,000
20 Maynard Avenue
Toronto, ON M6K2Z9
- Type
- Multi-Family
- Size
- 700 SqFt
- Rooms
- 20 Beds + 18 Baths
Toronto
$ 1,699,000
133 Cowan Avenue
Toronto, ON M6K2N1
- Type
- Multi-Family
- Size
- 2,000 SqFt
- Rooms
- 4 Beds + 4 Baths
Toronto
$ 1,649,000
1544 King Street W
Toronto, ON M6K1J6
- Type
- Multi-Family
- Size
- 2,000 SqFt
- Rooms
- 4 Beds + 4 Baths
 Toronto Real Estate Board (TRREB); All information deemed reliable but not guaranteed. All properties are subject to prior sale, change or withdrawal. Neither listing broker(s) or information provider(s) shall be responsible for any typographical errors, misinformation, misprints and shall be held totally harmless. Listing(s) information is provided for consumer's personal, non-commercial use and may not be used for any purpose other than to identify prospective properties consumers may be interested
 Data provided by the Ontario Regional Technology & Information Systems. The information is deemed reliable, but is not guaranteed. Not intended to solicit buyers or sellers, landlords or tenants currently under contract.
The trademarks REALTOR®, REALTORS® and the REALTOR® logo are controlled by The Canadian Real Estate Association (CREA) and identify real estate professionals who are members of CREA. The trademarks MLS®, Multiple Listing Service® and the associated logos are owned
Data provided by the Ontario Regional Technology & Information Systems. The information is deemed reliable, but is not guaranteed. Not intended to solicit buyers or sellers, landlords or tenants currently under contract.
The trademarks REALTOR®, REALTORS® and the REALTOR® logo are controlled by The Canadian Real Estate Association (CREA) and identify real estate professionals who are members of CREA. The trademarks MLS®, Multiple Listing Service® and the associated logos are owned
 All information deemed reliable but not guaranteed. All properties are subject to prior sale, change or withdrawal. Neither listing broker(s) or information provider(s) shall be responsible for any typographical errors, misinformation, misprints and shall be held totally harmless. Listing(s) information is provided for consumer's personal, non-commercial use and may not be used for any purpose other than to identify prospective properties consumers may be interested in purchasing. The data relating