

Address
133 Cowan Avenue, Toronto, ON
Price
$ 1,699,000
Property Attributes
- ID#W13076344
- TypeMulti-Family
- Listing Status Extension
- CityToronto
- AreaSouth Parkdale
- NeighbourhoodSouth Parkdale
- Postal CodeM6K 2N1
- Style3-Storey
- Taxes$ 7677
- Price$ 1,699,000
- Bedrooms4
- Full Bathrooms4
- Half Bathrooms0
- Sqr Footage2000-2500
Data Source:
Toronto Real Estate Board (TRREB)
Property Description
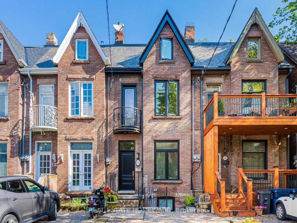
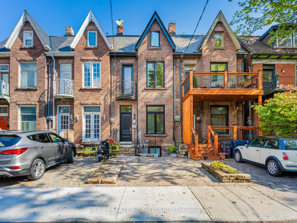
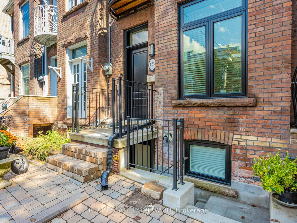
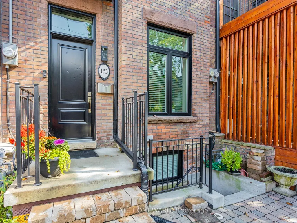
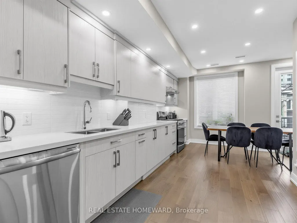
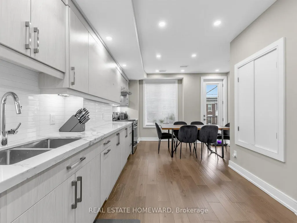
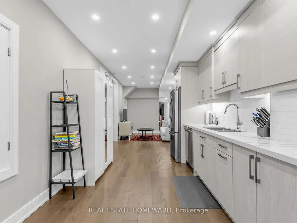
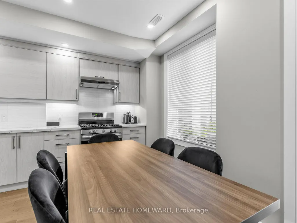
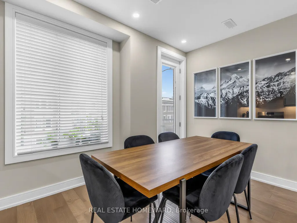
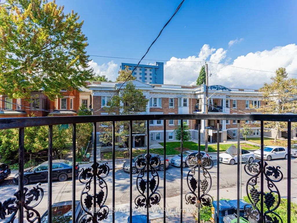
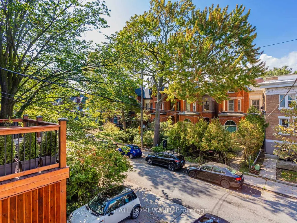
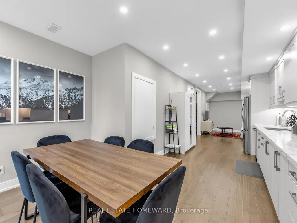
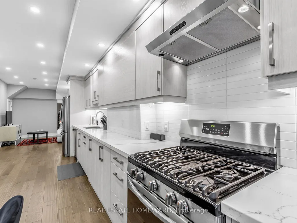
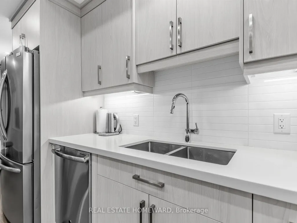
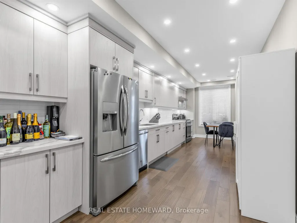
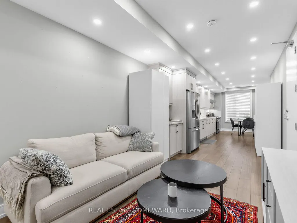
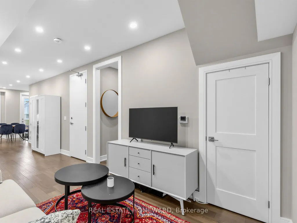
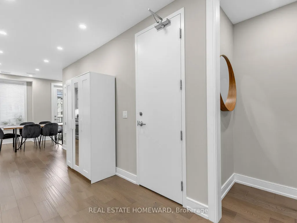
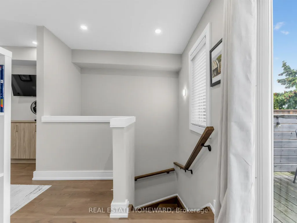
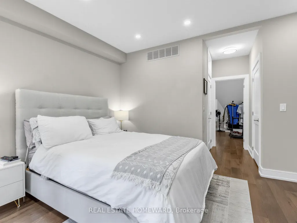
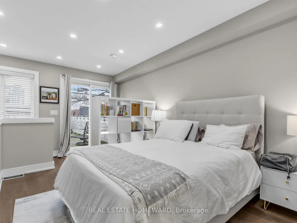
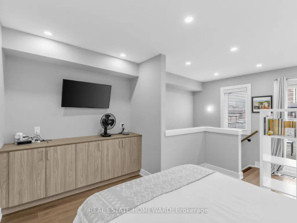
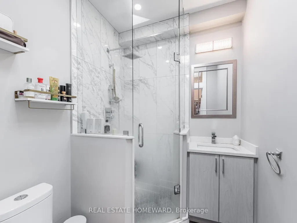
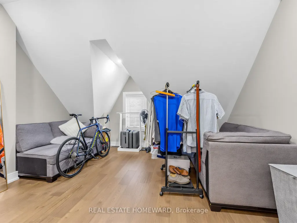
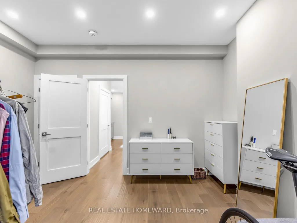
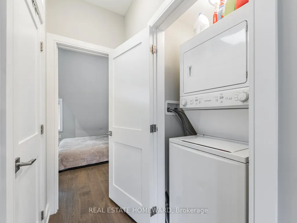
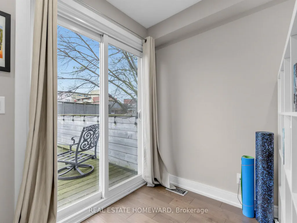
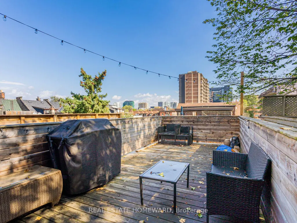
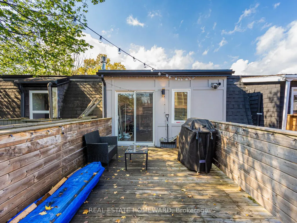
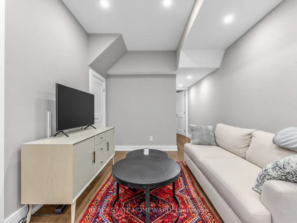
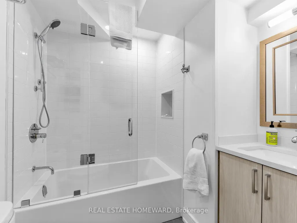
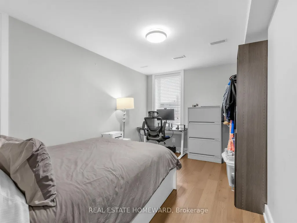
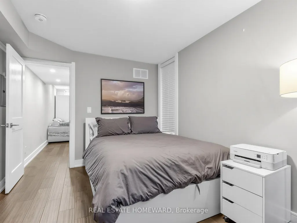
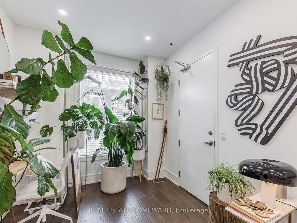
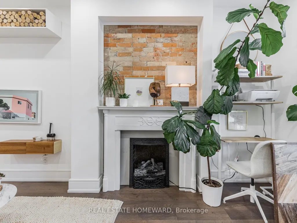
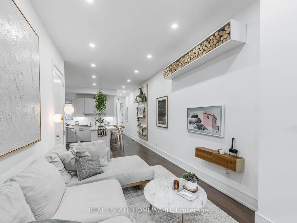
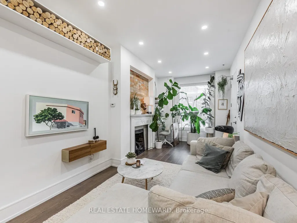
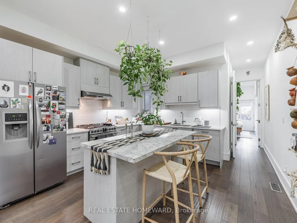
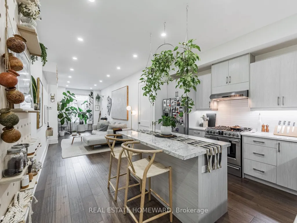
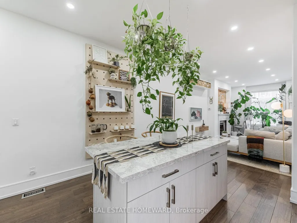
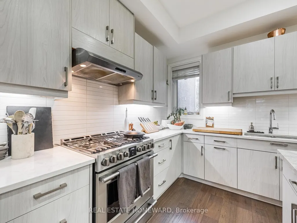
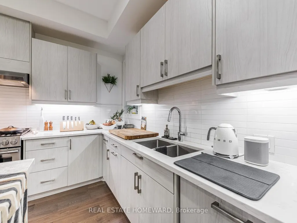
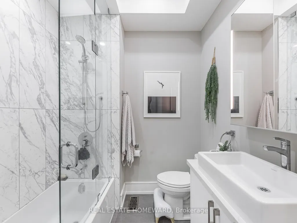
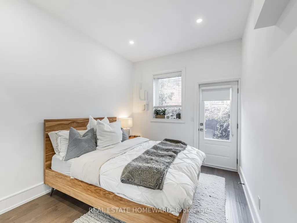
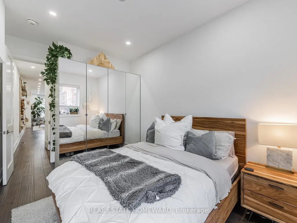
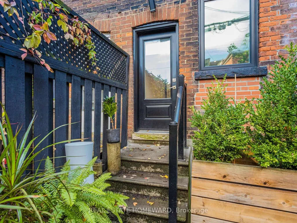
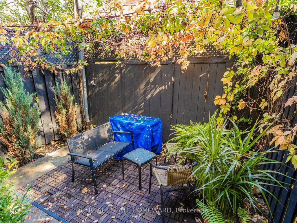
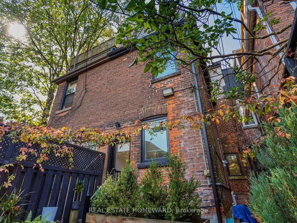
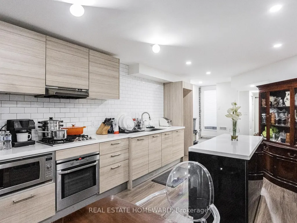
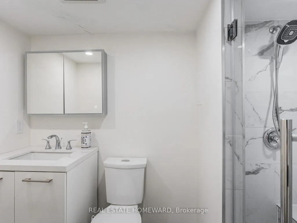
Rarely offered, fully renovated rowhouse duplex with accessory unit. Taken back to the studs in 2020, this turnkey legal property offers three self-contained suites, ideal for investors seeking stable returns, also for end users looking for a live-in, rent-out opportunity, significantly broadening buyer appeal. Thoughtfully designed for low-maintenance ownership, each unit features modern finishes, quality appliances, and private entrances. The upper two-level 2-bedroom + den suite is currently tenanted, along with the stylish main floor 1-bedroom offering a walkout to a private backyard. The lower-level 1-bedroom, currently owner-occupied, boasts high ceilings, two separate entrances, and a bright, contemporary layout. Includes one front pad parking space. Tucked away on a quiet street in South Parkdale, just steps to transit, parks, shops, and the Lake, this is a rare opportunity to own a fully renovated, income-generating property in a high-demand rental location.
| Price History | |
|---|---|
| 5/4/2026 | Listed $1,899,000 |
| 5/30/2026 | 11$1,699,000 |
General Features
| Sewer | Sewer |
|---|---|
| Cooling | Central Air |
| Roof | Flat,Slate |
| Architectural Style | 3-Storey |
| Pool Features | None |
| Security Features | Smoke Detector,Carbon Monoxide Detectors |
| Construction Materials | Brick |
| Heater Type | Forced Air |
| Parking Spaces | 1 |
| Property Subtype | Duplex |
| Tax Year | 2025 |
| Lot Depth | 82.0 |
| PropertyFeatures | Public Transit,Rec./Commun.Centre,School,Fenced Yard,Hospital |
| County | Toronto |
| New Construction | No |
| Property Type | Residential Freehold |
| Attached Garage | No |
| Facing Direction | East |
| Garage Y/N | No |
| Status | Extension |
| City | Toronto W01 |
| Senior Community Y/N | No |
| Lot Size Units | Feet |
| Property Attached Y/N | No |
| Tax Annual Amount | 7677.0 |
| Virtual Tour | https://www.houssmax.ca/vtournb/c7491138 |
| Standard Status | Active |
| Occupancy Type | Owner+Tenant |
| Legal Description | LT 3 PL 1120 TORONTO |
Interior Features
| Interior Amenities | Accessory Apartment,Separate Hydro Meter |
|---|---|
| Basement | Separate Entrance,Walk-Up,Finished |
| Heat Source | Gas |
| Basement (Y/N) | No |
| Air Conditioning Y/N | Yes |
| Heating Y/N | Yes |
| Fireplace Y/N | No |
| Total Bedrooms | 4 |
| Elevator? | No |
| Total Baths | 4 |
| Bedrooms | 3+1 |
| Living Area Range | 2000-2500 |
Exterior Features
| Parking Features | Front Yard Parking |
|---|---|
| Total Parking | 1.0 |
| Garage Type | None |
| Foundation Details | Concrete |
| Spa | No |
| Lot Size Source | MPAC |
| Waterfront Y/N | No |
| Covered Spaces | 0.0 |
Amenities
- Views
- New Construction
- Adult 55+
- Lease To Own
- No Strata Fees
- Furnished
- Primary On Main
- Air Conditioning
- Seller Finance
- Green
- Fixer Upper
- Horse
- Golf
- Fireplace
- Deck
- Garage
- Basement
- Pool
Property vs Multi-Family Average in M6K 2N1
Price
Taxes
Visits
In The Neighbourhood
Just Listed
Toronto
$ 4,900
Main N - 207a Cowan Avenue
Toronto, ON M6K1L6
- Type
- Multi-Family
- Size
- 3,500 SqFt
- Rooms
- 3 Beds + 1 Baths
Listed by: SAGE REAL ESTATE LIMITED
Toronto
$ 2,395
5 - 120 Spencer Avenue
Toronto, ON M6K2J6
- Type
- Multi-Family
- Size
- 699 SqFt
- Rooms
- 2 Beds + 1 Baths
Listed by: RARE REAL ESTATE
Toronto
$ 4,295,000
70 Melbourne Avenue
Toronto, ON M6K1K7
- Type
- Multi-Family
- Size
- 4,000 SqFt
- Rooms
- 0 Beds + 0 Baths
Listed by: Royal LePage Meadowtowne Realty
Toronto
$ 1,650,000
13 Spencer Avenue
Toronto, ON M6K2J4
- Type
- Multi-Family
- Size
- 3,500 SqFt
- Rooms
- 7 Beds + 6 Baths
Toronto
$ 2,450
203 - 223 Jameson Avenue
Toronto, ON M6K2Y7
- Type
- Multi-Family
- Size
- 1,100 SqFt
- Rooms
- 3 Beds + 1 Baths
Listed by: HOMELIFE REAL ESTATE CENTRE INC.
Toronto
$ 4,500,000
1384 King Street W
Toronto, ON M6K1H5
- Type
- Multi-Family
- Size
- 7,558 SqFt
- Rooms
- 0 Beds + 0 Baths
Listed by: CENTURY 21 REGAL REALTY INC.
Toronto
$ 1,785,000
73 Elm Grove Avenue
Toronto, ON M6K2J2
- Type
- Multi-Family
- Size
- 2,500 SqFt
- Rooms
- 6 Beds + 5 Baths
Toronto
$ 2,345
101 - 1340 King Street W
Toronto, ON M6K1H1
- Type
- Multi-Family
- Size
- 699 SqFt
- Rooms
- 1 Beds + 1 Baths
Listed by: HOMEWISE REAL ESTATE
Toronto
$ 1,845
205 - 1 Triller Avenue
Toronto, ON M6K3B7
- Type
- Multi-Family
- Size
- 699 SqFt
- Rooms
- 1 Beds + 1 Baths
Listed by: HOMEWISE REAL ESTATE
Toronto
$ 1,550
104 - 1 Triller Avenue
Toronto, ON M6K3B7
- Type
- Multi-Family
- Size
- 699 SqFt
- Rooms
- 1 Beds + 1 Baths
Listed by: HOMEWISE REAL ESTATE
Toronto
$ 4,195,000
20 Maynard Avenue
Toronto, ON M6K2Z9
- Type
- Multi-Family
- Size
- 700 SqFt
- Rooms
- 20 Beds + 18 Baths
Toronto
$ 1,649,000
1544 King Street W
Toronto, ON M6K1J6
- Type
- Multi-Family
- Size
- 2,000 SqFt
- Rooms
- 4 Beds + 4 Baths
 Toronto Real Estate Board (TRREB); All information deemed reliable but not guaranteed. All properties are subject to prior sale, change or withdrawal. Neither listing broker(s) or information provider(s) shall be responsible for any typographical errors, misinformation, misprints and shall be held totally harmless. Listing(s) information is provided for consumer's personal, non-commercial use and may not be used for any purpose other than to identify prospective properties consumers may be interested
 Data provided by the Ontario Regional Technology & Information Systems. The information is deemed reliable, but is not guaranteed. Not intended to solicit buyers or sellers, landlords or tenants currently under contract.
The trademarks REALTOR®, REALTORS® and the REALTOR® logo are controlled by The Canadian Real Estate Association (CREA) and identify real estate professionals who are members of CREA. The trademarks MLS®, Multiple Listing Service® and the associated logos are owned
Data provided by the Ontario Regional Technology & Information Systems. The information is deemed reliable, but is not guaranteed. Not intended to solicit buyers or sellers, landlords or tenants currently under contract.
The trademarks REALTOR®, REALTORS® and the REALTOR® logo are controlled by The Canadian Real Estate Association (CREA) and identify real estate professionals who are members of CREA. The trademarks MLS®, Multiple Listing Service® and the associated logos are owned
 All information deemed reliable but not guaranteed. All properties are subject to prior sale, change or withdrawal. Neither listing broker(s) or information provider(s) shall be responsible for any typographical errors, misinformation, misprints and shall be held totally harmless. Listing(s) information is provided for consumer's personal, non-commercial use and may not be used for any purpose other than to identify prospective properties consumers may be interested in purchasing. The data relating