

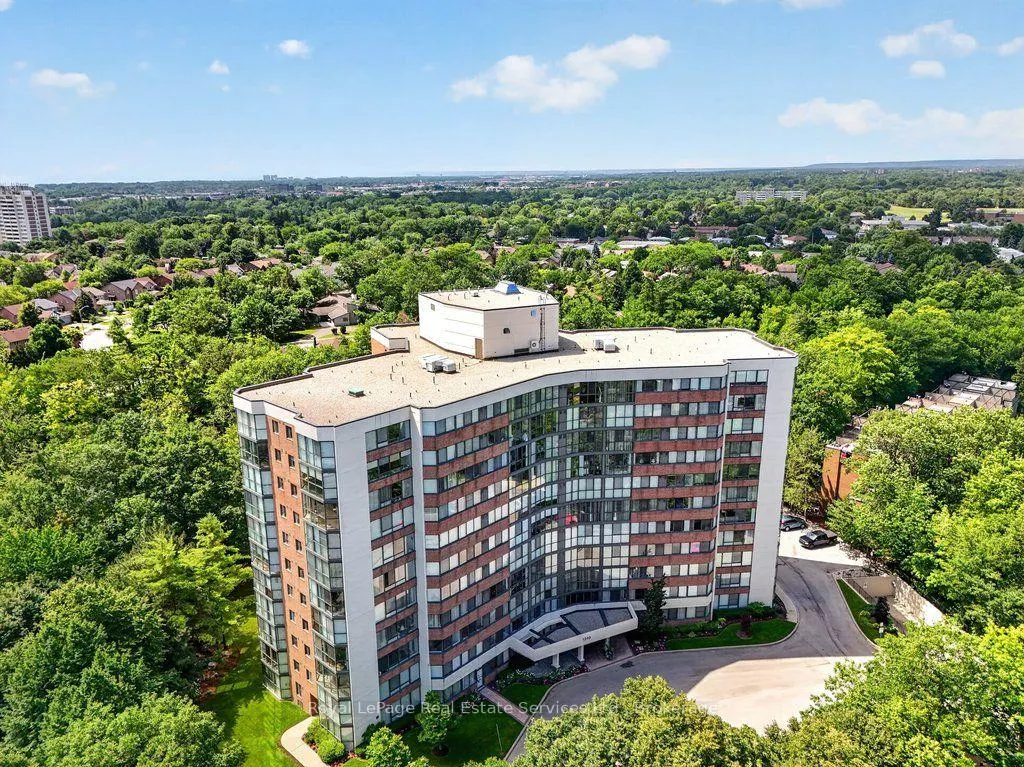
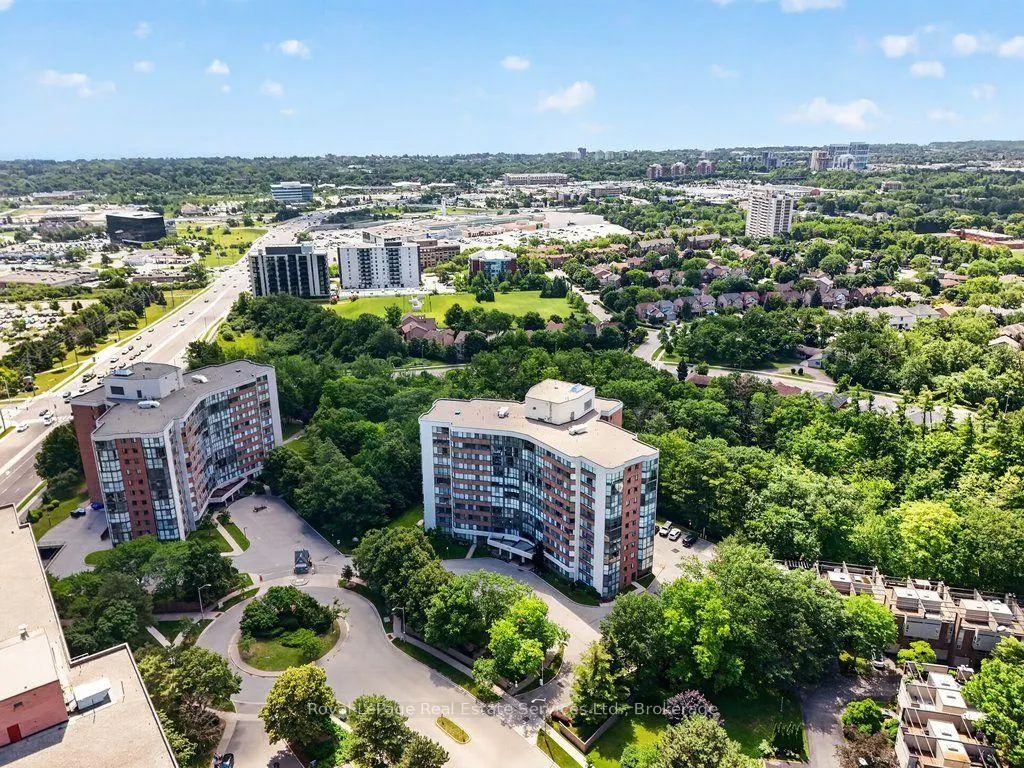
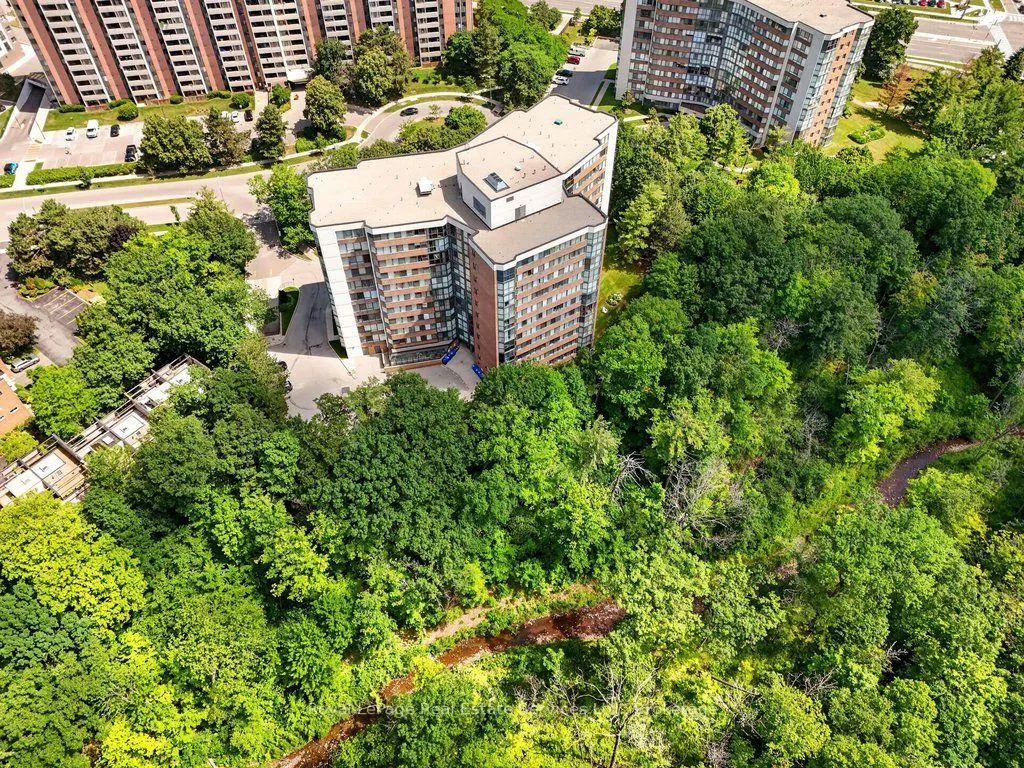
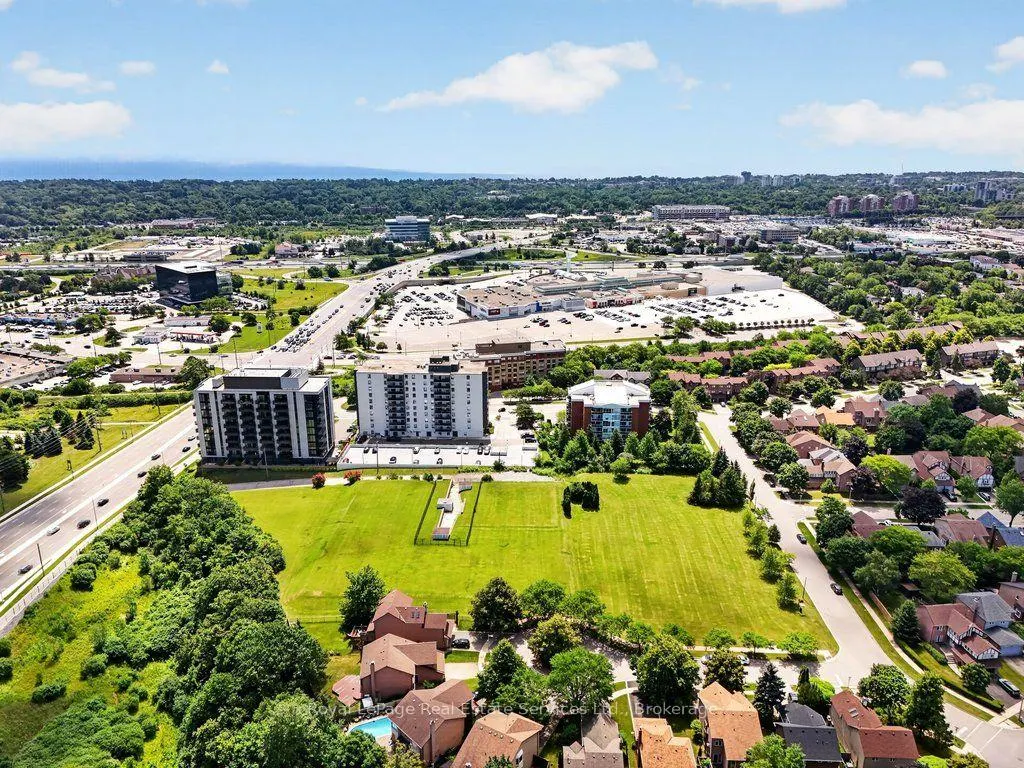
Address
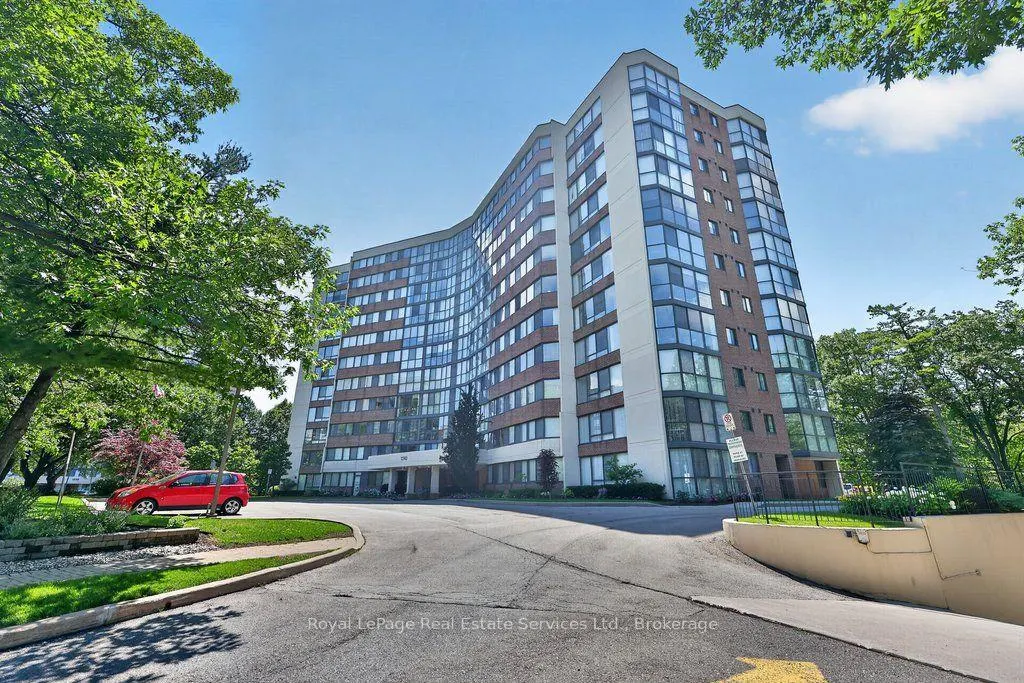
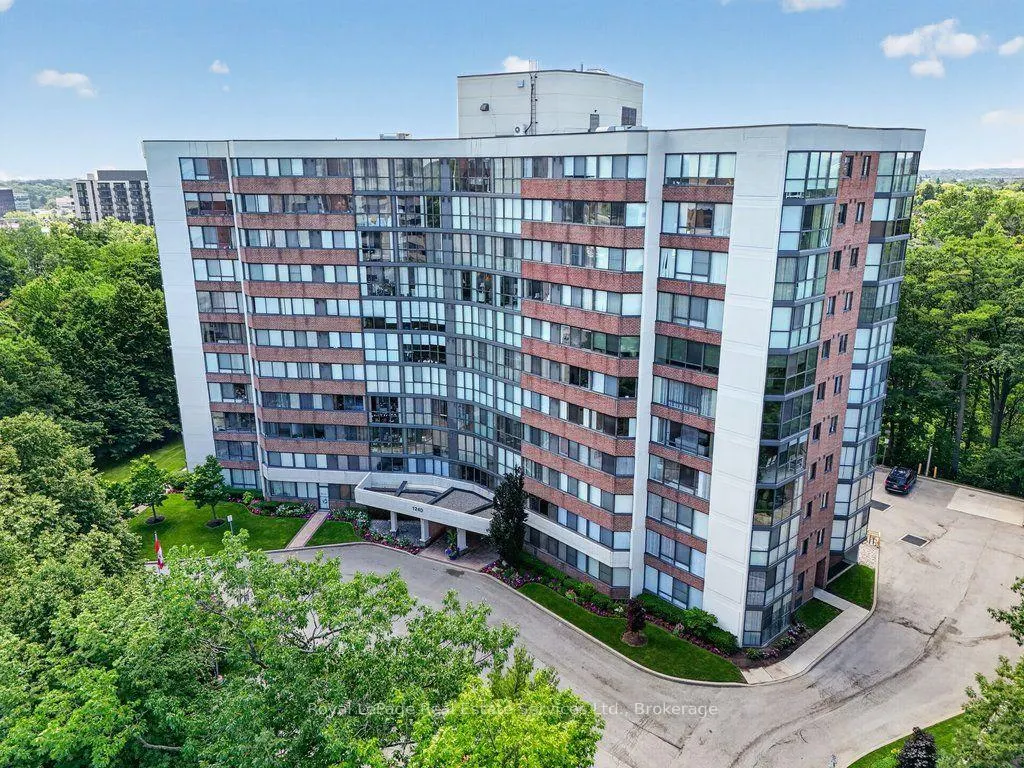
1240 Marlborough Court # 1105, Oakville, ON
Price
$ 539,000
Property Attributes
- ID#W13538346
- TypeCondos
- Listing Status Price Change
- CityOakville
- Area1003 - CP College Park
- Neighbourhood1003 - CP College Park
- Postal CodeL6H 3K7
- Style1 Storey/Apt
- Taxes$ 2719
- Price$ 539,000
- Bedrooms2
- Full Bathrooms2
- Half Bathrooms0
- Sqr Footage1200-1399
Data Source:
Toronto Real Estate Board (TRREB)
Property Description
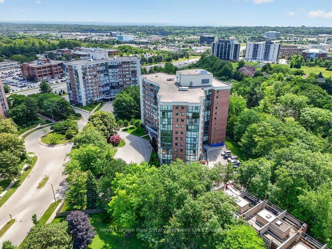
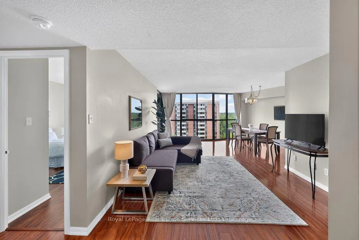
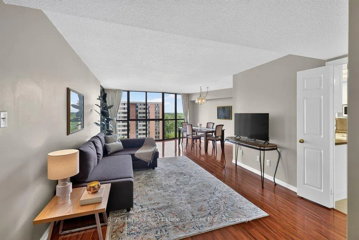
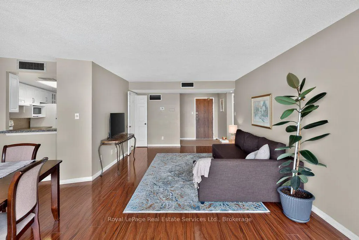
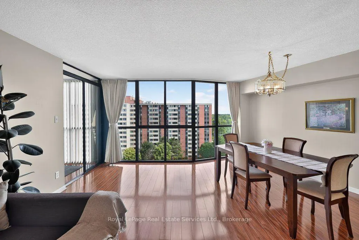
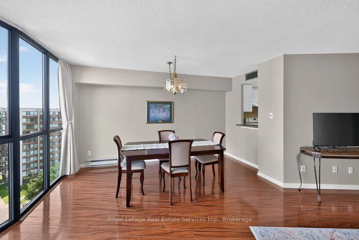
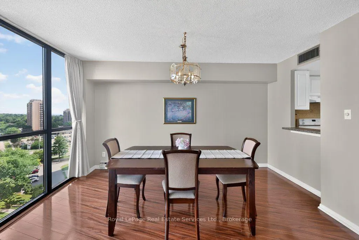
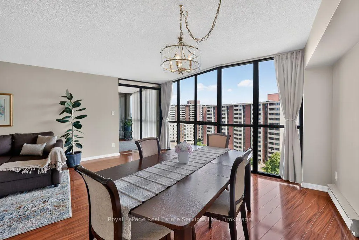
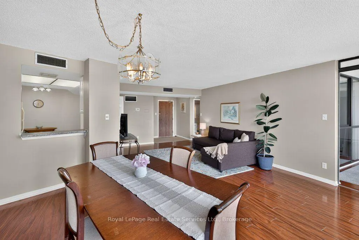
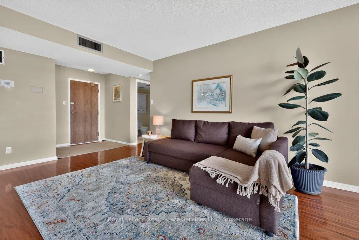
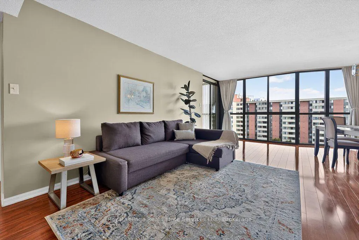
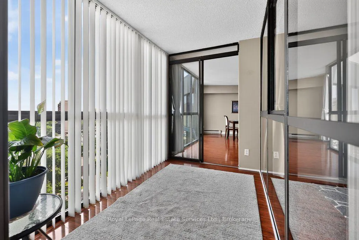
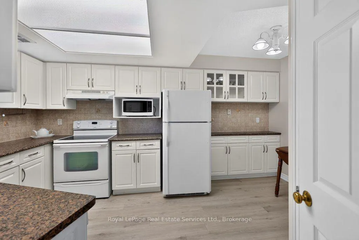
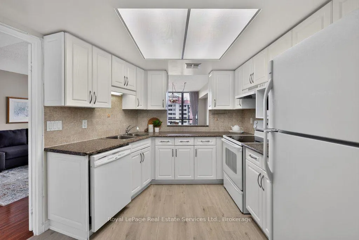
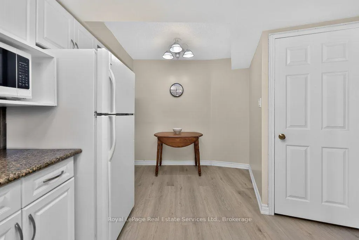
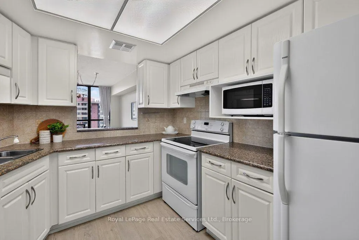
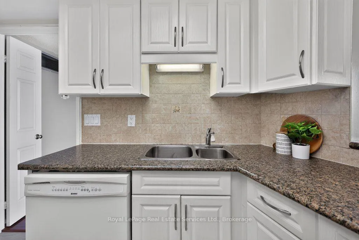
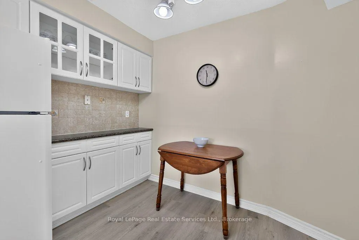
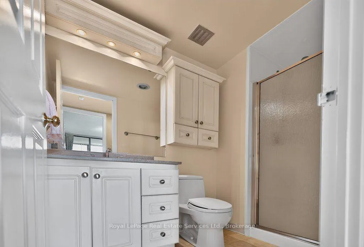
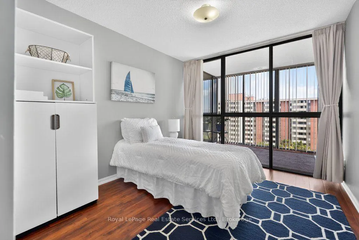
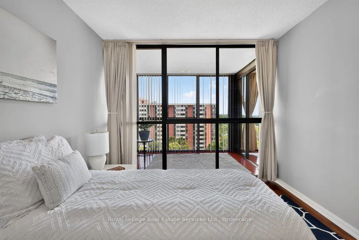
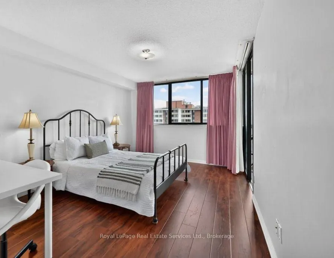
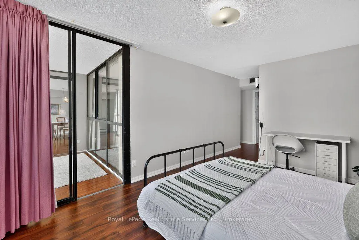
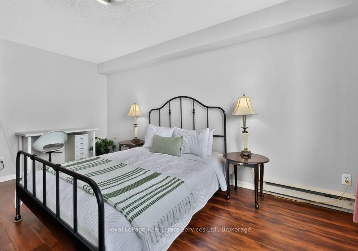
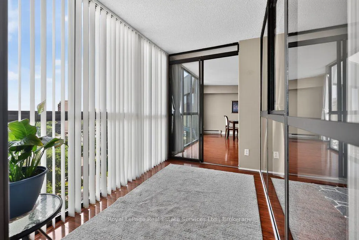
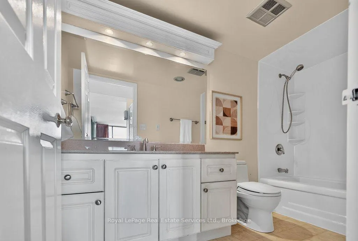
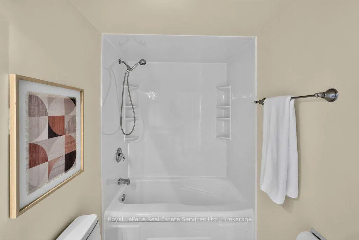
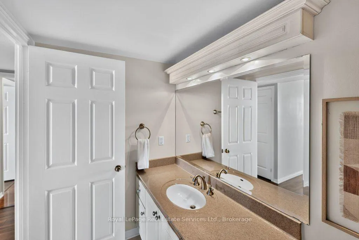
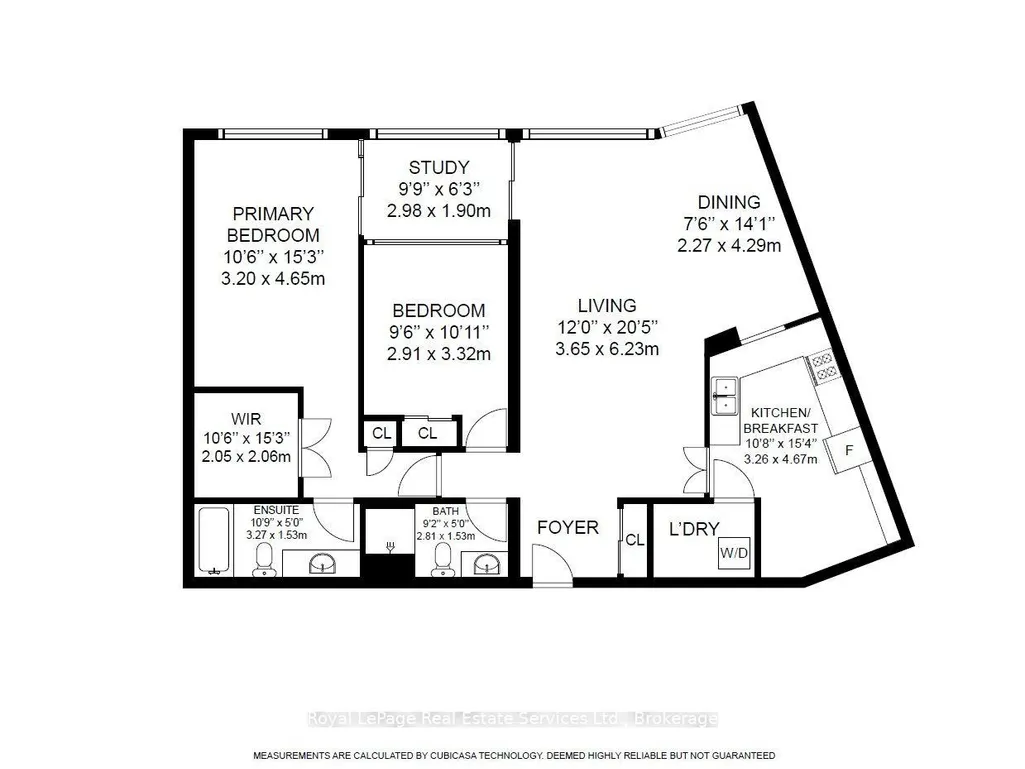
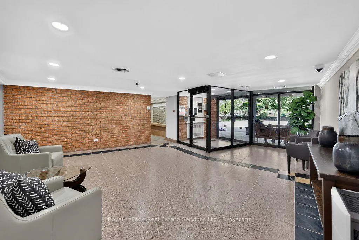
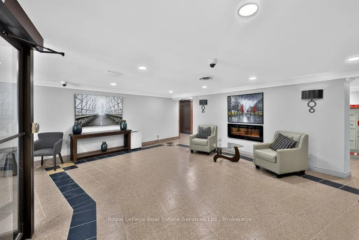
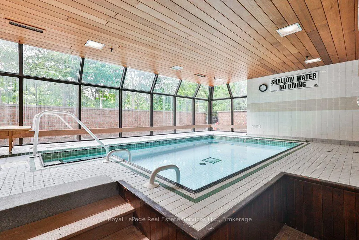
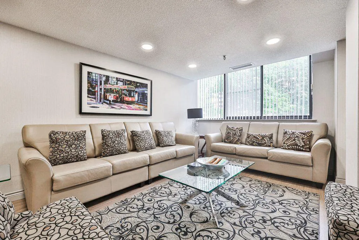
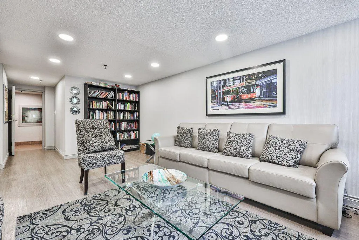
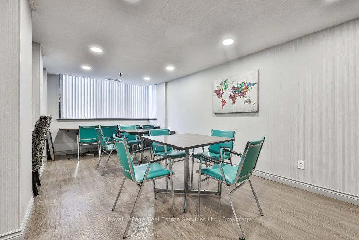
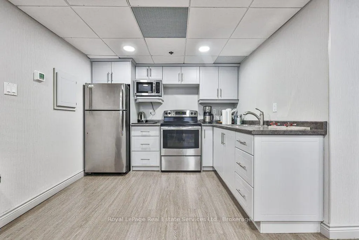
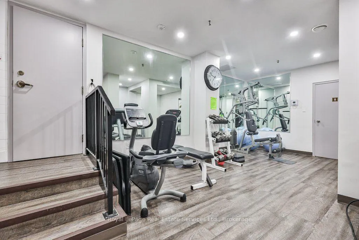
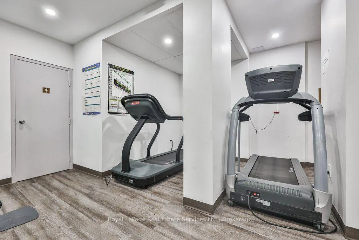
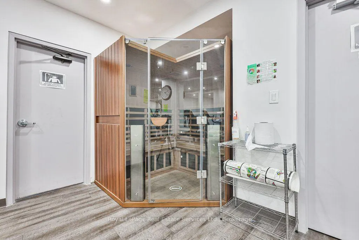
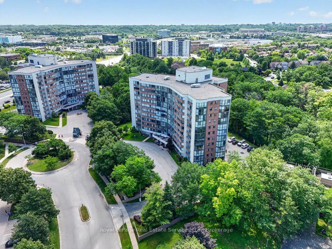
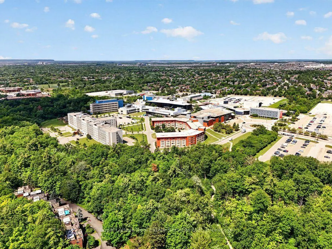
This bright and well-kept 2-bedroom, 2-bathroom unit offers over 1,200 sq. ft. of comfortable living space in an exceptional ravine-side setting. Flooded with natural light, this functional and well-appointed floor plan features expansive windows that fill the home with natural light throughout the day, creating a warm and inviting open-concept living and dining space while framing beautiful forest views. Backing onto the scenic McCraney Valley Trail, this home offers a peaceful setting surrounded by nature. The spacious eat-in kitchen provides a welcoming space for everyday meals and entertaining. The sunroom, conveniently accessible from both the living room and second bedroom, features an expansive window overlooking the treetops, creating a peaceful space to relax, work, or enjoy the surrounding natural beauty. The spacious, sun-filled primary bedroom features a large walk-in closet and a private ensuite bathroom, while the second bedroom is conveniently located near a full bathroom, providing comfort and privacy for family or guests. Enjoy premium building amenities, including a fitness centre, party room, library, Bell Fibe TV, high-speed internet, and water, all included in the maintenance fees. Located just steps from scenic trails and minutes from major highways, shopping, and downtown Oakville, this exceptional ravine-side residence offers the perfect blend of nature and convenience.
| Price History | |
|---|---|
| 7/8/2026 | Listed $559,000 |
| 9/17/2026 | 4$539,000 |
General Features
| Cooling | Central Air |
|---|---|
| HOA Fee | 1111.28 |
| Association Fee Includes | Heat Included,Common Elements Included,Building Insurance Included,Water Included,Parking Included,Cable TV Included |
| Architectural Style | 1 Storey/Apt |
| Construction Materials | Brick |
| Pets Allowed | Yes-with Restrictions |
| Heater Type | Heat Pump |
| Unit Number | 1105 |
| Property Subtype | Condo Apartment |
| Tax Year | 2026 |
| PropertyFeatures | Park,Place Of Worship,School,Ravine |
| Building Name | Sovereign II |
| Exposure | North East |
| County | Halton |
| New Construction | No |
| Property Type | Residential Condo & Other |
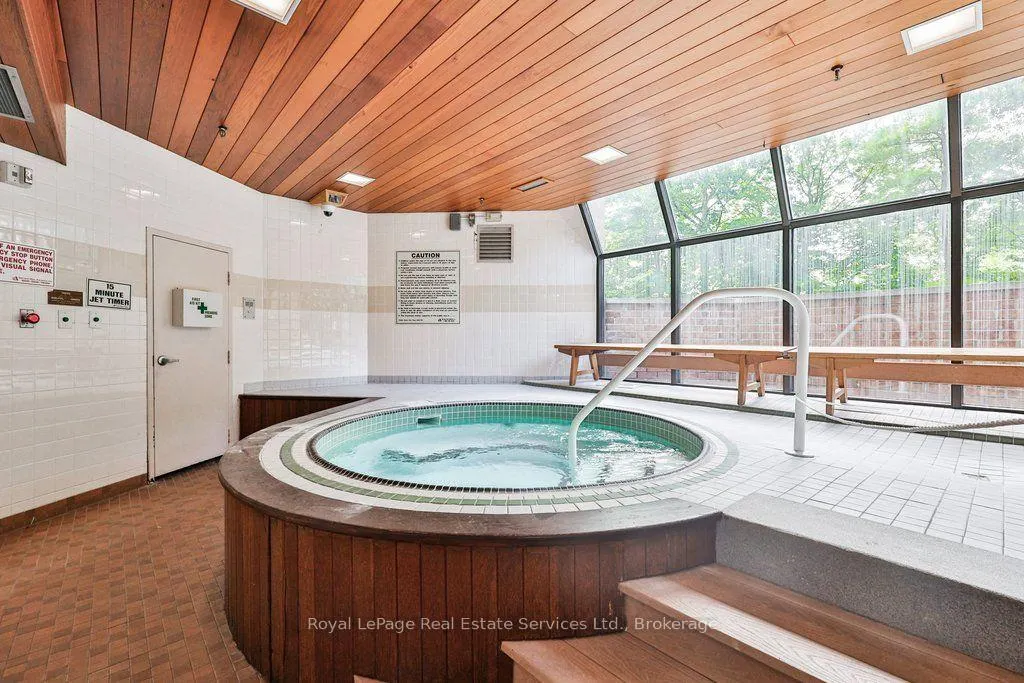
| Association Amenities | Bike Storage,Exercise Room,Indoor Pool,Sauna,Visitor Parking,Recreation Room |
| Attached Garage | No |
| Garage Y/N | Yes |
| Status | Price Change |
| City | Oakville |
| Association Name | HCC |
| Senior Community Y/N | No |
| Property Attached Y/N | No |
| Tax Annual Amount | 2719.04 |
| Virtual Tour | https://video-api.supreme.one/hJ9T8C?branded=false |
| Standard Status | Active |
| Occupancy Type | Owner |
| Tax Assessed Value | 316000 |
Interior Features
| Interior Amenities | Carpet Free |
|---|---|
| Basement | None |
| Heat Source | Electric |
| Basement (Y/N) | No |
| Air Conditioning Y/N | Yes |
| Heating Y/N | Yes |
| Fireplace Y/N | No |
| Laundry Features | In-Suite Laundry |
| Total Bedrooms | 2 |
| Elevator? | No |
| Total Baths | 2 |
| Bedrooms | 2 |
| Living Area Range | 1200-1399 |
Exterior Features
| Parking Features | Surface |
|---|---|
| Total Parking | 1.0 |
| Garage Type | Underground |
| Spa | No |
| Lot Size Source | MPAC |
| Waterfront Y/N | No |
| Covered Spaces | 1.0 |
Amenities
- Views
- New Construction
- Adult 55+
- Lease To Own
- No Strata Fees
- Furnished
- Pets
- Primary On Main
- Air Conditioning
- Seller Finance
- Green
- Fixer Upper
- Horse
- Golf
- Fireplace
- Deck
- Garage
- Basement
- Pool
Property vs Condos Average in L6H 3K7
Price
Taxes
Visits
In The Neighbourhood
Just Listed
Oakville
$ 529,000
1230 Marlborough Court # 804
Oakville, ON L6H3K6
- Type
- Condos
- Size
- 1,200 SqFt
- Rooms
- 2 Beds + 2 Baths
Open House
Oakville
$ 778,000
1250 Marlborough Court # 13
Oakville, ON L6H2W7
- Type
- Condos
- Size
- 1,400 SqFt
- Rooms
- 3 Beds + 3 Baths
Oakville
$ 549,000
110 - 1240 Marlborough Court
Oakville, ON L6H3K7
- Type
- Condos
- Size
- 1,799 SqFt
- Rooms
- 3 Beds + 2.5 Baths
Listed by: Royal LePage Real Estate Services Ltd.
Oakville
$ 549,000
1240 Marlborough Court # 110
Oakville, ON L6H3K7
- Type
- Condos
- Size
- 1,600 SqFt
- Rooms
- 3 Beds + 3 Baths
Oakville
$ 425,000
1230 Marlborough Court 202
Oakville, ON L6H 3K6
- Type
- Condos
- Size
- 968 SqFt
- Rooms
- 1 Beds + 1 Baths
Oakville
$ 425,000
202 - 1230 Marlborough Court
Oakville, ON L6H3K6
- Type
- Condos
- Size
- 999 SqFt
- Rooms
- 1 Beds + 1 Baths
Listed by: RE/MAX ESCARPMENT REALTY INC.
Oakville
$ 425,000
1230 Marlborough Court # 202
Oakville, ON L6H3K6
- Type
- Condos
- Size
- 900 SqFt
- Rooms
- 1 Beds + 1 Baths
Oakville
$ 399,999
1230 Marlborough Court W # 1106
Oakville, ON L6H3K6
- Type
- Condos
- Size
- 1,200 SqFt
- Rooms
- 2 Beds + 2 Baths
Oakville
$ 599,000
403 - 1230 Marlborough Court
Oakville, ON L6H3K8
- Type
- Condos
- Size
- 1,399 SqFt
- Rooms
- 2 Beds + 2 Baths
Listed by: HOMELIFE LANDMARK REALTY INC.
Oakville
$ 599,000
1230 Marlborough Court # 403
Oakville, ON L6H3K8
- Type
- Condos
- Size
- 1,200 SqFt
- Rooms
- 2 Beds + 2 Baths
Oakville (CP College Park)
$ 539,000
1105 - 1240 Marlborough Court
Oakville (cp College Park), ON L6H3K7
- Type
- Condos
- Size
- 1,399 SqFt
- Rooms
- 2 Beds + 2 Baths
Listed by: Royal LePage Real Estate Services Ltd.
Oakville
$ 599,888
1230 Marlborough Court # 1005
Oakville, ON L6H3K6
- Type
- Condos
- Size
- 1,200 SqFt
- Rooms
- 3 Beds + 2 Baths
 Toronto Real Estate Board (TRREB); All information deemed reliable but not guaranteed. All properties are subject to prior sale, change or withdrawal. Neither listing broker(s) or information provider(s) shall be responsible for any typographical errors, misinformation, misprints and shall be held totally harmless. Listing(s) information is provided for consumer's personal, non-commercial use and may not be used for any purpose other than to identify prospective properties consumers may be interested
 Data provided by the Ontario Regional Technology & Information Systems. The information is deemed reliable, but is not guaranteed. Not intended to solicit buyers or sellers, landlords or tenants currently under contract.
The trademarks REALTOR®, REALTORS® and the REALTOR® logo are controlled by The Canadian Real Estate Association (CREA) and identify real estate professionals who are members of CREA. The trademarks MLS®, Multiple Listing Service® and the associated logos are owned
Data provided by the Ontario Regional Technology & Information Systems. The information is deemed reliable, but is not guaranteed. Not intended to solicit buyers or sellers, landlords or tenants currently under contract.
The trademarks REALTOR®, REALTORS® and the REALTOR® logo are controlled by The Canadian Real Estate Association (CREA) and identify real estate professionals who are members of CREA. The trademarks MLS®, Multiple Listing Service® and the associated logos are owned
 All information deemed reliable but not guaranteed. All properties are subject to prior sale, change or withdrawal. Neither listing broker(s) or information provider(s) shall be responsible for any typographical errors, misinformation, misprints and shall be held totally harmless. Listing(s) information is provided for consumer's personal, non-commercial use and may not be used for any purpose other than to identify prospective properties consumers may be interested in purchasing. The data relating