

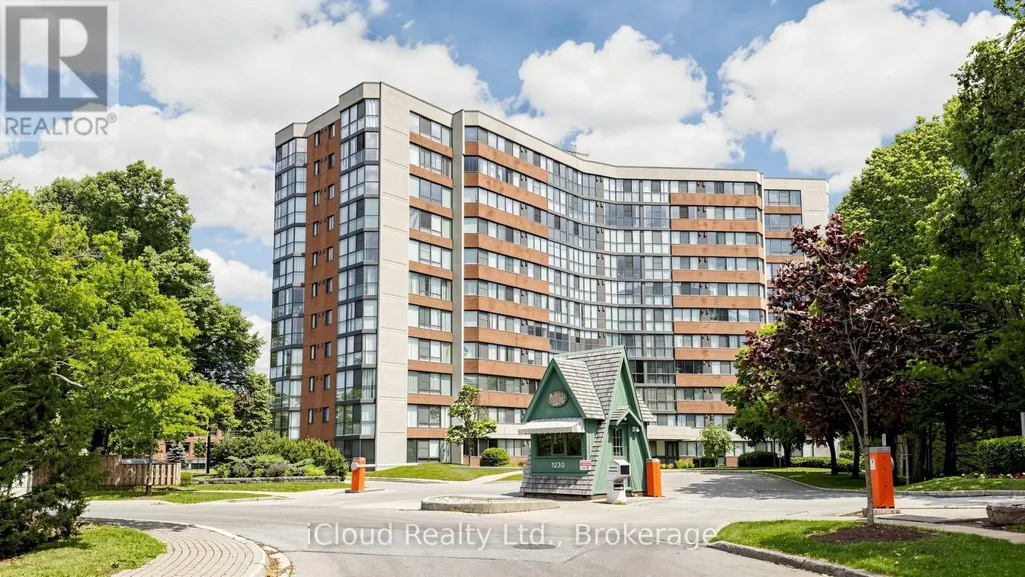






Address
1005 - 1230 Marlborough Court, Oakville, ON
Price
$ 599,888
Property Attributes
- ID#W13496690
- TypeCondos
- Listing Status Active
- MunicipalityOakville
- CityOakville
- Neighbourhood1003 - CP College Park
- Postal CodeL6H 3K6
- StyleApartment
- Price$ 599,888
- Bedrooms2+1
- Bathrooms2
- Half Bathrooms0
- Sqr Footage1399
Data Source:
RLP - CREA EN
Property Description
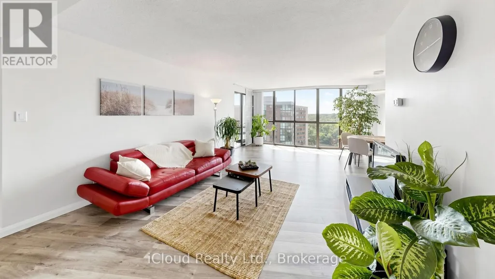
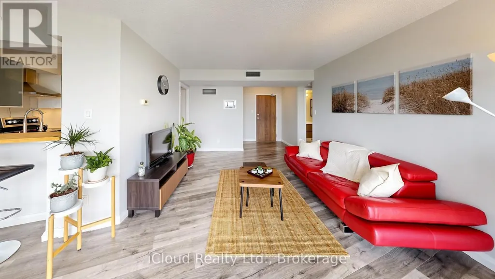
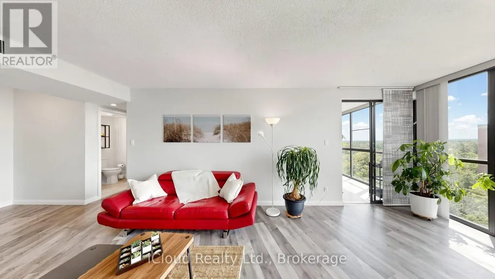
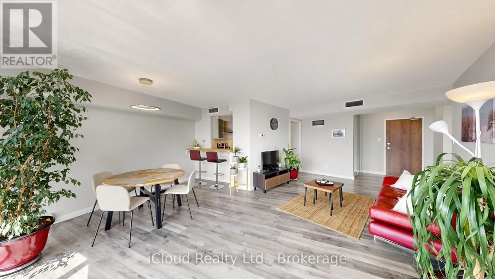
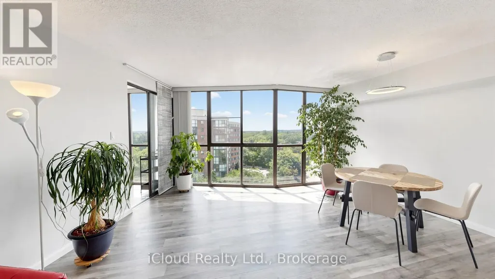
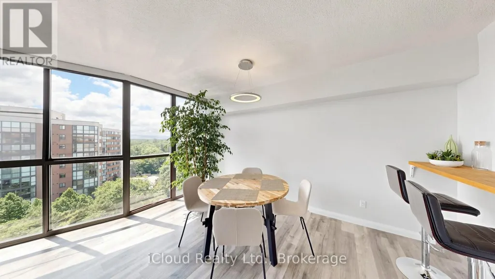
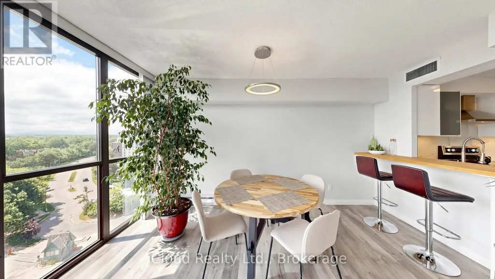
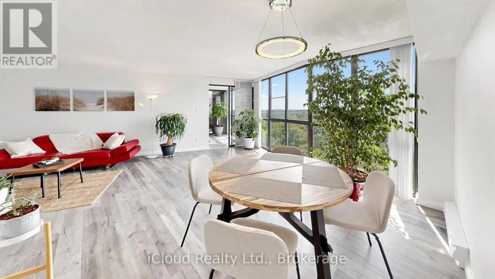
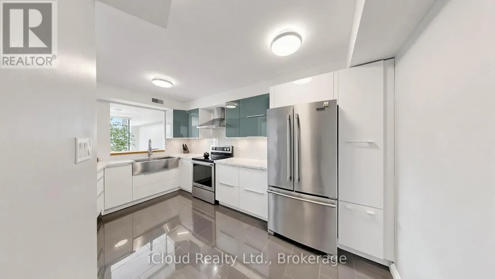
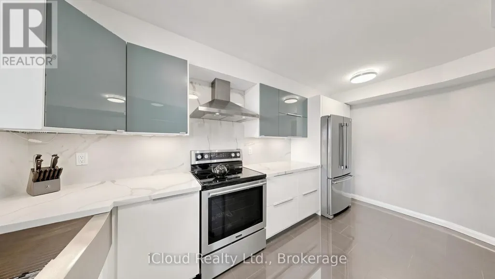
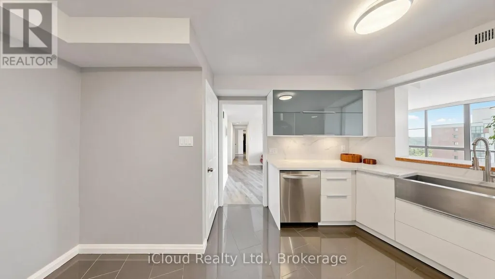
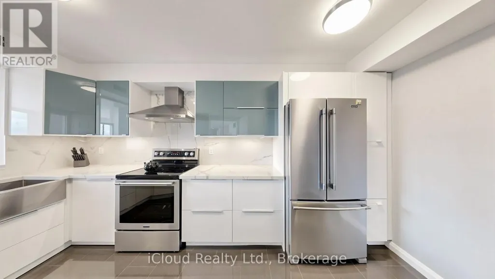
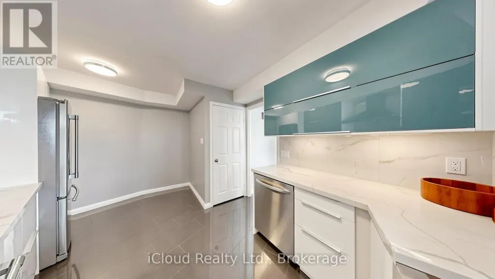
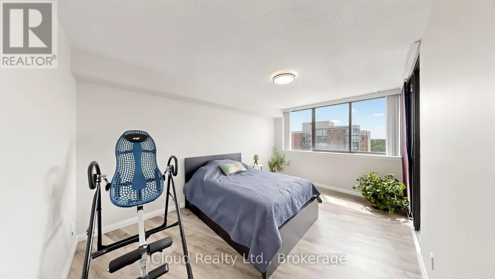
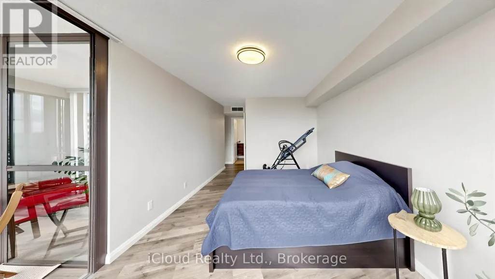
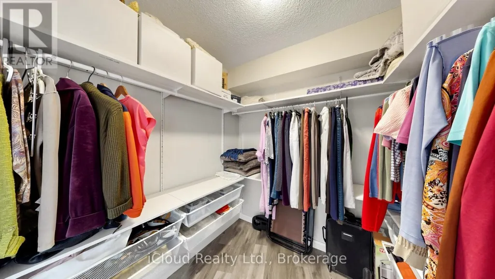
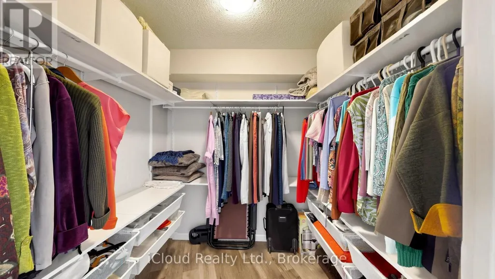
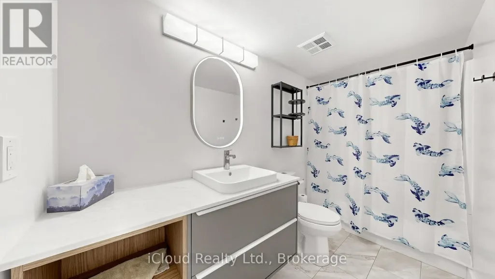
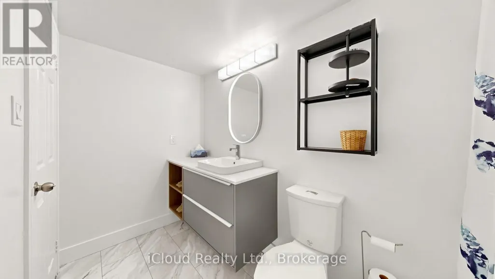
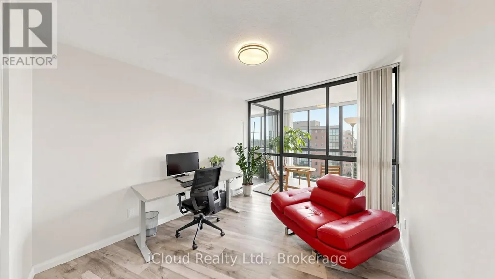
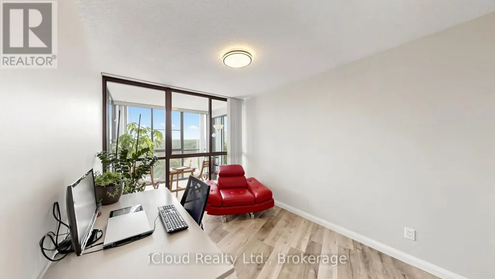
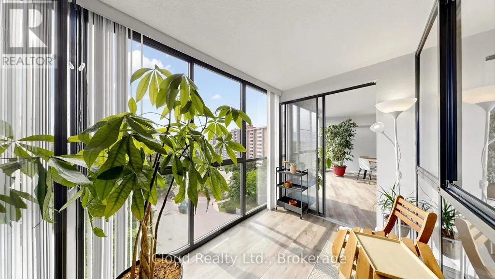
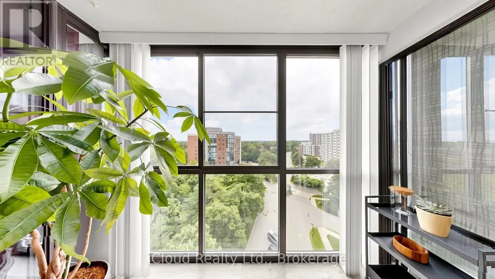
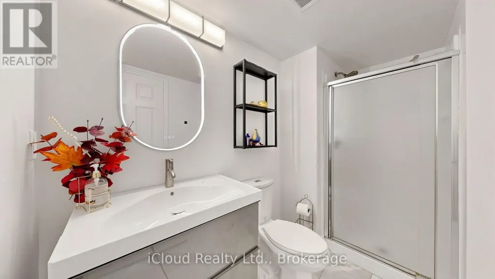
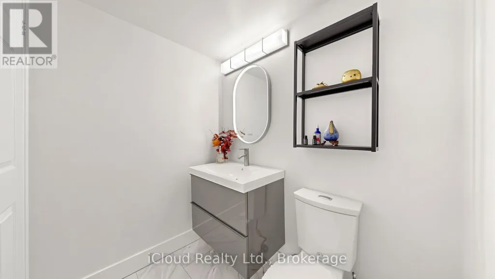
Fully renovated and flooded with natural light, A functional and well-appointed floor plan featuring contemporary finishes, Rarely offered and backing onto the scenic McCraney Valley Trail, this exceptional ravine-facing condo showcases breathtaking, unobstructed forest views from every room. Expansive windows flood the home with natural light throughout the day, creating a bright and inviting open-concept living and dining space. Elegant diagonal-laid flooring flows throughout the home, while the kitchen showcases diagonally installed tile, adding architectural interest, a custom touch, and a sophisticated designer feel. The spacious chef-inspired kitchen features stainless steel appliances, a contemporary tile backsplash, and a rare picture window overlooking the treetops-offering a truly picturesque setting for everyday living and entertaining, The sunroom conveniently accessible from both the living room and primary bedroom, showcases an expansive window overlooking the treetops, creating a peaceful space to relax, work, or enjoy the surrounding natural beauty, Enjoy premium building amenities, including a fitness center, party room, library, Bell Fibe TV, high-speed internet, and water, all included in the maintenance fees. Located just steps from scenic trails and minutes from major highways, shopping, and downtown Oakville, this exceptional ravine-side residence offers the perfect blend of nature and convenience. The spacious, sun-filled primary bedroom features a large walk-in closet to accommodate all your wardrobe needs. Both bathrooms have been beautifully updated with custom-made vanities and mirrors, completing this move-in-ready home.
General Features
| Terms | SALE |
|---|---|
| Neighbourhood | 1003 - CP College Park |
| Property Sub Type | APARTMENT |
| jumpId | 28548918 |
| Property Subtype French | Apartment |
| Listing Type French | Condo |
| MLS | W13496690 |
| Appliances | Garage door opener remote, Dishwasher, Dryer, Stove, Washer, Window Coverings, Refrigerator |
| Building Type | Apartment |
| Features | Cul-de-sac, Conservation/green belt, Balcony, Carpet Free, In suite Laundry |
| Property Type | Single Family |
Interior Features
| Living Area Range | 1399 sqft |
|---|---|
| Bedrooms | 2+1 |
| Basement Type | None |
| Cooling Type | Central air conditioning |
| Heating Fuel | Natural gas |
| Heating Type | Forced air, Heat Pump |
| Beds | 3 |
| Total Baths | 2 |
| Total Baths | 2 |
Exterior Features
| Exterior Finish | Aluminum siding, Concrete Block |
|---|---|
| Parking Type | Underground, No Garage |
Amenities
- Views
- New Construction
- Adult 55+
- Lease To Own
- No Strata Fees
- Furnished
- Pets
- Primary On Main
- Air Conditioning
- Seller Finance
- Green
- Fixer Upper
- Horse
- Golf
- Fireplace
- Deck
- Garage
- Basement
- Pool

Property vs Condos Average in L6H 3K6
Price
In The Neighbourhood
Just Listed
Oakville
$ 529,000
1230 Marlborough Court # 804
Oakville, ON L6H3K6
- Type
- Condos
- Size
- 1,200 SqFt
- Rooms
- 2 Beds + 2 Baths
Open House
Oakville
$ 778,000
1250 Marlborough Court # 13
Oakville, ON L6H2W7
- Type
- Condos
- Size
- 1,400 SqFt
- Rooms
- 3 Beds + 3 Baths
Oakville
$ 549,000
110 - 1240 Marlborough Court
Oakville, ON L6H3K7
- Type
- Condos
- Size
- 1,799 SqFt
- Rooms
- 3 Beds + 2.5 Baths
Listed by: Royal LePage Real Estate Services Ltd.
Oakville
$ 549,000
1240 Marlborough Court # 110
Oakville, ON L6H3K7
- Type
- Condos
- Size
- 1,600 SqFt
- Rooms
- 3 Beds + 3 Baths
Oakville
$ 425,000
1230 Marlborough Court 202
Oakville, ON L6H 3K6
- Type
- Condos
- Size
- 968 SqFt
- Rooms
- 1 Beds + 1 Baths
Oakville
$ 425,000
202 - 1230 Marlborough Court
Oakville, ON L6H3K6
- Type
- Condos
- Size
- 999 SqFt
- Rooms
- 1 Beds + 1 Baths
Listed by: RE/MAX ESCARPMENT REALTY INC.
Oakville
$ 425,000
1230 Marlborough Court # 202
Oakville, ON L6H3K6
- Type
- Condos
- Size
- 900 SqFt
- Rooms
- 1 Beds + 1 Baths
Oakville
$ 399,999
1230 Marlborough Court W # 1106
Oakville, ON L6H3K6
- Type
- Condos
- Size
- 1,200 SqFt
- Rooms
- 2 Beds + 2 Baths
Oakville
$ 599,000
403 - 1230 Marlborough Court
Oakville, ON L6H3K8
- Type
- Condos
- Size
- 1,399 SqFt
- Rooms
- 2 Beds + 2 Baths
Listed by: HOMELIFE LANDMARK REALTY INC.
Oakville
$ 599,000
1230 Marlborough Court # 403
Oakville, ON L6H3K8
- Type
- Condos
- Size
- 1,200 SqFt
- Rooms
- 2 Beds + 2 Baths
Oakville (CP College Park)
$ 539,000
1105 - 1240 Marlborough Court
Oakville (cp College Park), ON L6H3K7
- Type
- Condos
- Size
- 1,399 SqFt
- Rooms
- 2 Beds + 2 Baths
Listed by: Royal LePage Real Estate Services Ltd.
Oakville
$ 539,000
1240 Marlborough Court # 1105
Oakville, ON L6H3K7
- Type
- Condos
- Size
- 1,200 SqFt
- Rooms
- 2 Beds + 2 Baths
 Toronto Real Estate Board (TRREB); All information deemed reliable but not guaranteed. All properties are subject to prior sale, change or withdrawal. Neither listing broker(s) or information provider(s) shall be responsible for any typographical errors, misinformation, misprints and shall be held totally harmless. Listing(s) information is provided for consumer's personal, non-commercial use and may not be used for any purpose other than to identify prospective properties consumers may be interested
 Data provided by the Ontario Regional Technology & Information Systems. The information is deemed reliable, but is not guaranteed. Not intended to solicit buyers or sellers, landlords or tenants currently under contract.
The trademarks REALTOR®, REALTORS® and the REALTOR® logo are controlled by The Canadian Real Estate Association (CREA) and identify real estate professionals who are members of CREA. The trademarks MLS®, Multiple Listing Service® and the associated logos are owned
Data provided by the Ontario Regional Technology & Information Systems. The information is deemed reliable, but is not guaranteed. Not intended to solicit buyers or sellers, landlords or tenants currently under contract.
The trademarks REALTOR®, REALTORS® and the REALTOR® logo are controlled by The Canadian Real Estate Association (CREA) and identify real estate professionals who are members of CREA. The trademarks MLS®, Multiple Listing Service® and the associated logos are owned
 All information deemed reliable but not guaranteed. All properties are subject to prior sale, change or withdrawal. Neither listing broker(s) or information provider(s) shall be responsible for any typographical errors, misinformation, misprints and shall be held totally harmless. Listing(s) information is provided for consumer's personal, non-commercial use and may not be used for any purpose other than to identify prospective properties consumers may be interested in purchasing. The data relating