

Address
3722 The Grange Side Road, Caledon, ON
Price
$ 4,999,999
Property Attributes
- ID#W13504950
- TypeSingle Family
- Listing Status New
- CityCaledon
- AreaRural Caledon
- NeighbourhoodRural Caledon
- Postal CodeL7C 0C3
- Style2-Storey
- Taxes$ 7900
- Price$ 4,999,999
- Bedrooms6
- Full Bathrooms6
- Half Bathrooms0
- Sqr Footage3500-5000
Data Source:
Toronto Real Estate Board (TRREB)
Property Description
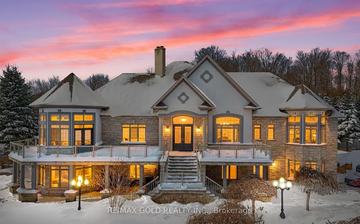
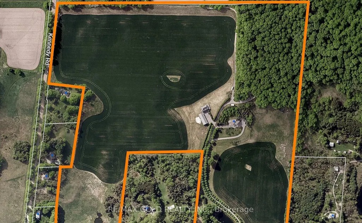
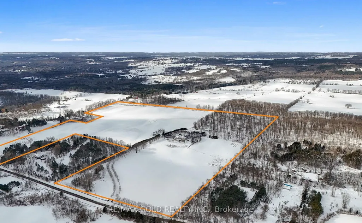
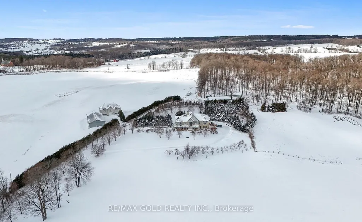
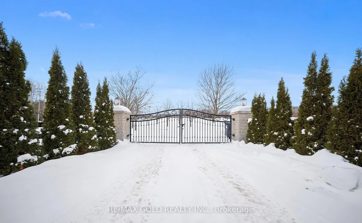
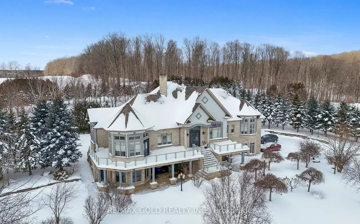
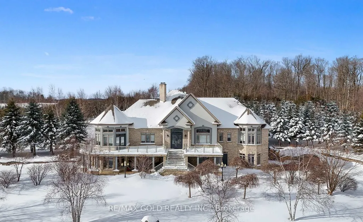
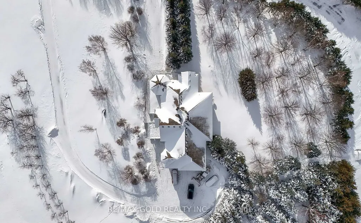
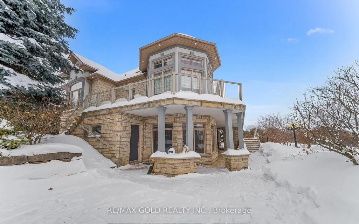
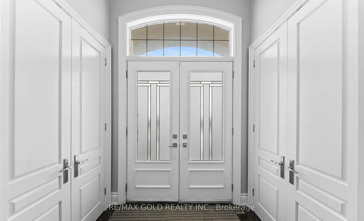
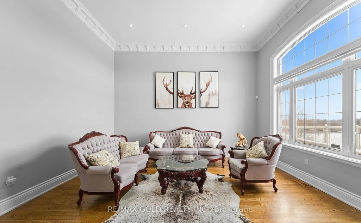
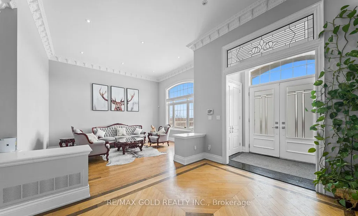
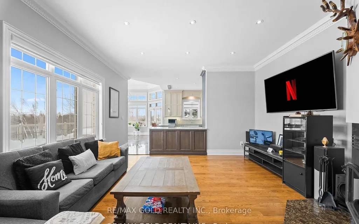
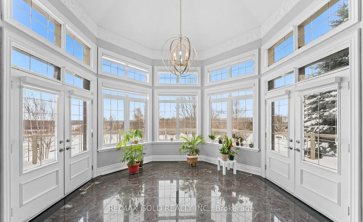
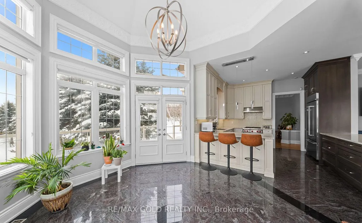
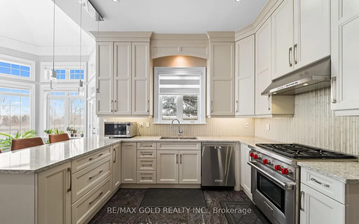
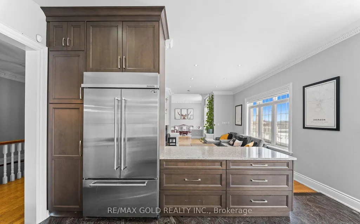
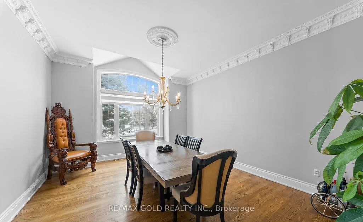
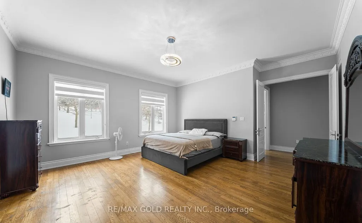
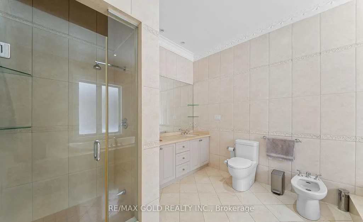
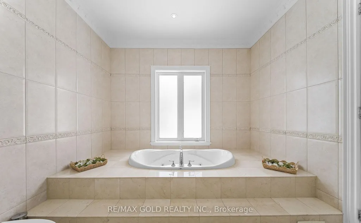
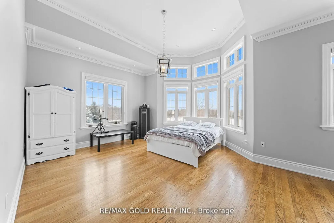
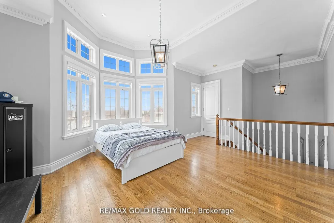
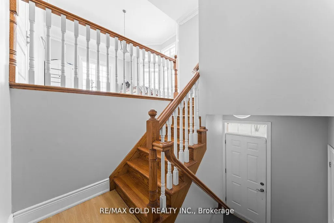
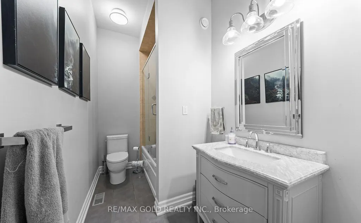
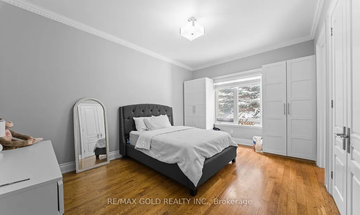
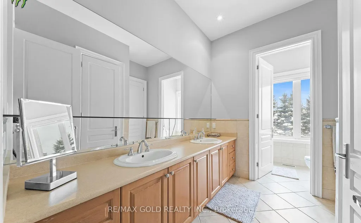
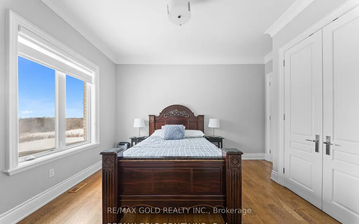
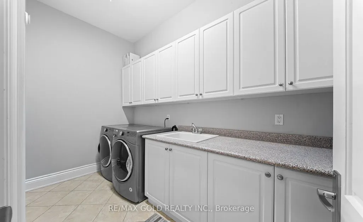
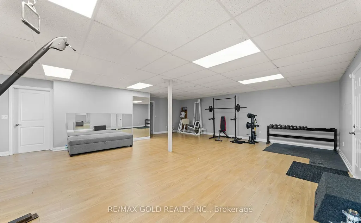
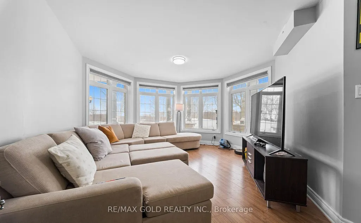
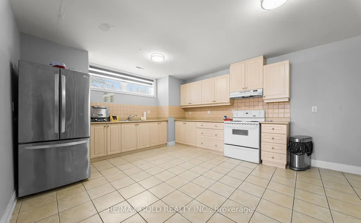
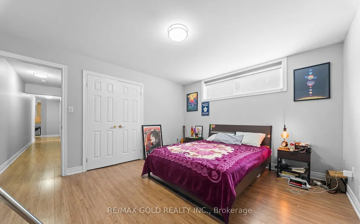
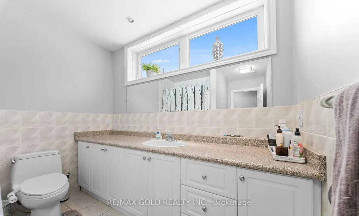
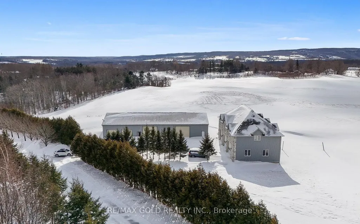
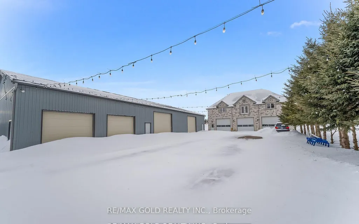
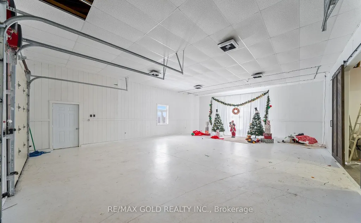
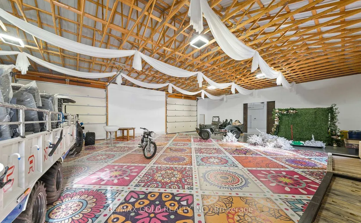
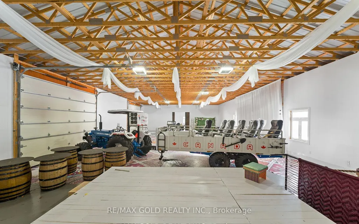
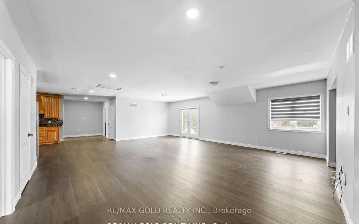
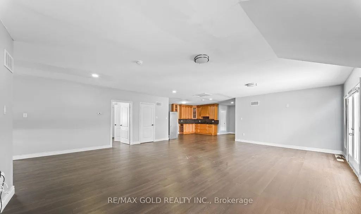
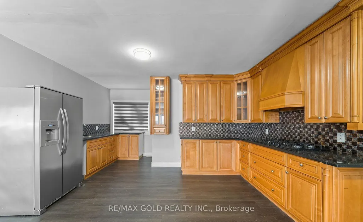
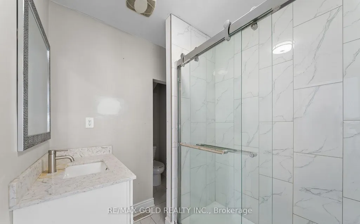
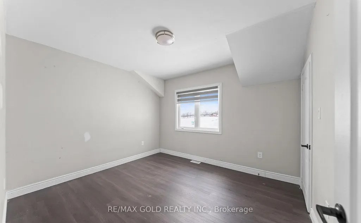
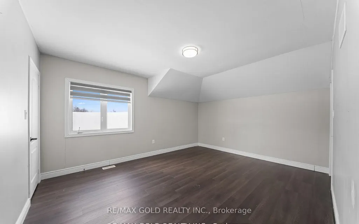
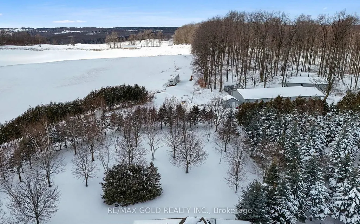
Welcome to 3722 The Grange Side Road, an exceptional 84-acre country estate offering a rare blend of privacy, natural beauty, and outstanding versatility. A long, tree-lined driveway winds through picturesque farmland, leading to an impressive natural stone bungalow perfectly positioned to capture sweeping rural views. The property comprises approximately 84 acres, including about 55 workable acres of gently rolling land, complemented by a tranquil pond near the entrance. This setting is ideal for agriculture, a home-based business, or multigenerational living. The main residence showcases quality craftsmanship with spacious, well-appointed interiors and a flexible layout offering three potential living areas, making it well suited for extended family arrangements or adaptable use. A standout feature is the detached stone-fronted, steel-clad workshop/garage, complete with three oversized 12-foot bay doors, a full four-piece bathroom, and an expansive 2,200 sq ft upper-level loft featuring three additional bedrooms and two bathrooms. An additional steel garage with four oversized doors and a secondary workshop/shed further enhance the property's functionality. Whether you are an entrepreneur seeking space for a business, a hobbyist requiring ample storage, or a family looking for room to grow, this estate offers unmatched flexibility. The land presents endless opportunities for farming, recreation, or future expansion. Set in a peaceful rural location while remaining within a convenient drive to nearby towns and amenities, this is a truly signature property that seamlessly combines natural beauty with practical, adaptable living.
| Price History | |
|---|---|
| 7/1/2026 | Listed $4,999,999 |
General Features
| Sewer | Septic |
|---|---|
| Cooling | Central Air |
| Roof | Shingles |
| Architectural Style | 2-Storey |
| Pool Features | None |
| Construction Materials | Brick,Concrete |
| View | Pond,Trees/Woods |
| Heater Type | Forced Air |
| Parking Spaces | 20 |
| Property Subtype | Detached |
| Tax Year | 2026 |
| Lot Depth | 1963.5 |
| PropertyFeatures | Ravine |
| County | Peel |
| New Construction | No |
| Property Type | Residential Freehold |
| Attached Garage | No |
| Facing Direction | North |
| Garage Y/N | Yes |
| Other Structures | Indoor Arena,Shed,Workshop |
| Status | New |
| City | Caledon |
| Senior Community Y/N | No |
| Lot Size Units | Feet |
| Property Attached Y/N | No |
| Tax Annual Amount | 7900.0 |
| Virtual Tour | https://tour.kagemedia.ca/3722_the_grange_side?branding=false |
| Standard Status | Active |
| Occupancy Type | Owner |
| Legal Description | PT LT 6 CON 2 EHS CALEDON AS IN RO590147,SAVE & EXCEPT:PTS 3,5,8,PL 43R27224; PTS 1,2,PL 43R27368; PT 2,PL 43R27224 S & E PT 1,PL 43R27368; PT 7,PL 43R27224 S & E PT 2,PL 43R27368; CALEDON |
Interior Features
| Interior Amenities | Built-In Oven,Carpet Free,Guest Accommodations,In-Law Capability,In-Law Suite,Storage,Storage Area Lockers |
|---|---|
| Basement | Finished with Walk-Out |
| Heat Source | Electric |
| Basement (Y/N) | No |
| Air Conditioning Y/N | Yes |
| Heating Y/N | Yes |
| Fireplace Y/N | Yes |
| Total Bedrooms | 6 |
| Elevator? | No |
| Total Baths | 6 |
| Bedrooms | 4+2 |
| Living Area Range | 3500-5000 |
Exterior Features
| Exterior Amenities | Landscaped,Lighting,Patio,Privacy,Porch,Private Pond,Security Gate |
|---|---|
| Parking Features | Private |
| Total Parking | 30.0 |
| Garage Type | Detached |
| Foundation Details | Concrete |
| Spa | No |
| Waterfront Y/N | No |
| Covered Spaces | 10.0 |
Amenities
- Views
- New Construction
- Adult 55+
- Lease To Own
- No Strata Fees
- Furnished
- Primary On Main
- Air Conditioning
- Seller Finance
- Green
- Fixer Upper
- Horse
- Golf
- Fireplace
- Deck
- Garage
- Basement
- Pool
Property vs Single Family Average in L7C 0C3
Price
Visits
In The Neighbourhood
Just Listed
Caledon
$ 1,499,500
16 Tanglewood Drive
Caledon, ON L7K0K6
- Type
- Single Family
- Size
- 3,500 SqFt
- Rooms
- 6 Beds + 7 Baths
Open House
Caledon
$ 2,599,000
15191 Airport Road
Caledon, ON L7C2X9
- Type
- Single Family
- Size
- 2,500 SqFt
- Rooms
- 5 Beds + 3.5 Baths
Listed by: REAL BROKER ONTARIO LTD.
Just Listed
Caledon
$ 3,495,000
16089 Shaws Creek Road
Caledon, ON L7C1V9
- Type
- Single Family
- Size
- 2,500 SqFt
- Rooms
- 3 Beds + 2.5 Baths
Listed by: Royal LePage Meadowtowne Realty
Just Listed
Caledon
$ 3,495,000
16089 Shaws Creek Road
Caledon, ON L7C1V9
- Type
- Single Family
- Size
- 2,000 SqFt
- Rooms
- 3 Beds + 3 Baths
Open House
Caledon
$ 2,599,000
15191 Airport Road
Caledon, ON L7C2X9
- Type
- Single Family
- Size
- 2,000 SqFt
- Rooms
- 5 Beds + 4 Baths
Just Listed
Caledon
$ 2,400,000
18584 The Gore Road
Caledon, ON L7K2M7
- Type
- Single Family
- Size
- 2,500 SqFt
- Rooms
- 4 Beds + 4 Baths
Open House
Caledon
$ 1,200,000
20429 Willoughby Road
Caledon, ON L7K1W2
- Type
- Single Family
- Size
- 2,000 SqFt
- Rooms
- 3 Beds + 2 Baths
Listed by: CENTURY 21 MILLENNIUM INC.
Just Listed
Caledon
$ 3,000
332 Bonnieglen Farm Boulevard
Caledon, ON L7C4E7
- Type
- Single Family
- Size
- 2,000 SqFt
- Rooms
- 3 Beds + 2.5 Baths
Listed by: HOMELIFE/MIRACLE REALTY LTD
Just Listed
Caledon
$ 1,499,000
14411 Innis Lake Road
Caledon, ON L0N1E0
- Type
- Single Family
- Size
- 3,000 SqFt
- Rooms
- 6 Beds + 3.5 Baths
Listed by: SAVE MAX REAL ESTATE INC.
Just Listed
Caledon
$ 1,324,999
76 Cedarholme Avenue
Caledon, ON L7C3S9
- Type
- Single Family
- Size
- 3,000 SqFt
- Rooms
- 7 Beds + 4.5 Baths
Listed by: COLDWELL BANKER SUN REALTY
Just Listed
Caledon
$ 1,324,999
76 Cedarholme Avenue
Caledon, ON L7C3S9
- Type
- Single Family
- Size
- 2,500 SqFt
- Rooms
- 7 Beds + 5 Baths
Open House
Caledon
$ 1,200,000
20429 Willoughby Road
Caledon, ON L7K1W2
- Type
- Single Family
- Size
- 1,500 SqFt
- Rooms
- 3 Beds + 2 Baths
Just Listed
Caledon
$ 1,499,000
14411 Innis Lake Road
Caledon, ON L0N1E0
- Type
- Single Family
- Size
- 2,500 SqFt
- Rooms
- 6 Beds + 4 Baths
 Toronto Real Estate Board (TRREB); All information deemed reliable but not guaranteed. All properties are subject to prior sale, change or withdrawal. Neither listing broker(s) or information provider(s) shall be responsible for any typographical errors, misinformation, misprints and shall be held totally harmless. Listing(s) information is provided for consumer's personal, non-commercial use and may not be used for any purpose other than to identify prospective properties consumers may be interested
 Data provided by the Ontario Regional Technology & Information Systems. The information is deemed reliable, but is not guaranteed. Not intended to solicit buyers or sellers, landlords or tenants currently under contract.
The trademarks REALTOR®, REALTORS® and the REALTOR® logo are controlled by The Canadian Real Estate Association (CREA) and identify real estate professionals who are members of CREA. The trademarks MLS®, Multiple Listing Service® and the associated logos are owned
Data provided by the Ontario Regional Technology & Information Systems. The information is deemed reliable, but is not guaranteed. Not intended to solicit buyers or sellers, landlords or tenants currently under contract.
The trademarks REALTOR®, REALTORS® and the REALTOR® logo are controlled by The Canadian Real Estate Association (CREA) and identify real estate professionals who are members of CREA. The trademarks MLS®, Multiple Listing Service® and the associated logos are owned
 All information deemed reliable but not guaranteed. All properties are subject to prior sale, change or withdrawal. Neither listing broker(s) or information provider(s) shall be responsible for any typographical errors, misinformation, misprints and shall be held totally harmless. Listing(s) information is provided for consumer's personal, non-commercial use and may not be used for any purpose other than to identify prospective properties consumers may be interested in purchasing. The data relating