

Just Listed







Address
19982 Kennedy Road, Caledon, ON
Price
$ 1,299,000
Property Attributes
- ID#W13822200
- TypeSingle Family
- Listing Status Active
- MunicipalityCaledon
- CityCaledon
- NeighbourhoodRural Caledon
- Postal CodeL7K 1Y3
- StyleSingle Family Dwelling
- Price$ 1,299,000
- Bedrooms3
- Bathrooms2
- Half Bathrooms1
- Sqr Footage2500
Data Source:
RLP - CREA EN
Property Description
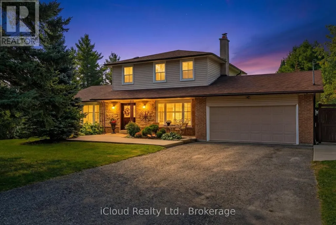
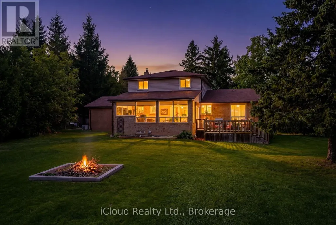
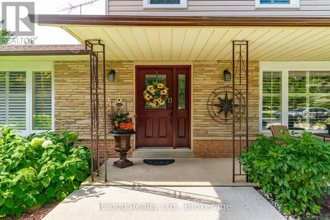
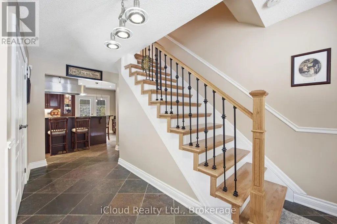
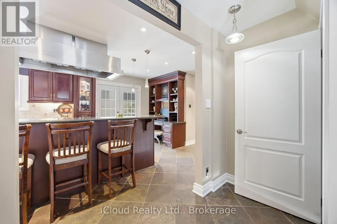
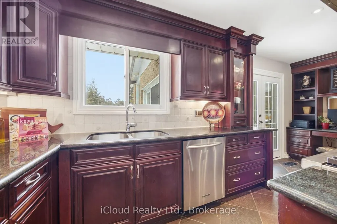
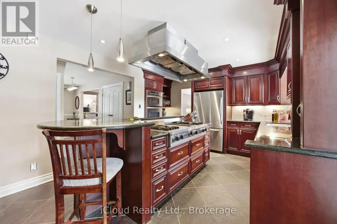
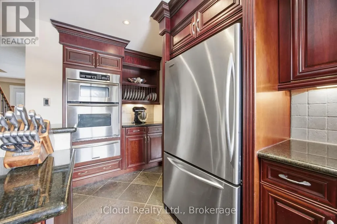
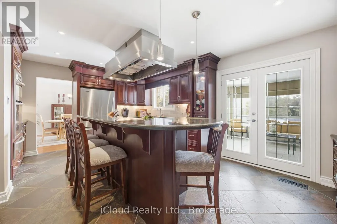
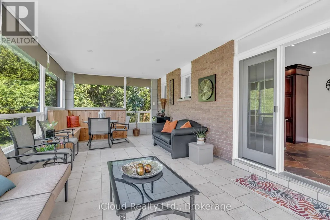
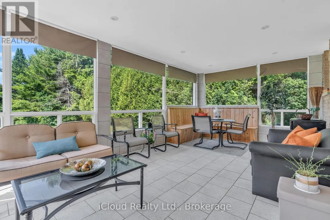
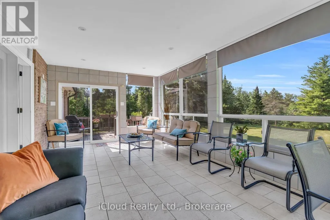
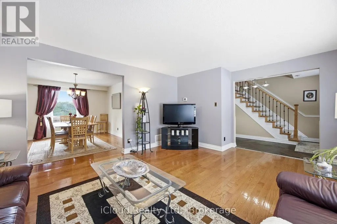
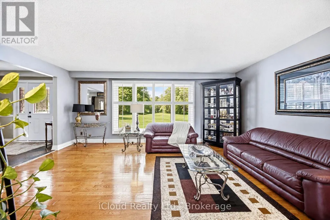
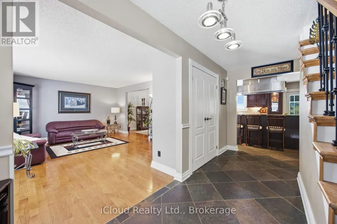
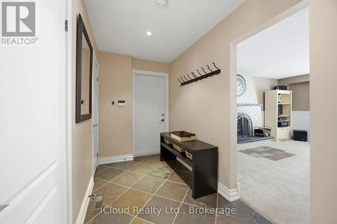
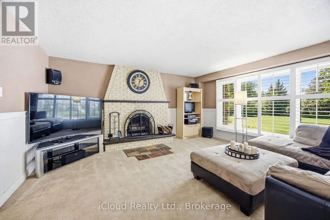
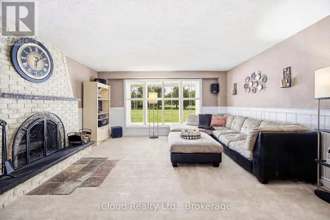
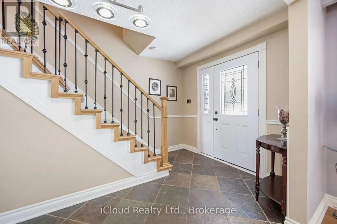
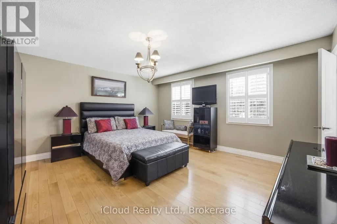
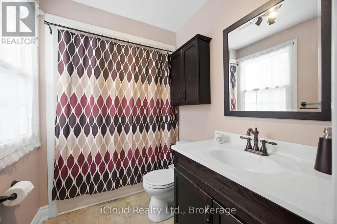
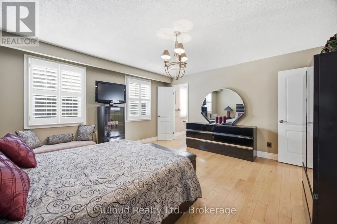
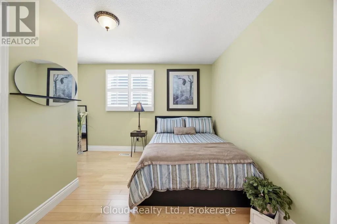
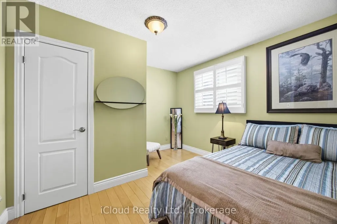
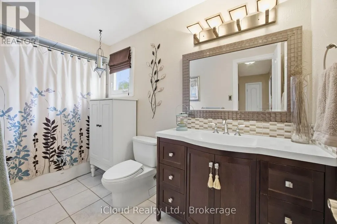
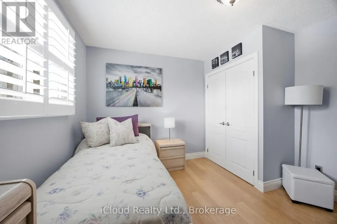
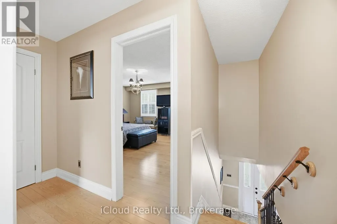
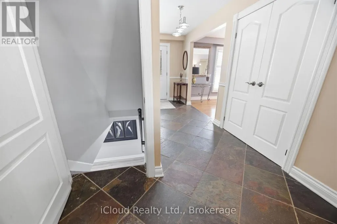
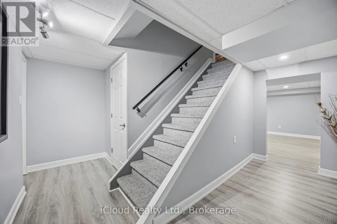
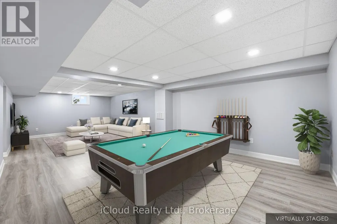
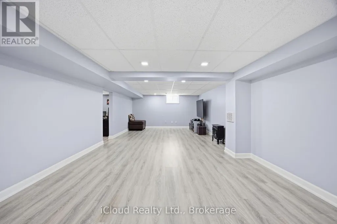
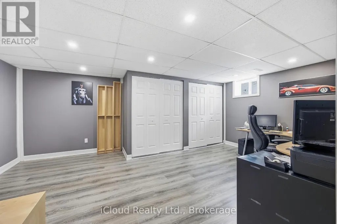
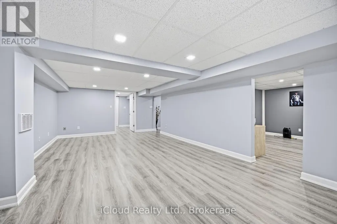
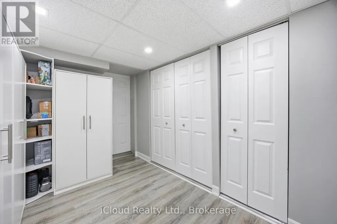
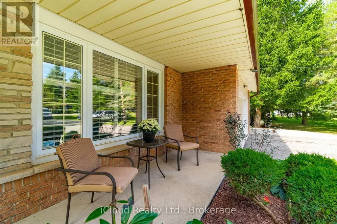
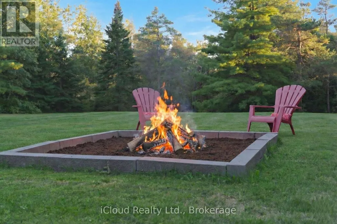
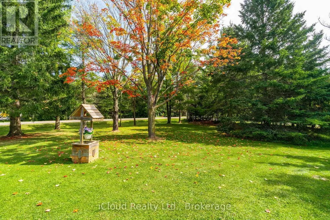
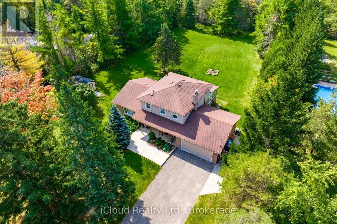
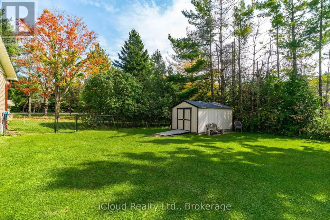
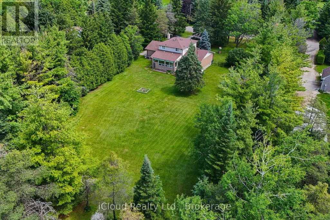
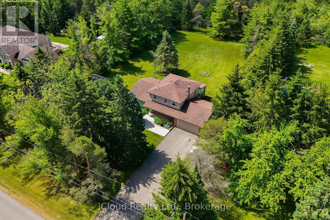
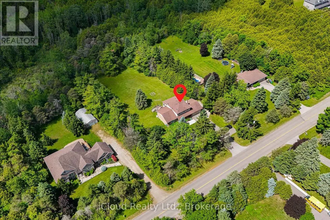
Imagine coming home to space, and privacy of 1.03 acres - welcome to 19982 Kennedy Rd - surrounded by mature trees, this beautifully maintained 3-bedroom residence offers, 3 bathrooms, a 2-car garage, ample parking, a finished basement, creating approx 3000 sq ft of living space. Step inside to timeless Indian slate flooring and a warm, inviting interior. The chef-inspired kitchen is truly the heart of the home, featuring a Viking propane cooktop with professional hood vent, built-in oven and microwave, granite countertops, custom cabinetry, pot drawers and a generous centre island perfect for gathering. The spacious living room offers space for entertaining, while the family room with wood-burning fireplace creates a cozy retreat. A bright spacious 3-season sunroom extends the living space and opens onto a deck overlooking the private grounds - an ideal spot for morning coffee, summer dining or evening relaxation. Hardwood stairs lead to the upper level where you'll find three well-appointed bedrooms, including a spacious primary retreat with a 4-piece ensuite. The recently renovated finished basement adds exceptional flexibility with a large recreation room, potential 4th bedroom or office, durable vinyl flooring, abundant storage and a bonus workshop. Outside, the pool-sized backyard is framed by mature trees, western exposure and features; propane BBQ hookup, a fire pit, an over-sized shed, offering plenty of room to entertain, play or simply enjoy the peace and privacy of your surroundings. Recent 2026 improvements include a new propane furnace with 10 year transferable warranty, and a new propane hot water tank, and online propane monitoring. Located near renowned golf courses, Island Lake Conservation Area, Forks of the Credit, shopping, dining, schools and healthcare, minutes to Orangeville, easy commute to Brampton and the GTA. Well Pump 2024 (no water bill), Propane Furnace 2026, Propane Hot water tank 2026, Manual Generator Connection.
General Features
| Terms | SALE |
|---|---|
| Neighbourhood | Rural Caledon |
| Construction Style | Detached |
| Property Sub Type | Single Family |
| jumpId | 29294276 |
| Property Subtype French | Single Family Dwelling |
| Listing Type French | House |
| MLS | W13822200 |
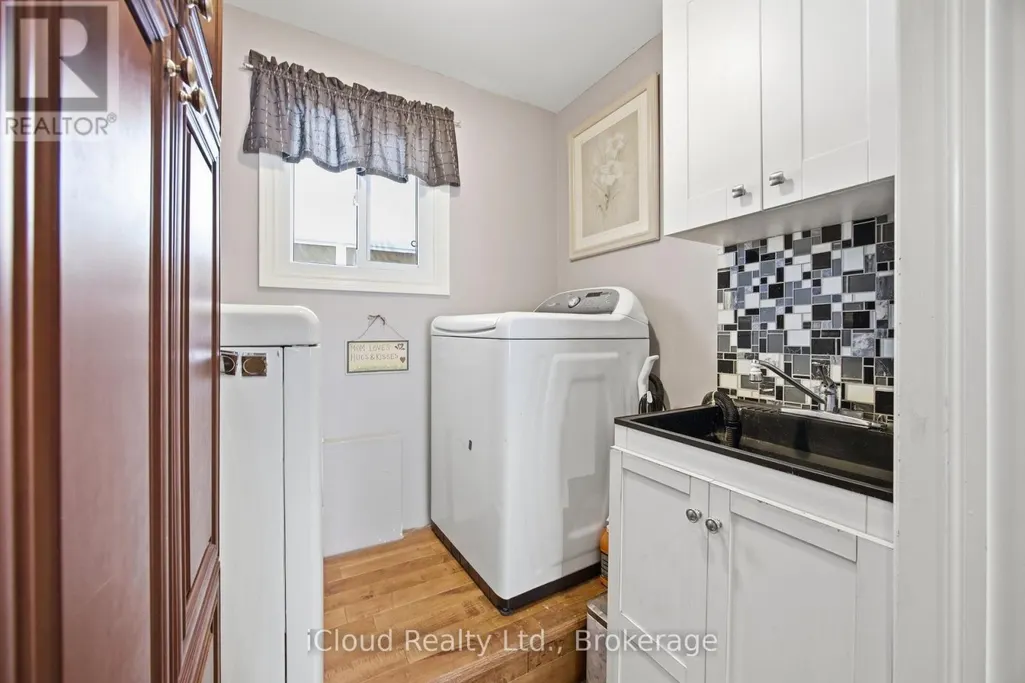
| Appliances | Garage door opener remote, Oven - Built-In, Range, Water softener, Water Treatment , Dishwasher, Dryer, Garage door opener, Oven, Washer, Whirlpool, Window Coverings, Refrigerator |
| Building Type | House |
| Features | Level lot, Wooded area |
| Property Type | Single Family |
| Sewer | Septic System |
| Structure Type | Porch, Shed |
Interior Features
| Fireplace | yes |
|---|---|
| Living Area Range | 2500 sqft |
| Bedrooms | 3 |
| Basement | Finished |
| Basement Type | N/A |
| Cooling Type | Central air conditioning |
| Foundation Type | Block |
| Heating Fuel | Propane |
| Heating Type | Forced air |
| Beds | 3 |
| Total Baths | 2+1 |
| Total Baths | 2+1 |
| Total Half Baths | 1 |
Exterior Features
| Exterior Finish | Vinyl siding, Brick |
|---|---|
| Parking Type | Attached garage, Garage |
Amenities
- Views
- New Construction
- Adult 55+
- Lease To Own
- No Strata Fees
- Furnished
- Primary On Main
- Air Conditioning
- Seller Finance
- Green
- Fixer Upper
- Horse
- Golf
- Fireplace
- Deck
- Garage
- Basement
- Pool

Property vs Single Family Average in L7K 1Y3
Price
In The Neighbourhood
Open House
Caledon
$ 1,200,000
20429 Willoughby Road
Caledon, ON L7K1W2
- Type
- Single Family
- Size
- 2,000 SqFt
- Rooms
- 3 Beds + 2 Baths
Listed by: CENTURY 21 MILLENNIUM INC.
Just Listed
Caledon
$ 3,000
332 Bonnieglen Farm Boulevard
Caledon, ON L7C4E7
- Type
- Single Family
- Size
- 2,000 SqFt
- Rooms
- 3 Beds + 2.5 Baths
Listed by: HOMELIFE/MIRACLE REALTY LTD
Just Listed
Caledon
$ 1,499,000
14411 Innis Lake Road
Caledon, ON L0N1E0
- Type
- Single Family
- Size
- 3,000 SqFt
- Rooms
- 6 Beds + 3.5 Baths
Listed by: SAVE MAX REAL ESTATE INC.
Just Listed
Caledon
$ 1,324,999
76 Cedarholme Avenue
Caledon, ON L7C3S9
- Type
- Single Family
- Size
- 3,000 SqFt
- Rooms
- 7 Beds + 4.5 Baths
Listed by: COLDWELL BANKER SUN REALTY
Just Listed
Caledon
$ 1,324,999
76 Cedarholme Avenue
Caledon, ON L7C3S9
- Type
- Single Family
- Size
- 2,500 SqFt
- Rooms
- 7 Beds + 5 Baths
Open House
Caledon
$ 1,200,000
20429 Willoughby Road
Caledon, ON L7K1W2
- Type
- Single Family
- Size
- 1,500 SqFt
- Rooms
- 3 Beds + 2 Baths
Just Listed
Caledon
$ 1,499,000
14411 Innis Lake Road
Caledon, ON L0N1E0
- Type
- Single Family
- Size
- 2,500 SqFt
- Rooms
- 6 Beds + 4 Baths
Just Listed
Caledon
$ 969,000
64 Mcpherson Road
Caledon, ON L7C4A8
- Type
- Single Family
- Size
- 1,500 SqFt
- Rooms
- 4 Beds + 4 Baths
Just Listed
Caledon
$ 969,900
34 Lipscott Drive
Caledon, ON L7C4J7
- Type
- Single Family
- Size
- 2,000 SqFt
- Rooms
- 3 Beds + 2.5 Baths
Listed by: RE/MAX REALTY SERVICES INC.
Just Listed
Caledon
$ 969,900
34 Lipscott Drive
Caledon, ON L7C4J7
- Type
- Single Family
- Size
- 1,500 SqFt
- Rooms
- 3 Beds + 3 Baths
Just Listed
Caledon
$ 1,299,000
19982 Kennedy Road
Caledon, ON L7K1Y3
- Type
- Single Family
- Size
- 2,000 SqFt
- Rooms
- 3 Beds + 3 Baths
Just Listed
Caledon
$ 1,098,000
1380 Queen Street W
Caledon, ON L7K0C3
- Type
- Single Family
- Size
- 2,500 SqFt
- Rooms
- 3 Beds + 1.5 Baths
Listed by: CENTURY 21 MILLENNIUM INC.
 Toronto Real Estate Board (TRREB); All information deemed reliable but not guaranteed. All properties are subject to prior sale, change or withdrawal. Neither listing broker(s) or information provider(s) shall be responsible for any typographical errors, misinformation, misprints and shall be held totally harmless. Listing(s) information is provided for consumer's personal, non-commercial use and may not be used for any purpose other than to identify prospective properties consumers may be interested
 Data provided by the Ontario Regional Technology & Information Systems. The information is deemed reliable, but is not guaranteed. Not intended to solicit buyers or sellers, landlords or tenants currently under contract.
The trademarks REALTOR®, REALTORS® and the REALTOR® logo are controlled by The Canadian Real Estate Association (CREA) and identify real estate professionals who are members of CREA. The trademarks MLS®, Multiple Listing Service® and the associated logos are owned
Data provided by the Ontario Regional Technology & Information Systems. The information is deemed reliable, but is not guaranteed. Not intended to solicit buyers or sellers, landlords or tenants currently under contract.
The trademarks REALTOR®, REALTORS® and the REALTOR® logo are controlled by The Canadian Real Estate Association (CREA) and identify real estate professionals who are members of CREA. The trademarks MLS®, Multiple Listing Service® and the associated logos are owned
 All information deemed reliable but not guaranteed. All properties are subject to prior sale, change or withdrawal. Neither listing broker(s) or information provider(s) shall be responsible for any typographical errors, misinformation, misprints and shall be held totally harmless. Listing(s) information is provided for consumer's personal, non-commercial use and may not be used for any purpose other than to identify prospective properties consumers may be interested in purchasing. The data relating