

Address
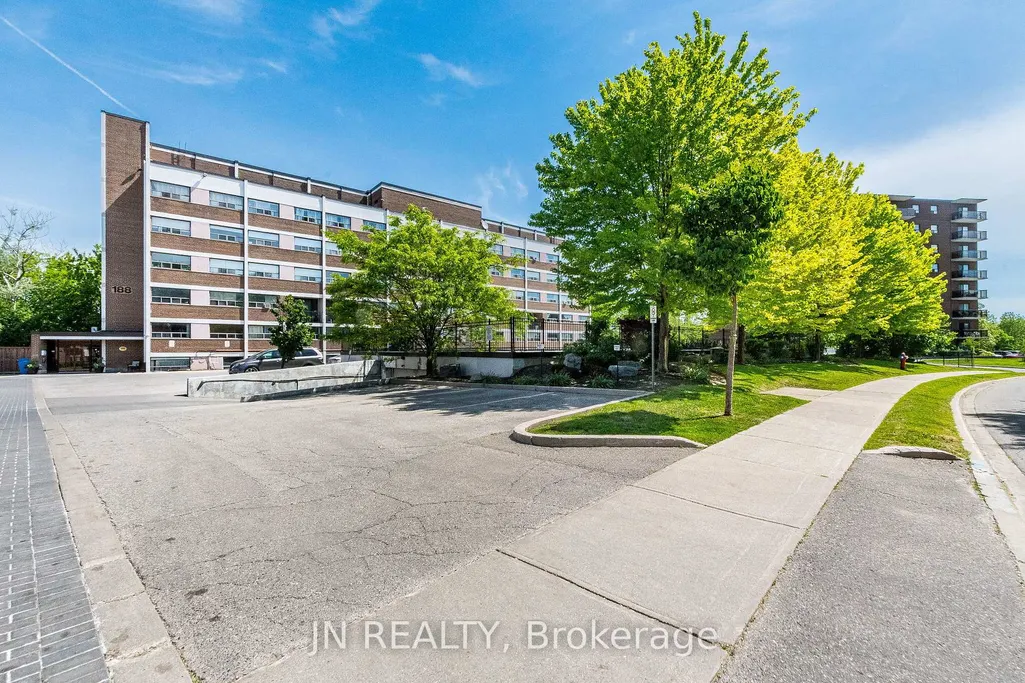
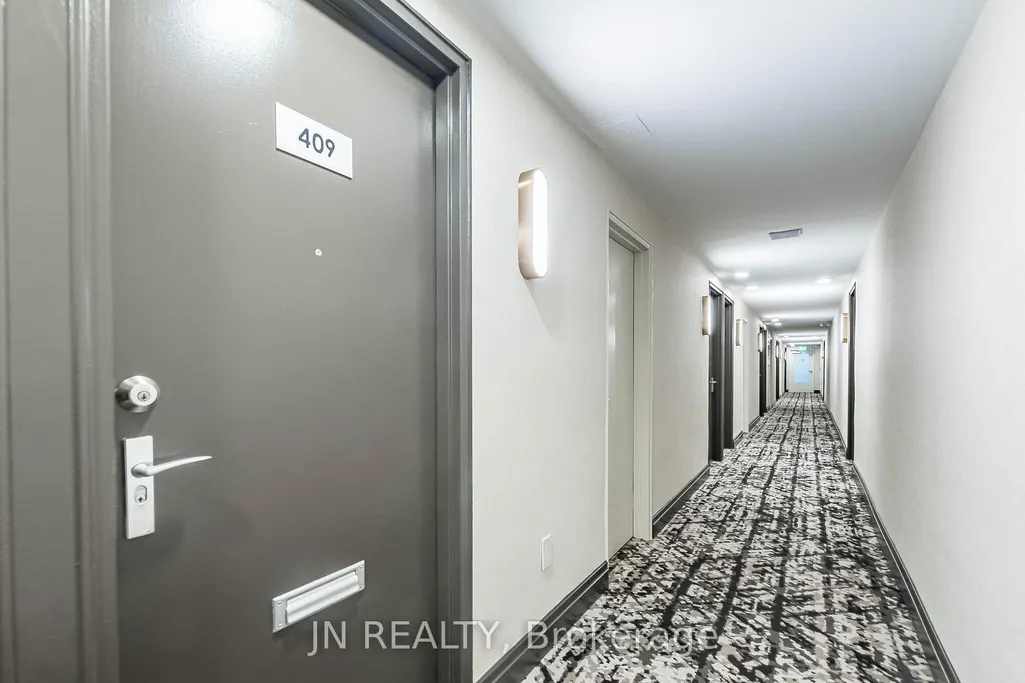
188 Mill Street S # 409, Brampton, ON
Price
$ 439,900
Property Attributes
- ID#W13249780
- TypeCondos
- Listing Status Price Change
- CityBrampton
- AreaBrampton South
- NeighbourhoodBrampton South
- Postal CodeL6Y 1T8
- StyleApartment
- Taxes$ 3122
- Price$ 439,900
- Bedrooms2
- Full Bathrooms1
- Half Bathrooms0
- Sqr Footage900-999
Data Source:
Toronto Real Estate Board (TRREB)
Property Description
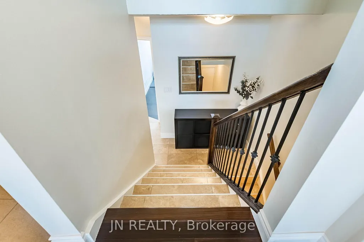
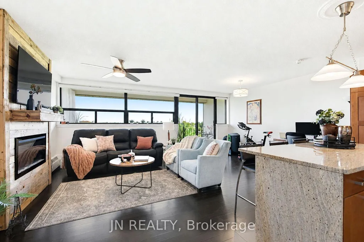
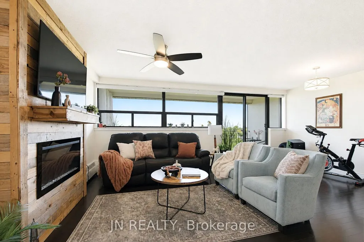
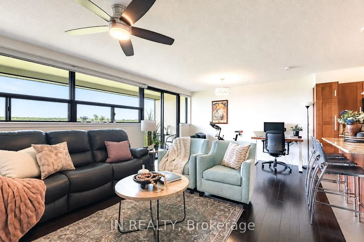
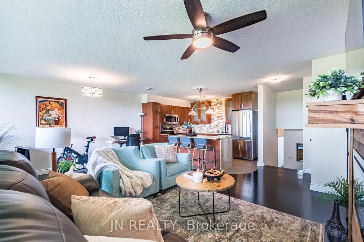
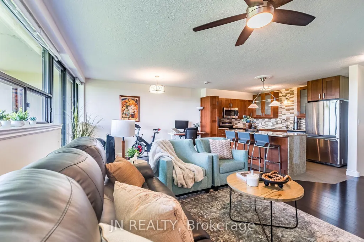
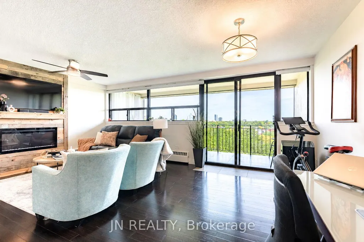
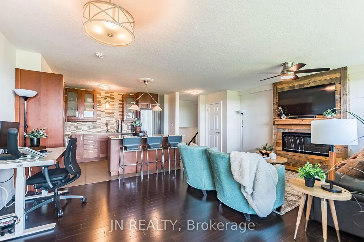
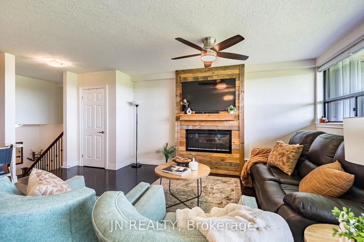
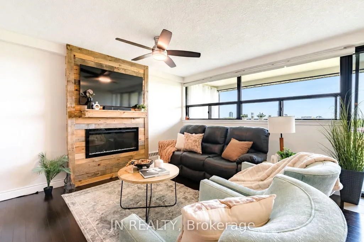
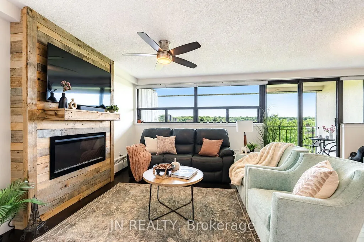
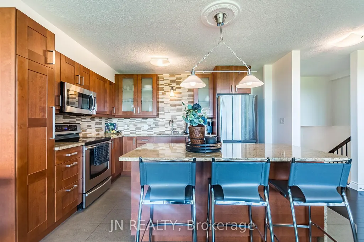
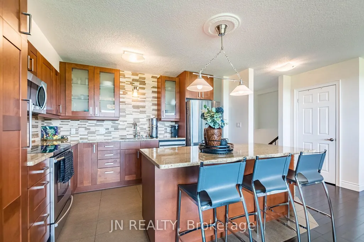
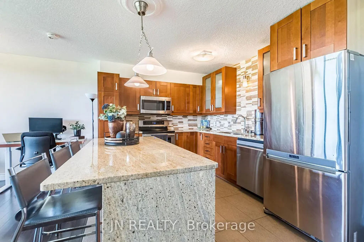
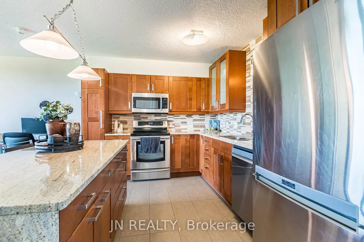
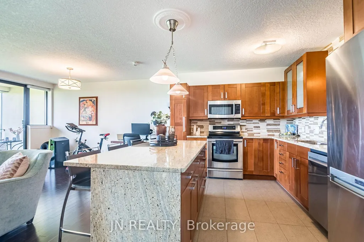
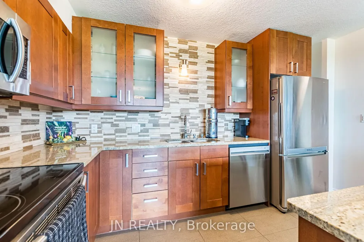
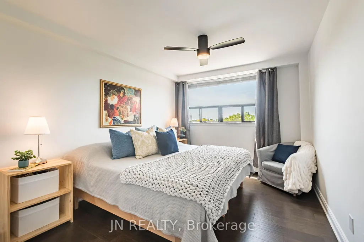
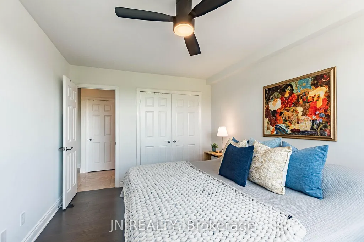
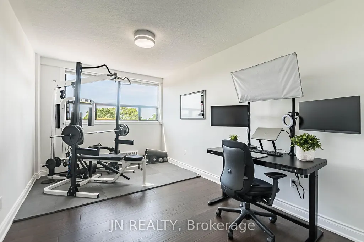
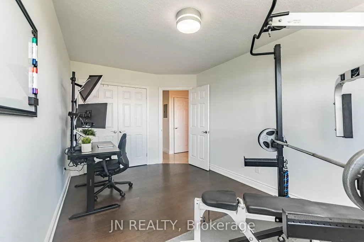
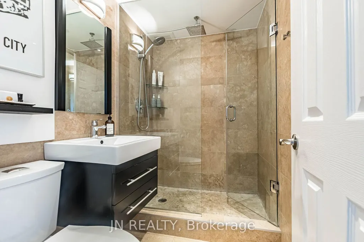
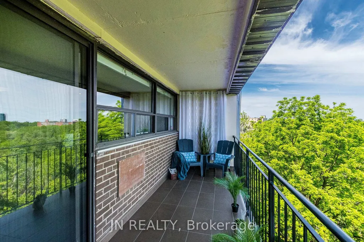
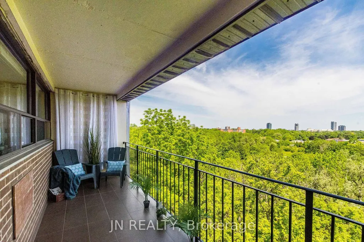
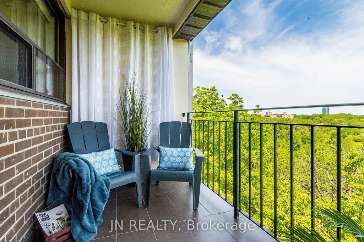
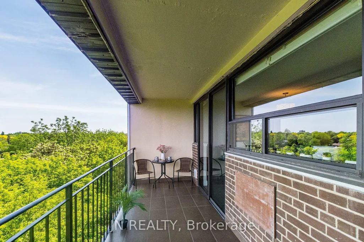
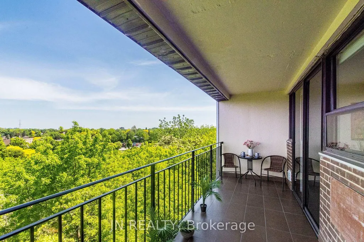
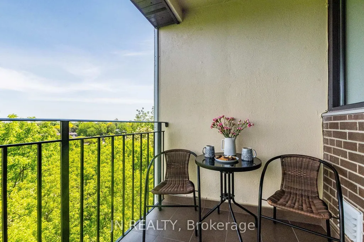
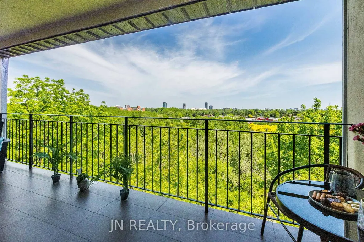
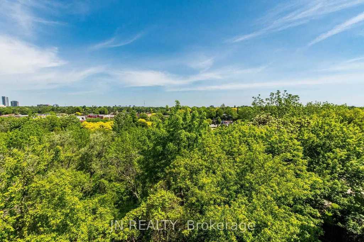
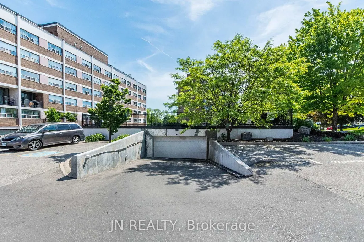
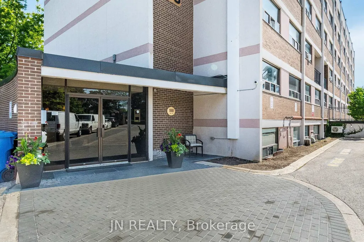
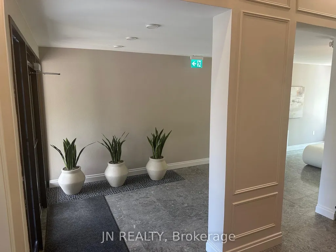
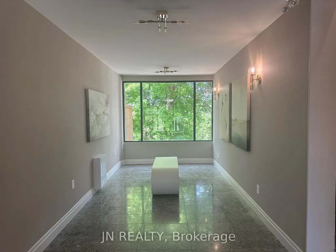
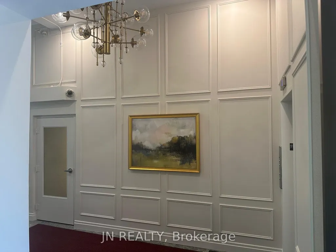
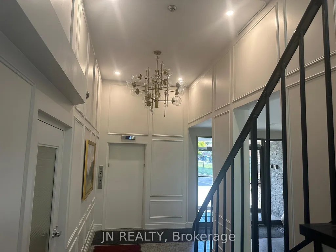
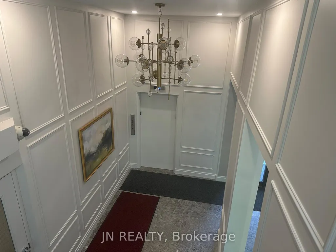
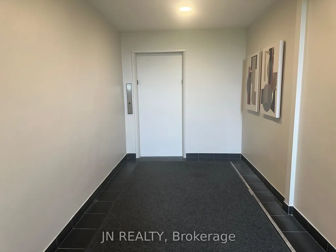
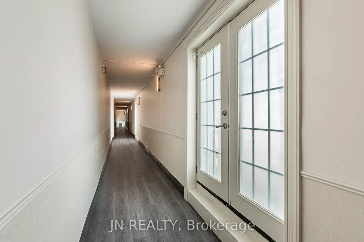
Discover this rare condo that offers the space, character, and views rarely found at this price point. This beautifully upgraded two-level home offers 1,000 sq. ft. of thoughtfully designed living space, with a distinctive loft-inspired layout that feels more like a townhouse than a typical condo. Almost wall-to-wall windows on both the NE and SW sides fill the home with natural light and enhance the sense of openness, with peaceful views of Etobicoke Creek, the cherry blossoms in Archdekin Park, and the Toronto skyline. Inside, you'll find two generously sized bedrooms, premium hardwood floors installed in 2025, elegant stone tile, and a chef-inspired kitchen with quartz countertops, stainless steel appliances, stylish sconce lighting, and an oversized custom island. The spacious living and dining areas open onto an full length balcony--perfect for relaxing, entertaining, or enjoying the views. The building's interior common areas have been newly upgraded, creating a fresh, contemporary look and feel throughout. Located in the heart of Downtown Brampton, this unique condo is steps from the GO Station, Gage Park, Garden Square, the Rose Theatre, Algoma University, Miles of walking trails, cafés, restaurants, shops, and the Farmers' Market. An ideal choice for first-time buyers, professionals, commuters, downsizers, or investors seeking generous space and a vibrant, walkable lifestyle. Book a private viewing to experience this unique space for yourself.
| Price History | |
|---|---|
| 6/5/2026 | Listed $439,000 |
General Features
| Cooling | Window Unit(s) |
|---|---|
| Roof | Flat |
| HOA Fee | 815.84 |
| Association Fee Includes | Heat Included,Water Included,Building Insurance Included |
| Architectural Style | Apartment |
| Construction Materials | Brick |
| Pets Allowed | Yes-with Restrictions |
| View | Park/Greenbelt |
| Heater Type | Radiant |
| Unit Number | 409 |
| Property Subtype | Condo Apartment |
| Tax Year | 2025 |
| PropertyFeatures | Clear View,Greenbelt/Conservation,Park,Place Of Worship,Public Transit,River/Stream |
| Exposure | North East |
| County | Peel |
| New Construction | No |
| Property Type | Residential Condo & Other |
| Attached Garage | No |
| Garage Y/N | No |
| Status | Price Change |
| City | Brampton |
| Association Name | PSCC |
| Senior Community Y/N | No |
| Property Attached Y/N | No |
| Tax Annual Amount | 3122.0 |
| Virtual Tour | https://view.tours4listings.com/cp/409-188-mill-street-south-brampton/ |
| Standard Status | Active |
| Occupancy Type | Owner |
Interior Features
| Interior Amenities | Other |
|---|---|
| Basement | None |
| Fireplace Features | Electric |
| Heat Source | Other |
| Basement (Y/N) | No |
| Air Conditioning Y/N | Yes |
| Heating Y/N | Yes |
| Fireplace Y/N | Yes |
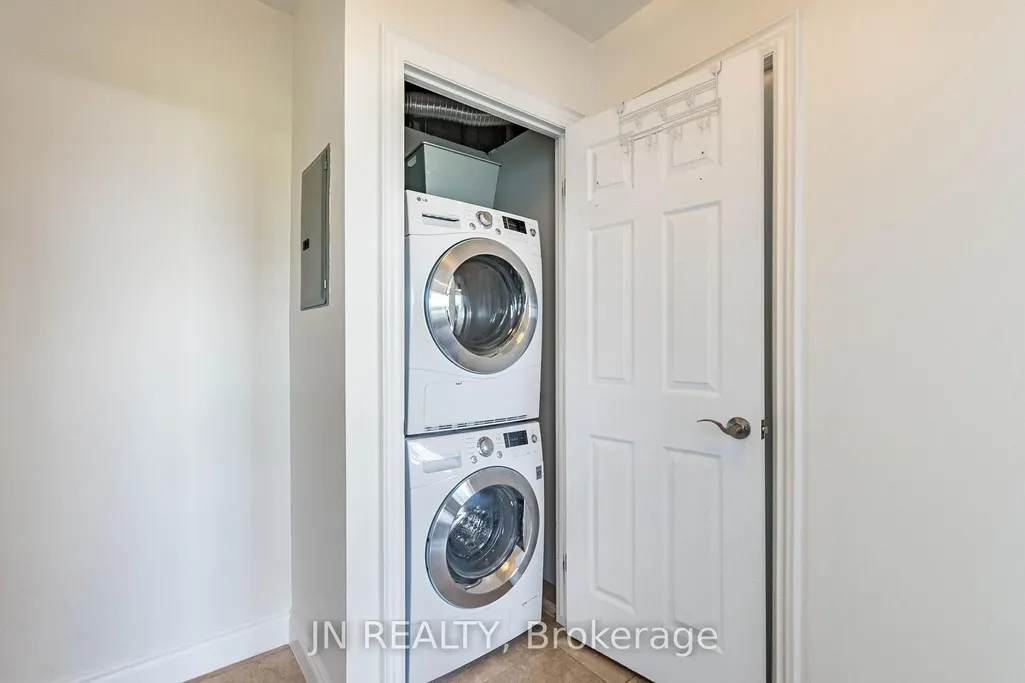
| Laundry Features | Ensuite |
| Total Bedrooms | 2 |
| Elevator? | Yes |
| Total Baths | 1 |
| Bedrooms | 2+0 |
| Living Area Range | 900-999 |
Exterior Features
| Exterior Amenities | Backs On Green Belt |
|---|---|
| Total Parking | 1.0 |
| Garage Type | Underground |
| Foundation Details | Unknown |
| Spa | No |
| Lot Size Source | MPAC |
| Waterfront Y/N | No |
| Covered Spaces | 1.0 |
Amenities
- Views
- New Construction
- Adult 55+
- Lease To Own
- No Strata Fees
- Furnished
- Pets
- Primary On Main
- Air Conditioning
- Seller Finance
- Green
- Fixer Upper
- Horse
- Golf
- Fireplace
- Deck
- Garage
- Basement
- Pool
Property vs Condos Average in L6Y 1T8
Price
Visits
In The Neighbourhood
Just Listed
Brampton
$ 737,400
8305 Mclaughlin Road # 19
Brampton, ON L6Y5G3
- Type
- Condos
- Size
- 1,800 SqFt
- Rooms
- 3 Beds + 4 Baths
Just Listed
Brampton
$ 349,900
402 - 310 Mill Street S
Brampton, ON L6Y3B1
- Type
- Condos
- Size
- 1,399 SqFt
- Rooms
- 3 Beds + 2 Baths
Listed by: Royal LePage Real Estate Services Ltd.
Just Listed
Brampton
$ 349,900
310 Mill Street S # 402
Brampton, ON L6Y3B1
- Type
- Condos
- Size
- 1,200 SqFt
- Rooms
- 3 Beds + 2 Baths
Just Listed
Brampton
$ 359,000
609 - 310 Mill Street S
Brampton, ON L6Y3B1
- Type
- Condos
- Size
- 1,399 SqFt
- Rooms
- 3 Beds + 2 Baths
Listed by: Royal LePage Real Estate Services Ltd.
Just Listed
Brampton
$ 359,000
310 Mill Street S # 609
Brampton, ON L6Y3B1
- Type
- Condos
- Size
- 1,200 SqFt
- Rooms
- 3 Beds + 2 Baths
Brampton
$ 389,000
8351 Mclaughlin Road S # 133
Brampton, ON L6Y4H8
- Type
- Condos
- Size
- 700 SqFt
- Rooms
- 1 Beds + 1 Baths
Brampton
$ 375,000
304 - 320 Mill Street S
Brampton, ON L6Y3V2
- Type
- Condos
- Size
- 1,199 SqFt
- Rooms
- 2 Beds + 2 Baths
Listed by: Royal LePage Certified Realty
Brampton
$ 375,000
320 Mill Street S # 304
Brampton, ON L6Y3V2
- Type
- Condos
- Size
- 1,000 SqFt
- Rooms
- 2 Beds + 2 Baths
Brampton
$ 410,000
330 Mill Street S # 410
Brampton, ON L6Y3V3
- Type
- Condos
- Size
- 1,200 SqFt
- Rooms
- 2 Beds + 2 Baths
Brampton
$ 2,690
809 - 310 Mill Street S
Brampton, ON L6Y3B1
- Type
- Condos
- Size
- 1,399 SqFt
- Rooms
- 2 Beds + 2 Baths
Listed by: COLDWELL BANKER DREAM CITY REALTY
Brampton
$ 342,990
141 - 8351 Mclaughlin Road
Brampton, ON L6Y4H8
- Type
- Condos
- Size
- 699 SqFt
- Rooms
- 2 Beds + 1 Baths
Listed by: Royal LePage Real Estate Services Ltd.
Brampton
$ 342,990
8351 Mclaughlin Road # 141
Brampton, ON L6Y4H8
- Type
- Condos
- Size
- 600 SqFt
- Rooms
- 2 Beds + 1 Baths
Brampton
$ 337,000
330 Mill Street S # 508
Brampton, ON L6Y3V3
- Type
- Condos
- Size
- 900 SqFt
- Rooms
- 1 Beds + 2 Baths
 Toronto Real Estate Board (TRREB); All information deemed reliable but not guaranteed. All properties are subject to prior sale, change or withdrawal. Neither listing broker(s) or information provider(s) shall be responsible for any typographical errors, misinformation, misprints and shall be held totally harmless. Listing(s) information is provided for consumer's personal, non-commercial use and may not be used for any purpose other than to identify prospective properties consumers may be interested
 Data provided by the Ontario Regional Technology & Information Systems. The information is deemed reliable, but is not guaranteed. Not intended to solicit buyers or sellers, landlords or tenants currently under contract.
The trademarks REALTOR®, REALTORS® and the REALTOR® logo are controlled by The Canadian Real Estate Association (CREA) and identify real estate professionals who are members of CREA. The trademarks MLS®, Multiple Listing Service® and the associated logos are owned
Data provided by the Ontario Regional Technology & Information Systems. The information is deemed reliable, but is not guaranteed. Not intended to solicit buyers or sellers, landlords or tenants currently under contract.
The trademarks REALTOR®, REALTORS® and the REALTOR® logo are controlled by The Canadian Real Estate Association (CREA) and identify real estate professionals who are members of CREA. The trademarks MLS®, Multiple Listing Service® and the associated logos are owned
 All information deemed reliable but not guaranteed. All properties are subject to prior sale, change or withdrawal. Neither listing broker(s) or information provider(s) shall be responsible for any typographical errors, misinformation, misprints and shall be held totally harmless. Listing(s) information is provided for consumer's personal, non-commercial use and may not be used for any purpose other than to identify prospective properties consumers may be interested in purchasing. The data relating