

Address
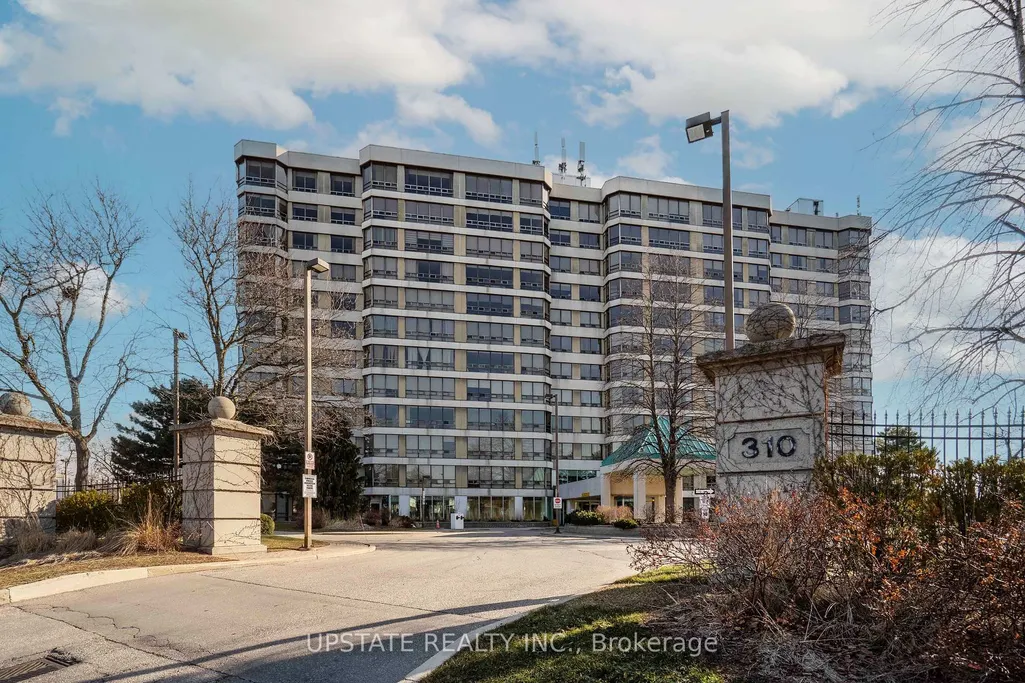
310 Mill Street S # 306, Brampton, ON
Price
$ 370,000
Property Attributes
- ID#W13732750
- TypeCondos
- Listing Status New
- CityBrampton
- AreaBrampton South
- NeighbourhoodBrampton South
- Postal CodeL6Y 3B1
- StyleApartment
- Taxes$ 3097
- Price$ 370,000
- Bedrooms2
- Full Bathrooms2
- Half Bathrooms0
- Sqr Footage1200-1399
Data Source:
Toronto Real Estate Board (TRREB)
Property Description
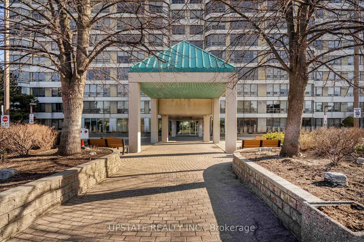
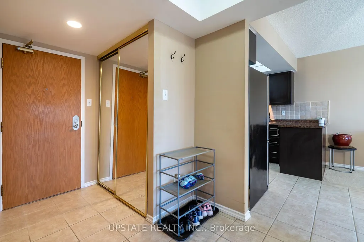
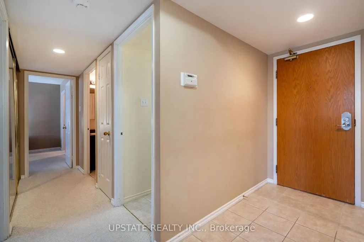
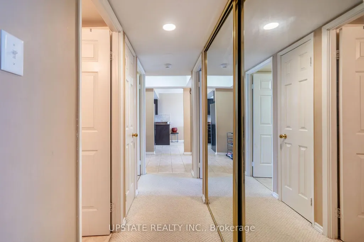
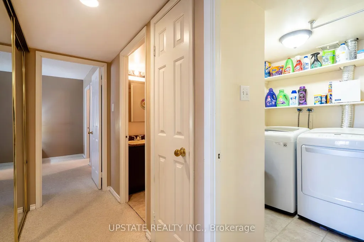
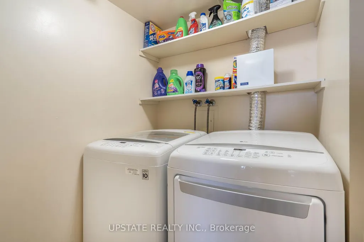
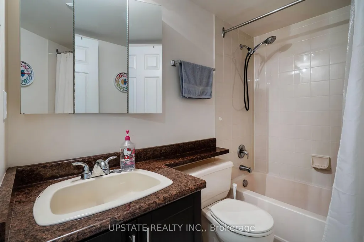
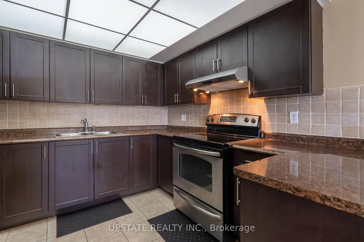
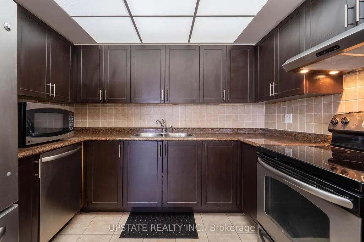
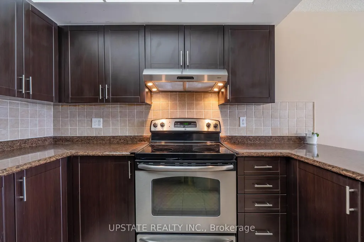
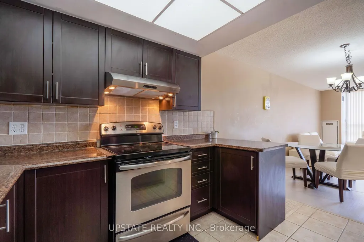
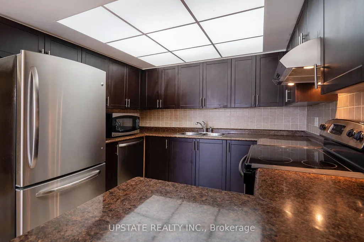
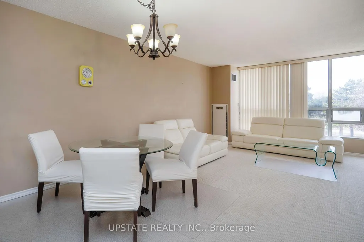
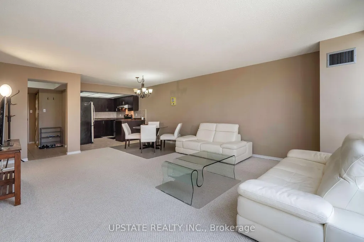
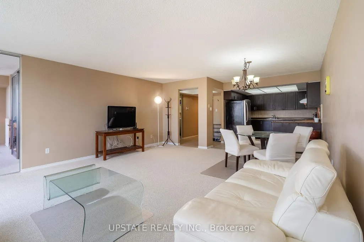
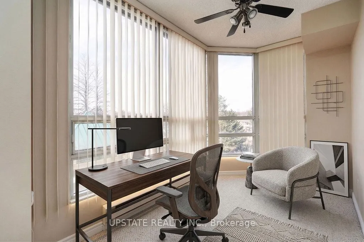
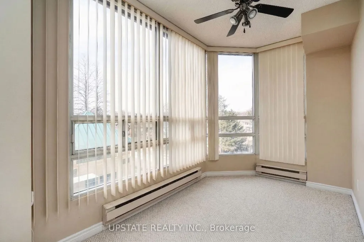
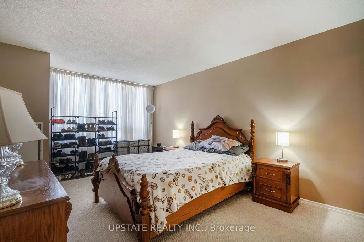
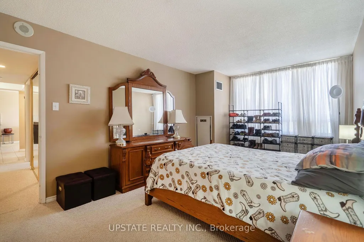
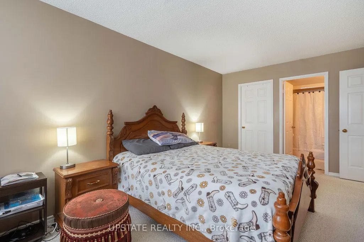
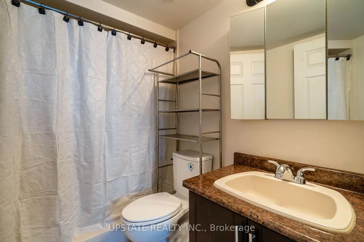
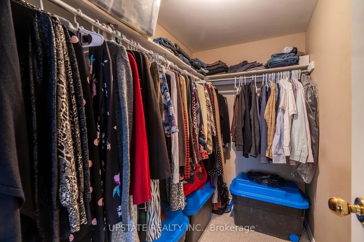
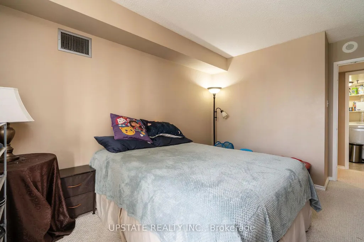
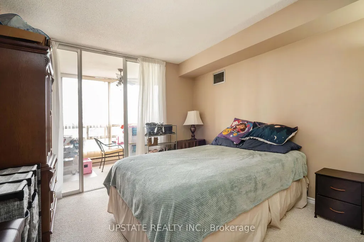
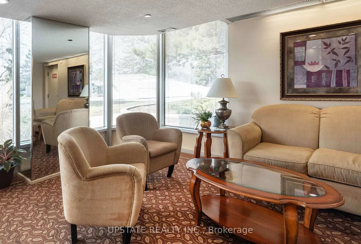
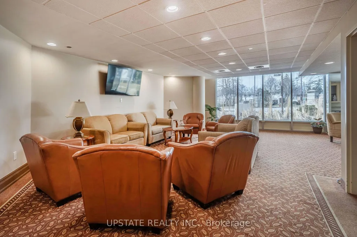
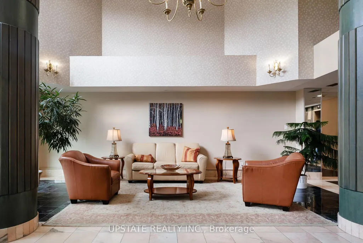
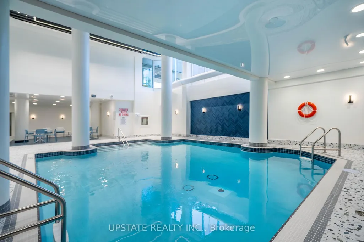
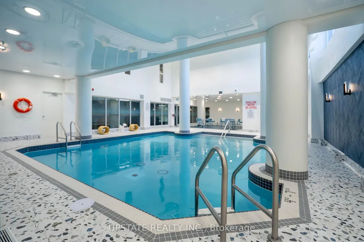
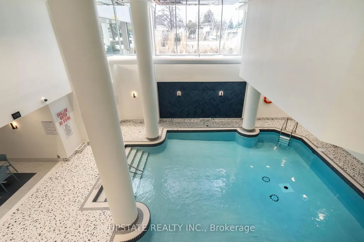
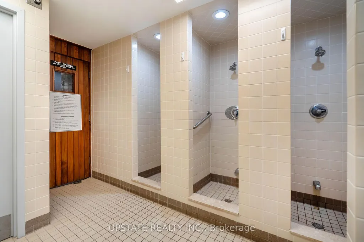
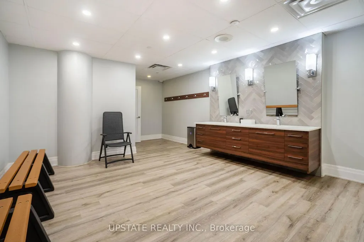
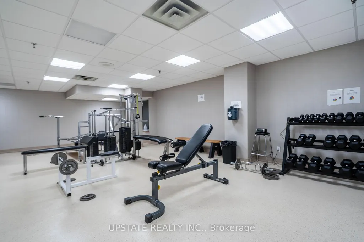
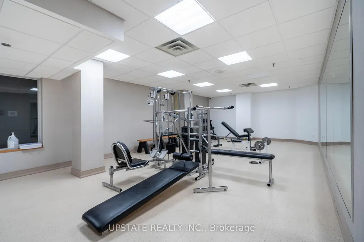
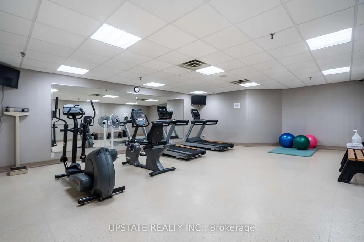
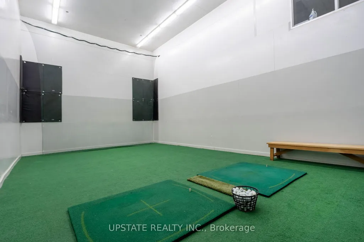
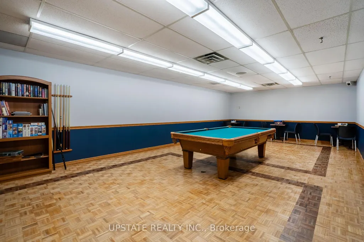
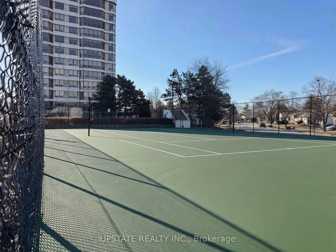
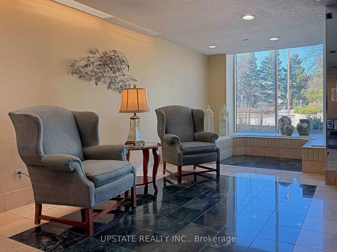
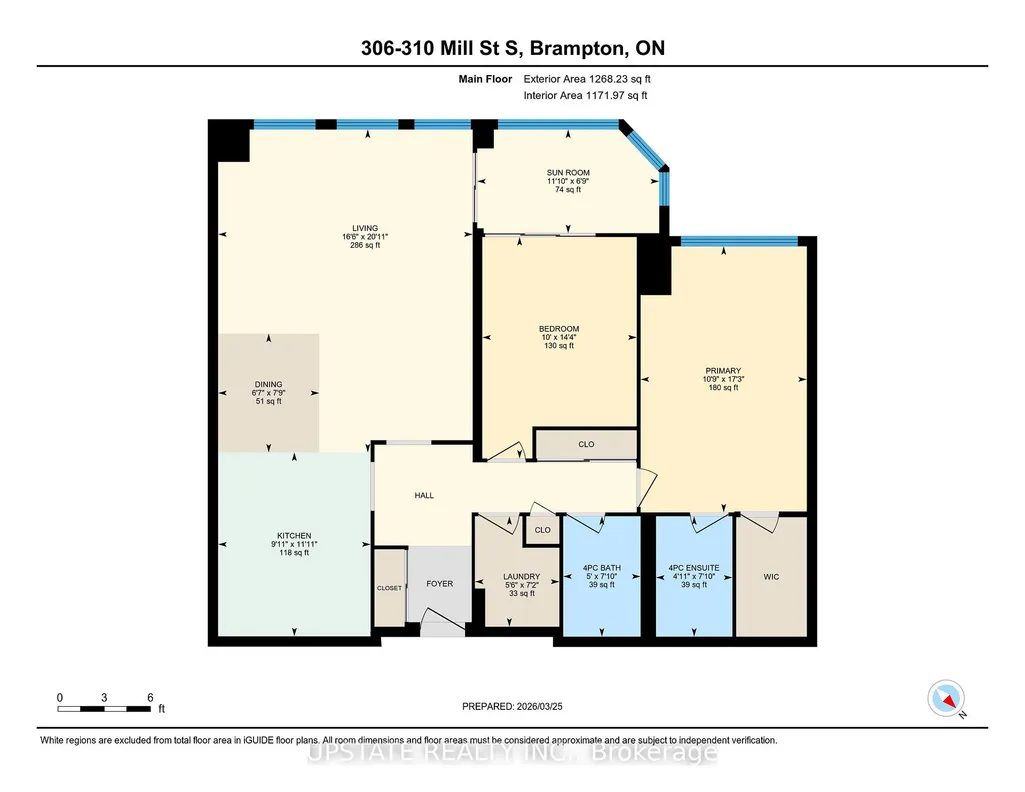
Spacious 2-bedroom plus solarium, 2-bathroom executive condominium offering approximately 1,200 sq. ft. of bright, comfortable living space in one of Brampton's most established and well-managed communities. A standout feature of this exceptional suite is the rare inclusion of THREE owned underground parking spaces, providing unmatched convenience for multi-vehicle households, visiting family and friends, and potential rental income opportunities from unused spaces. The suite also includes an owned storage locker and convenient in-suite laundry. The bright and spacious open-concept living and dining area is ideal for both everyday living and entertaining. A sunny enclosed solarium offers a versatile space perfect for a home office, reading room, hobby area, or relaxing retreat filled with natural light. The generously sized primary bedroom features a walk-in closet andprivate ensuite bathroom, while the second bedroom and additional full bathroom provide comfort and flexibility for family members and guests. Residents enjoy an exceptional lifestyle with a wide range of resort-style amenities including 24-hour concierge and security, indoor swimming pool, two fully equipped fitness centres, men's and women's saunas, tennis court, driving range, billiards room, hobby room, library room, party room with kitchen, gazebo with BBQ area, recreation facilities, and beautifully maintained grounds. Maintenance fees provide outstanding value and predictable monthly budgeting by including heat, hydro, water, central air conditioning, building insurance, parking, and common elements. Enjoy worry-free living with no snow removal or lawn maintenance responsibilities, plus ample visitor parking for guests. Ideally located near shopping, dining, transit, GO Transit, Sheridan College, walking distance to top-rated schools, major highways, parks, golf courses, and scenic walking and cycling trails along Etobicoke Creek.
| Price History | |
|---|---|
| 9/1/2026 | Listed $370,000 |
General Features
| Cooling | Central Air |
|---|---|
| HOA Fee | 1904.62 |
| Association Fee Includes | Heat Included,Hydro Included,Water Included,Common Elements Included,Building Insurance Included,Parking Included |
| Architectural Style | Apartment |
| Security Features | Concierge/Security |
| Construction Materials | Brick |
| Pets Allowed | No |
| Heater Type | Heat Pump |
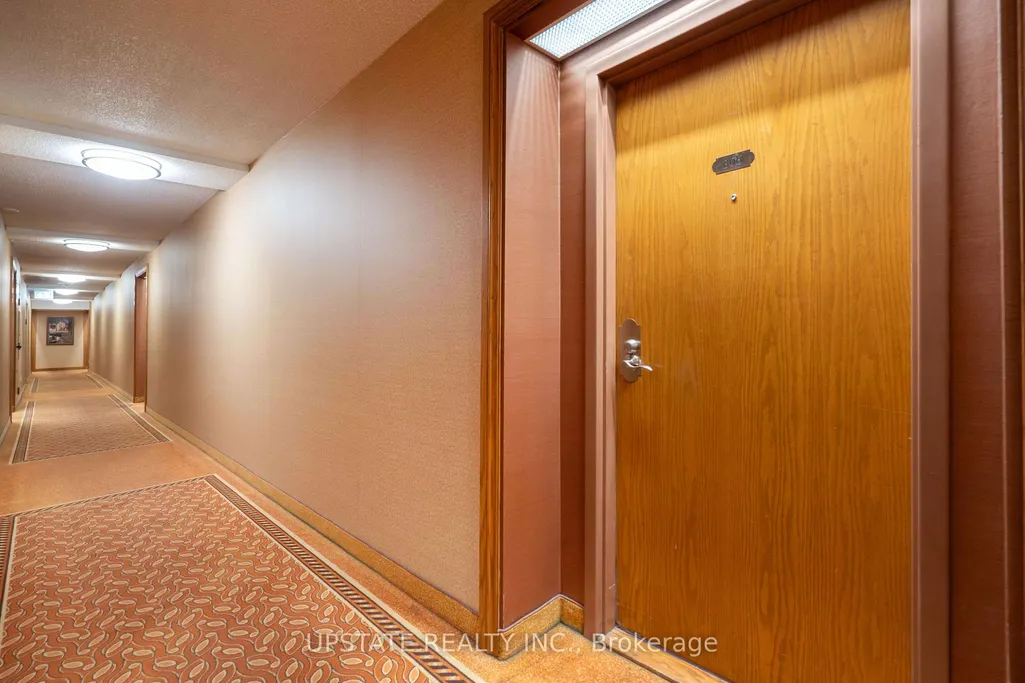
| Unit Number | 306 |
| Property Subtype | Condo Apartment |
| Tax Year | 2026 |
| PropertyFeatures | Golf,Public Transit,School,Wooded/Treed,Place Of Worship,Rec./Commun.Centre |
| Exposure | West |
| County | Peel |
| New Construction | No |
| Property Type | Residential Condo & Other |
| Association Amenities | Gym,Indoor Pool,Party Room/Meeting Room,Visitor Parking,Tennis Court,Concierge |
| Attached Garage | Yes |
| Garage Y/N | Yes |
| Total Rooms | 7 |
| Status | New |
| City | Brampton |
| Association Name | PCC |
| Senior Community Y/N | No |
| Property Attached Y/N | Yes |
| Tax Annual Amount | 3097.66 |
| Standard Status | Active |
| Occupancy Type | Owner |
Interior Features
| Interior Amenities | Storage Area Lockers |
|---|---|
| Basement | None |
| Heat Source | Gas |
| Basement (Y/N) | No |
| Air Conditioning Y/N | Yes |
| Heating Y/N | Yes |
| Fireplace Y/N | No |
| Laundry Features | In-Suite Laundry |
| Total Bedrooms | 2 |
| Elevator? | Yes |
| Total Baths | 2 |
| Bedrooms | 2 |
| Living Area Range | 1200-1399 |
Exterior Features
| Waterfront | None |
|---|---|
| Parking Features | Underground |
| Total Parking | 3.0 |
| Garage Type | Underground |
| Spa | No |
| Waterfront Y/N | No |
| Covered Spaces | 3.0 |
Amenities
- Views
- New Construction
- Adult 55+
- Lease To Own
- No Strata Fees
- Furnished
- Pets
- Primary On Main
- Air Conditioning
- Seller Finance
- Green
- Fixer Upper
- Horse
- Golf
- Fireplace
- Deck
- Garage
- Basement
- Pool
Property vs Condos Average in L6Y 3B1
Price
Taxes
Visits
In The Neighbourhood
Just Listed
Brampton
$ 359,000
609 - 310 Mill Street S
Brampton, ON L6Y3B1
- Type
- Condos
- Size
- 1,399 SqFt
- Rooms
- 3 Beds + 2 Baths
Listed by: Royal LePage Real Estate Services Ltd.
Just Listed
Brampton
$ 359,000
310 Mill Street S # 609
Brampton, ON L6Y3B1
- Type
- Condos
- Size
- 1,200 SqFt
- Rooms
- 3 Beds + 2 Baths
Brampton
$ 389,000
8351 Mclaughlin Road S # 133
Brampton, ON L6Y4H8
- Type
- Condos
- Size
- 700 SqFt
- Rooms
- 1 Beds + 1 Baths
Brampton
$ 375,000
304 - 320 Mill Street S
Brampton, ON L6Y3V2
- Type
- Condos
- Size
- 1,199 SqFt
- Rooms
- 2 Beds + 2 Baths
Listed by: Royal LePage Certified Realty
Brampton
$ 375,000
320 Mill Street S # 304
Brampton, ON L6Y3V2
- Type
- Condos
- Size
- 1,000 SqFt
- Rooms
- 2 Beds + 2 Baths
Brampton
$ 410,000
330 Mill Street S # 410
Brampton, ON L6Y3V3
- Type
- Condos
- Size
- 1,200 SqFt
- Rooms
- 2 Beds + 2 Baths
Brampton
$ 2,690
809 - 310 Mill Street S
Brampton, ON L6Y3B1
- Type
- Condos
- Size
- 1,399 SqFt
- Rooms
- 2 Beds + 2 Baths
Listed by: COLDWELL BANKER DREAM CITY REALTY
Brampton
$ 342,990
141 - 8351 Mclaughlin Road
Brampton, ON L6Y4H8
- Type
- Condos
- Size
- 699 SqFt
- Rooms
- 2 Beds + 1 Baths
Listed by: Royal LePage Real Estate Services Ltd.
Brampton
$ 342,990
8351 Mclaughlin Road # 141
Brampton, ON L6Y4H8
- Type
- Condos
- Size
- 600 SqFt
- Rooms
- 2 Beds + 1 Baths
Brampton
$ 337,000
330 Mill Street S # 508
Brampton, ON L6Y3V3
- Type
- Condos
- Size
- 900 SqFt
- Rooms
- 1 Beds + 2 Baths
Brampton
$ 337,000
508 - 330 Mill Street S
Brampton, ON L6Y3V3
- Type
- Condos
- Size
- 999 SqFt
- Rooms
- 1 Beds + 1.5 Baths
Listed by: RE/MAX REALTY SERVICES INC.
Brampton
$ 2,800
809 - 310 Mill Street S
Brampton, ON L6Y3B1
- Type
- Condos
- Size
- 1,399 SqFt
- Rooms
- 2 Beds + 2 Baths
Listed by: COLDWELL BANKER DREAM CITY REALTY
 Toronto Real Estate Board (TRREB); All information deemed reliable but not guaranteed. All properties are subject to prior sale, change or withdrawal. Neither listing broker(s) or information provider(s) shall be responsible for any typographical errors, misinformation, misprints and shall be held totally harmless. Listing(s) information is provided for consumer's personal, non-commercial use and may not be used for any purpose other than to identify prospective properties consumers may be interested
 Data provided by the Ontario Regional Technology & Information Systems. The information is deemed reliable, but is not guaranteed. Not intended to solicit buyers or sellers, landlords or tenants currently under contract.
The trademarks REALTOR®, REALTORS® and the REALTOR® logo are controlled by The Canadian Real Estate Association (CREA) and identify real estate professionals who are members of CREA. The trademarks MLS®, Multiple Listing Service® and the associated logos are owned
Data provided by the Ontario Regional Technology & Information Systems. The information is deemed reliable, but is not guaranteed. Not intended to solicit buyers or sellers, landlords or tenants currently under contract.
The trademarks REALTOR®, REALTORS® and the REALTOR® logo are controlled by The Canadian Real Estate Association (CREA) and identify real estate professionals who are members of CREA. The trademarks MLS®, Multiple Listing Service® and the associated logos are owned
 All information deemed reliable but not guaranteed. All properties are subject to prior sale, change or withdrawal. Neither listing broker(s) or information provider(s) shall be responsible for any typographical errors, misinformation, misprints and shall be held totally harmless. Listing(s) information is provided for consumer's personal, non-commercial use and may not be used for any purpose other than to identify prospective properties consumers may be interested in purchasing. The data relating