



Address
28 Pass Court, Barrie, ON
Price
$ 600,000
Property Attributes
- ID#S13738100
- TypeTownhouse
- Listing Status Price Change
- CityBarrie
- AreaArdagh
- NeighbourhoodArdagh
- Postal CodeL4N 5R9
- Style2-Storey
- Taxes$ 4725
- Price$ 600,000
- Bedrooms2
- Full Bathrooms2
- Half Bathrooms0
- Sqr Footage1100-1500
Data Source:
Toronto Real Estate Board (TRREB)
Property Description
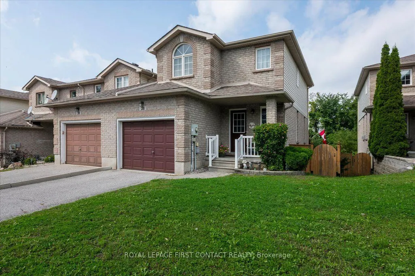
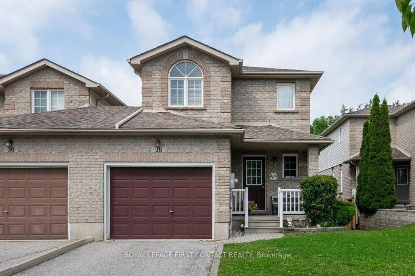
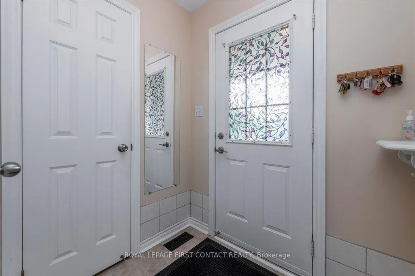
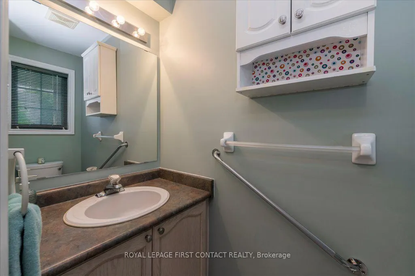
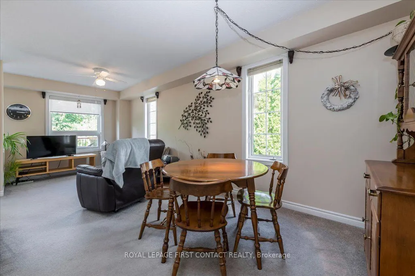
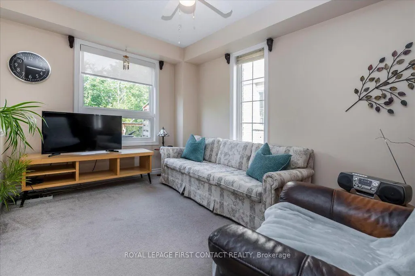
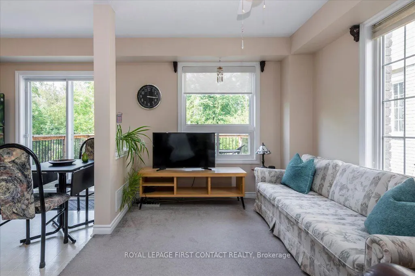
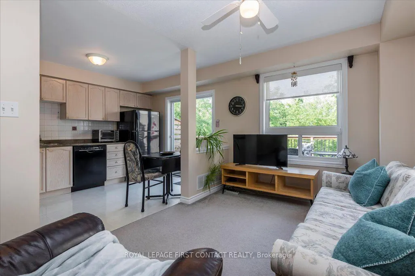
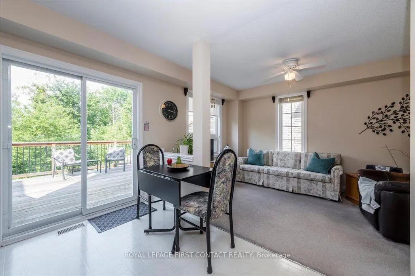
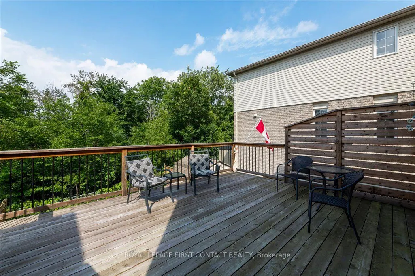
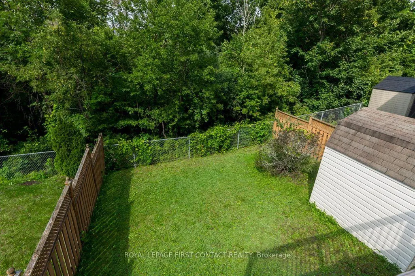
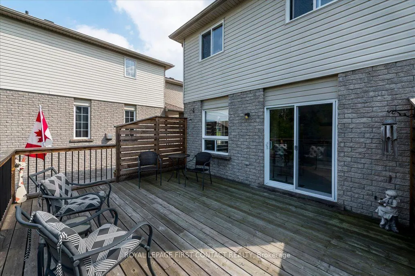
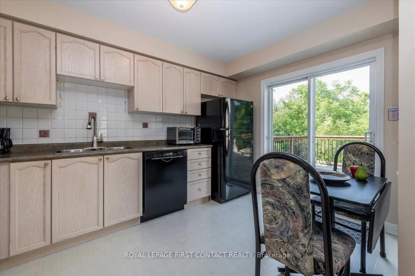
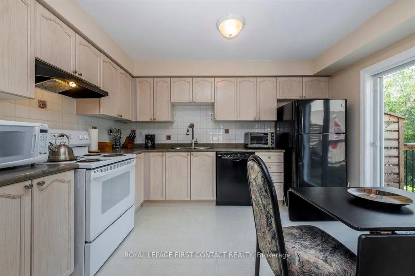
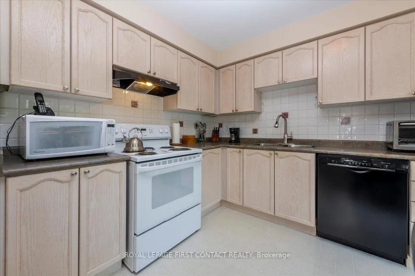
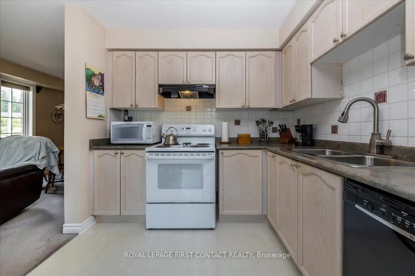
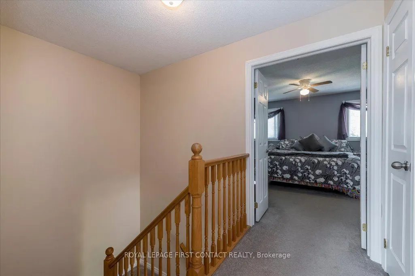
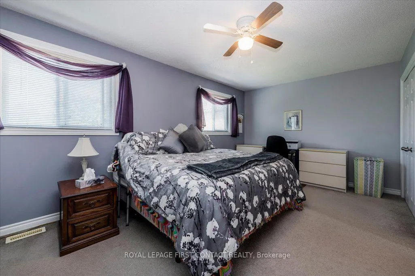
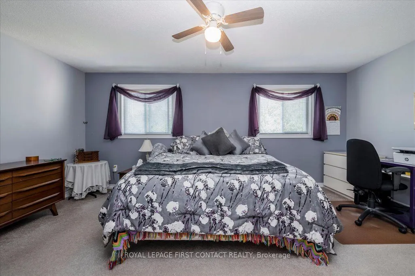
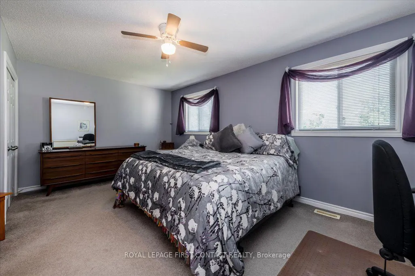
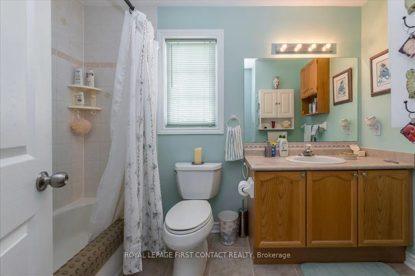
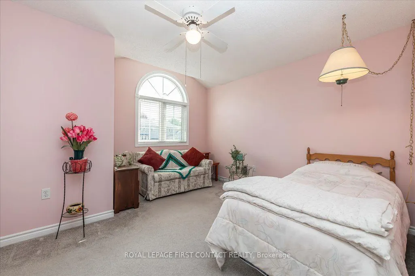
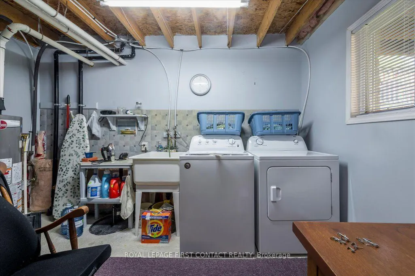
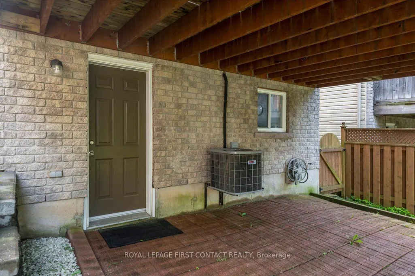
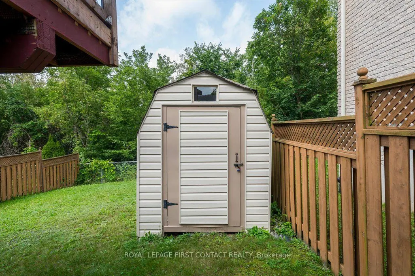
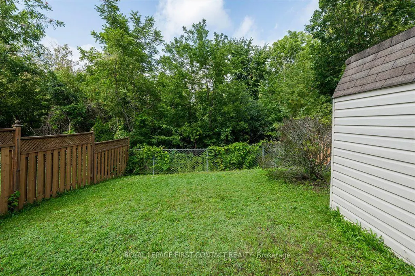
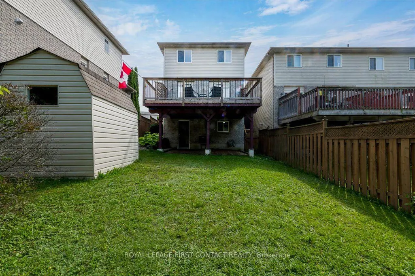
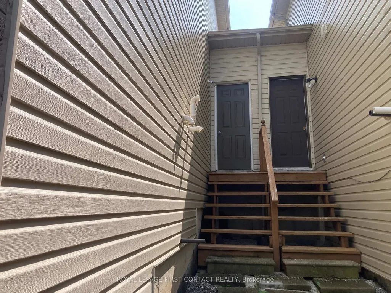
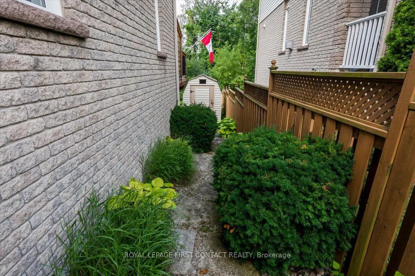
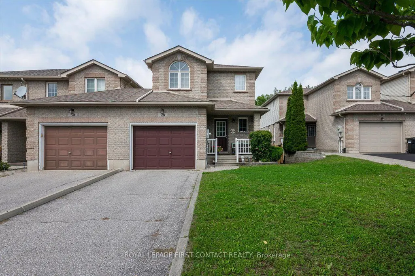
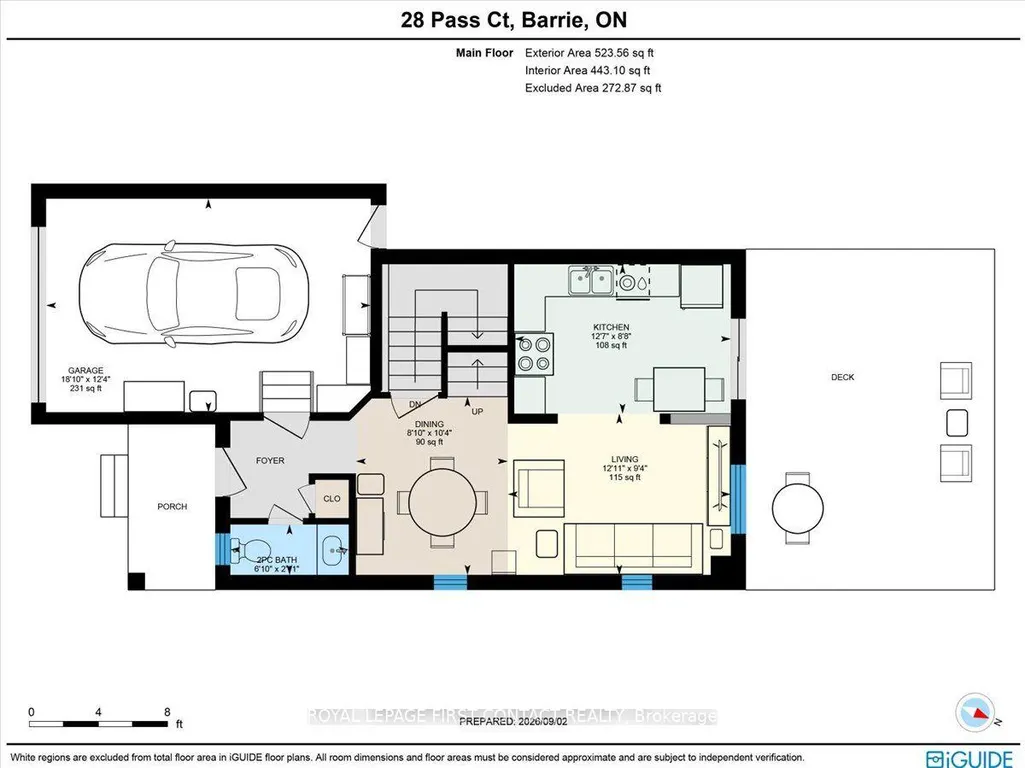
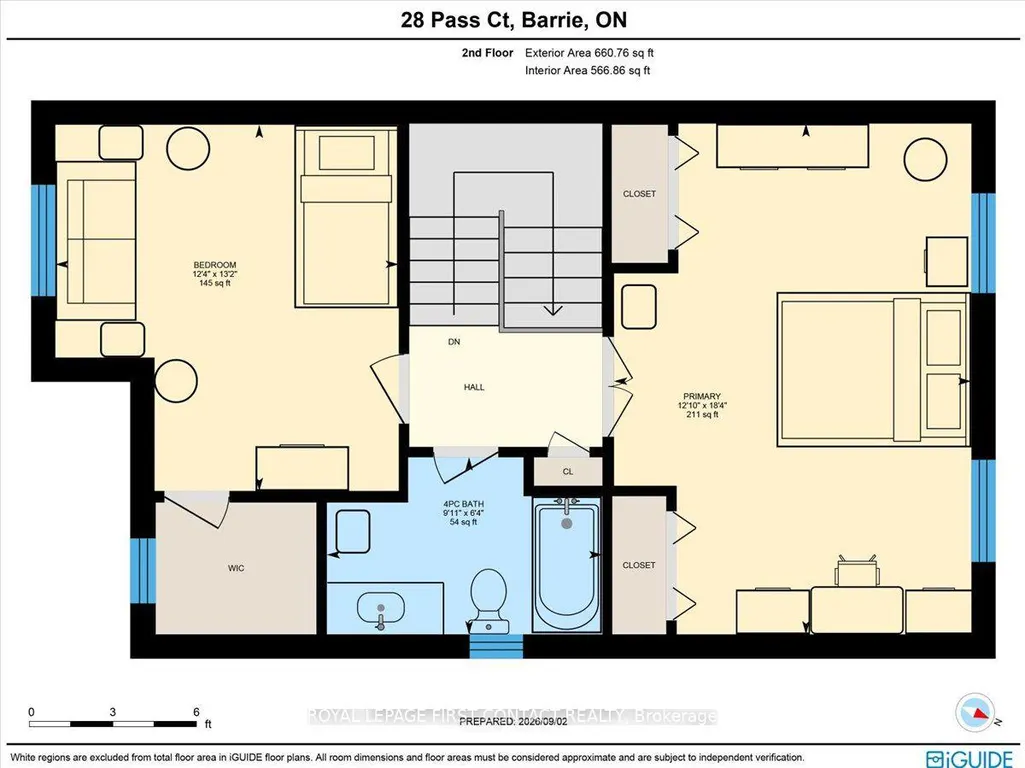
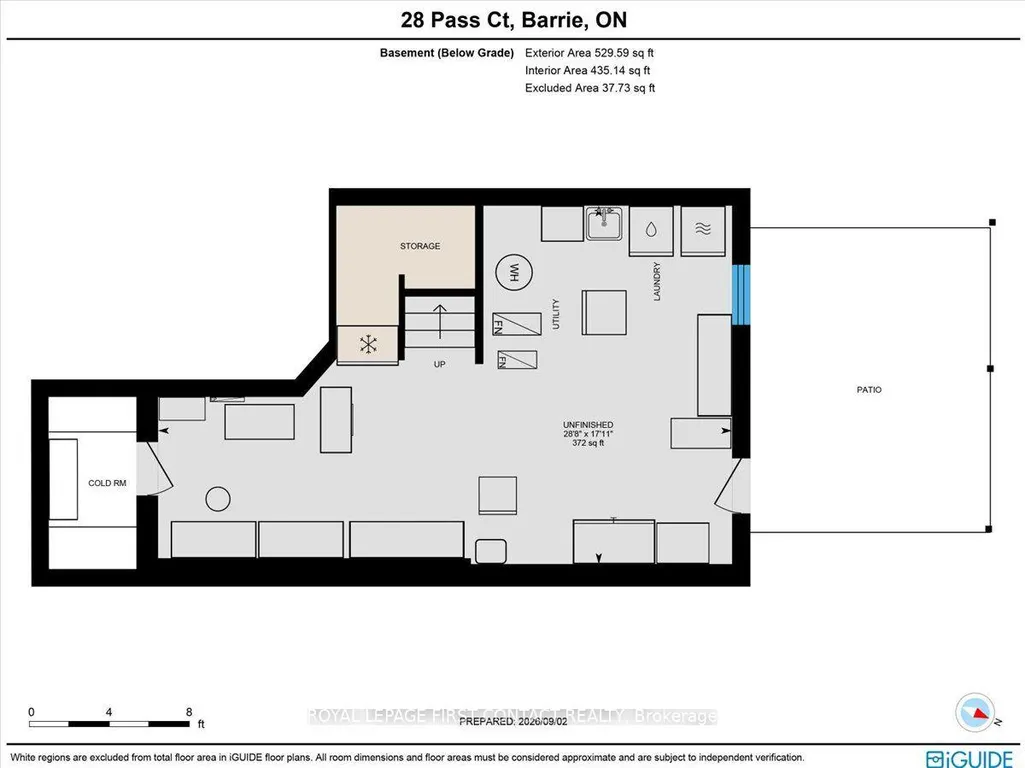
Welcome to this beautiful and well-maintained end unit townhome located in a quiet enclave built by Grandview Homes in 2001. This 1,245 sq. ft. modified "Morning Star" model is conveniently located in the Ardagh Bluffs area and close to everything. Attached at the garage only it has a beautiful brick veneer façade with vinyl siding on the sides and back of the home and an interlock walkway to the front steps. The roof was re-shingled, the furnace was replaced and the A/C unit fully serviced in 2017. The home has three levels with an open concept layout main floor with a 2-piece powder room and access to the garage. The second floor has 2 large bedrooms and the main bathroom, the basement is partially finished with a walk out to a paver slab patio. Set back from the main road on its own quiet dead end street, the home has added privacy backing onto the bluffs ravine green space with mature trees and conveniently located to nearby amenities. The large, elevated walk out deck from the kitchen has been recently updated as well as the garage man door walk out landing and stairs leading to the fully fenced back yard. There is a side gate entrance to the back yard via a field stone pathway providing easy access to the lower level. The kitchen has a rough in for a gas stove and there is a gas outlet on the deck. Book your showing today and come see your next home to stay.
| Price History | |
|---|---|
| 9/3/2026 | Listed $625,000 |
| 9/25/2026 | 4$600,000 |
General Features
| Sewer | Sewer |
|---|---|
| Cooling | Central Air |
| Roof | Asphalt Shingle |
| Architectural Style | 2-Storey |
| Pool Features | None |
| Construction Materials | Vinyl Siding,Brick Veneer |
| Heater Type | Forced Air |
| Parking Spaces | 2 |
| Topography | Sloping |
| Property Subtype | Att/Row/Townhouse |
| Tax Year | 2026 |
| Lot Depth | 115.2 |
| County | Simcoe |
| New Construction | No |
| Property Type | Residential Freehold |
| Attached Garage | No |
| Facing Direction | North |
| Garage Y/N | Yes |
| Other Structures | Fence - Full,Garden Shed |
| Status | Price Change |
| City | Barrie |
| Senior Community Y/N | No |
| Lot Size Units | Feet |
| Property Attached Y/N | No |
| Tax Annual Amount | 4725.36 |
| Virtual Tour | https://unbranded.youriguide.com/28_pass_ct_barrie_on/ |
| Standard Status | Active |
| Occupancy Type | Owner |
| Legal Description | PT BLK 164 51M663 PT 12 51R30558; S/T RIGHT AS IN LT453486; BARRIE |
Interior Features
| Interior Amenities | Water Heater |
|---|---|
| Basement | Partially Finished,Walk-Out |
| Heat Source | Gas |
| Basement (Y/N) | No |
| Air Conditioning Y/N | Yes |
| Heating Y/N | Yes |
| Fireplace Y/N | No |
| Total Bedrooms | 2 |
| Elevator? | No |
| Total Baths | 2 |
| Bedrooms | 2 |
| Living Area Range | 1100-1500 |
Exterior Features
| Parking Features | Front Yard Parking |
|---|---|
| Water Source | Water System |
| Total Parking | 3.0 |
| Garage Type | Attached |
| Foundation Details | Concrete |
| Spa | No |
| Waterfront Y/N | No |
| Covered Spaces | 1.0 |
Amenities
- Views
- New Construction
- Adult 55+
- Lease To Own
- No Strata Fees
- Furnished
- Pets
- Primary On Main
- Air Conditioning
- Seller Finance
- Green
- Fixer Upper
- Horse
- Golf
- Fireplace
- Deck
- Garage
- Basement
- Pool
Property vs Townhouse Average in L4N 5R9
Price
Taxes
Visits
In The Neighbourhood
Just Listed
Barrie
$ 559,000
102 Hawthorne Crescent
Barrie, ON L4N9Y9
- Type
- Townhouse
- Size
- 1,100 SqFt
- Rooms
- 3 Beds + 3 Baths
Barrie
$ 649,900
49 Cunningham Drive
Barrie, ON L4N8L4
- Type
- Townhouse
- Size
- 1,500 SqFt
- Rooms
- 3 Beds + 3 Baths
Barrie
$ 525,000
397 Ferndale Drive S
Barrie, ON L4N0M1
- Type
- Townhouse
- Size
- 1,100 SqFt
- Rooms
- 3 Beds + 2 Baths
Barrie
$ 549,999
199 Ardagh Road # 37
Barrie, ON L4N0L1
- Type
- Townhouse
- Size
- 1,500 SqFt
- Rooms
- 4 Beds + 4 Baths
Barrie
$ 445,000
13 - 235 Ferndale Drive S
Barrie, ON L4N0T6
- Type
- Townhouse
- Size
- 1,399 SqFt
- Rooms
- 3 Beds + 1.5 Baths
Listed by: HOMELIFE EAGLE REALTY INC.
Barrie
$ 389,900
76 - 243 Ferndale Drive S
Barrie, ON L4N0T6
- Type
- Townhouse
- Size
- 999 SqFt
- Rooms
- 2 Beds + 1 Baths
Listed by: FARIS TEAM REAL ESTATE BROKERAGE
Barrie
$ 2,350
3 - 53 Ferndale Drive S
Barrie, ON L4N5W9
- Type
- Townhouse
- Size
- 899 SqFt
- Rooms
- 2 Beds + 1 Baths
Listed by: RIGHT AT HOME REALTY
Barrie
$ 2,300
7 - 48 Loggers Run
Barrie, ON L4N6W5
- Type
- Townhouse
- Size
- 2,249 SqFt
- Rooms
- 2 Beds + 1 Baths
Listed by: SKYBROOKE REALTY CORP.
Barrie
$ 374,999
10 - 32 Sawmill Road
Barrie, ON L4N6X3
- Type
- Townhouse
- Size
- 1,399 SqFt
- Rooms
- 4 Beds + 2.5 Baths
Listed by: RIGHT AT HOME REALTY
Barrie
$ 408,999
22 - 57 Loggers Run
Barrie, ON L4N6W5
- Type
- Townhouse
- Size
- 1,399 SqFt
- Rooms
- 4 Beds + 2.5 Baths
Listed by: SUTTON GROUP-ADMIRAL REALTY INC.
Barrie
$ 539,900
7 - 49 Ferndale Drive S
Barrie, ON L4N5W9
- Type
- Townhouse
- Size
- 1,999 SqFt
- Rooms
- 3 Beds + 3 Baths
Listed by: COLDWELL BANKER THE REAL ESTATE CENTRE
Barrie
$ 585,000
18 Deneb Street
Barrie, ON L4M0K6
- Type
- Townhouse
- Size
- 1,100 SqFt
- Rooms
- 3 Beds + 3 Baths
 Toronto Real Estate Board (TRREB); All information deemed reliable but not guaranteed. All properties are subject to prior sale, change or withdrawal. Neither listing broker(s) or information provider(s) shall be responsible for any typographical errors, misinformation, misprints and shall be held totally harmless. Listing(s) information is provided for consumer's personal, non-commercial use and may not be used for any purpose other than to identify prospective properties consumers may be interested
 Data provided by the Ontario Regional Technology & Information Systems. The information is deemed reliable, but is not guaranteed. Not intended to solicit buyers or sellers, landlords or tenants currently under contract.
The trademarks REALTOR®, REALTORS® and the REALTOR® logo are controlled by The Canadian Real Estate Association (CREA) and identify real estate professionals who are members of CREA. The trademarks MLS®, Multiple Listing Service® and the associated logos are owned
Data provided by the Ontario Regional Technology & Information Systems. The information is deemed reliable, but is not guaranteed. Not intended to solicit buyers or sellers, landlords or tenants currently under contract.
The trademarks REALTOR®, REALTORS® and the REALTOR® logo are controlled by The Canadian Real Estate Association (CREA) and identify real estate professionals who are members of CREA. The trademarks MLS®, Multiple Listing Service® and the associated logos are owned
 All information deemed reliable but not guaranteed. All properties are subject to prior sale, change or withdrawal. Neither listing broker(s) or information provider(s) shall be responsible for any typographical errors, misinformation, misprints and shall be held totally harmless. Listing(s) information is provided for consumer's personal, non-commercial use and may not be used for any purpose other than to identify prospective properties consumers may be interested in purchasing. The data relating