

Address
7 - 49 Ferndale Drive S, Barrie, ON
Price
$ 539,900
Property Attributes
- ID#S13517410
- TypeTownhouse
- Listing Status Active
- MunicipalityBarrie
- CityBarrie
- NeighbourhoodArdagh
- Postal CodeL4N 5W9
- StyleTownhouse
- Price$ 539,900
- Bedrooms3
- Bathrooms2
- Half Bathrooms2
- Sqr Footage1999
Data Source:
RLP - CREA EN
Property Description
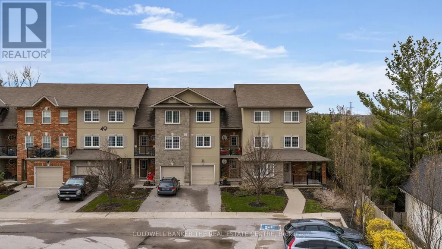
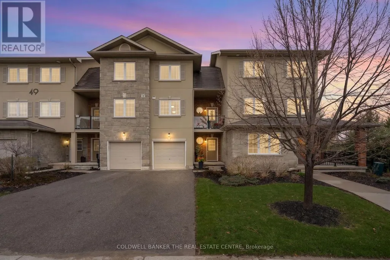
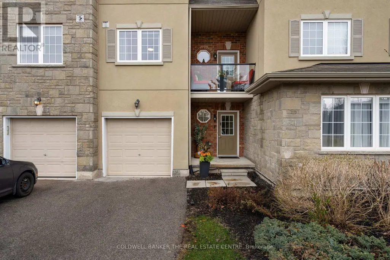
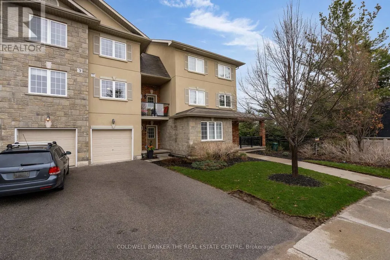
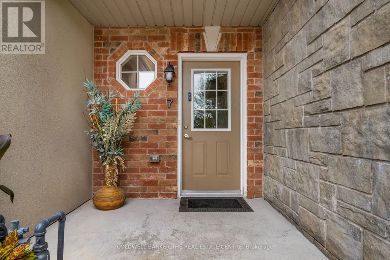
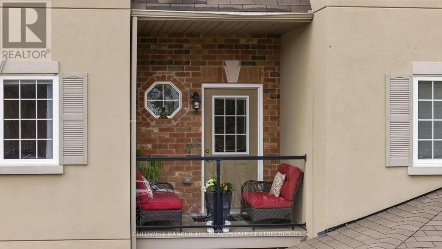
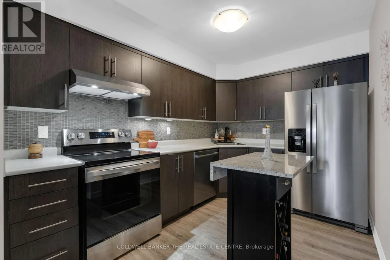
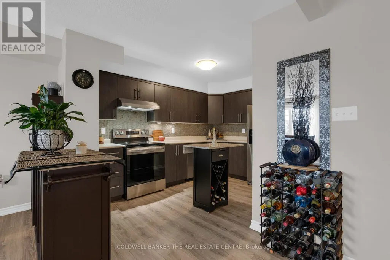
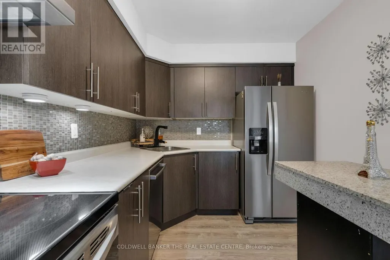
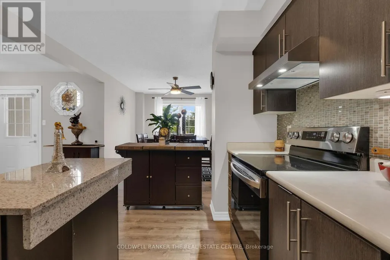
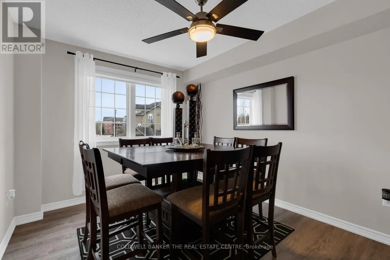
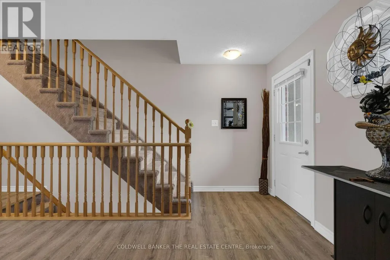
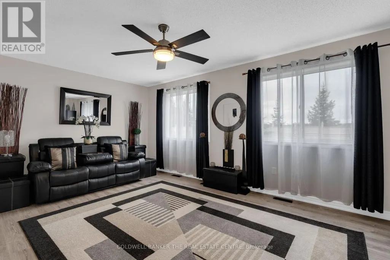
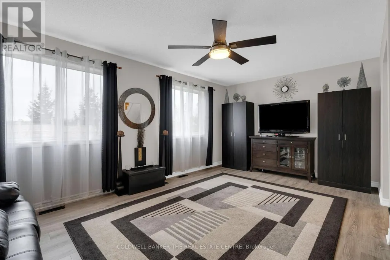
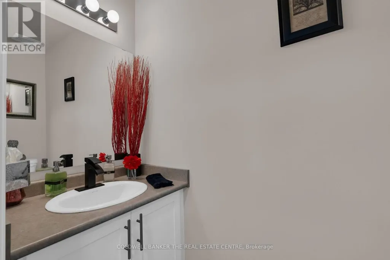
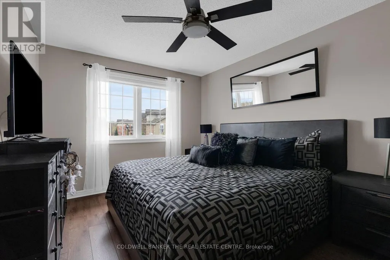
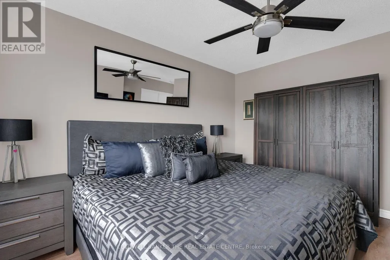
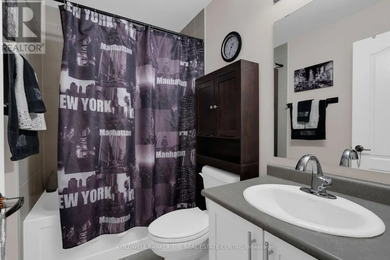
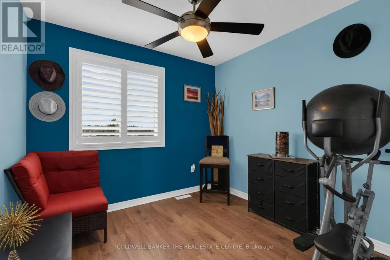
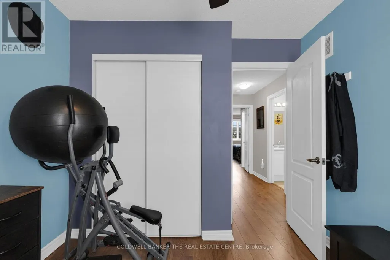
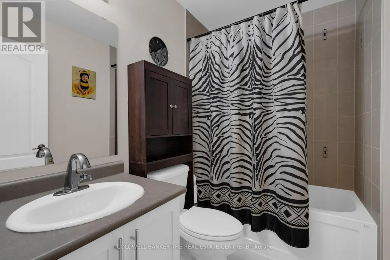
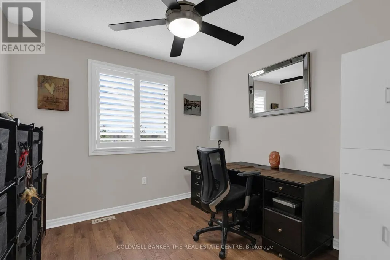
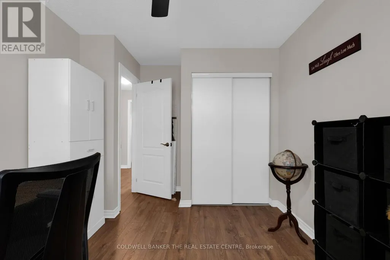
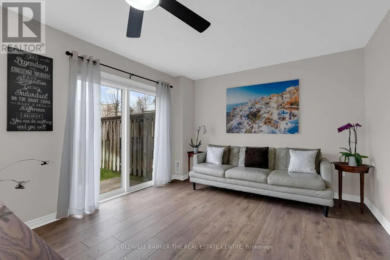
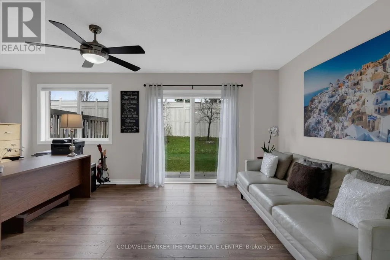
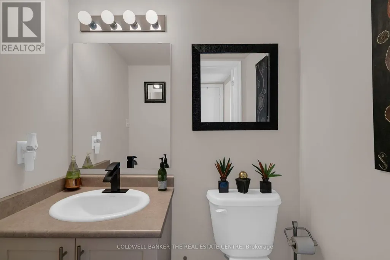
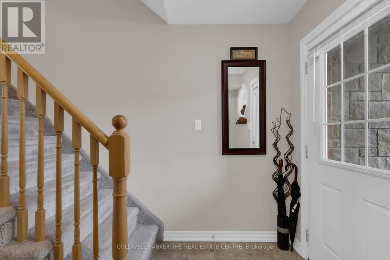
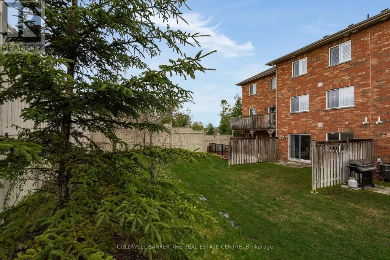
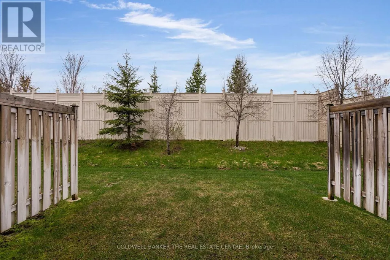
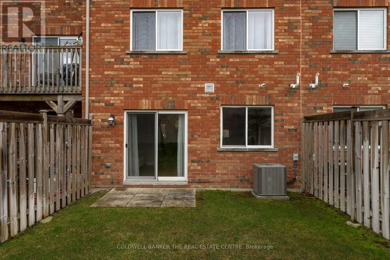
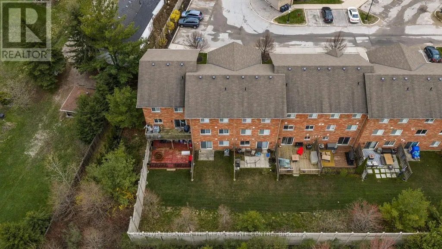
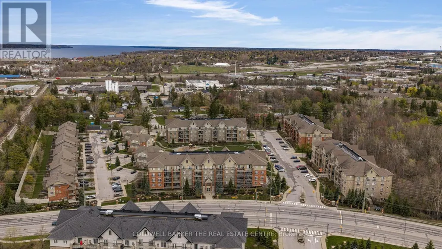
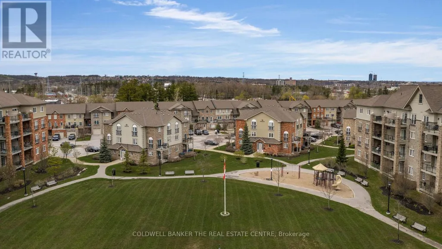
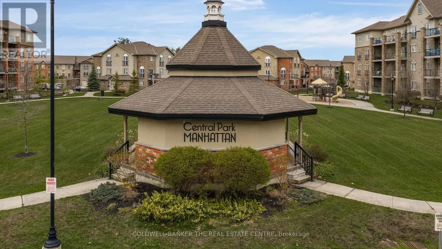
Welcome to your new address! Pride of ownership is clearly evident in this immaculate three storey townhome located in a desirable well-maintained community nestled next to the Bear Creek Eco Park. Enjoy exclusive maintenance free living that offers plenty of visitor parking and its own playground. This beautiful town home offers over 1900 sq feet of living space, parking for three vehicles and privacy with no neighbours behind. This home showcases 3 bedrooms and 4 bathrooms conveniently offering one on each level. The bright ground floor living area may be used as a rec-room, home office or even an additional bedroom that offers a walk out to the private back patio area. The possibilities are just endless for this flex space! Enjoy entertaining in the bright open concept modern kitchen and dining area that leads to a private balcony area where you can enjoy barbequing, an evening night cap or reading your favorite book. The welcoming primary bedroom features its own 4 piece ensuite and large walk-in closet with built ins. Bonuses for this amazing property includes: a new furnace and AC, laminate throughout, new SS kitchen appliances and washer/dryer set, 6 new ceiling fans, updated faucets/toilets and inside access to the garage. Conveniently located close to all amenities including schools, trails, shopping and easy access for commuting. Arrange a private viewing to discover what this beautiful family friendly community has to offer!
General Features
| Zoning | RES |
|---|---|
| Terms | SALE |
| Neighbourhood | Ardagh |
| Property Sub Type | TOWNHOUSE |
| jumpId | 28599696 |
| Property Subtype French | Townhouse |
| Listing Type French | Condo |
| MLS | S13517410 |
| Appliances | Garage door opener remote, Dishwasher, Dryer, Garage door opener, Stove, Washer, Refrigerator |
| Building Type | Row / Townhouse |
| Features | Balcony, In suite Laundry |
| Property Type | Single Family |
| Structure Type | Playground |
Interior Features
| Living Area Range | 1999 sqft |
|---|---|
| Bedrooms | 3 |
| Basement Type | None |
| Cooling Type | Central air conditioning |
| Heating Fuel | Natural gas |
| Heating Type | Forced air |
| Beds | 3 |
| Total Baths | 2+2 |
| Total Baths | 2+2 |
| Total Half Baths | 2 |
Exterior Features
| Exterior Finish | Brick |
|---|---|
| Parking Type | Attached garage, Garage |
Amenities
- Views
- New Construction
- Adult 55+
- Lease To Own
- No Strata Fees
- Furnished
- Pets
- Primary On Main
- Air Conditioning
- Seller Finance
- Green
- Fixer Upper
- Horse
- Golf
- Fireplace
- Deck
- Garage
- Basement
- Pool

Property vs Townhouse Average in L4N 5W9
Price
In The Neighbourhood
Just Listed
Barrie
$ 559,000
102 Hawthorne Crescent
Barrie, ON L4N9Y9
- Type
- Townhouse
- Size
- 1,100 SqFt
- Rooms
- 3 Beds + 3 Baths
Barrie
$ 649,900
49 Cunningham Drive
Barrie, ON L4N8L4
- Type
- Townhouse
- Size
- 1,500 SqFt
- Rooms
- 3 Beds + 3 Baths
Barrie
$ 525,000
397 Ferndale Drive S
Barrie, ON L4N0M1
- Type
- Townhouse
- Size
- 1,100 SqFt
- Rooms
- 3 Beds + 2 Baths
Barrie
$ 549,999
199 Ardagh Road # 37
Barrie, ON L4N0L1
- Type
- Townhouse
- Size
- 1,500 SqFt
- Rooms
- 4 Beds + 4 Baths
Barrie
$ 600,000
28 Pass Court
Barrie, ON L4N5R9
- Type
- Townhouse
- Size
- 1,100 SqFt
- Rooms
- 2 Beds + 2 Baths
Barrie
$ 445,000
13 - 235 Ferndale Drive S
Barrie, ON L4N0T6
- Type
- Townhouse
- Size
- 1,399 SqFt
- Rooms
- 3 Beds + 1.5 Baths
Listed by: HOMELIFE EAGLE REALTY INC.
Barrie
$ 389,900
76 - 243 Ferndale Drive S
Barrie, ON L4N0T6
- Type
- Townhouse
- Size
- 999 SqFt
- Rooms
- 2 Beds + 1 Baths
Listed by: FARIS TEAM REAL ESTATE BROKERAGE
Barrie
$ 2,350
3 - 53 Ferndale Drive S
Barrie, ON L4N5W9
- Type
- Townhouse
- Size
- 899 SqFt
- Rooms
- 2 Beds + 1 Baths
Listed by: RIGHT AT HOME REALTY
Barrie
$ 2,300
7 - 48 Loggers Run
Barrie, ON L4N6W5
- Type
- Townhouse
- Size
- 2,249 SqFt
- Rooms
- 2 Beds + 1 Baths
Listed by: SKYBROOKE REALTY CORP.
Barrie
$ 374,999
10 - 32 Sawmill Road
Barrie, ON L4N6X3
- Type
- Townhouse
- Size
- 1,399 SqFt
- Rooms
- 4 Beds + 2.5 Baths
Listed by: RIGHT AT HOME REALTY
Barrie
$ 408,999
22 - 57 Loggers Run
Barrie, ON L4N6W5
- Type
- Townhouse
- Size
- 1,399 SqFt
- Rooms
- 4 Beds + 2.5 Baths
Listed by: SUTTON GROUP-ADMIRAL REALTY INC.
Barrie
$ 585,000
18 Deneb Street
Barrie, ON L4M0K6
- Type
- Townhouse
- Size
- 1,100 SqFt
- Rooms
- 3 Beds + 3 Baths
 Toronto Real Estate Board (TRREB); All information deemed reliable but not guaranteed. All properties are subject to prior sale, change or withdrawal. Neither listing broker(s) or information provider(s) shall be responsible for any typographical errors, misinformation, misprints and shall be held totally harmless. Listing(s) information is provided for consumer's personal, non-commercial use and may not be used for any purpose other than to identify prospective properties consumers may be interested
 Data provided by the Ontario Regional Technology & Information Systems. The information is deemed reliable, but is not guaranteed. Not intended to solicit buyers or sellers, landlords or tenants currently under contract.
The trademarks REALTOR®, REALTORS® and the REALTOR® logo are controlled by The Canadian Real Estate Association (CREA) and identify real estate professionals who are members of CREA. The trademarks MLS®, Multiple Listing Service® and the associated logos are owned
Data provided by the Ontario Regional Technology & Information Systems. The information is deemed reliable, but is not guaranteed. Not intended to solicit buyers or sellers, landlords or tenants currently under contract.
The trademarks REALTOR®, REALTORS® and the REALTOR® logo are controlled by The Canadian Real Estate Association (CREA) and identify real estate professionals who are members of CREA. The trademarks MLS®, Multiple Listing Service® and the associated logos are owned
 All information deemed reliable but not guaranteed. All properties are subject to prior sale, change or withdrawal. Neither listing broker(s) or information provider(s) shall be responsible for any typographical errors, misinformation, misprints and shall be held totally harmless. Listing(s) information is provided for consumer's personal, non-commercial use and may not be used for any purpose other than to identify prospective properties consumers may be interested in purchasing. The data relating