





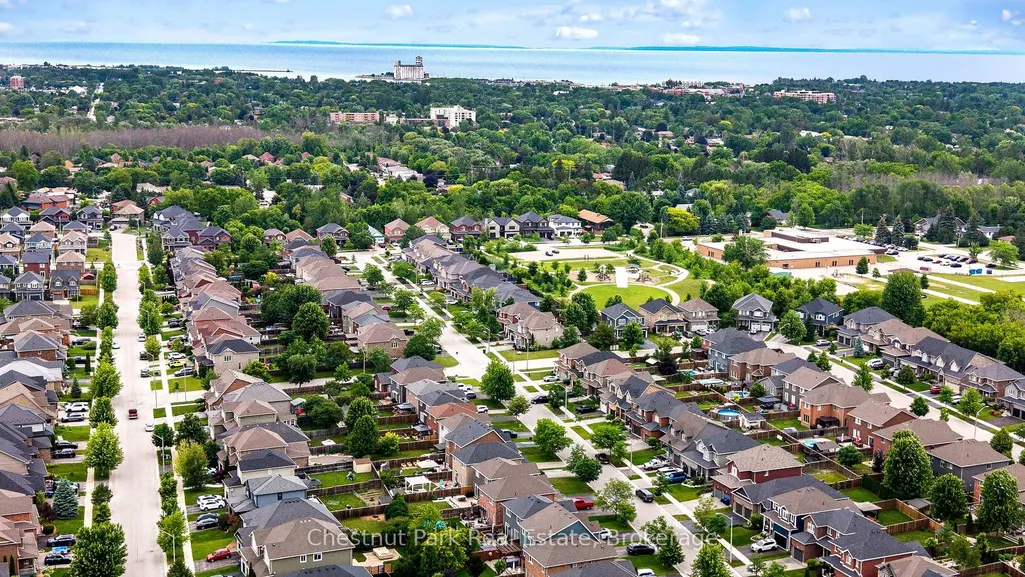
Address
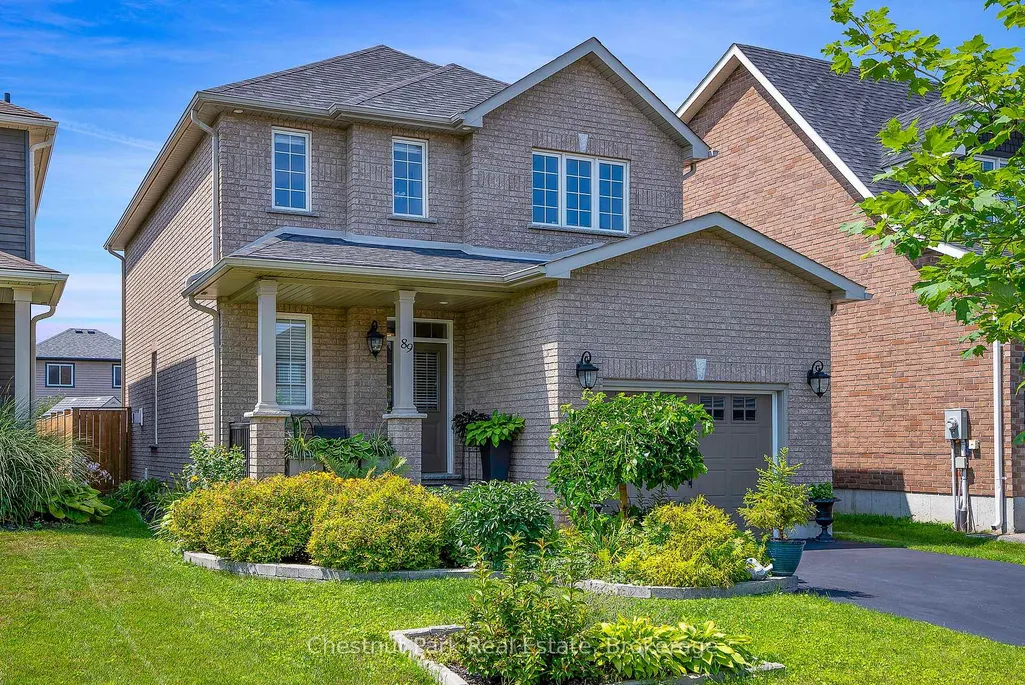
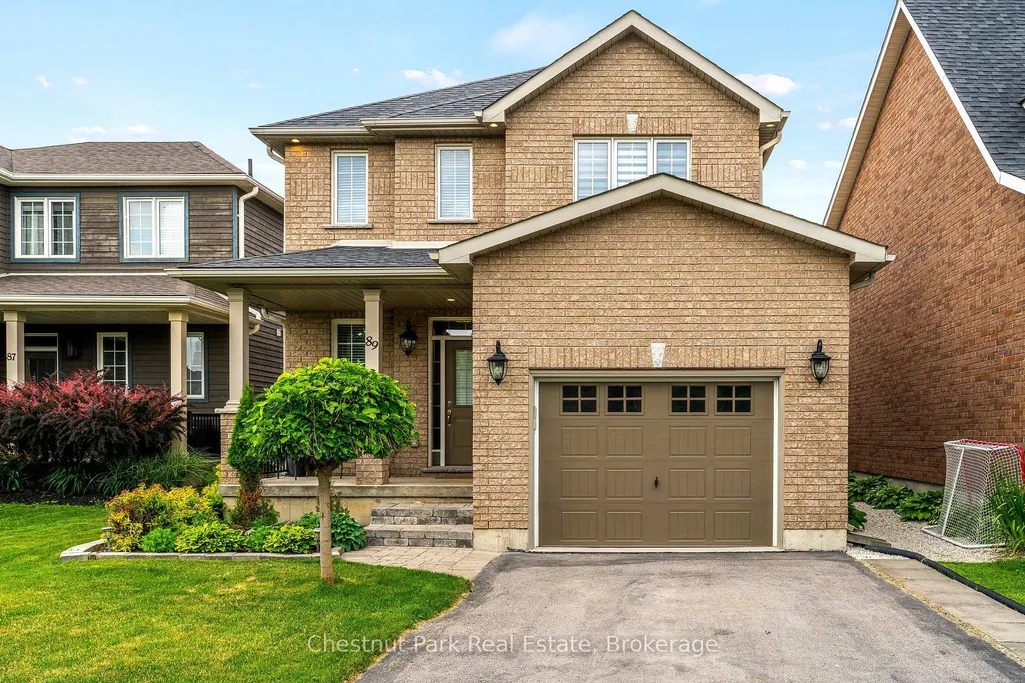
89 Garbutt Crescent, Collingwood, ON
Price
$ 899,000
Property Attributes
- ID#S13495974
- TypeSingle Family
- Listing Status Price Change
- CityCollingwood
- AreaCollingwood
- NeighbourhoodCollingwood
- Postal CodeL9Y 0H5
- Style2-Storey
- Taxes$ 4526
- Price$ 899,000
- Bedrooms3
- Full Bathrooms4
- Half Bathrooms0
- Sqr Footage1500-2000
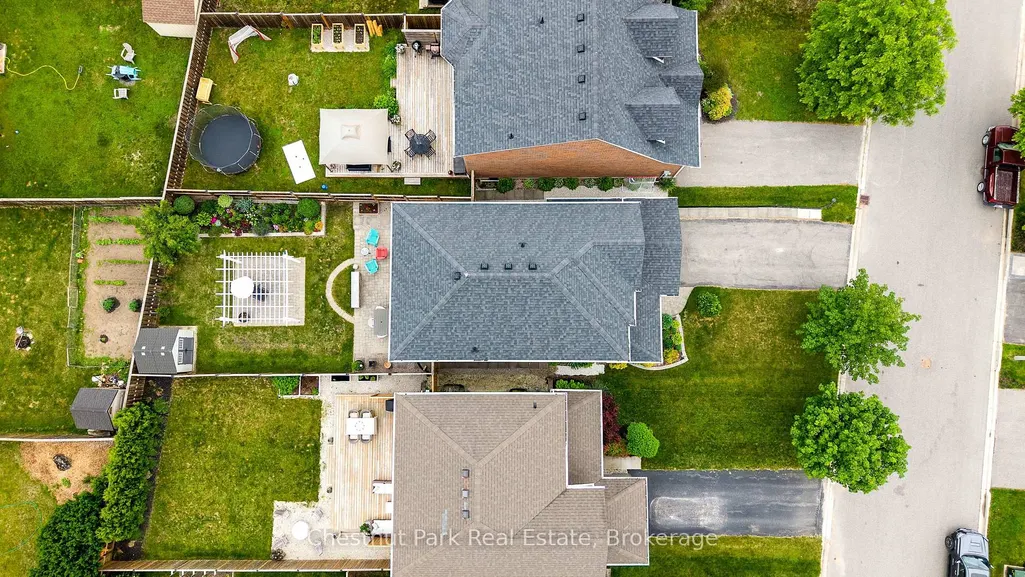
- Lot Size0.09 Acres
Data Source:
Toronto Real Estate Board (TRREB)
Property Description
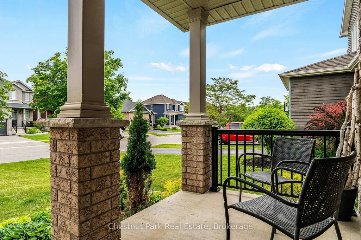
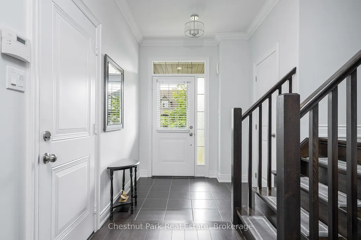
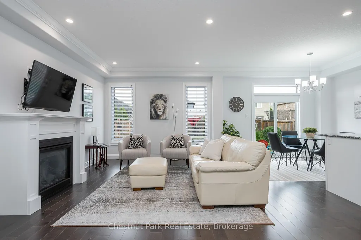
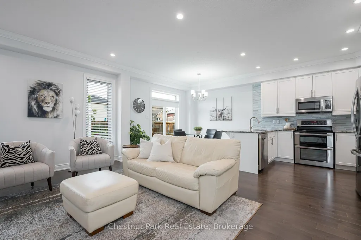
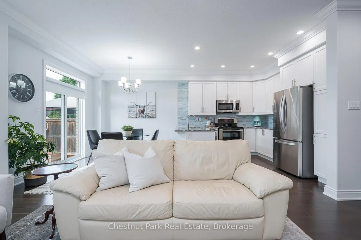
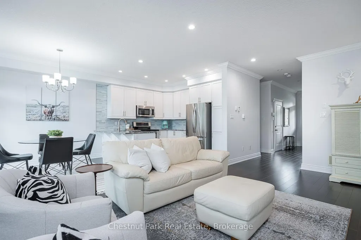
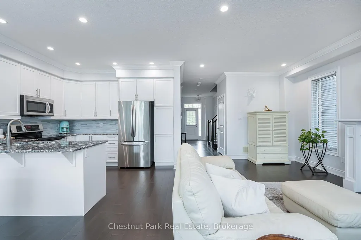
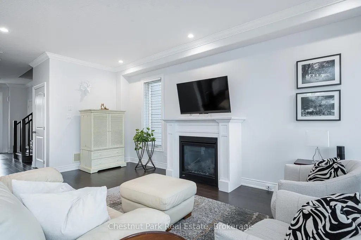
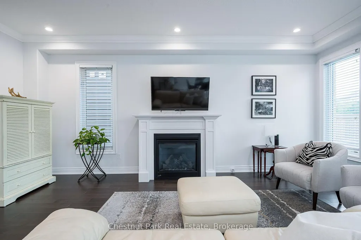
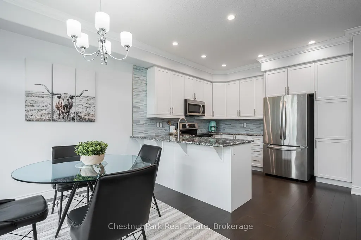
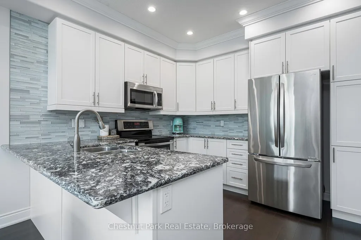
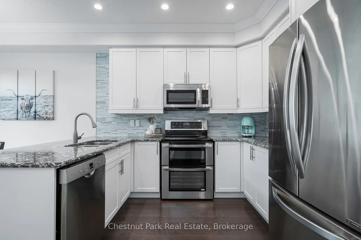
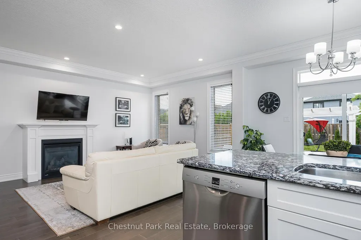
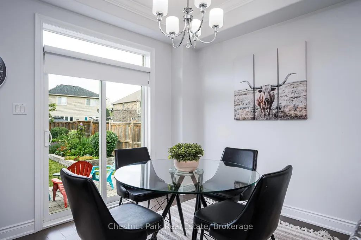
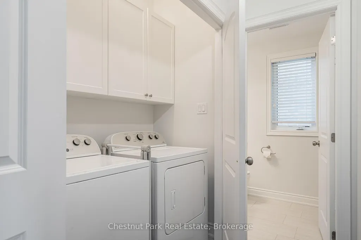
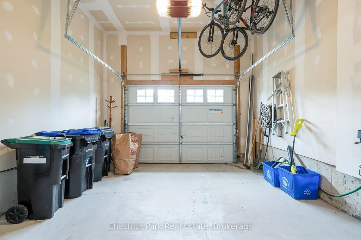
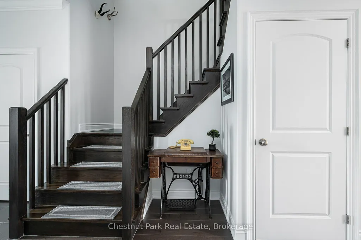
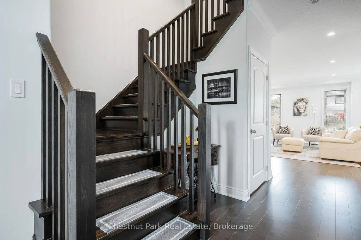
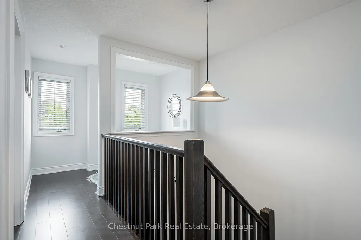
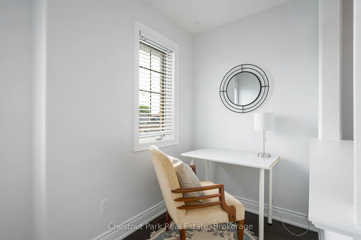
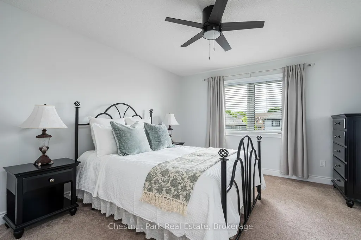
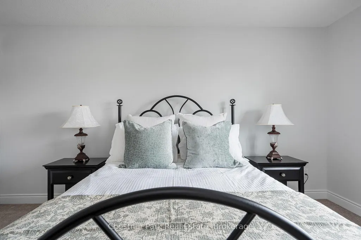
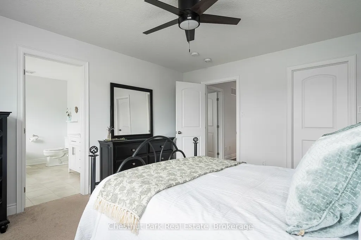
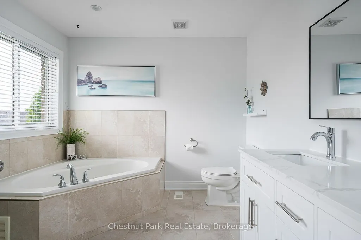
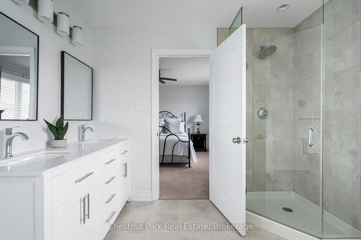
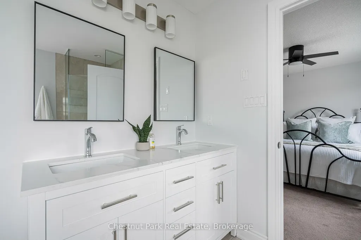
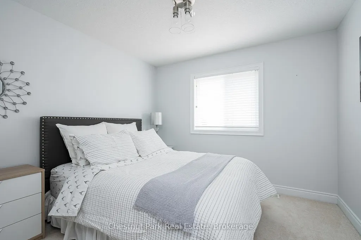
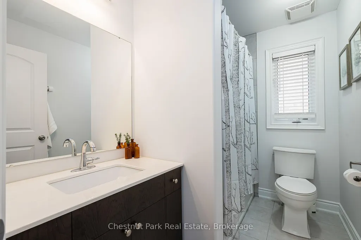
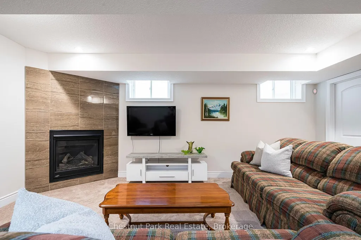
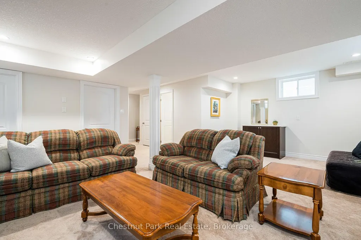
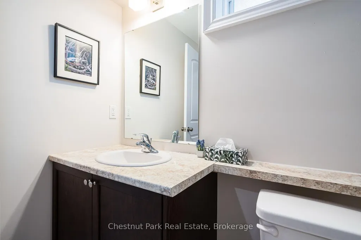
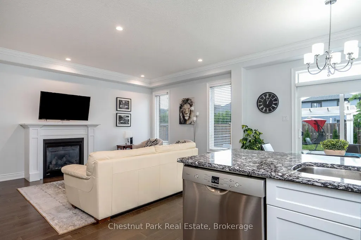
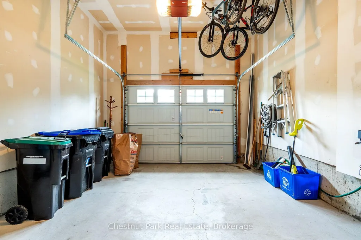
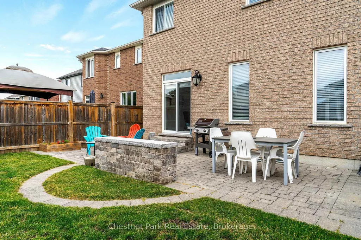
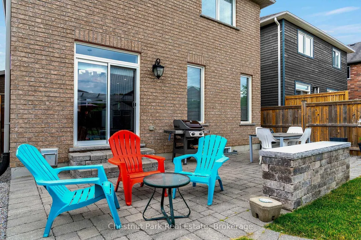
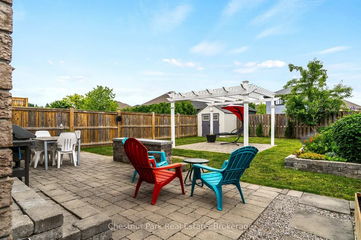
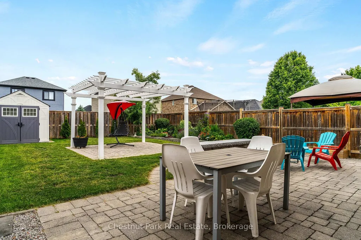
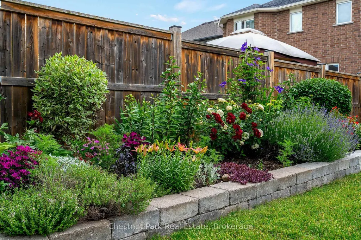
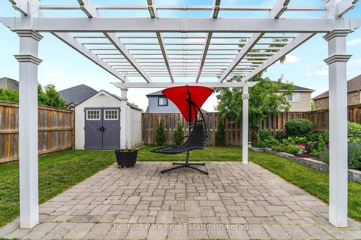
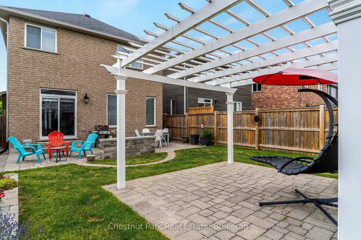
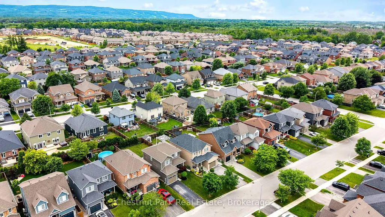
Immaculate family home in desirable Mountaincroft, offering the very best of Collingwood's four-season lifestyle! Ideally located just minutes from downtown Collingwood, Georgian Bay beaches, Blue Mountain, golf courses, scenic trails, parks and schools. This popular Eaton Model offers 2,288 sq. ft. of total finished living space with 3 bedrooms and 4 bathrooms. The bright open-concept main floor features a modern kitchen with quartz countertops, stainless steel appliances, main floor laundry, 2-piece powder room and a convenient foyer walk in closet. Unwind by the cozy gas fireplace or entertain in the beautifully landscaped, fully fenced backyard featuring a spacious patio and pergola. The finished lower level offers versatile living space, ideal for a family room, with space for a home office, gym or playroom. Upstairs, the generous primary suite boasts a walk-in closet and private ensuite with a glass shower and jacuzzi tub. An oversized attached garage with inside entry and additional storage completes this exceptional home. Move-in ready and ideally situated to enjoy everything Collingwood has to offer, don't miss your opportunity to make this beautiful home yours!
| Price History | |
|---|---|
| 6/27/2026 | Listed $919,999 |
| 8/27/2026 | 3$899,000 |
General Features
| Sewer | Sewer |
|---|---|
| Cooling | Central Air |
| Roof | Asphalt Shingle |
| Architectural Style | 2-Storey |
| Pool Features | None |
| Security Features | Alarm System |
| Construction Materials | Brick |
| Heater Type | Forced Air |
| Parking Spaces | 2 |
| Topography | Level |
| Property Subtype | Detached |
| Tax Year | 2025 |
| Lot Depth | 117.95 |
| PropertyFeatures | Beach,Fenced Yard,Golf,Hospital,Park,School Bus Route |
| County | Simcoe |
| New Construction | No |
| Property Type | Residential Freehold |
| Attached Garage | No |
| Facing Direction | West |
| Garage Y/N | Yes |
| Other Structures | Shed |
| Status | Price Change |
| City | Collingwood |
| Disclosures | Subdivision Covenants |
| Senior Community Y/N | No |
| Lot Size Units | Feet |
| Property Attached Y/N | No |
| Tax Annual Amount | 4526.0 |
| Virtual Tour | https://vimeo.com/587876755/e23ecd1d0c |
| Standard Status | Active |
| Occupancy Type | Owner |
| Tax Assessed Value | 364000 |
| Legal Description | PART LOT 55- SEE FULL LEGAL DESCRIPTION IN REALTOR REMARKS. |
Interior Features
| Interior Amenities | Water Heater,Storage,Sump Pump |
|---|---|
| Basement | Full,Finished |
| Fireplace Features | Natural Gas |
| Heat Source | Gas |
| Basement (Y/N) | No |
| Air Conditioning Y/N | Yes |
| Heating Y/N | Yes |
| Fireplace Y/N | Yes |
| Total Bedrooms | 3 |
| Elevator? | No |
| Total Baths | 4 |
| Bedrooms | 3 |
| Living Area Range | 1500-2000 |
Exterior Features
| Waterfront | None |
|---|---|
| Total Parking | 3.0 |
| Garage Type | Attached |
| Foundation Details | Concrete |
| Spa | No |
| Lot Size Source | GeoWarehouse |
| Waterfront Y/N | No |
| Covered Spaces | 1.0 |
Amenities
- Views
- New Construction
- Adult 55+
- Lease To Own
- No Strata Fees
- Furnished
- Primary On Main
- Air Conditioning
- Seller Finance
- Green
- Fixer Upper
- Horse
- Golf
- Fireplace
- Deck
- Garage
- Basement
- Pool
Property vs Single Family Average in L9Y 0H5
Price
Visits
In The Neighbourhood
Just Listed
Collingwood
$ 838,000
18 River Run
Collingwood, ON L9Y5J7
- Type
- Single Family
- Size
- 2,000 SqFt
- Rooms
- 5 Beds + 3.5 Baths
Listed by: Royal LePage Locations North
Just Listed
Collingwood
$ 838,000
18 River Run
Collingwood, ON L9Y5J7
- Type
- Single Family
- Size
- 1,500 SqFt
- Rooms
- 5 Beds + 4 Baths
Just Listed
Collingwood
$ 2,475,000
529 Saint Marie Street
Collingwood, ON L9Y3L2
- Type
- Single Family
- Size
- 5,000 SqFt
- Rooms
- 5 Beds + 3.5 Baths
Listed by: LPT REALTY
Just Listed
Collingwood
$ 2,475,000
529 Saint Marie Street
Collingwood, ON L9Y3L2
- Type
- Single Family
- Size
- 3,500 SqFt
- Rooms
- 5 Beds + 4 Baths
Just Listed
Collingwood
$ 699,000
24 Barfoot Street
Collingwood, ON L9Y3Y8
- Type
- Single Family
- Size
- 2,000 SqFt
- Rooms
- 5 Beds + 2.5 Baths
Listed by: RE/MAX Four Seasons Realty Limited
Just Listed
Collingwood
$ 325,000
194 Erie Street
Collingwood, ON L9Y1P7
- Type
- Single Family
- Size
- 1,100 SqFt
- Rooms
- 1 Beds + 1 Baths
Listed by: Royal LePage Locations North
Just Listed
Collingwood
$ 1,875,000
101 Stanley Street
Collingwood, ON L9Y0G3
- Type
- Single Family
- Size
- 3,000 SqFt
- Rooms
- 5 Beds + 3.5 Baths
Listed by: RE/MAX By The Bay Brokerage
Just Listed
Collingwood
$ 325,000
194 Erie Street
Collingwood, ON L9Y1P7
- Type
- Single Family
- Size
- 700 SqFt
- Rooms
- 1 Beds + 1 Baths
Just Listed
Collingwood
$ 1,875,000
101 Stanley Street
Collingwood, ON L9Y0G3
- Type
- Single Family
- Size
- 2,500 SqFt
- Rooms
- 5 Beds + 4 Baths
Just Listed
Collingwood
$ 1,175,000
91 Summer View Avenue
Collingwood, ON L9Y3Z1
- Type
- Single Family
- Size
- 2,000 SqFt
- Rooms
- 5 Beds + 3 Baths
Listed by: RE/MAX Four Seasons Realty Limited
Just Listed
Collingwood
$ 1,175,000
91 Summer View Avenue
Collingwood, ON L9Y3Z1
- Type
- Single Family
- Size
- 1,500 SqFt
- Rooms
- 5 Beds + 3 Baths
Open House
Collingwood
$ 979,000
61 Marina Crescent
Collingwood, ON L9Y5G9
- Type
- Single Family
- Size
- 2,500 SqFt
- Rooms
- 5 Beds + 3.5 Baths
Listed by: Royal LePage Locations North
Just Listed
Collingwood
$ 1,775,000
275 Saint Paul Street
Collingwood, ON L9Y3P6
- Type
- Single Family
- Size
- 2,500 SqFt
- Rooms
- 5 Beds + 2.5 Baths
Listed by: Forest Hill Real Estate Inc.
 Toronto Real Estate Board (TRREB); All information deemed reliable but not guaranteed. All properties are subject to prior sale, change or withdrawal. Neither listing broker(s) or information provider(s) shall be responsible for any typographical errors, misinformation, misprints and shall be held totally harmless. Listing(s) information is provided for consumer's personal, non-commercial use and may not be used for any purpose other than to identify prospective properties consumers may be interested
 Data provided by the Ontario Regional Technology & Information Systems. The information is deemed reliable, but is not guaranteed. Not intended to solicit buyers or sellers, landlords or tenants currently under contract.
The trademarks REALTOR®, REALTORS® and the REALTOR® logo are controlled by The Canadian Real Estate Association (CREA) and identify real estate professionals who are members of CREA. The trademarks MLS®, Multiple Listing Service® and the associated logos are owned
Data provided by the Ontario Regional Technology & Information Systems. The information is deemed reliable, but is not guaranteed. Not intended to solicit buyers or sellers, landlords or tenants currently under contract.
The trademarks REALTOR®, REALTORS® and the REALTOR® logo are controlled by The Canadian Real Estate Association (CREA) and identify real estate professionals who are members of CREA. The trademarks MLS®, Multiple Listing Service® and the associated logos are owned
 All information deemed reliable but not guaranteed. All properties are subject to prior sale, change or withdrawal. Neither listing broker(s) or information provider(s) shall be responsible for any typographical errors, misinformation, misprints and shall be held totally harmless. Listing(s) information is provided for consumer's personal, non-commercial use and may not be used for any purpose other than to identify prospective properties consumers may be interested in purchasing. The data relating