

Just Listed



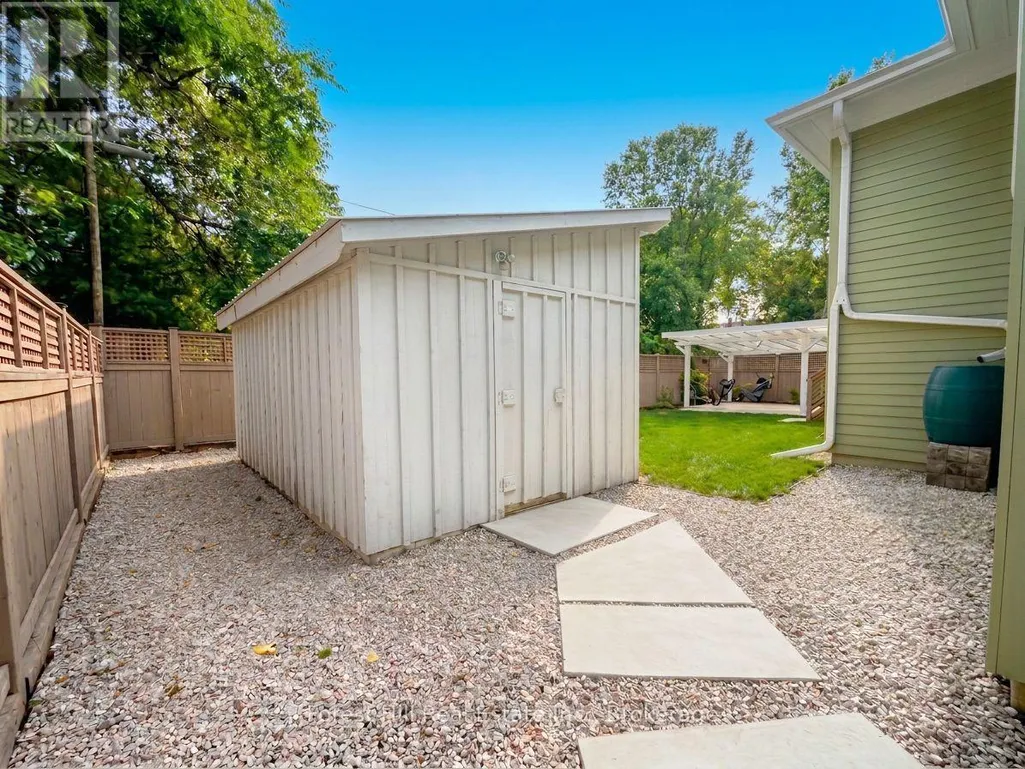
Address
275 Saint Paul Street, Collingwood, ON
Price
$ 1,775,000
Property Attributes
- ID#S13819224
- TypeSingle Family
- Listing Status Active
- MunicipalityCollingwood
- CityCollingwood
- NeighbourhoodCollingwood
- Postal CodeL9Y 3P6
- StyleSingle Family Dwelling
- Price$ 1,775,000
- Bedrooms4+1
- Bathrooms2
- Half Bathrooms1
- Sqr Footage2500
Data Source:
RLP - CREA EN
Property Description
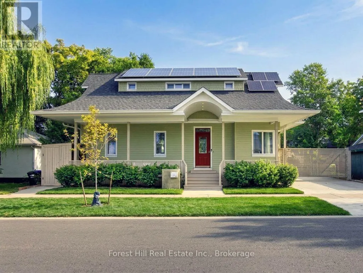
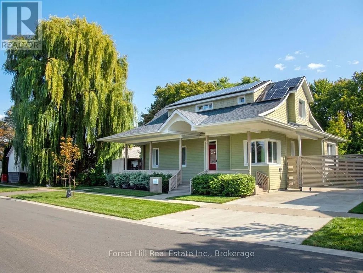
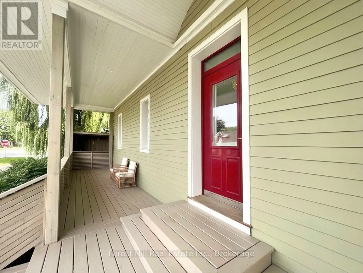
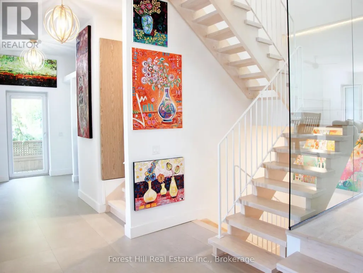
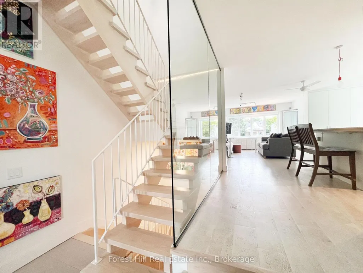
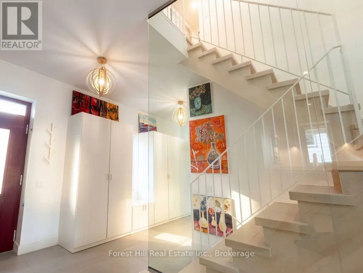
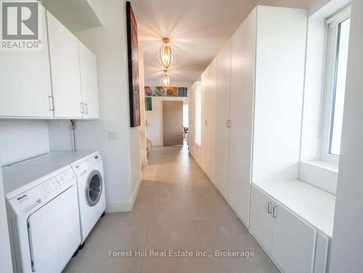
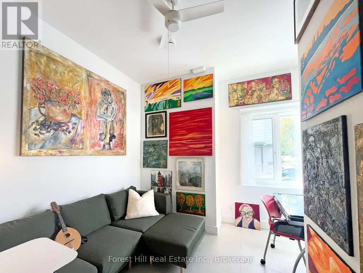
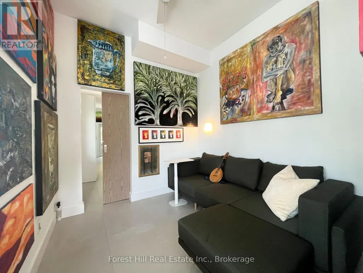
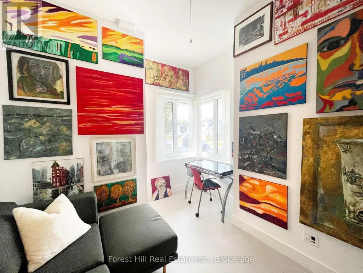
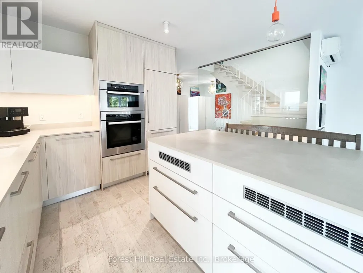
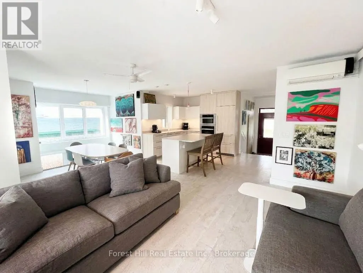
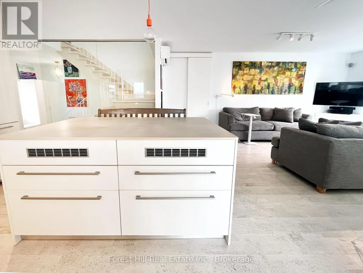
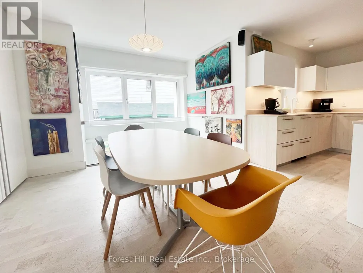
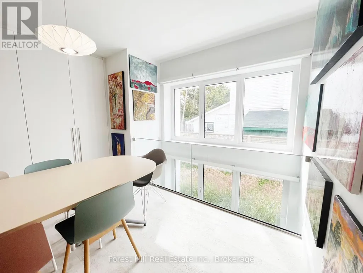
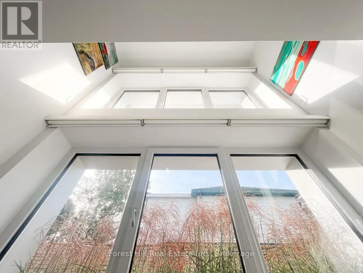
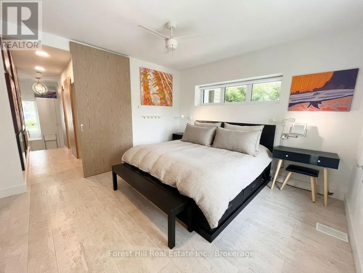
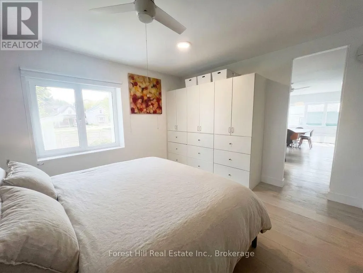
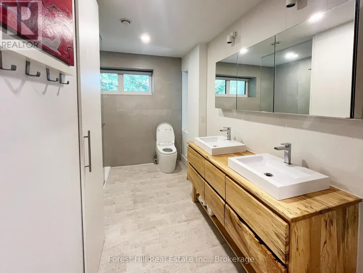
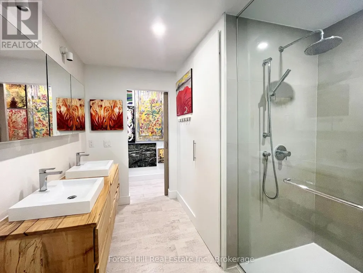
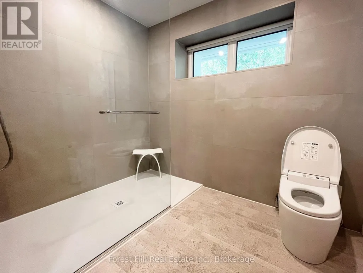
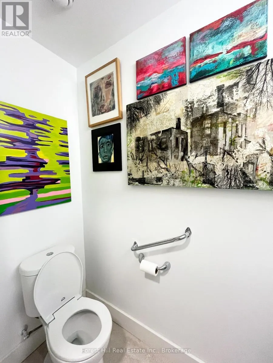
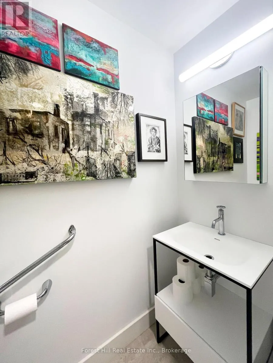
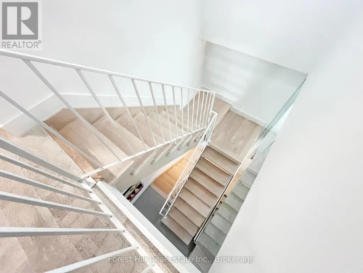
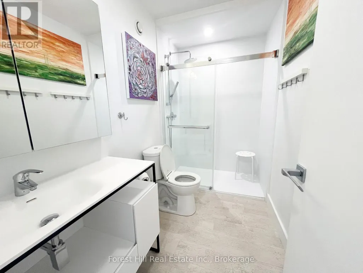
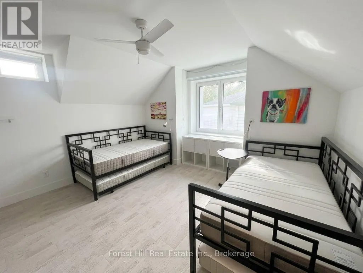
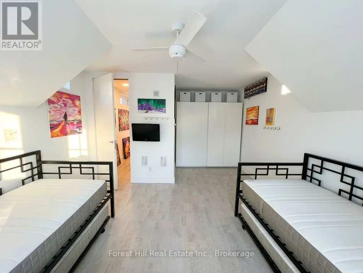
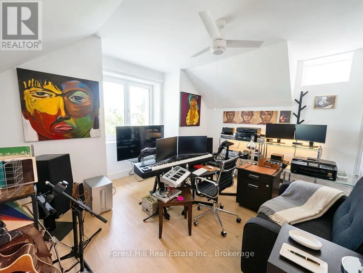
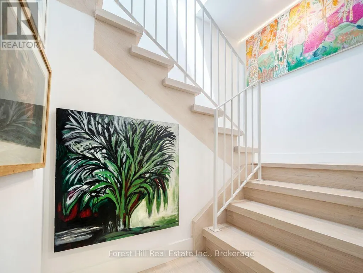
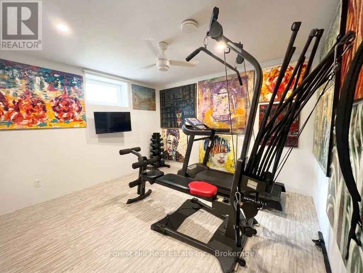
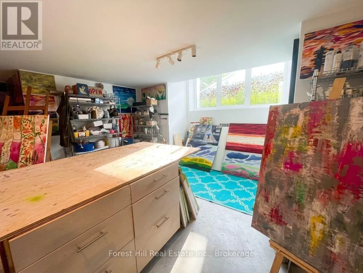
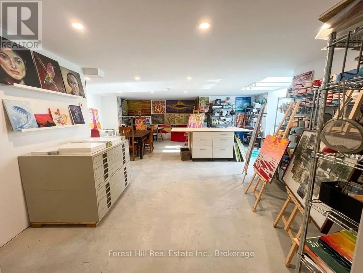
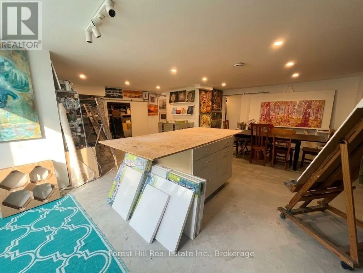
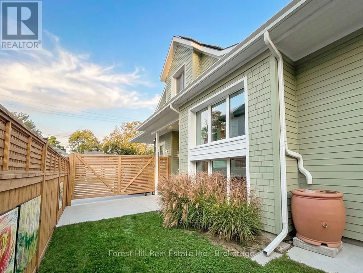
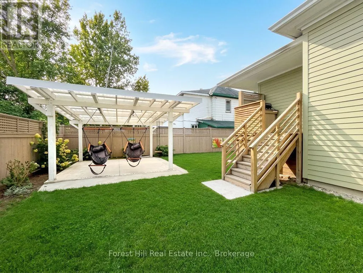
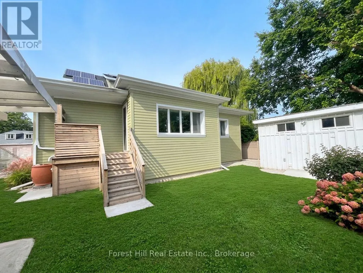
Thoughtfully designed. Beautifully finished. Remarkably efficient. A distinctive Collingwood home where contemporary design and advanced building systems come together. Set on a quiet residential street within easy walking distance of downtown, 275 St. Paul was thoughtfully completed and refined by its owners with a high level of architectural detail throughout. Inside, generous ceiling heights, triple-pane high-performance windows and doors, and abundant natural light create an open, airy character. The bespoke kitchen was designed and manufactured in Slovenia to exact measurements, featuring integrated Miele appliances, Fisher & Paykel dishwasher drawers, a substantial island and six-zone induction concealed beneath a seamless porcelain countertop. A striking floor-to-ceiling glass wall frames the distinctive zigzag staircase. Behind the design is a thoughtful approach to comfort and efficiency. Approximately 17.5 inches of insulation, a continuous airtight envelope, geothermal heating and cooling, Mitsubishi heat pumps, radiant in-floor heating, HRV ventilation and solar panels create an exceptionally efficient home. Solar credits have historically offset virtually all combined hydro and water charges for the current owners. A Level 2 EV charger and generator connection add functionality. Featuring two main-floor bedrooms including the primary suite, two upstairs, and a fifth lower-level bedroom alongside versatile space for family, guests or work/studio . Materials and finishes were chosen for quality, performance and longevity, including waterproof cork flooring upstairs and large-format Italian porcelain tile installed on a removable magnetic system. A full Home Details document is available, outlining the manufacturers, materials and systems throughout the home. Downtown Collingwood, with its restaurants, cafés, boutiques, galleries and everyday amenities, is an easy walk away, with trails, the waterfront and four-season recreation nearby.
General Features
| Terms | SALE |
|---|---|
| Neighbourhood | Collingwood |
| Construction Style | Detached |
| Property Sub Type | Single Family |
| jumpId | 29283203 |
| Property Subtype French | Single Family Dwelling |
| Listing Type French | House |
| MLS | S13819224 |
| Appliances | Oven - Built-In, Range |
| Building Type | House |
| Features | Carpet Free, Solar Equipment |
| Property Type | Single Family |
| Sewer | Sanitary sewer |
| Structure Type | Porch, Deck |
Interior Features
| Living Area Range | 2500 sqft |
|---|---|
| Bedrooms | 4+1 |
| Basement | Partially finished |
| Basement Type | N/A |
| Cooling Type | Wall unit |
| Foundation Type | Poured Concrete |
| Heating Fuel | Electric, Geo Thermal |
| Heating Type | Radiant heat |
| Beds | 5 |
| Total Baths | 2+1 |
| Total Baths | 2+1 |
| Total Half Baths | 1 |
Exterior Features
| Parking Type | No Garage |
|---|
Amenities
- Views
- New Construction
- Adult 55+
- Lease To Own
- No Strata Fees
- Furnished
- Primary On Main
- Air Conditioning
- Seller Finance
- Green
- Fixer Upper
- Horse
- Golf
- Fireplace
- Deck
- Garage
- Basement
- Pool

Property vs Single Family Average in L9Y 3P6
Price
In The Neighbourhood
Just Listed
Collingwood
$ 1,175,000
91 Summer View Avenue
Collingwood, ON L9Y3Z1
- Type
- Single Family
- Size
- 2,000 SqFt
- Rooms
- 5 Beds + 3 Baths
Listed by: RE/MAX Four Seasons Realty Limited
Just Listed
Collingwood
$ 1,175,000
91 Summer View Avenue
Collingwood, ON L9Y3Z1
- Type
- Single Family
- Size
- 1,500 SqFt
- Rooms
- 5 Beds + 3 Baths
Just Listed
Collingwood
$ 2,900
28 Barfoot Street
Collingwood, ON L9Y3Y8
- Type
- Single Family
- Size
- 2,000 SqFt
- Rooms
- 3 Beds + 2.5 Baths
Listed by: Century 21 Millennium Inc.
Open House
Collingwood
$ 979,000
61 Marina Crescent
Collingwood, ON L9Y5G9
- Type
- Single Family
- Size
- 2,500 SqFt
- Rooms
- 5 Beds + 3.5 Baths
Listed by: Royal LePage Locations North
Open House
Collingwood
$ 979,000
61 Marina Crescent
Collingwood, ON L9Y5G9
- Type
- Single Family
- Size
- 2,000 SqFt
- Rooms
- 5 Beds + 4 Baths
Just Listed
Collingwood
$ 1,775,000
275 Saint Paul Street
Collingwood, ON L9Y3P6
- Type
- Single Family
- Size
- 2,000 SqFt
- Rooms
- 5 Beds + 3 Baths
Just Listed
Collingwood
$ 1,249,800
51 Maidens Crescent
Collingwood, ON L9Y5M4
- Type
- Single Family
- Size
- 2,500 SqFt
- Rooms
- 4 Beds + 2.5 Baths
Listed by: KELLER WILLIAMS PORTFOLIO REALTY
Just Listed
Collingwood
$ 1,249,800
51 Maidens Crescent
Collingwood, ON L9Y5M4
- Type
- Single Family
- Size
- 2,000 SqFt
- Rooms
- 4 Beds + 3 Baths
Just Listed
Collingwood
$ 2,799,000
4 Buckingham Boulevard
Collingwood, ON L9Y3Y9
- Type
- Single Family
- Size
- 5,000 SqFt
- Rooms
- 7 Beds + 4 Baths
Listed by: RE/MAX ESCARPMENT REALTY INC., BROKERAGE
Just Listed
Collingwood
$ 2,799,000
4 Buckingham Boulevard
Collingwood, ON L9Y3Y9
- Type
- Single Family
- Size
- 3,500 SqFt
- Rooms
- 7 Beds + 4 Baths
Open House
Collingwood
$ 975,000
22 Portland Street
Collingwood, ON L9Y0W9
- Type
- Single Family
- Size
- 2,500 SqFt
- Rooms
- 6 Beds + 3.5 Baths
Listed by: Royal LePage Locations North
Just Listed
Collingwood
$ 799,999
18 Thomas Drive
Collingwood, ON L9Y0A6
- Type
- Single Family
- Size
- 2,000 SqFt
- Rooms
- 3 Beds + 2.5 Baths
Listed by: Century 21 Millennium Inc.
 Toronto Real Estate Board (TRREB); All information deemed reliable but not guaranteed. All properties are subject to prior sale, change or withdrawal. Neither listing broker(s) or information provider(s) shall be responsible for any typographical errors, misinformation, misprints and shall be held totally harmless. Listing(s) information is provided for consumer's personal, non-commercial use and may not be used for any purpose other than to identify prospective properties consumers may be interested
 Data provided by the Ontario Regional Technology & Information Systems. The information is deemed reliable, but is not guaranteed. Not intended to solicit buyers or sellers, landlords or tenants currently under contract.
The trademarks REALTOR®, REALTORS® and the REALTOR® logo are controlled by The Canadian Real Estate Association (CREA) and identify real estate professionals who are members of CREA. The trademarks MLS®, Multiple Listing Service® and the associated logos are owned
Data provided by the Ontario Regional Technology & Information Systems. The information is deemed reliable, but is not guaranteed. Not intended to solicit buyers or sellers, landlords or tenants currently under contract.
The trademarks REALTOR®, REALTORS® and the REALTOR® logo are controlled by The Canadian Real Estate Association (CREA) and identify real estate professionals who are members of CREA. The trademarks MLS®, Multiple Listing Service® and the associated logos are owned
 All information deemed reliable but not guaranteed. All properties are subject to prior sale, change or withdrawal. Neither listing broker(s) or information provider(s) shall be responsible for any typographical errors, misinformation, misprints and shall be held totally harmless. Listing(s) information is provided for consumer's personal, non-commercial use and may not be used for any purpose other than to identify prospective properties consumers may be interested in purchasing. The data relating