

Just Listed
Address
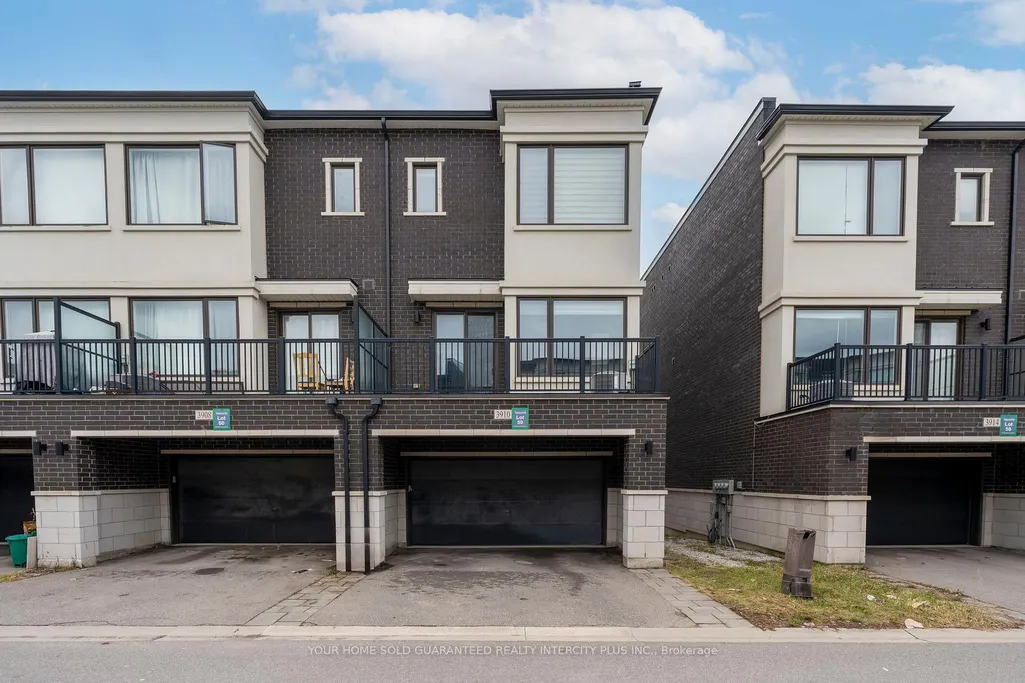
3910 Major Mackenzie Drive, Vaughan, ON
Price
$ 995,000
Property Attributes
- ID#N13815708
- TypeTownhouse
- Listing Status New
- CityVaughan
- AreaVellore Village
- NeighbourhoodVellore Village
- Postal CodeL4H 4R2
- Style3-Storey
- Taxes$ 5729
- Price$ 995,000
- Bedrooms4
- Full Bathrooms4
- Half Bathrooms0
- Sqr Footage2000-2500
Data Source:
Toronto Real Estate Board (TRREB)
Property Description
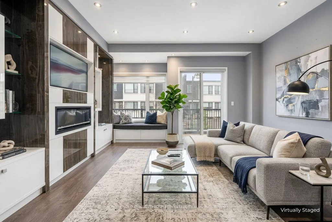
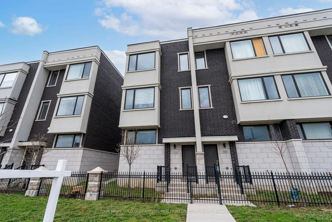
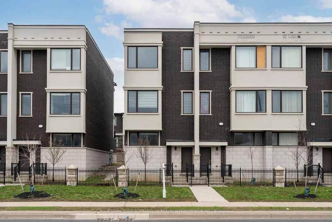
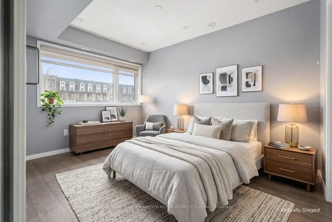
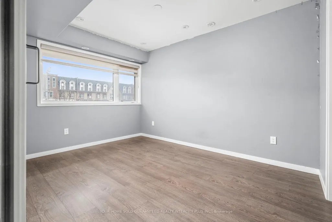
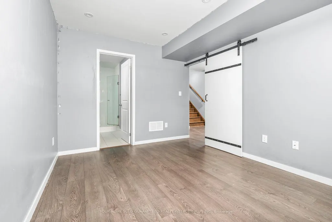
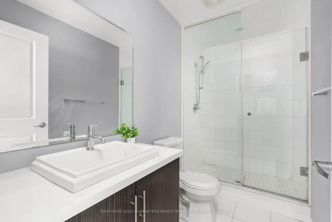
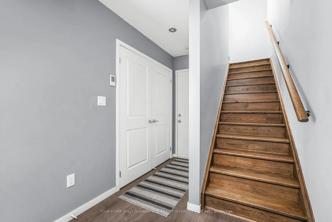
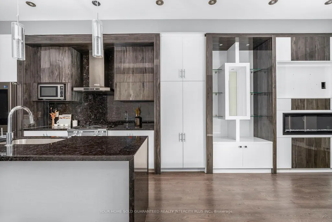
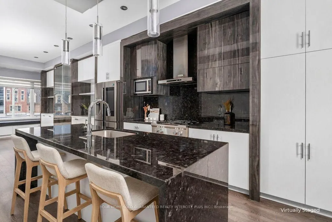
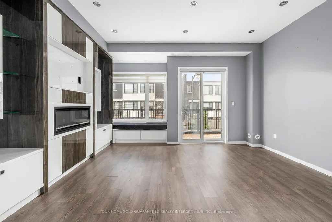
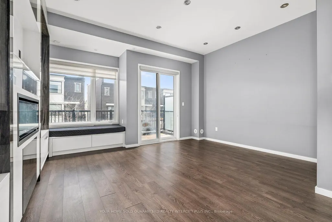
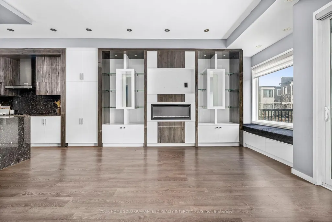
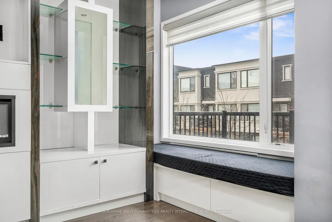
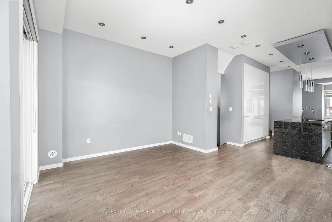
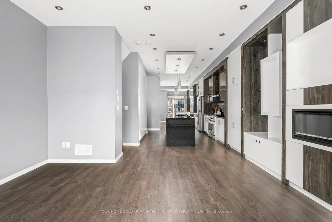
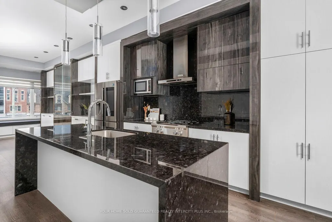
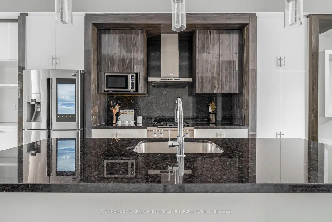
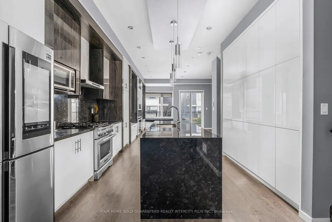
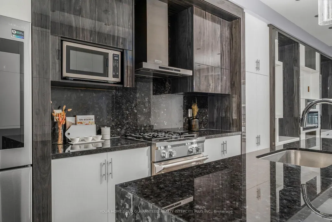
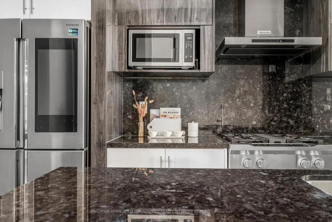
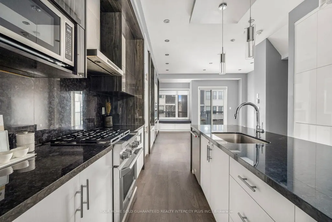
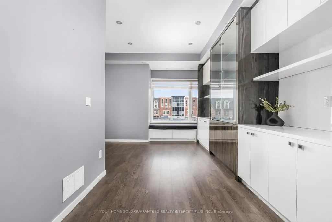
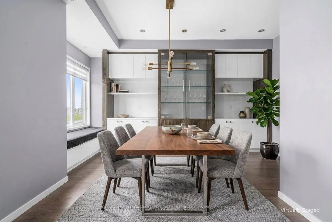
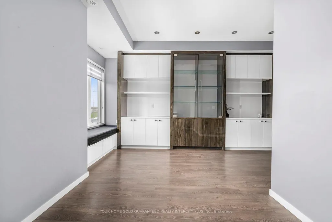
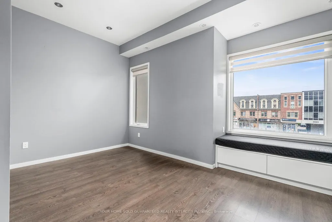
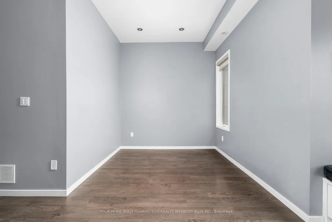
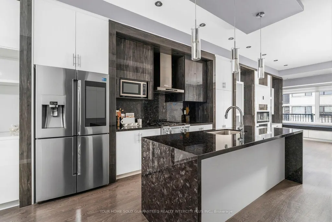
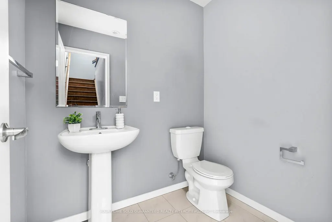
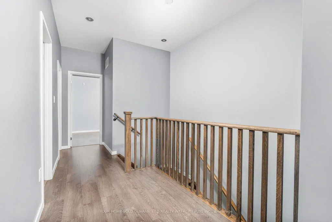
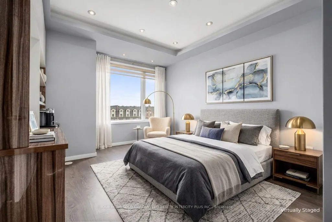
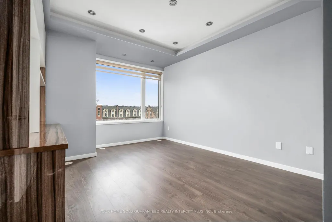
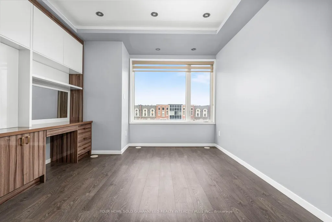
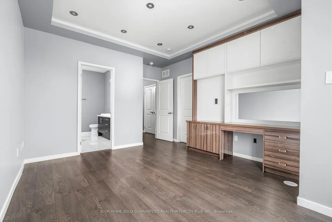
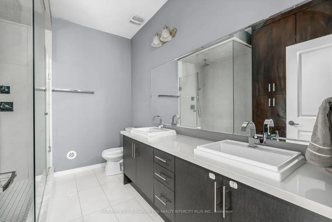
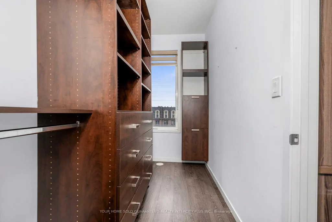
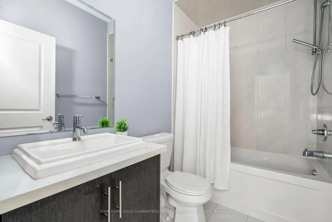
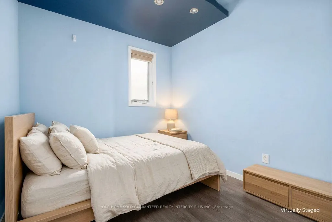
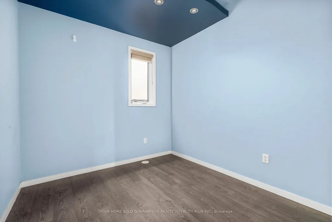
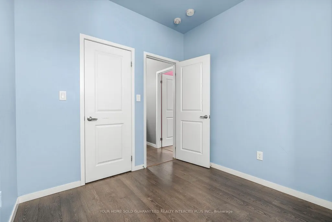
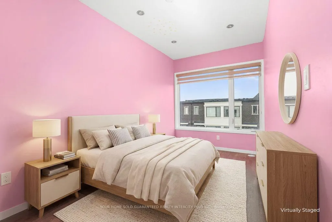
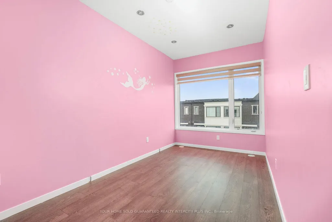
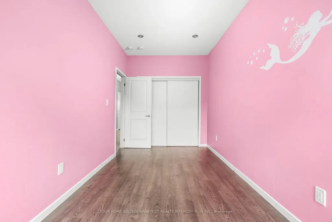
Welcome to 3910 Major Mackenzie Drive! A beautifully upgraded 3+1 bedroom, 4-bathroom turnkey end-unit home in the highly sought-after Vellore Village, featuring over $200K in custom upgrades. The main floor features wide-plank flooring, beautiful custom cabinetry, drop ceilings, pot lighting, and custom blinds throughout. At the heart of the home is a well-appointed kitchen with high-end appliances, including a KitchenAid gas range, 4-door Samsung Family Hub refrigerator, and stunning waterfall granite countertops, perfect for everyday living and entertaining. The living room offers a spacious setting, complete with concealed lighting, gas fireplace and sleek, tailored built-in shelving that brings warmth, elegance, and functionality to the space. A beautifully crafted dining storage cabinet featuring clean lines, generous storage, and integrated LED lighting. Four generously sized bedrooms with custom closets and upgraded bathrooms, provide flexible space for families, guests, or a home office. Thoughtfully designed for modern living, the home features a practical layout complemented by quality, upscale finishes throughout. Ideally located just minutes from major highways, top-rated schools, parks, shopping, transit, and essential amenities.
| Price History | |
|---|---|
| 9/22/2026 | Listed $995,000 |
General Features
| Sewer | Sewer |
|---|---|
| Cooling | Central Air |
| Roof | Unknown |
| Architectural Style | 3-Storey |
| Pool Features | None |
| Construction Materials | Brick |
| Heater Type | Forced Air |
| Parking Spaces | 1 |
| Property Subtype | Att/Row/Townhouse |
| Tax Year | 2026 |
| Lot Depth | 75.13 |
| County | York |
| New Construction | No |
| Property Type | Residential Freehold |
| Attached Garage | No |
| Facing Direction | North |
| Garage Y/N | Yes |
| Status | New |
| City | Vaughan |
| Senior Community Y/N | No |
| Lot Size Units | Feet |
| Property Attached Y/N | No |
| Tax Annual Amount | 5729.61 |
| Standard Status | Active |
| Occupancy Type | Vacant |
| Legal Description | PART BLOCK 52 PLAN 65M4550 PARTS 59 & 116 65R37447 T/W AN UNDIVIDED COMMON INTEREST IN YORK REGION |
Interior Features
| Interior Amenities | Storage |
|---|---|
| Basement | None |
| Heat Source | Gas |
| Basement (Y/N) | No |
| Air Conditioning Y/N | Yes |
| Heating Y/N | Yes |
| Fireplace Y/N | Yes |
| Total Bedrooms | 4 |
| Elevator? | No |
| Total Baths | 4 |
| Bedrooms | 3+1 |
| Living Area Range | 2000-2500 |
Exterior Features
| Total Parking | 2.0 |
|---|---|
| Garage Type | Attached |
| Foundation Details | Concrete |
| Spa | No |
| Lot Size Source | MPAC |
| Waterfront Y/N | No |
| Covered Spaces | 1.0 |
Amenities
- Views
- New Construction
- Adult 55+
- Lease To Own
- No Strata Fees
- Furnished
- Pets
- Primary On Main
- Air Conditioning
- Seller Finance
- Green
- Fixer Upper
- Horse
- Golf
- Fireplace
- Deck
- Garage
- Basement
- Pool
Property vs Townhouse Average in L4H 4R2
Price
Taxes
In The Neighbourhood
Just Listed
Vaughan
$ 1,065,000
163 Wildberry Crescent
Vaughan, ON L4H2E8
- Type
- Townhouse
- Size
- 1,100 SqFt
- Rooms
- 3 Beds + 3 Baths
Just Listed
Vaughan
$ 1,098,800
3878 Major Mackenzie Drive W
Vaughan, ON L4H4R2
- Type
- Townhouse
- Size
- 1,500 SqFt
- Rooms
- 4 Beds + 4 Baths
Open House
Vaughan
$ 999,000
122 Dundonnell Place
Vaughan, ON L4H4R8
- Type
- Townhouse
- Size
- 2,000 SqFt
- Rooms
- 4 Beds + 4 Baths
Open House
Vaughan
$ 1,088,000
103 Alexie Way
Vaughan, ON L4H3V4
- Type
- Townhouse
- Size
- 1,500 SqFt
- Rooms
- 4 Beds + 3 Baths
Just Listed
Vaughan
$ 1,129,000
75 De La Roche Drive
Vaughan, ON L4H4Z2
- Type
- Townhouse
- Size
- 1,500 SqFt
- Rooms
- 3 Beds + 4 Baths
Open House
Vaughan
$ 859,888
103 America Avenue
Vaughan, ON L6A2X8
- Type
- Townhouse
- Size
- 1,100 SqFt
- Rooms
- 3 Beds + 3 Baths
Just Listed
Vaughan
$ 899,000
8 Bullrush Drive
Vaughan, ON L4H2V9
- Type
- Townhouse
- Size
- 1,100 SqFt
- Rooms
- 3 Beds + 3 Baths
Vaughan
$ 1,186,000
30 Coranto Way
Vaughan, ON L4H3P6
- Type
- Townhouse
- Size
- 2,000 SqFt
- Rooms
- 4 Beds + 4 Baths
Open House
Vaughan
$ 938,000
36 Keystar Court
Vaughan, ON L4H0G9
- Type
- Townhouse
- Size
- 1,100 SqFt
- Rooms
- 3 Beds + 3 Baths
Vaughan
$ 998,000
2 Casabel Drive
Vaughan, ON L6A3M4
- Type
- Townhouse
- Size
- 1,500 SqFt
- Rooms
- 0 Beds + 3 Baths
Vaughan
$ 999,800
3 Sedgewick Place
Vaughan, ON L4H3L5
- Type
- Townhouse
- Size
- 1,500 SqFt
- Rooms
- 3 Beds + 3 Baths
Vaughan
$ 1,075,000
39 Alexie Way
Vaughan, ON L4H3V3
- Type
- Townhouse
- Size
- 1,500 SqFt
- Rooms
- 3 Beds + 4 Baths
Open House
Vaughan
$ 1,150,000
15 Vedette Way
Vaughan, ON L4H4K2
- Type
- Townhouse
- Size
- 1,500 SqFt
- Rooms
- 3 Beds + 4 Baths
 Toronto Real Estate Board (TRREB); All information deemed reliable but not guaranteed. All properties are subject to prior sale, change or withdrawal. Neither listing broker(s) or information provider(s) shall be responsible for any typographical errors, misinformation, misprints and shall be held totally harmless. Listing(s) information is provided for consumer's personal, non-commercial use and may not be used for any purpose other than to identify prospective properties consumers may be interested
 Data provided by the Ontario Regional Technology & Information Systems. The information is deemed reliable, but is not guaranteed. Not intended to solicit buyers or sellers, landlords or tenants currently under contract.
The trademarks REALTOR®, REALTORS® and the REALTOR® logo are controlled by The Canadian Real Estate Association (CREA) and identify real estate professionals who are members of CREA. The trademarks MLS®, Multiple Listing Service® and the associated logos are owned
Data provided by the Ontario Regional Technology & Information Systems. The information is deemed reliable, but is not guaranteed. Not intended to solicit buyers or sellers, landlords or tenants currently under contract.
The trademarks REALTOR®, REALTORS® and the REALTOR® logo are controlled by The Canadian Real Estate Association (CREA) and identify real estate professionals who are members of CREA. The trademarks MLS®, Multiple Listing Service® and the associated logos are owned
 All information deemed reliable but not guaranteed. All properties are subject to prior sale, change or withdrawal. Neither listing broker(s) or information provider(s) shall be responsible for any typographical errors, misinformation, misprints and shall be held totally harmless. Listing(s) information is provided for consumer's personal, non-commercial use and may not be used for any purpose other than to identify prospective properties consumers may be interested in purchasing. The data relating