

Just Listed
Address
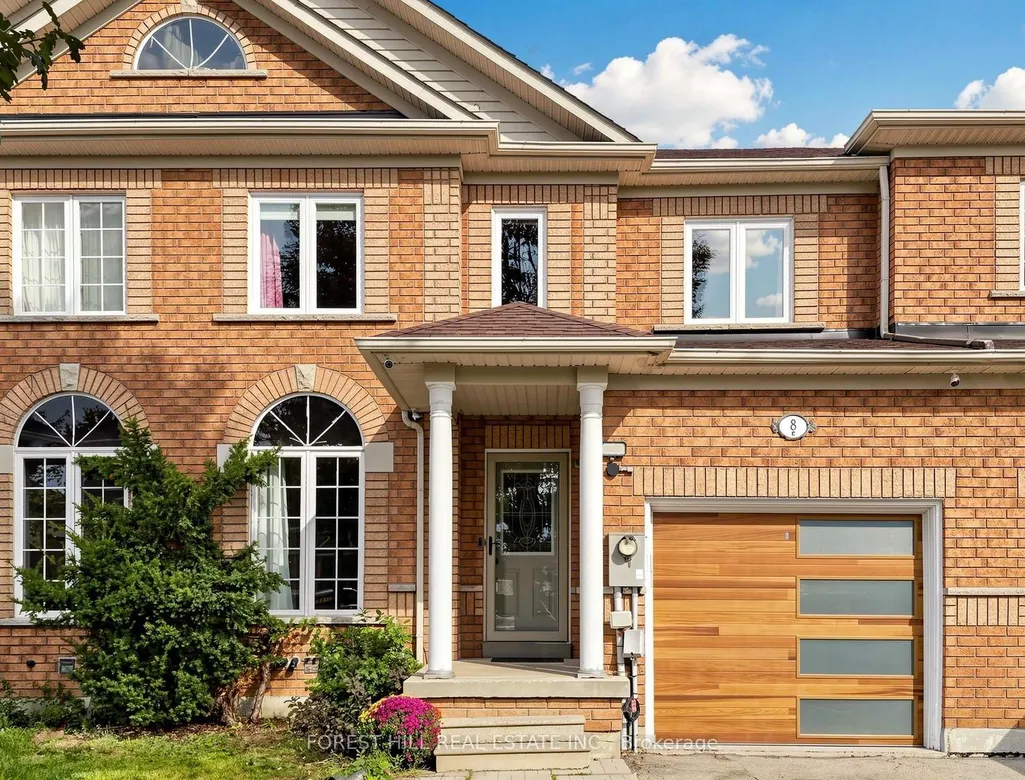
8 Bullrush Drive, Vaughan, ON
Price
$ 899,000
Property Attributes
- ID#N13807974
- TypeTownhouse
- Listing Status New
- CityVaughan
- AreaVellore Village
- NeighbourhoodVellore Village
- Postal CodeL4H 2V9
- Style2-Storey
- Taxes$ 4143
- Price$ 899,000
- Bedrooms3
- Full Bathrooms3
- Half Bathrooms0
- Sqr Footage1100-1500
Data Source:
Toronto Real Estate Board (TRREB)
Property Description
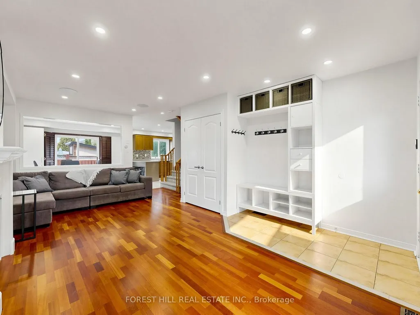
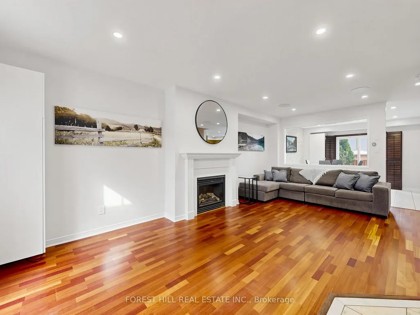
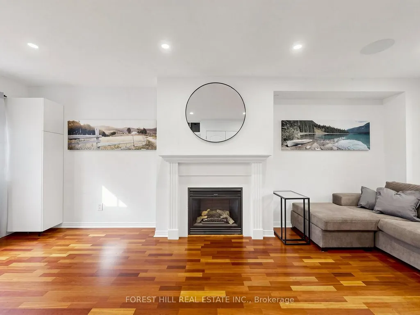
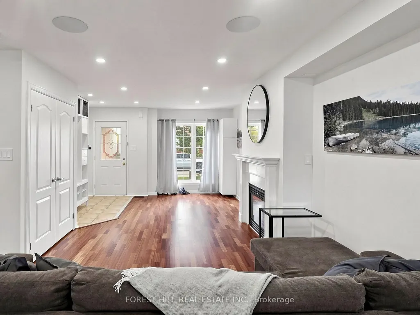
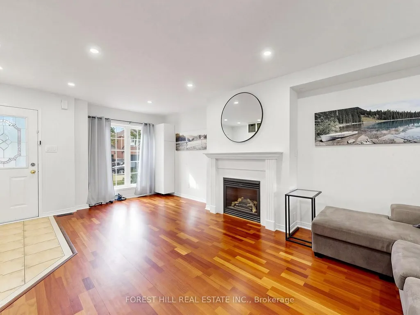
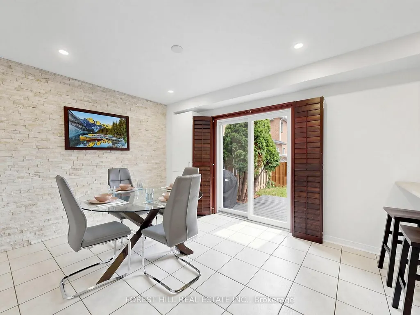
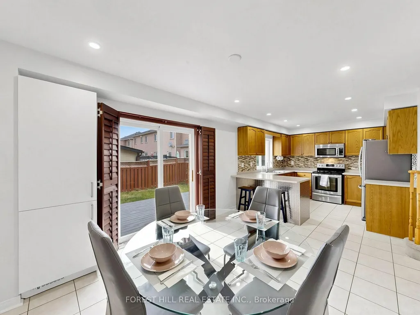
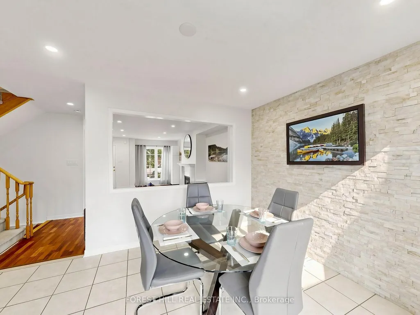
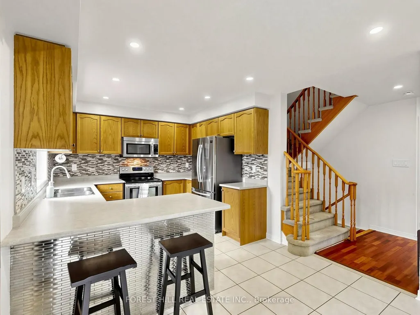
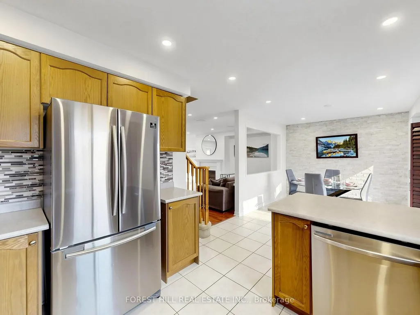
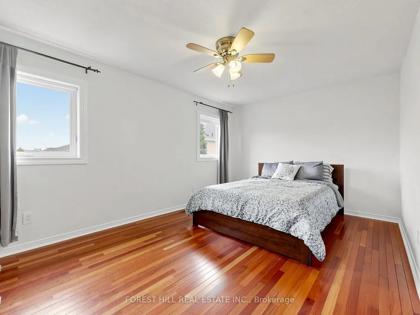
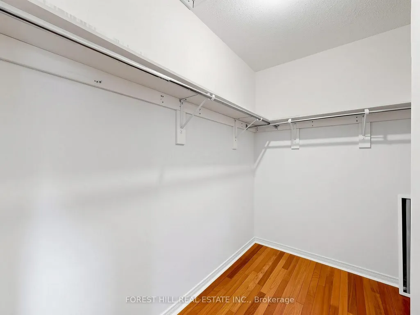
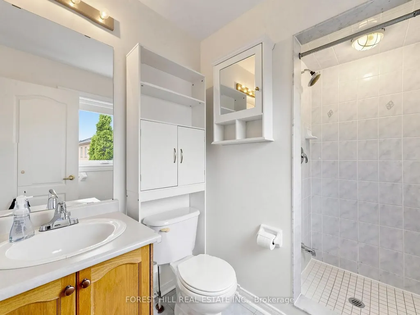
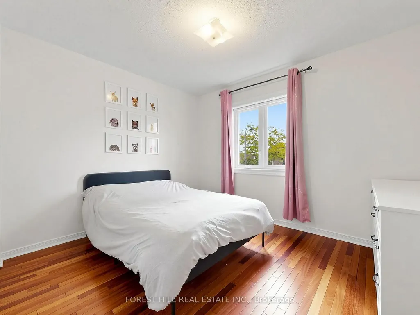
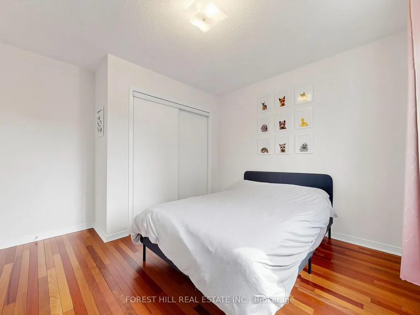
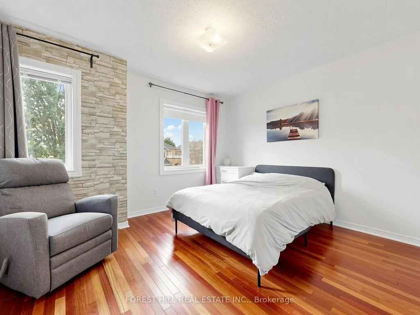
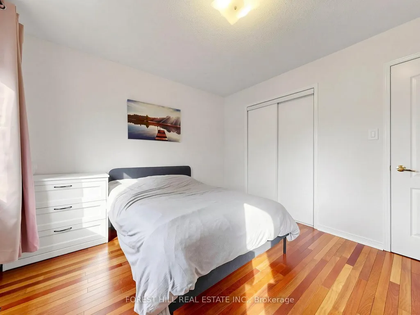
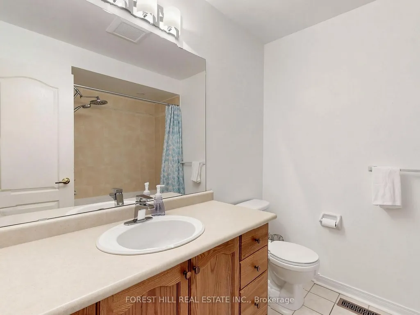
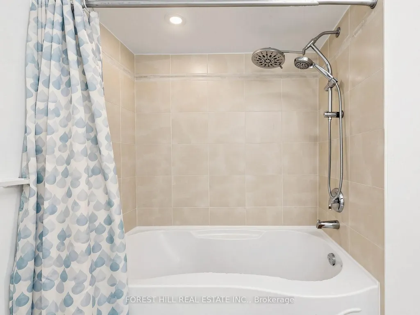
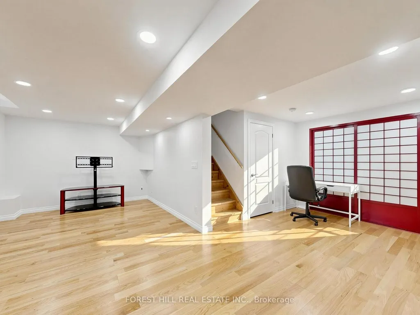
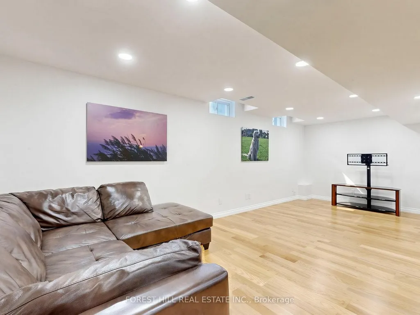
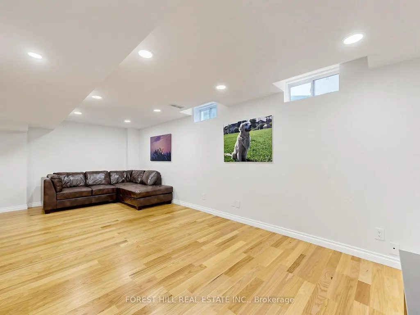
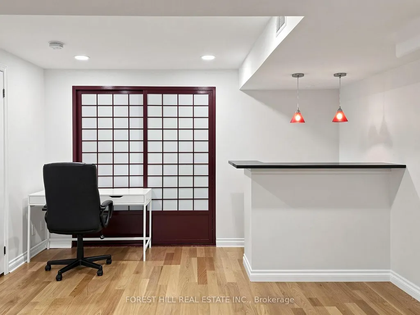
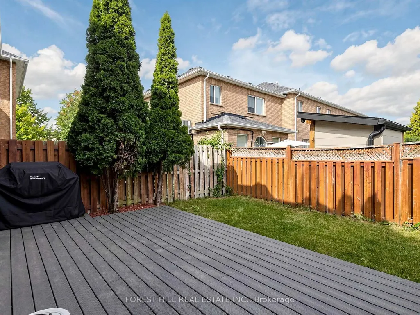
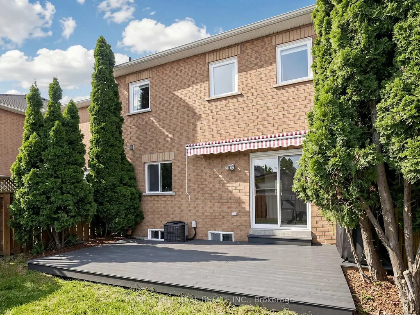
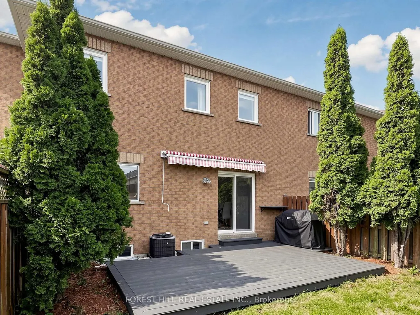
STYLE, SPACE & PRIVATE BACKYARD IN THE HEART OF VELLORE VILLAGE. Welcome to this beautifully maintained townhouse tucked away on a quiet residential street in one of Vaughan's most desirable communities. -- A smart, functional layout, and thoughtful upgrades throughout, this home is designed for comfortable everyday living. -- The main floor features hardwood flooring, LED pot lights large windows allowing lots of bright sunshine, and built-in Bluetooth ceiling speakers. -- The spacious eat-in kitchen offers stainless steel appliances, a ceramic backsplash, large breakfast area, breakfast bar, and direct access to the private backyard with a new composite deck - perfect for relaxing, entertaining or enjoying summer evenings. -- There is also a retractable awning for your added comfort. -- This home's well-planned layout provides comfortable and practical living space throughout. -- Added features include a wired Nest doorbell camera, wired exterior security cameras with a receiver, and numerous thoughtful upgrades that make this home as functional as it is inviting. -- The prime location delivers exceptional everyday convenience, with groceries, LCBO, restaurants, shopping, Home Depot, gas stations and other amenities all close by, plus quick access to Highway 400 for easy commuting. -- HARDWOOD FLOORS. PRIVATE YARD. NEW COMPOSITE DECK & SECURITY FEATURES. -- A fantastic opportunity to own a well-appointed townhouse in sought-after Vellore Village.
| Price History | |
|---|---|
| 9/21/2026 | Listed $899,000 |
General Features
| Sewer | Sewer |
|---|---|
| Cooling | Central Air |
| Roof | Asphalt Shingle |
| Architectural Style | 2-Storey |
| Pool Features | None |
| Construction Materials | Brick |
| Heater Type | Forced Air |
| Parking Spaces | 2 |
| Topography | Flat |
| Property Subtype | Att/Row/Townhouse |
| Tax Year | 2026 |
| Lot Depth | 83.0 |
| PropertyFeatures | Fenced Yard,Hospital,Library,Park,School,Public Transit |
| County | York |
| New Construction | No |
| Property Type | Residential Freehold |
| Attached Garage | No |
| Facing Direction | North |
| Garage Y/N | Yes |
| Status | New |
| City | Vaughan |
| Senior Community Y/N | No |
| Lot Size Units | Feet |
| Property Attached Y/N | No |
| Tax Annual Amount | 4143.0 |
| Virtual Tour | https://www.winsold.com/tour/477680 |
| Standard Status | Active |
| Occupancy Type | Owner |
| Legal Description | PT BLK 130,PL 65M3560,PT 5,65R25039;VAUGHAN; S/T RT UNTIL THE LATEROF 5 YRS FROM 2002/07/08 OR UNTIL PL 65M3560 HAS BEEN ASSUMED BY THE CITY OF VAUGHAN AS IN YR171010; T/W EASE OVER PT BLK 130,PL 65M |
Interior Features
| Interior Amenities | Water Heater |
|---|---|
| Basement | Finished |
| Fireplace Features | Natural Gas |
| Heat Source | Gas |
| Basement (Y/N) | No |
| Air Conditioning Y/N | Yes |
| Heating Y/N | Yes |
| Fireplace Y/N | Yes |
| Total Bedrooms | 3 |
| Elevator? | No |
| Total Baths | 3 |
| Bedrooms | 3 |
| Living Area Range | 1100-1500 |
Exterior Features
| Exterior Amenities | Awnings,Deck,Porch |
|---|---|
| Parking Features | Private |
| Total Parking | 3.0 |
| Garage Type | Built-In |
| Foundation Details | Concrete |
| Spa | No |
| Lot Size Source | MPAC |
| Waterfront Y/N | No |
| Covered Spaces | 1.0 |
Amenities
- Views
- New Construction
- Adult 55+
- Lease To Own
- No Strata Fees
- Furnished
- Pets
- Primary On Main
- Air Conditioning
- Seller Finance
- Green
- Fixer Upper
- Horse
- Golf
- Fireplace
- Deck
- Garage
- Basement
- Pool
Property vs Townhouse Average in L4H 2V9
Price
Taxes
In The Neighbourhood
Just Listed
Vaughan
$ 1,065,000
163 Wildberry Crescent
Vaughan, ON L4H2E8
- Type
- Townhouse
- Size
- 1,100 SqFt
- Rooms
- 3 Beds + 3 Baths
Just Listed
Vaughan
$ 1,098,800
3878 Major Mackenzie Drive W
Vaughan, ON L4H4R2
- Type
- Townhouse
- Size
- 1,500 SqFt
- Rooms
- 4 Beds + 4 Baths
Open House
Vaughan
$ 999,000
122 Dundonnell Place
Vaughan, ON L4H4R8
- Type
- Townhouse
- Size
- 2,000 SqFt
- Rooms
- 4 Beds + 4 Baths
Just Listed
Vaughan
$ 995,000
3910 Major Mackenzie Drive
Vaughan, ON L4H4R2
- Type
- Townhouse
- Size
- 2,000 SqFt
- Rooms
- 4 Beds + 4 Baths
Open House
Vaughan
$ 1,088,000
103 Alexie Way
Vaughan, ON L4H3V4
- Type
- Townhouse
- Size
- 1,500 SqFt
- Rooms
- 4 Beds + 3 Baths
Just Listed
Vaughan
$ 1,129,000
75 De La Roche Drive
Vaughan, ON L4H4Z2
- Type
- Townhouse
- Size
- 1,500 SqFt
- Rooms
- 3 Beds + 4 Baths
Open House
Vaughan
$ 859,888
103 America Avenue
Vaughan, ON L6A2X8
- Type
- Townhouse
- Size
- 1,100 SqFt
- Rooms
- 3 Beds + 3 Baths
Vaughan
$ 1,186,000
30 Coranto Way
Vaughan, ON L4H3P6
- Type
- Townhouse
- Size
- 2,000 SqFt
- Rooms
- 4 Beds + 4 Baths
Open House
Vaughan
$ 938,000
36 Keystar Court
Vaughan, ON L4H0G9
- Type
- Townhouse
- Size
- 1,100 SqFt
- Rooms
- 3 Beds + 3 Baths
Vaughan
$ 998,000
2 Casabel Drive
Vaughan, ON L6A3M4
- Type
- Townhouse
- Size
- 1,500 SqFt
- Rooms
- 0 Beds + 3 Baths
Vaughan
$ 999,800
3 Sedgewick Place
Vaughan, ON L4H3L5
- Type
- Townhouse
- Size
- 1,500 SqFt
- Rooms
- 3 Beds + 3 Baths
Vaughan
$ 1,075,000
39 Alexie Way
Vaughan, ON L4H3V3
- Type
- Townhouse
- Size
- 1,500 SqFt
- Rooms
- 3 Beds + 4 Baths
Open House
Vaughan
$ 1,150,000
15 Vedette Way
Vaughan, ON L4H4K2
- Type
- Townhouse
- Size
- 1,500 SqFt
- Rooms
- 3 Beds + 4 Baths
 Toronto Real Estate Board (TRREB); All information deemed reliable but not guaranteed. All properties are subject to prior sale, change or withdrawal. Neither listing broker(s) or information provider(s) shall be responsible for any typographical errors, misinformation, misprints and shall be held totally harmless. Listing(s) information is provided for consumer's personal, non-commercial use and may not be used for any purpose other than to identify prospective properties consumers may be interested
 Data provided by the Ontario Regional Technology & Information Systems. The information is deemed reliable, but is not guaranteed. Not intended to solicit buyers or sellers, landlords or tenants currently under contract.
The trademarks REALTOR®, REALTORS® and the REALTOR® logo are controlled by The Canadian Real Estate Association (CREA) and identify real estate professionals who are members of CREA. The trademarks MLS®, Multiple Listing Service® and the associated logos are owned
Data provided by the Ontario Regional Technology & Information Systems. The information is deemed reliable, but is not guaranteed. Not intended to solicit buyers or sellers, landlords or tenants currently under contract.
The trademarks REALTOR®, REALTORS® and the REALTOR® logo are controlled by The Canadian Real Estate Association (CREA) and identify real estate professionals who are members of CREA. The trademarks MLS®, Multiple Listing Service® and the associated logos are owned
 All information deemed reliable but not guaranteed. All properties are subject to prior sale, change or withdrawal. Neither listing broker(s) or information provider(s) shall be responsible for any typographical errors, misinformation, misprints and shall be held totally harmless. Listing(s) information is provided for consumer's personal, non-commercial use and may not be used for any purpose other than to identify prospective properties consumers may be interested in purchasing. The data relating