


Address
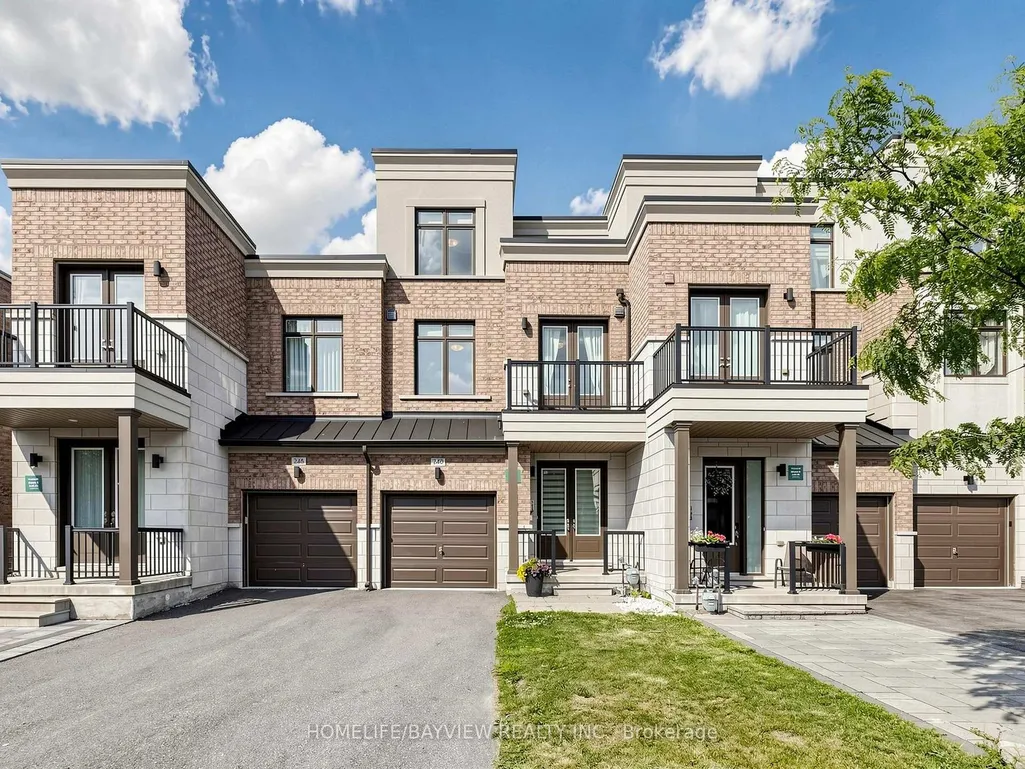
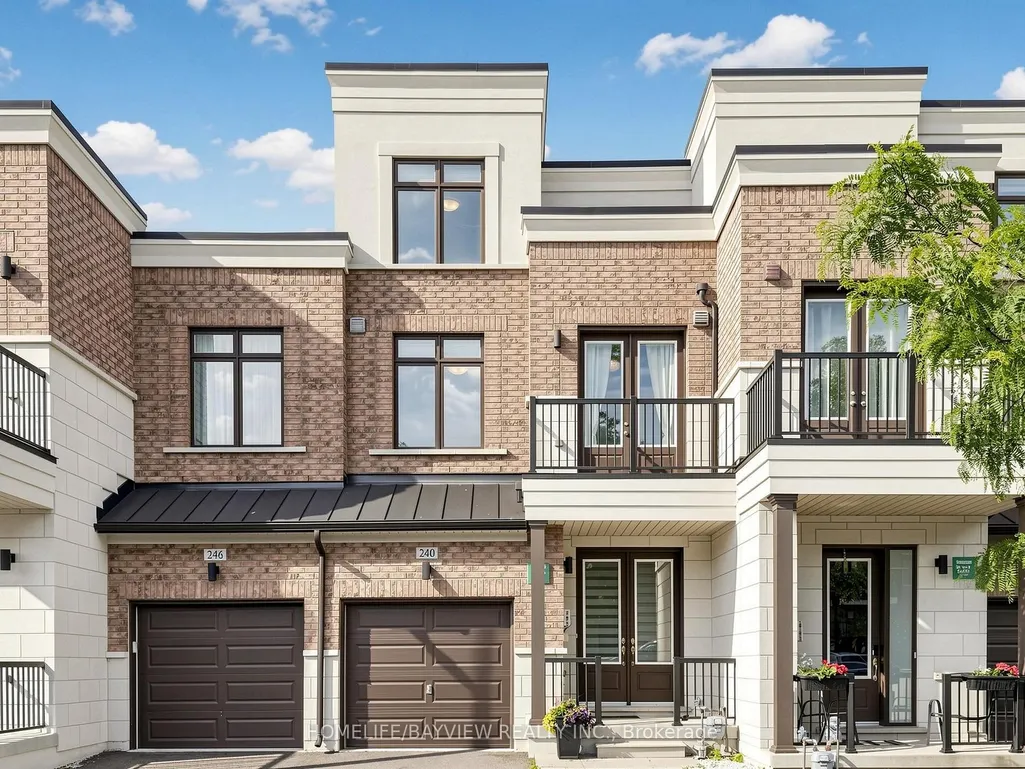
240 Elyse Court, Aurora, ON
Price
$ 1,188,000
Property Attributes
- ID#N13730926
- TypeTownhouse
- Listing Status New
- CityAurora
- AreaBayview Northeast
- NeighbourhoodBayview Northeast
- Postal CodeL4G 2C9
- Style2-Storey
- Taxes$ 6353
- Price$ 1,188,000
- Bedrooms4
- Full Bathrooms4
- Half Bathrooms0
- Sqr Footage2000-2500
Data Source:
Toronto Real Estate Board (TRREB)
Property Description
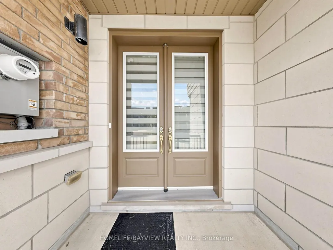
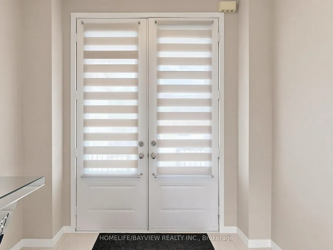
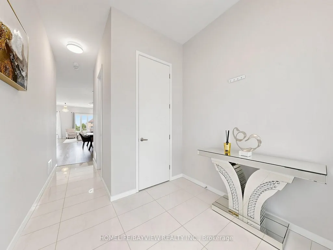
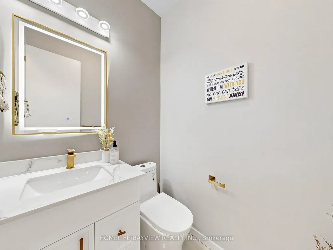
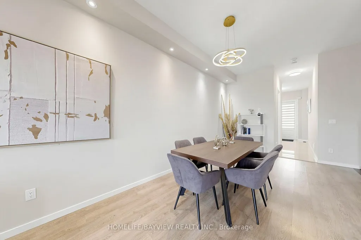
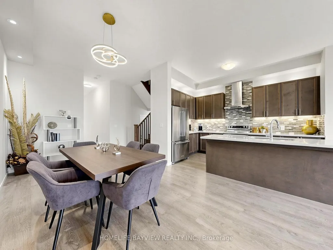
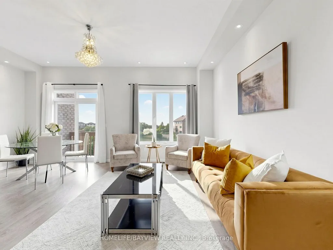
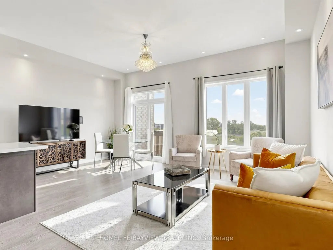
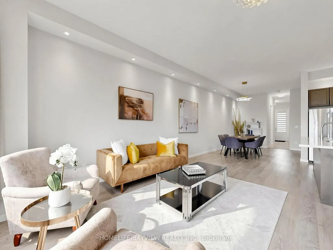
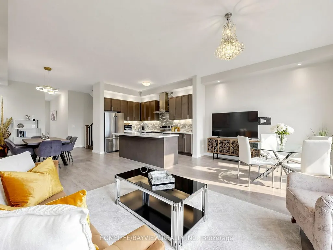
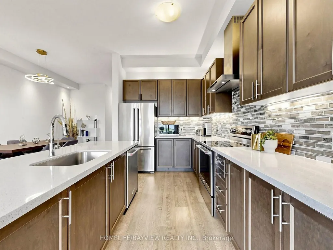
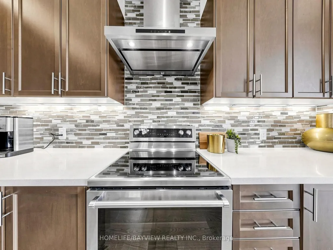
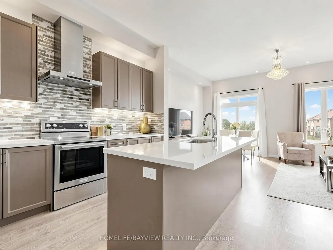
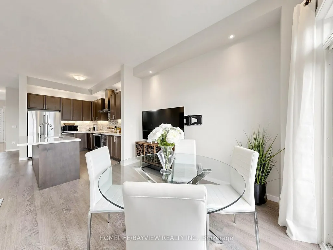
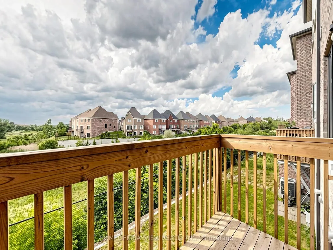
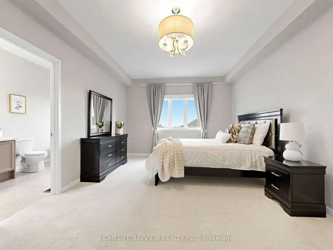
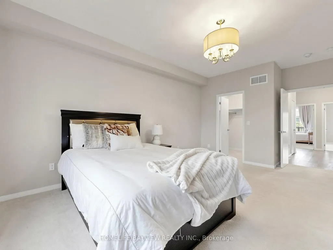
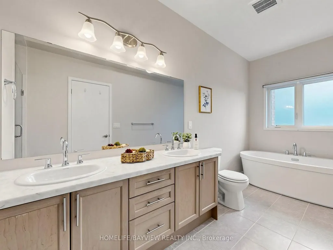
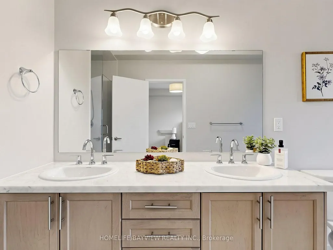
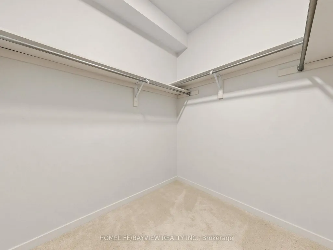
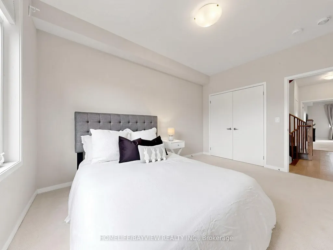
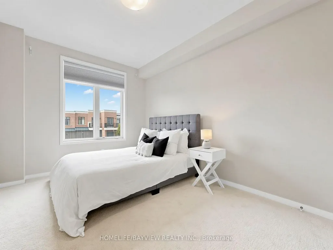
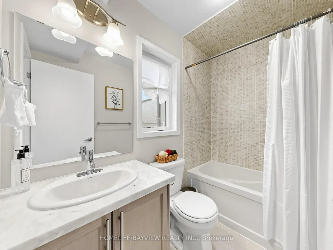
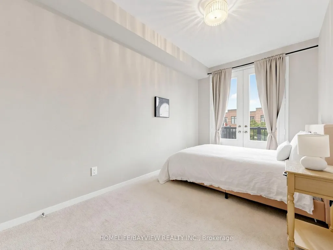
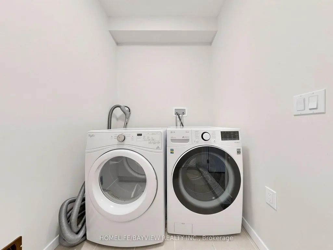
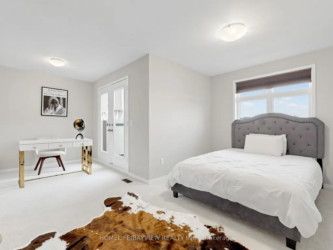
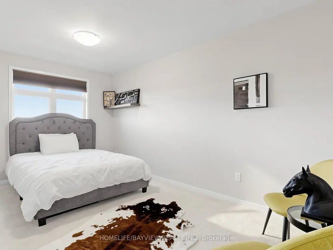
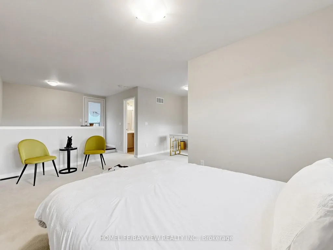
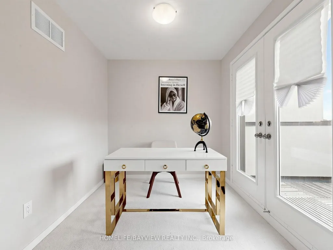
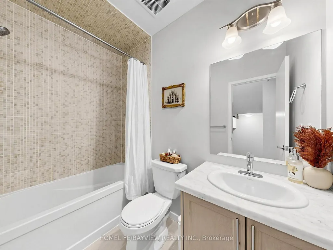
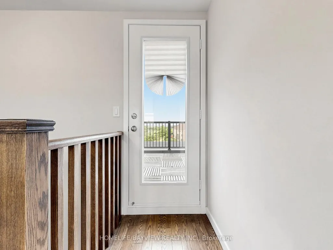
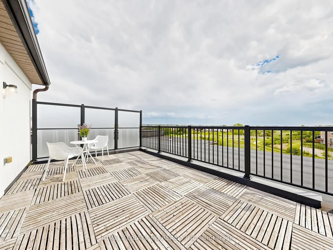
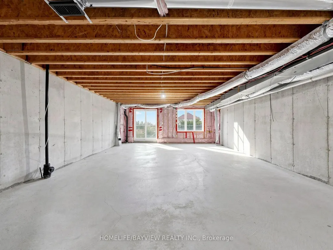
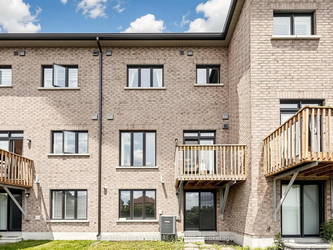
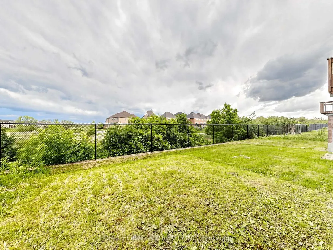
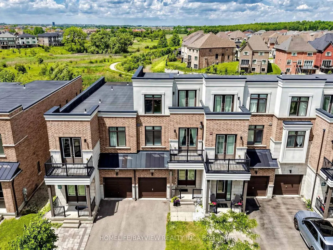
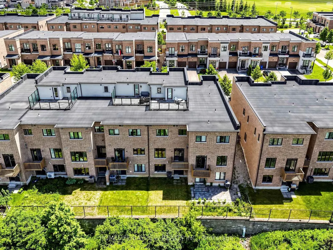
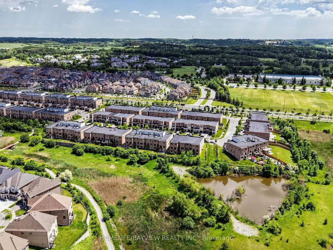
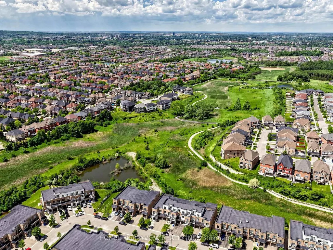
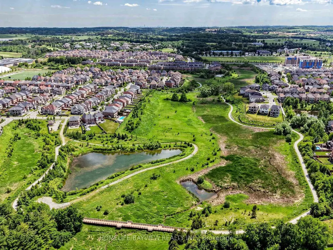
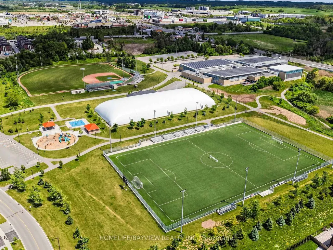
Exquisite luxury living in this exceptional 2,200+ sq. ft. Upgraded townhome, ideally situated on a premium ***RAVINE*** lot within a quiet and highly desirable enclave offers elegance, privacy, and everyday functionality. It featurs a grand double-door entry, Long driveway with no sidewalk, parking for two vehicles on the private driveway, and convenient direct access from the garage.Backing onto lush greenery, this residence offers unobstructed ravine, pond and trails view, a peaceful natural setting, and direct walkout access to scenic walking trails just steps from your door. The main level showcases soaring **10 FT** smooth ceilings thru-out, elegant pot lighting, rich oak staircases, and a bright open-concept layout, Gourmet Kitchen with Quartz C-Top, Ss Appliances & Cabinet Lighting, Breakfast area over view Ravine and Pond with w/o to deck. The upper level impresses with **9FT** ceilings, Primary Bed W/ Oasis bath and free stand Tub, spacious bedrooms, and a thoughtfully positioned second-floor laundry room for added convenience. The remarkable third floor offers a versatile loft-style retreat, perfect as a private primary suite sanctuary, executive office, family lounge, or guest retreat, complete with a full 3-piece bathroom and direct access to a spectacular rooftop terrace-style scenic patio and Balcony. This private outdoor space provides the perfect setting to relax while enjoying breathtaking panoramic ravine views. **THE WALK OUT BASEMENT** further enhances the home's versatility, offering endless possibilities for extended family living, a private guest retreat, a recreation area, home gym, or future income potential, with the added convenience of possible **SEPARATE ENTRANCE** through the garage. Ideally located MINUTES from amenities, including shopping, dining, recreation complexes, community centres, Highway 404, and GO Transit.
| Price History | |
|---|---|
| 9/1/2026 | Listed $1,188,000 |
General Features
| Sewer | Sewer |
|---|---|
| Cooling | Central Air |
| Roof | Asphalt Shingle |
| Architectural Style | 2-Storey |
| Pool Features | None |
| Construction Materials | Brick,Stone |
| Heater Type | Forced Air |
| Parking Spaces | 2 |
| Property Subtype | Att/Row/Townhouse |
| Tax Year | 2026 |
| Lot Depth | 103.54 |
| PropertyFeatures | Golf,Ravine,Rec./Commun.Centre,Clear View,Lake/Pond,Greenbelt/Conservation |
| County | York |
| New Construction | Yes |
| Property Type | Residential Freehold |
| Attached Garage | Yes |
| Facing Direction | North |
| Garage Y/N | Yes |
| Total Rooms | 10 |
| Status | New |
| City | Aurora |
| Senior Community Y/N | No |
| Lot Size Units | Feet |
| Property Attached Y/N | Yes |
| Tax Annual Amount | 6353.64 |
| Standard Status | Active |
| Occupancy Type | Owner |
| Legal Description | PLAN 65M4478 PT BLK 5 RP 65R36585 PARTS 5 TO 8 |
Interior Features
| Interior Amenities | Other |
|---|---|
| Basement | Walk-Out |
| Heat Source | Gas |
| Basement (Y/N) | No |
| Air Conditioning Y/N | Yes |
| Heating Y/N | Yes |
| Fireplace Y/N | No |
| Total Bedrooms | 4 |
| Elevator? | No |
| Total Baths | 4 |
| Bedrooms | 4 |
| Living Area Range | 2000-2500 |
Exterior Features
| Parking Features | Private |
|---|---|
| Total Parking | 3.0 |
| Garage Type | Built-In |
| Foundation Details | Other |
| Spa | No |
| Waterfront Y/N | No |
| Covered Spaces | 1.0 |
Amenities
- Views
- New Construction
- Adult 55+
- Lease To Own
- No Strata Fees
- Furnished
- Pets
- Primary On Main
- Air Conditioning
- Seller Finance
- Green
- Fixer Upper
- Horse
- Golf
- Fireplace
- Deck
- Garage
- Basement
- Pool
Property vs Townhouse Average in L4G 2C9
Price
Visits
In The Neighbourhood
Just Listed
Aurora
$ 1,099,000
110 Blick Crescent
Aurora, ON L4G7B6
- Type
- Townhouse
- Size
- 2,000 SqFt
- Rooms
- 4 Beds + 3 Baths
Aurora
$ 919,990
53 Zokol Drive
Aurora, ON L4G0B7
- Type
- Townhouse
- Size
- 2,500 SqFt
- Rooms
- 4 Beds + 4 Baths
Open House
Aurora
$ 1,069,000
336 Elyse Court
Aurora, ON L4G2C9
- Type
- Townhouse
- Size
- 1,500 SqFt
- Rooms
- 4 Beds + 3 Baths
Aurora
$ 888,000
6 Barr Crescent
Aurora, ON L4G0B8
- Type
- Townhouse
- Size
- 1,500 SqFt
- Rooms
- 3 Beds + 3 Baths
Aurora
$ 1,078,000
42 Blick Crescent
Aurora, ON L4G4A6
- Type
- Townhouse
- Size
- 1,500 SqFt
- Rooms
- 3 Beds + 3 Baths
Aurora
$ 1,075,000
1202 Wellington Street E
Aurora, ON L4G2C9
- Type
- Townhouse
- Size
- 2,500 SqFt
- Rooms
- 3 Beds + 4 Baths
Aurora
$ 665,000
149 Lewis Honey Drive
Aurora, ON L4G0R8
- Type
- Townhouse
- Size
- 1,399 SqFt
- Rooms
- 2 Beds + 2.5 Baths
Listed by: DETAILS REALTY INC.
Aurora
$ 889,000
35 Marshview Avenue
Aurora, ON L4G7W5
- Type
- Townhouse
- Size
- 1,500 SqFt
- Rooms
- 3 Beds + 3 Baths
Aurora
$ 1,169,000
116 Elyse Court
Aurora, ON L4G2C9
- Type
- Townhouse
- Size
- 2,000 SqFt
- Rooms
- 4 Beds + 3 Baths
Aurora
$ 1,199,900
46 Fish Drive
Aurora, ON L4B4A7
- Type
- Townhouse
- Size
- 2,000 SqFt
- Rooms
- 4 Beds + 3 Baths
Aurora
$ 840,000
53 Edwin Pearson Street
Aurora, ON L4G0S2
- Type
- Townhouse
- Size
- 1,599 SqFt
- Rooms
- 3 Beds + 3.5 Baths
Listed by: RE/MAX CROSSROADS REALTY INC.
Aurora
$ 1,648,000
130 Blick Crescent
Aurora, ON L4G4A9
- Type
- Townhouse
- Size
- 3,000 SqFt
- Rooms
- 4 Beds + 4 Baths
 Toronto Real Estate Board (TRREB); All information deemed reliable but not guaranteed. All properties are subject to prior sale, change or withdrawal. Neither listing broker(s) or information provider(s) shall be responsible for any typographical errors, misinformation, misprints and shall be held totally harmless. Listing(s) information is provided for consumer's personal, non-commercial use and may not be used for any purpose other than to identify prospective properties consumers may be interested
 Data provided by the Ontario Regional Technology & Information Systems. The information is deemed reliable, but is not guaranteed. Not intended to solicit buyers or sellers, landlords or tenants currently under contract.
The trademarks REALTOR®, REALTORS® and the REALTOR® logo are controlled by The Canadian Real Estate Association (CREA) and identify real estate professionals who are members of CREA. The trademarks MLS®, Multiple Listing Service® and the associated logos are owned
Data provided by the Ontario Regional Technology & Information Systems. The information is deemed reliable, but is not guaranteed. Not intended to solicit buyers or sellers, landlords or tenants currently under contract.
The trademarks REALTOR®, REALTORS® and the REALTOR® logo are controlled by The Canadian Real Estate Association (CREA) and identify real estate professionals who are members of CREA. The trademarks MLS®, Multiple Listing Service® and the associated logos are owned
 All information deemed reliable but not guaranteed. All properties are subject to prior sale, change or withdrawal. Neither listing broker(s) or information provider(s) shall be responsible for any typographical errors, misinformation, misprints and shall be held totally harmless. Listing(s) information is provided for consumer's personal, non-commercial use and may not be used for any purpose other than to identify prospective properties consumers may be interested in purchasing. The data relating