



Address
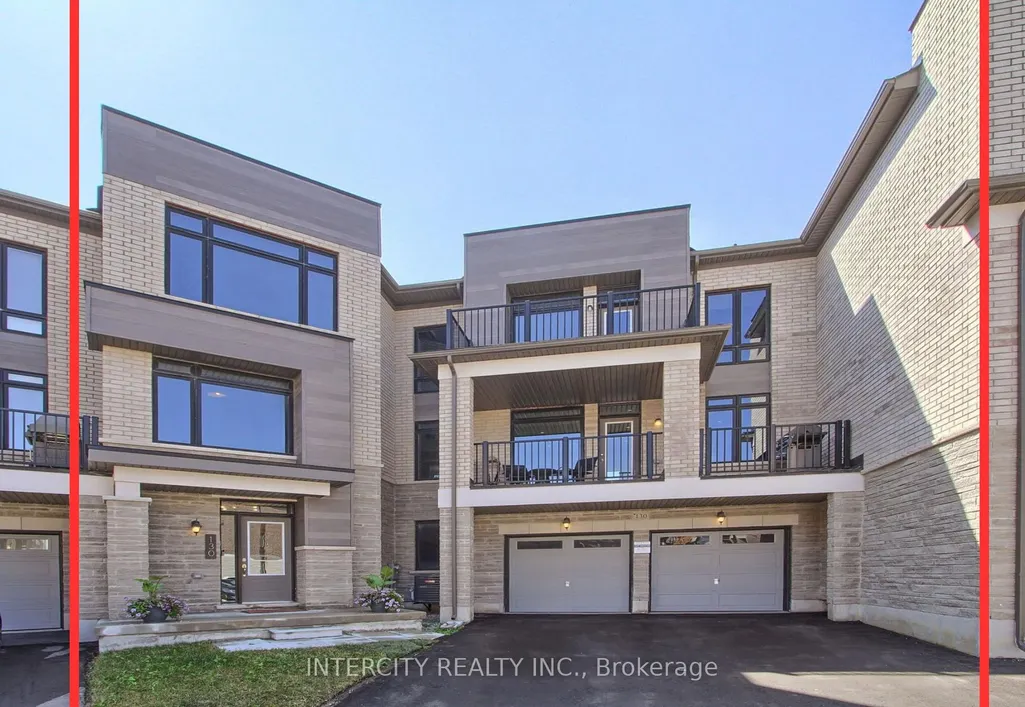
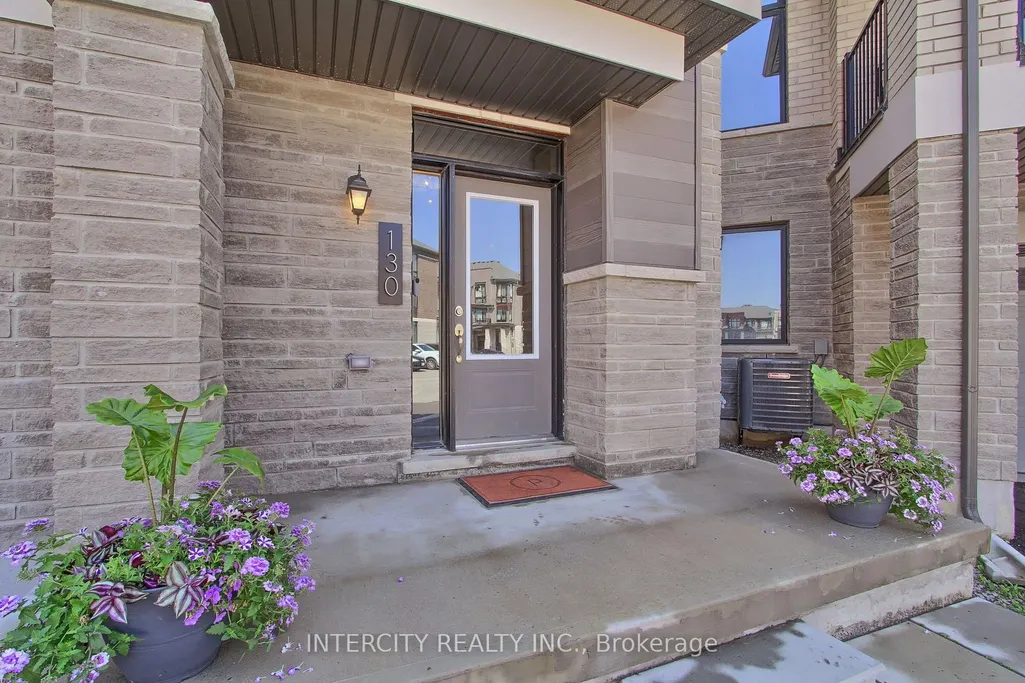
130 Blick Crescent, Aurora, ON
Price
$ 1,648,000
Property Attributes
- ID#N13580828
- TypeTownhouse
- Listing Status Price Change
- CityAurora
- AreaBayview Northeast
- NeighbourhoodBayview Northeast
- Postal CodeL4G 4A9
- Style3-Storey
- Taxes$ 7465
- Price$ 1,648,000
- Bedrooms4
- Full Bathrooms4
- Half Bathrooms0
- Sqr Footage3000-3500
Data Source:
Toronto Real Estate Board (TRREB)
Property Description
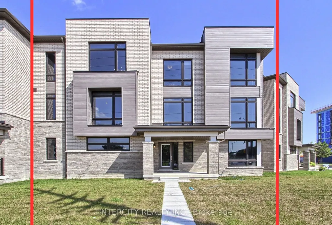
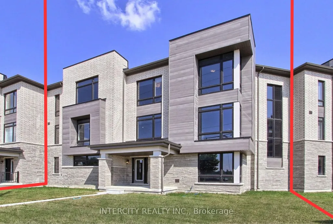
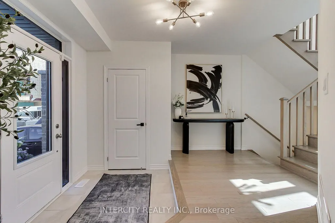
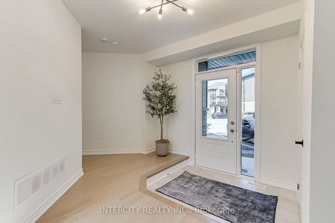
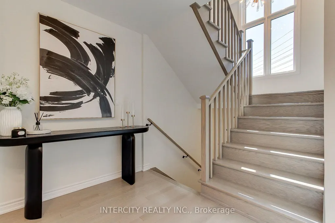
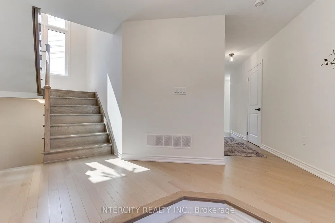
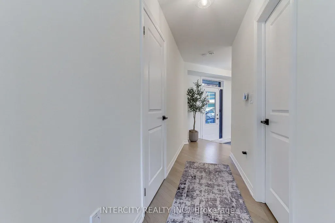
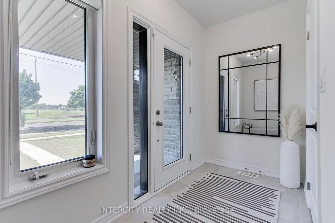
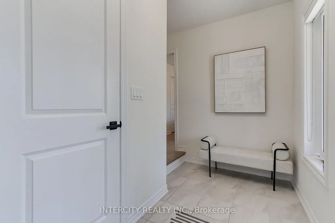
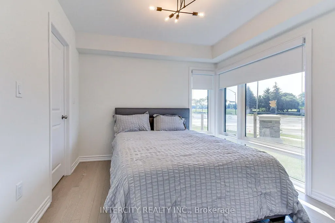
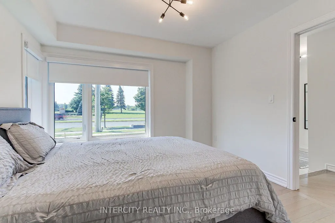
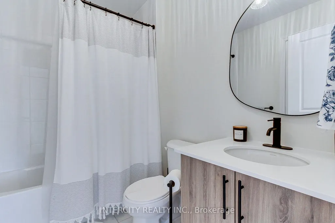
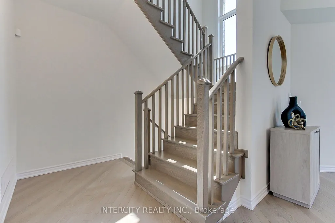
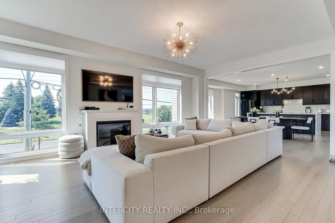
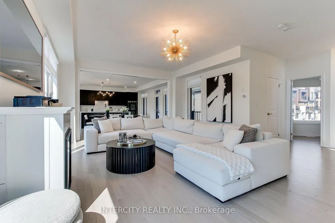
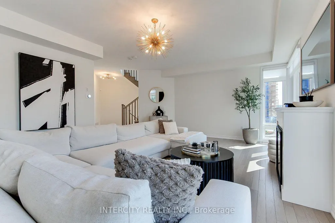
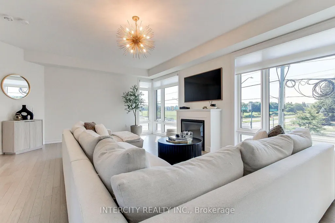
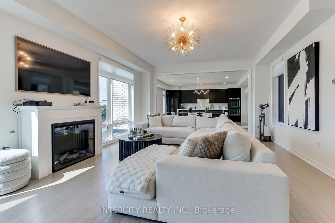
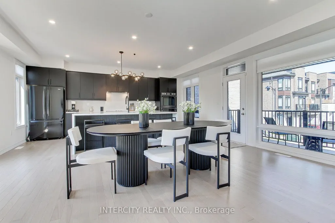
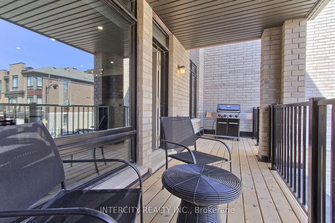
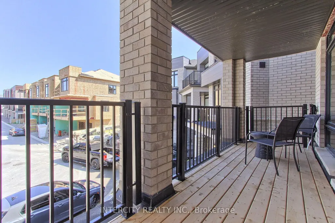
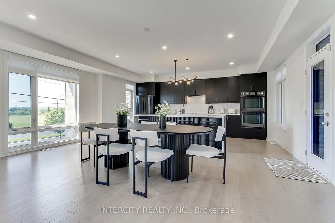
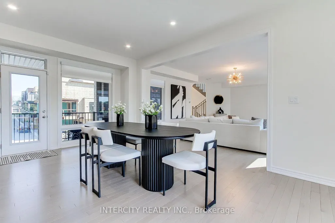
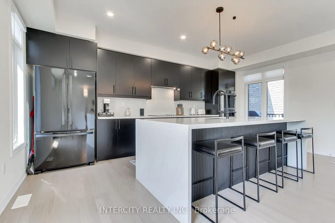
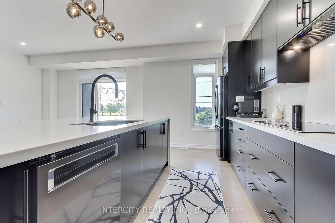
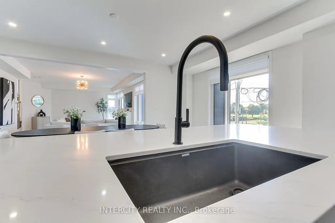
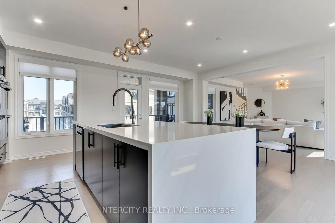
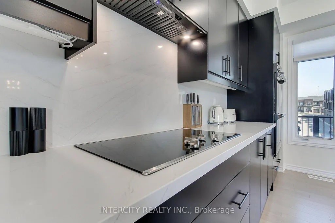
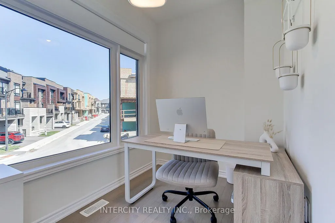
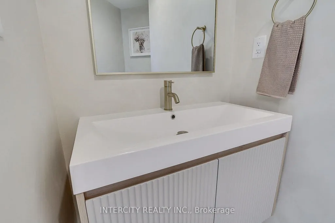
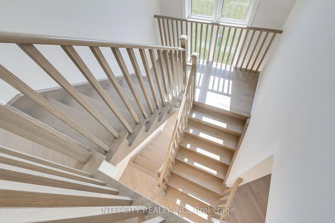
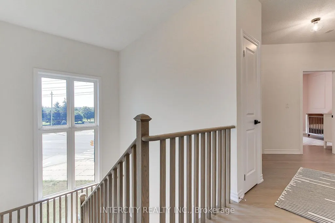
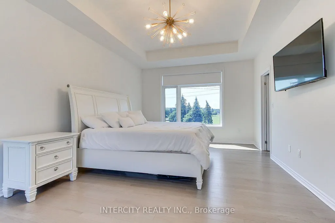
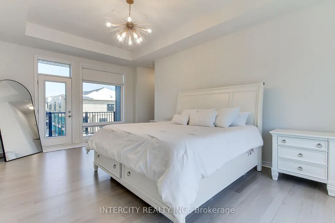
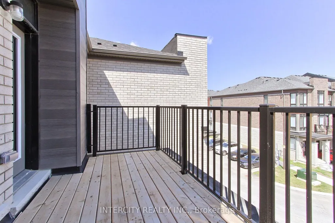
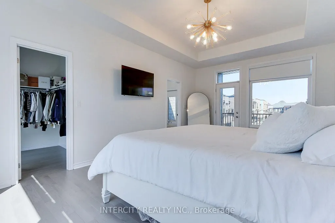
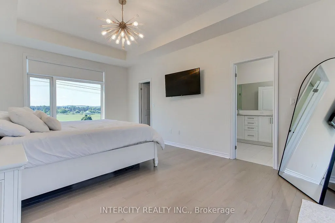
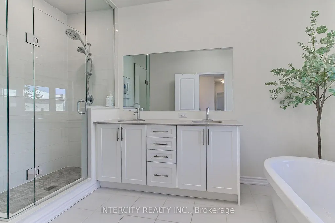
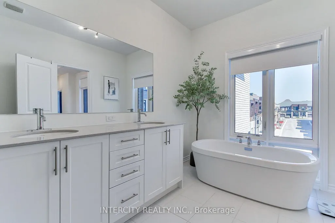
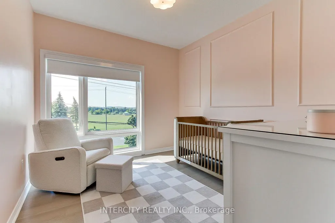
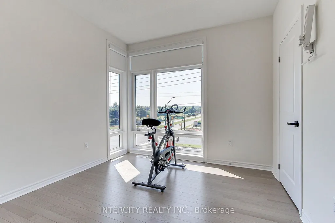
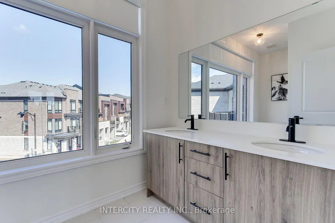
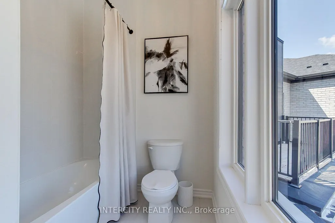
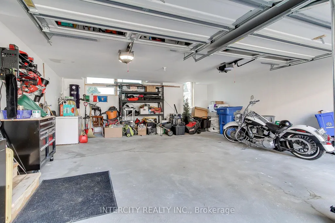
Welcome to this turnkey modern townhome offering over 3000 sq ft of beautifully designed living space and over $150k in premium upgrades. Architecturally distinctive, the home features floor-to-ceiling windows that flood every room with natural light while privacy window tint allows panoramic views without compromising privacy. The expansive open-concept layout offers a sense of space rarely found in traditional townhomes. Ideally located directly across from the prestigious Magna Golf Club in one of Aurora's most sought-after neighbourhoods, this home is minutes from Hwy 404, GO Train, top-rated schools, parks, walking trails, shopping, grocery stores & Southlake Hospital. At the heart of the home is a custom designer kitchen featuring a built-in cooktop, double wall ovens, 9' x 4' waterfall quartz island with custom fluted detailing, quartz countertops with a full-height backsplash, ceiling-height solid maple cabinetry, undermount lighting, massive undermount granite sink, deep P&P drawers & gas & water connections on the kitchen balcony for effortless outdoor entertaining. Premium finishes include solid oak hardwood flooring, custom-stained oak staircase, designer lighting, Google Nest smart home technology, Lift Master garage door openers with security cameras, app-enabled alarm system, CVAC on every level, Cat-6 wiring rough-ins & conduit for future smart home expansion. Offering 4 bedrooms and 4 bathrooms, the flexible layout includes a private ground-floor nanny/in-law suite with its own entrance, walk-in closet & 3-pc bath. The primary bedroom features a private balcony, 10ft coffered ceilings & a spa-inspired ensuite with a freestanding tub, frameless glass shower, marble countertops, double undermount sinks & an upgraded shaker vanity. Completing the home is a bright oversized two-car garage with large windows, abundant storage & functionality. A rare opportunity to enjoy sophisticated, low-maintenance luxury living in one of Aurora's premier communities.
| Price History | |
|---|---|
| 7/18/2026 | Listed $1,738,000 |
| 8/11/2026 | 6$1,648,000 |
General Features
| Sewer | Sewer |
|---|---|
| Cooling | Central Air |
| Roof | Shingles,Asphalt Shingle |
| Architectural Style | 3-Storey |
| Pool Features | None |
| Security Features | Alarm System,Carbon Monoxide Detectors,Smoke Detector,Monitored,Security System |
| Construction Materials | Brick,Stone |
| Heater Type | Forced Air |
| Parking Spaces | 2 |
| Property Subtype | Att/Row/Townhouse |
| Tax Year | 2025 |
| Lot Depth | 50.82 |
| PropertyFeatures | Clear View,Golf,Hospital,Park,Public Transit,School |
| County | York |
| New Construction | No |
| Property Type | Residential Freehold |
| Attached Garage | No |
| Facing Direction | North |
| Garage Y/N | Yes |
| Status | Price Change |
| City | Aurora |
| Senior Community Y/N | No |
| Lot Size Units | Feet |
| Property Attached Y/N | No |
| Tax Annual Amount | 7465.0 |
| Virtual Tour | https://media.panapix.com/sites/rqlyvvwy/unbranded |
| Standard Status | Active |
| Occupancy Type | Owner |
| Legal Description | PT 39,Plan 65M4731,Being Parts 118,212,213 and 214,65R40584 Together with an Undivided Common Interest In York Region Common Elements Condominium Corporation No. 1537 |
Interior Features
| Interior Amenities | Auto Garage Door Remote,Built-In Oven,Carpet Free,Central Vacuum,Countertop Range,ERV/HRV,Guest Accommodations,In-Law Capability,In-Law Suite,On Demand Water Heater,Rough-In Bath |
|---|---|
| Basement | Unfinished |
| Fireplace Features | Electric,Living Room |
| Heat Source | Gas |
| Basement (Y/N) | No |
| Air Conditioning Y/N | Yes |
| Heating Y/N | Yes |
| Fireplace Y/N | Yes |
| Total Bedrooms | 4 |
| Elevator? | No |
| Total Baths | 4 |
| Bedrooms | 4 |
| Living Area Range | 3000-3500 |
Exterior Features
| Exterior Amenities | Patio,Deck,Porch,Lighting |
|---|---|
| Parking Features | Private |
| Total Parking | 4.0 |
| Garage Type | Attached |
| Foundation Details | Poured Concrete |
| Spa | No |
| Lot Size Source | GeoWarehouse |
| Waterfront Y/N | No |
| Covered Spaces | 2.0 |
Amenities
- Views
- New Construction
- Adult 55+
- Lease To Own
- No Strata Fees
- Furnished
- Pets
- Primary On Main
- Air Conditioning
- Seller Finance
- Green
- Fixer Upper
- Horse
- Golf
- Fireplace
- Deck
- Garage
- Basement
- Pool
Property vs Townhouse Average in L4G 4A9
Price
Taxes
Visits
In The Neighbourhood
Just Listed
Aurora
$ 1,099,000
110 Blick Crescent
Aurora, ON L4G7B6
- Type
- Townhouse
- Size
- 2,000 SqFt
- Rooms
- 4 Beds + 3 Baths
Aurora
$ 919,990
53 Zokol Drive
Aurora, ON L4G0B7
- Type
- Townhouse
- Size
- 2,500 SqFt
- Rooms
- 4 Beds + 4 Baths
Open House
Aurora
$ 1,069,000
336 Elyse Court
Aurora, ON L4G2C9
- Type
- Townhouse
- Size
- 1,500 SqFt
- Rooms
- 4 Beds + 3 Baths
Aurora
$ 888,000
6 Barr Crescent
Aurora, ON L4G0B8
- Type
- Townhouse
- Size
- 1,500 SqFt
- Rooms
- 3 Beds + 3 Baths
Aurora
$ 1,078,000
42 Blick Crescent
Aurora, ON L4G4A6
- Type
- Townhouse
- Size
- 1,500 SqFt
- Rooms
- 3 Beds + 3 Baths
Aurora
$ 1,075,000
1202 Wellington Street E
Aurora, ON L4G2C9
- Type
- Townhouse
- Size
- 2,500 SqFt
- Rooms
- 3 Beds + 4 Baths
Aurora
$ 665,000
149 Lewis Honey Drive
Aurora, ON L4G0R8
- Type
- Townhouse
- Size
- 1,399 SqFt
- Rooms
- 2 Beds + 2.5 Baths
Listed by: DETAILS REALTY INC.
Aurora
$ 889,000
35 Marshview Avenue
Aurora, ON L4G7W5
- Type
- Townhouse
- Size
- 1,500 SqFt
- Rooms
- 3 Beds + 3 Baths
Aurora
$ 1,169,000
116 Elyse Court
Aurora, ON L4G2C9
- Type
- Townhouse
- Size
- 2,000 SqFt
- Rooms
- 4 Beds + 3 Baths
Aurora
$ 1,188,000
240 Elyse Court
Aurora, ON L4G2C9
- Type
- Townhouse
- Size
- 2,000 SqFt
- Rooms
- 4 Beds + 4 Baths
Aurora
$ 1,199,900
46 Fish Drive
Aurora, ON L4B4A7
- Type
- Townhouse
- Size
- 2,000 SqFt
- Rooms
- 4 Beds + 3 Baths
Aurora
$ 840,000
53 Edwin Pearson Street
Aurora, ON L4G0S2
- Type
- Townhouse
- Size
- 1,599 SqFt
- Rooms
- 3 Beds + 3.5 Baths
Listed by: RE/MAX CROSSROADS REALTY INC.
 Toronto Real Estate Board (TRREB); All information deemed reliable but not guaranteed. All properties are subject to prior sale, change or withdrawal. Neither listing broker(s) or information provider(s) shall be responsible for any typographical errors, misinformation, misprints and shall be held totally harmless. Listing(s) information is provided for consumer's personal, non-commercial use and may not be used for any purpose other than to identify prospective properties consumers may be interested
 Data provided by the Ontario Regional Technology & Information Systems. The information is deemed reliable, but is not guaranteed. Not intended to solicit buyers or sellers, landlords or tenants currently under contract.
The trademarks REALTOR®, REALTORS® and the REALTOR® logo are controlled by The Canadian Real Estate Association (CREA) and identify real estate professionals who are members of CREA. The trademarks MLS®, Multiple Listing Service® and the associated logos are owned
Data provided by the Ontario Regional Technology & Information Systems. The information is deemed reliable, but is not guaranteed. Not intended to solicit buyers or sellers, landlords or tenants currently under contract.
The trademarks REALTOR®, REALTORS® and the REALTOR® logo are controlled by The Canadian Real Estate Association (CREA) and identify real estate professionals who are members of CREA. The trademarks MLS®, Multiple Listing Service® and the associated logos are owned
 All information deemed reliable but not guaranteed. All properties are subject to prior sale, change or withdrawal. Neither listing broker(s) or information provider(s) shall be responsible for any typographical errors, misinformation, misprints and shall be held totally harmless. Listing(s) information is provided for consumer's personal, non-commercial use and may not be used for any purpose other than to identify prospective properties consumers may be interested in purchasing. The data relating