



















Address
39 Brydon Court, Vaughan, ON
Price
$ 1,299,900
Property Attributes
- ID#N13242546
- TypeSingle Family
- Listing Status New
- CityVaughan
- AreaMaple
- NeighbourhoodMaple
- Postal CodeL6A 1H7
- Style2-Storey
- Taxes$ 5978
- Price$ 1,299,900
- Bedrooms5
- Full Bathrooms4
- Half Bathrooms0
- Sqr Footage2000-2500
Data Source:
Toronto Real Estate Board (TRREB)
Property Description
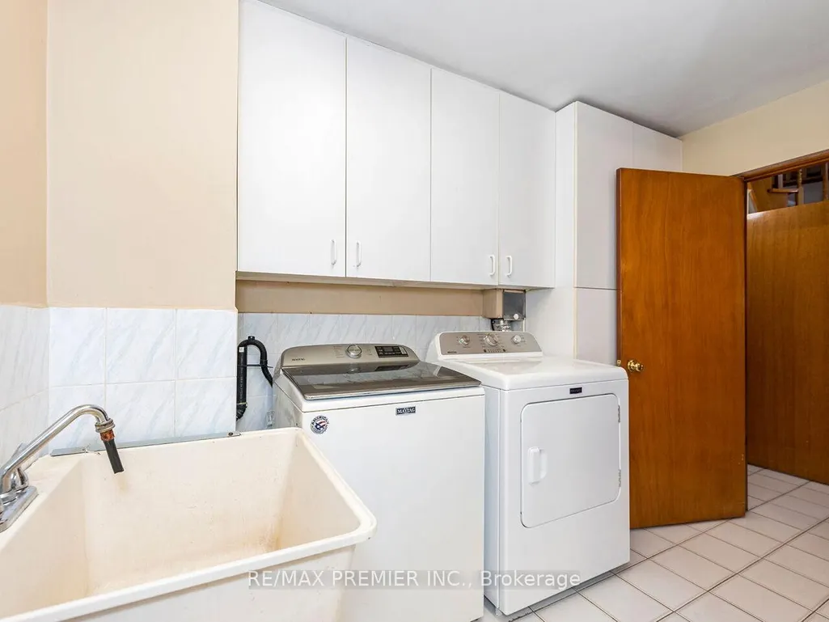
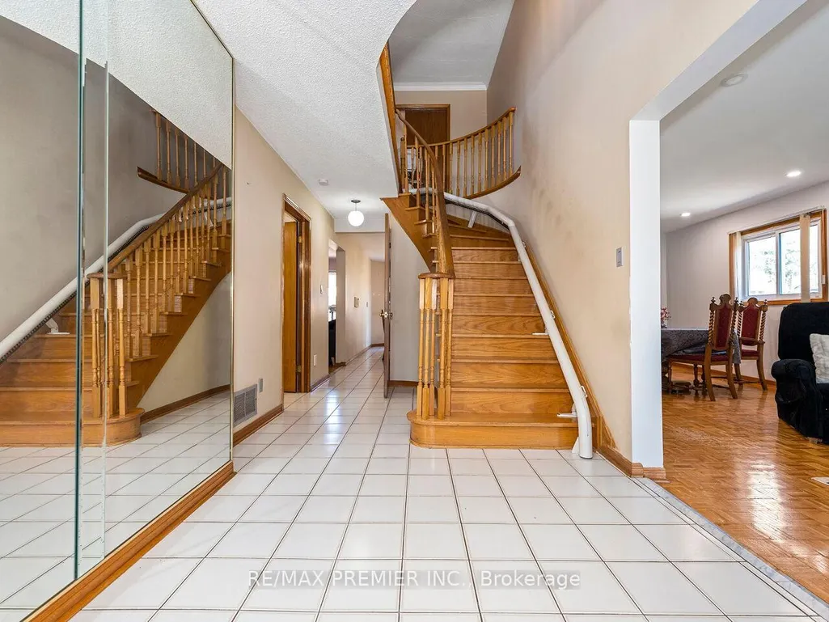
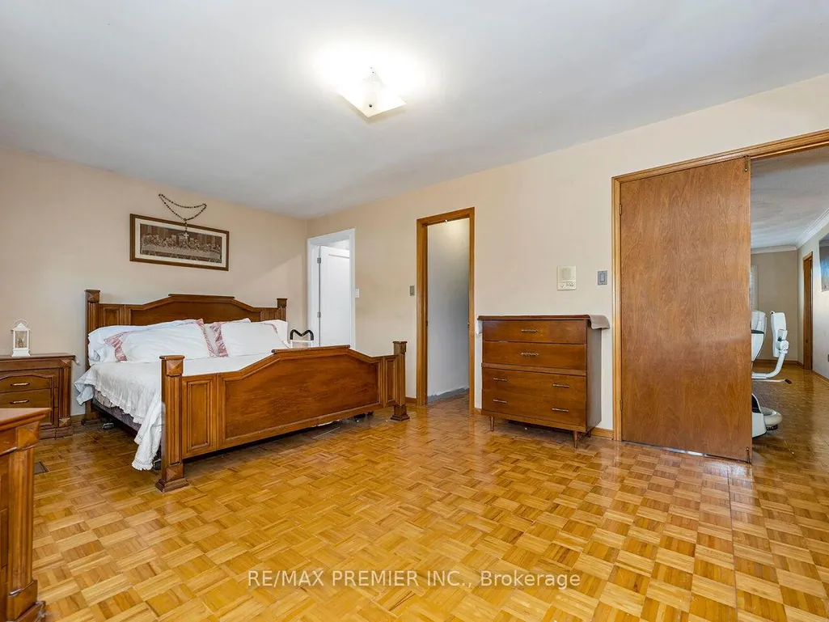
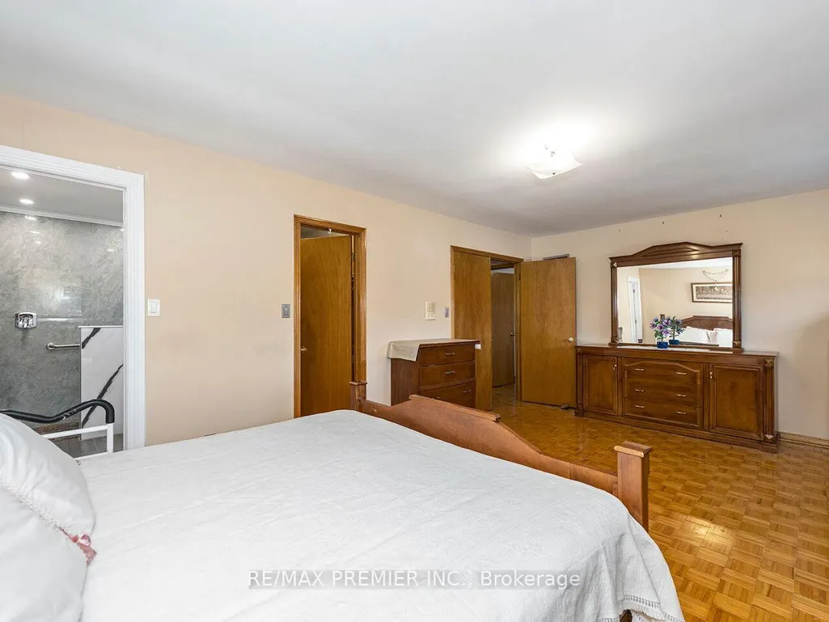
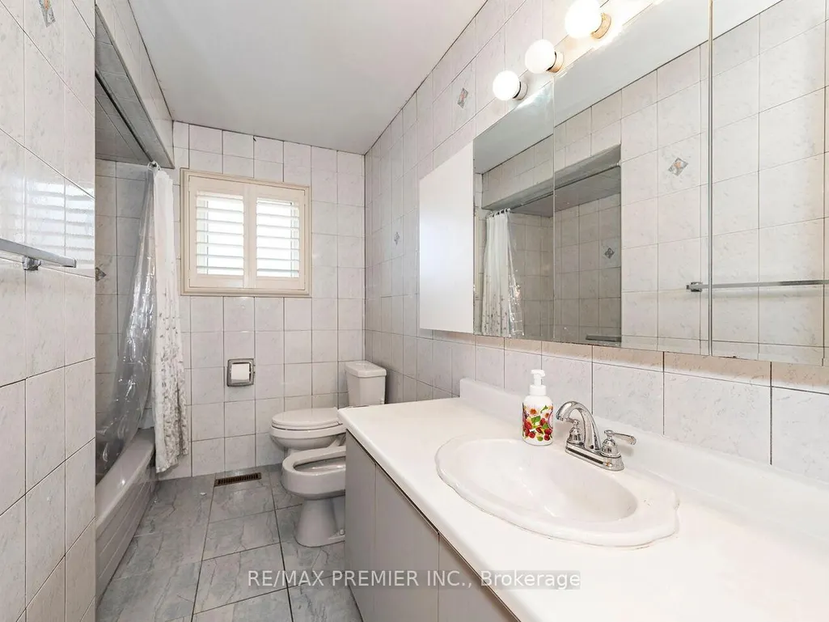
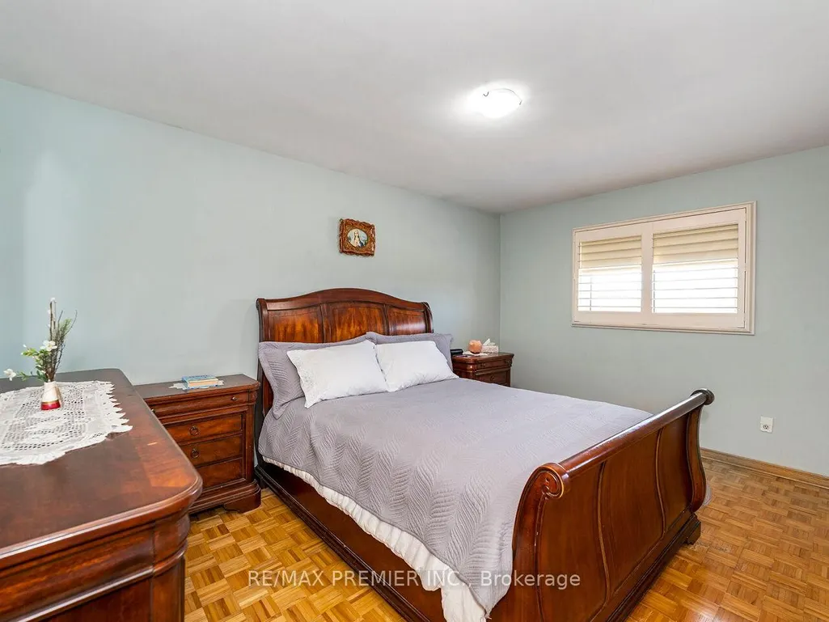
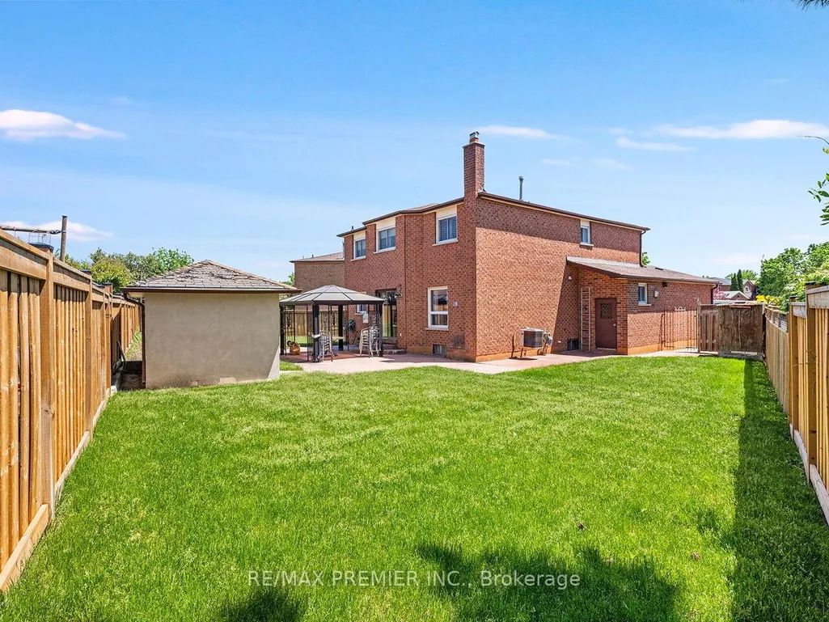
* WELCOME TO 39 BRYDON COURT * APPROX 2300 SQ.FT. ON A COURT RARELY OFFERED FOR SALE * PIE SHAPED FULLY FENCED LOT * FULLY FINISHED LOWER LEVEL WITH SERVICE STAIRS FROM THE GARAGE ALONG WITH A 5TH BEDROOM, OPEN CONCEPT RECREATION ROOM THAT OVERLOOKS A FULL SIZE KITCHEN * SPACIOUS PRINCIPAL ROOMS WITH A MASSIVE MAIN FLOOR KITCHEN WITH WALK-OUT TO YARD * WALKING DISTANCE TO KEELE ST. * CLOSE PROXIMITY TO CORTELLUCCI VAUGHAN HOSPITAL, CANADA'S WONDERLAND, VAUGHAN MILLS MALL, PUBLIC TRANSIT, MAPLE GO STATION, HWY 400 *
| Price History | |
|---|---|
| 6/4/2026 | Listed $1,299,900 |
General Features
| Sewer | Sewer |
|---|---|
| Cooling | Central Air |
| Roof | Shingles |
| Architectural Style | 2-Storey |
| Pool Features | None |
| Construction Materials | Brick |
| Heater Type | Forced Air |
| Parking Spaces | 4 |
| Property Subtype | Detached |
| Tax Year | 2025 |
| Lot Depth | 115.13 |
| PropertyFeatures | Hospital,Fenced Yard,Level,Place Of Worship,Public Transit,Rec./Commun.Centre |
| Accessibility | Accessible Public Transit Nearby,Bath Grab Bars,Stair Lift |
| County | York |
| New Construction | No |
| Property Type | Residential Freehold |
| Attached Garage | No |
| Facing Direction | North |
| Garage Y/N | Yes |
| Status | New |
| City | Vaughan |
| Senior Community Y/N | No |
| Lot Size Units | Feet |
| Property Attached Y/N | No |
| Tax Annual Amount | 5978.72 |
| Virtual Tour | https://tourwizard.net/cp/a2f5efb9/ |
| Standard Status | Active |
| Occupancy Type | Owner |
| Legal Description | LOT 121 PLAN 65M2407 |
Interior Features
| Interior Amenities | Auto Garage Door Remote,Central Vacuum,Countertop Range,In-Law Capability |
|---|---|
| Basement | Separate Entrance,Finished |
| Heat Source | Gas |
| Basement (Y/N) | No |
| Air Conditioning Y/N | Yes |
| Heating Y/N | Yes |
| Fireplace Y/N | Yes |
| Total Bedrooms | 5 |
| Elevator? | No |
| Total Baths | 4 |
| Bedrooms | 4+1 |
| Living Area Range | 2000-2500 |
Exterior Features
| Parking Features | Private |
|---|---|
| Total Parking | 6.0 |
| Garage Type | Attached |
| Foundation Details | Poured Concrete |
| Spa | No |
| Lot Size Source | MPAC |
| Waterfront Y/N | No |
| Covered Spaces | 2.0 |
Amenities
- Views
- New Construction
- Adult 55+
- Lease To Own
- No Strata Fees
- Furnished
- Primary On Main
- Air Conditioning
- Seller Finance
- Green
- Fixer Upper
- Horse
- Golf
- Fireplace
- Deck
- Garage
- Basement
- Pool
Property vs Single Family Average in L6A 1H7
Price
Taxes
Visits
In The Neighbourhood
Just Listed
Vaughan
$ 3,500
225 Kelso Crescent
Vaughan, ON L6A2E1
- Type
- Single Family
- Size
- 1,500 SqFt
- Rooms
- 3 Beds + 2.5 Baths
Listed by: SUTTON GROUP-ADMIRAL REALTY INC.
Just Listed
Vaughan
$ 3,500
47 Tania Crescent
Vaughan, ON L6A2M8
- Type
- Single Family
- Size
- 1,500 SqFt
- Rooms
- 4 Beds + 2.5 Baths
Listed by: RE/MAX PREMIER INC.
Just Listed
Vaughan
$ 1,550
B - 99 Purcell Crescent
Vaughan, ON L6A3C7
- Type
- Single Family
- Size
- 2,000 SqFt
- Rooms
- 1 Beds + 1 Baths
Listed by: RIGHT AT HOME REALTY
Just Listed
Vaughan
$ 1,215,000
119 Blackthorn Drive
Vaughan, ON L6A3N2
- Type
- Single Family
- Size
- 1,500 SqFt
- Rooms
- 3 Beds + 3 Baths
Listed by: SUTTON GROUP-ADMIRAL REALTY INC.
Just Listed
Vaughan
$ 1,215,000
119 Blackthorn Drive
Vaughan, ON L6A3N2
- Type
- Single Family
- Size
- 1,100 SqFt
- Rooms
- 3 Beds + 3 Baths
Open House
Vaughan
$ 1,699,000
194 Caproni Drive
Vaughan, ON L6A1X7
- Type
- Single Family
- Size
- 3,500 SqFt
- Rooms
- 4 Beds + 2.5 Baths
Listed by: Royal LePage Real Estate Services Ltd.
Open House
Vaughan
$ 1,699,000
194 Caproni Drive
Vaughan, ON L6A1X7
- Type
- Single Family
- Size
- 3,000 SqFt
- Rooms
- 4 Beds + 3 Baths
Just Listed
Vaughan
$ 1,445,000
3 Castlehill Road
Vaughan, ON L6A1P3
- Type
- Single Family
- Size
- 3,000 SqFt
- Rooms
- 4 Beds + 3.5 Baths
Listed by: RE/MAX NOBLECORP REAL ESTATE
Just Listed
Vaughan
$ 1,288,000
215 Drummond Drive
Vaughan, ON L6A3C1
- Type
- Single Family
- Size
- 2,500 SqFt
- Rooms
- 5 Beds + 3 Baths
Just Listed
Vaughan
$ 1,445,000
3 Castlehill Road
Vaughan, ON L6A1P3
- Type
- Single Family
- Size
- 2,500 SqFt
- Rooms
- 4 Beds + 4 Baths
Just Listed
Vaughan
$ 1,399,000
222 Caproni Drive
Vaughan, ON L6A1X7
- Type
- Single Family
- Size
- 2,000 SqFt
- Rooms
- 4 Beds + 3 Baths
Listed by: REALTY EXECUTIVES PRIORITY ONE LIMITED
Just Listed
Vaughan
$ 868,000
92 Denton Circle
Vaughan, ON L6A2N4
- Type
- Single Family
- Size
- 1,500 SqFt
- Rooms
- 4 Beds + 3.5 Baths
Listed by: HOMELIFE LANDMARK REALTY INC.
Just Listed
Vaughan
$ 1,598,000
12 Railway Street
Vaughan, ON L6A1P6
- Type
- Single Family
- Size
- 2,500 SqFt
- Rooms
- 4 Beds + 3.5 Baths
Listed by: KELLER WILLIAMS REFERRED URBAN REALTY
 Toronto Real Estate Board (TRREB); All information deemed reliable but not guaranteed. All properties are subject to prior sale, change or withdrawal. Neither listing broker(s) or information provider(s) shall be responsible for any typographical errors, misinformation, misprints and shall be held totally harmless. Listing(s) information is provided for consumer's personal, non-commercial use and may not be used for any purpose other than to identify prospective properties consumers may be interested
 Data provided by the Ontario Regional Technology & Information Systems. The information is deemed reliable, but is not guaranteed. Not intended to solicit buyers or sellers, landlords or tenants currently under contract.
The trademarks REALTOR®, REALTORS® and the REALTOR® logo are controlled by The Canadian Real Estate Association (CREA) and identify real estate professionals who are members of CREA. The trademarks MLS®, Multiple Listing Service® and the associated logos are owned
Data provided by the Ontario Regional Technology & Information Systems. The information is deemed reliable, but is not guaranteed. Not intended to solicit buyers or sellers, landlords or tenants currently under contract.
The trademarks REALTOR®, REALTORS® and the REALTOR® logo are controlled by The Canadian Real Estate Association (CREA) and identify real estate professionals who are members of CREA. The trademarks MLS®, Multiple Listing Service® and the associated logos are owned
 All information deemed reliable but not guaranteed. All properties are subject to prior sale, change or withdrawal. Neither listing broker(s) or information provider(s) shall be responsible for any typographical errors, misinformation, misprints and shall be held totally harmless. Listing(s) information is provided for consumer's personal, non-commercial use and may not be used for any purpose other than to identify prospective properties consumers may be interested in purchasing. The data relating