

Open House Sun, Sep 27th 02:00 PM - 04:00 PM




Address
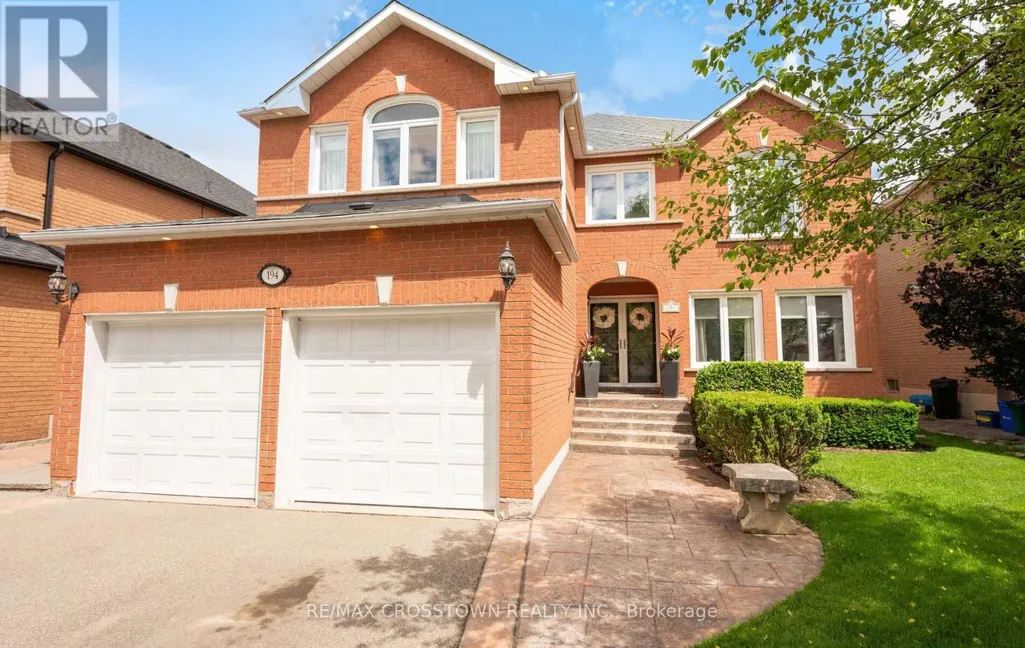
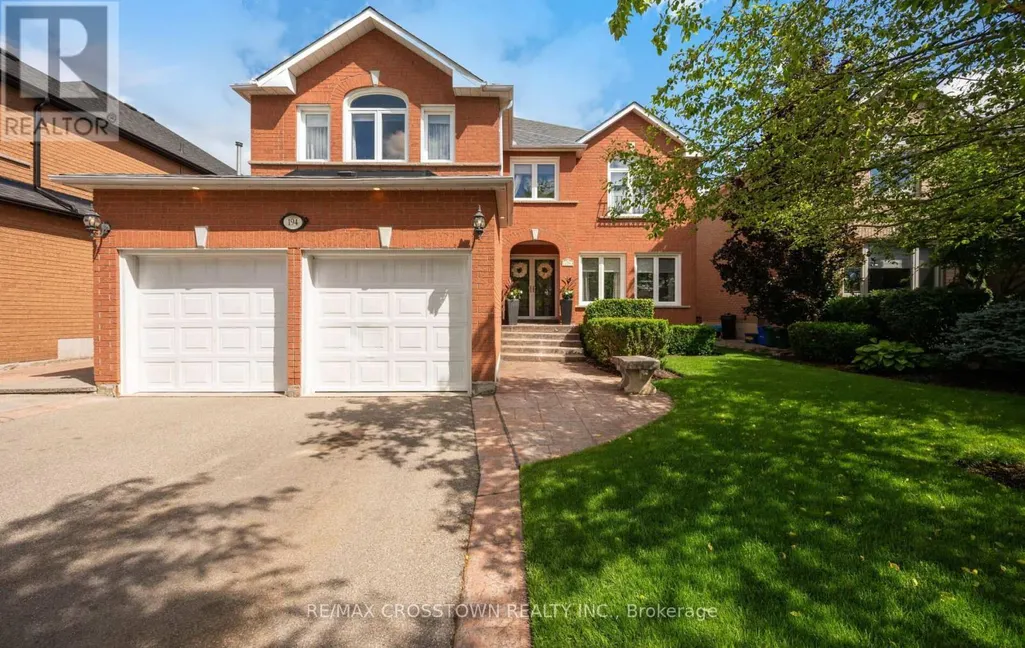
194 Caproni Drive, Vaughan, ON
Price
$ 1,699,000
Open House Sun, Sep 27th 02:00 PM - 04:00 PM
Property Attributes
- ID#N13808154
- TypeSingle Family
- Listing Status Active
- MunicipalityVaughan
- CityVaughan
- NeighbourhoodMaple
- Postal CodeL6A 1X7
- StyleSingle Family Dwelling
- Price$ 1,699,000
- Bedrooms4
- Bathrooms2
- Half Bathrooms1
- Sqr Footage3500
Data Source:
RLP - CREA EN
Property Description
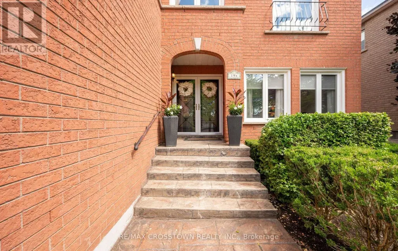
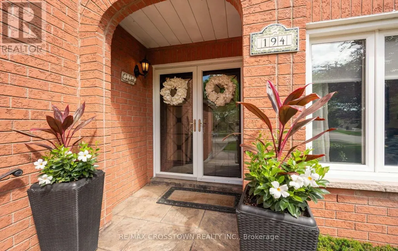
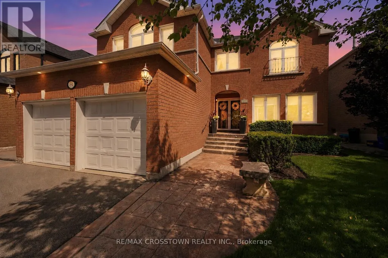
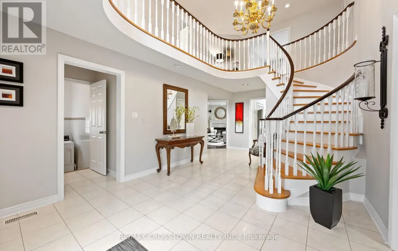
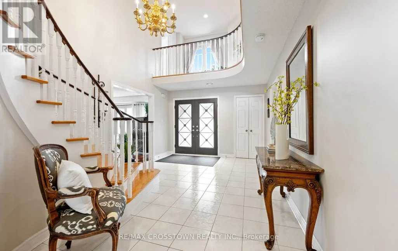
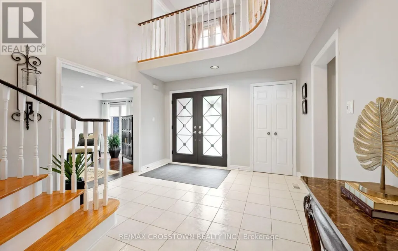
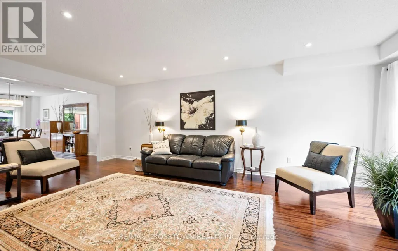
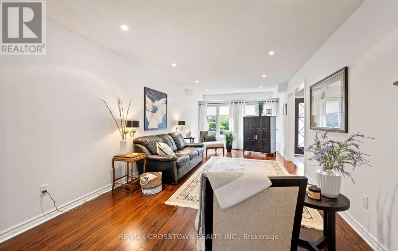
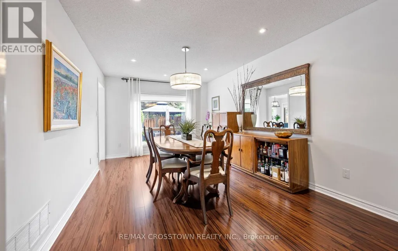
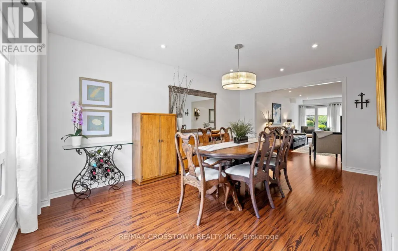
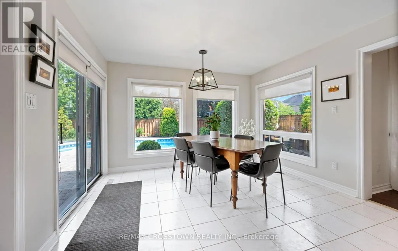
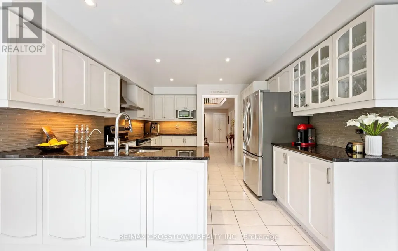
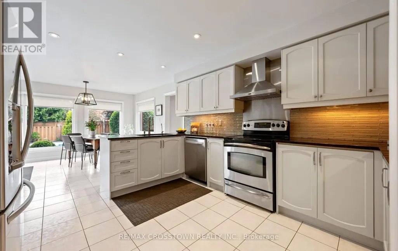
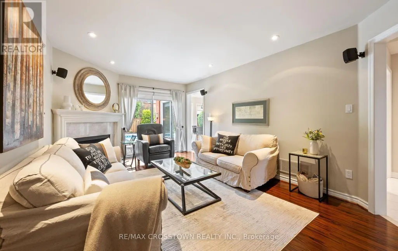
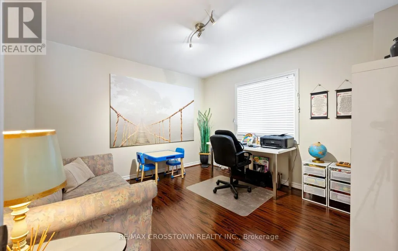
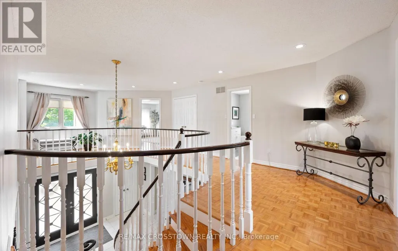
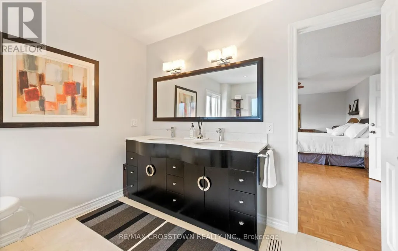
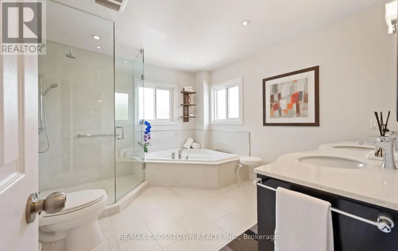
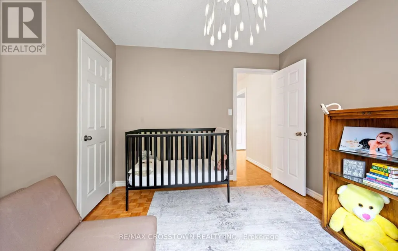
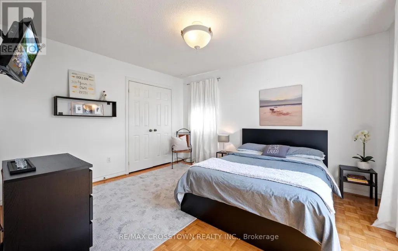
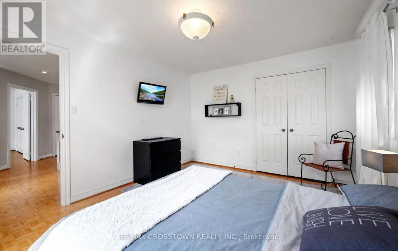
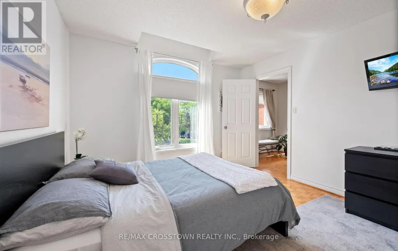
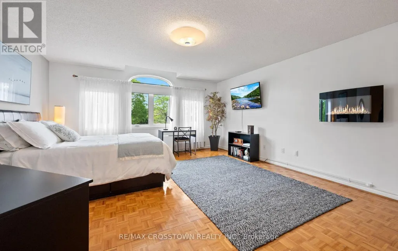
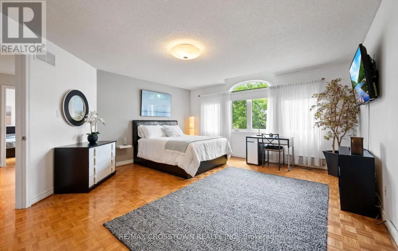
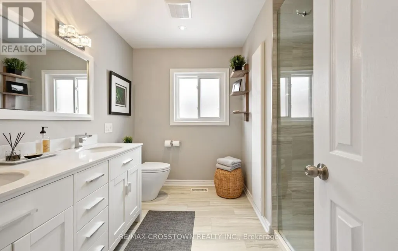
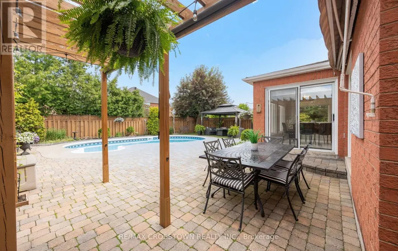
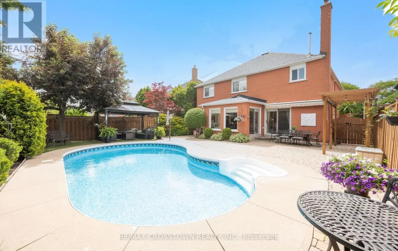
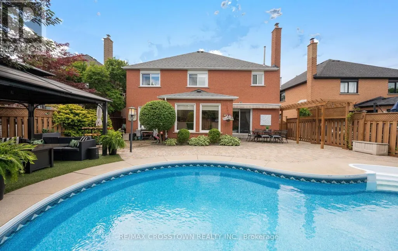
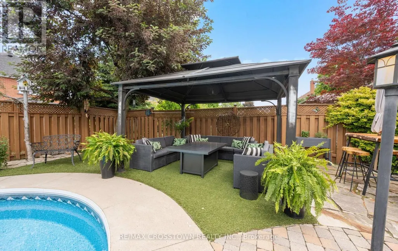
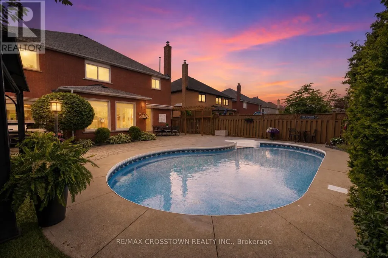
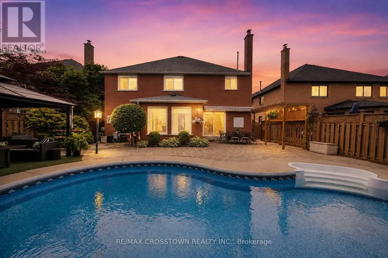
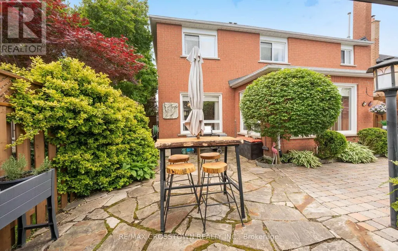
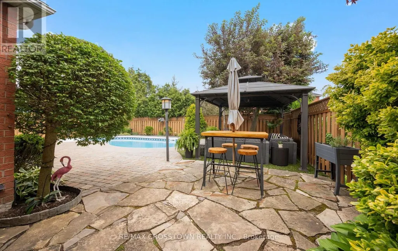
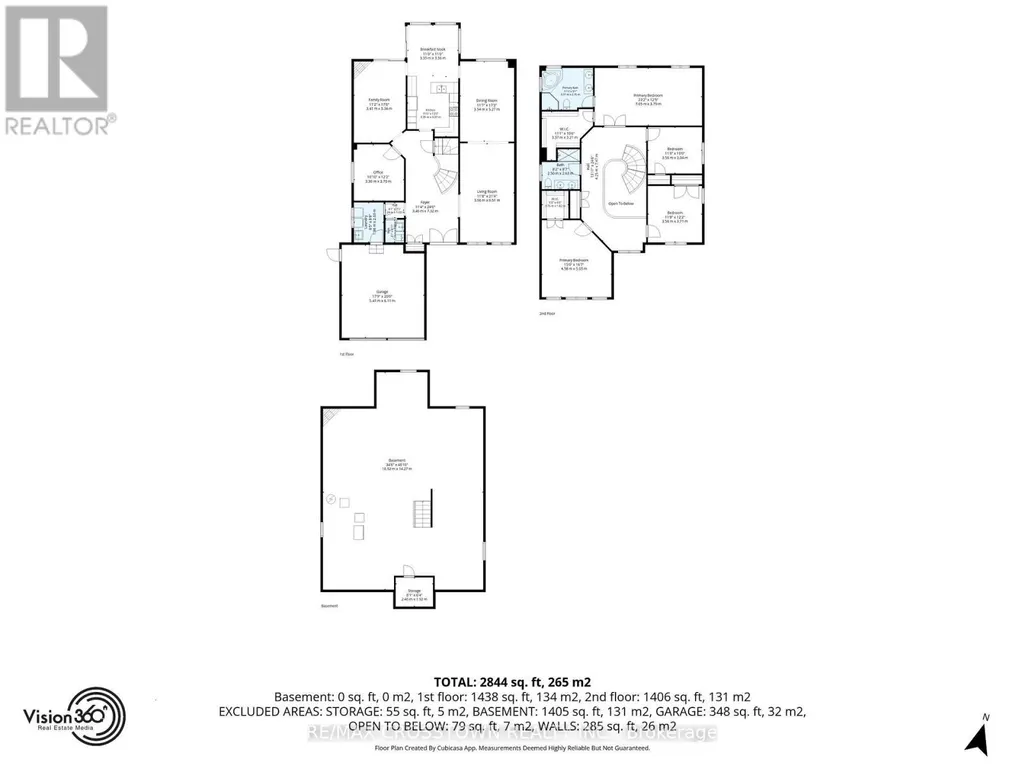
Welcome to your beautiful new home. You will be greeted by your immaculately maintained and beautifully landscaped entrance. As you enter the foyer, you enter a two story spacious foyer. There is no shortage of space in this gracious 3,300 plus sq ft home. All of the rooms on the main floor are large enough to host a group of friends and family, or just enjoy your guests for an intimate visit. Upstairs you will find four spacious bedrooms. The closets are large so there is no shortage of space. The Master Suite is gracious with a spa like ensuite for you to relax, unwind, or just enjoy the amenities.When you step outside to your backyard, you will feel like summer should never end. There is a beautiful inground, saltwater pool. A cabana, beautifully landscaped gardens - a true homeowner's dream.194 Caproni is conveniently located within walking distance to schools, parks, grocery stores, restaurants and Vaughan Mills Shopping Centre. Everything is at your fingertips.You will love the conveniences that are within minutes of your home, yet you will find that 194 Caproni is your sanctuary when you want peace, quiet and ultimate relaxation.
General Features
| Zoning | RES |
|---|---|
| Terms | SALE |
| Neighbourhood | Maple |
| Construction Style | Detached |
| Property Sub Type | Single Family |
| jumpId | 29260870 |
| Property Subtype French | Single Family Dwelling |
| Listing Type French | House |
| MLS | N13808154 |
| Appliances | Garage door opener remote, Central Vacuum, Dishwasher, Dryer, Storage Shed, Stove, Washer, Water Treatment , Window Coverings, Refrigerator |
| Building Type | House |
| Features | Irregular lot size, Flat site, Carpet Free |
| Property Type | Single Family |
| Sewer | Sanitary sewer |
| Structure Type | Patio(s), Shed |
Interior Features
| Fireplace | yes |
|---|---|
| Living Area Range | 3500 sqft |
| Bedrooms | 4 |
| Basement Type | Full |
| Cooling Type | Central air conditioning |
| Foundation Type | Poured Concrete |
| Heating Fuel | Natural gas |
| Heating Type | Forced air |
| Beds | 4 |
| Total Baths | 2+1 |
| Total Baths | 2+1 |
| Total Half Baths | 1 |
Exterior Features
| Pool | yes |
|---|---|
| Exterior Finish | Brick |
| Parking Type | Attached garage, Garage |
Amenities
- Views
- New Construction
- Adult 55+
- Lease To Own
- No Strata Fees
- Furnished
- Primary On Main
- Air Conditioning
- Seller Finance
- Green
- Fixer Upper
- Horse
- Golf
- Fireplace
- Deck
- Garage
- Basement
- Pool

Property vs Single Family Average in L6A 1X7
Price
In The Neighbourhood
Just Listed
Vaughan
$ 1,215,000
119 Blackthorn Drive
Vaughan, ON L6A3N2
- Type
- Single Family
- Size
- 1,500 SqFt
- Rooms
- 3 Beds + 3 Baths
Listed by: SUTTON GROUP-ADMIRAL REALTY INC.
Just Listed
Vaughan
$ 1,215,000
119 Blackthorn Drive
Vaughan, ON L6A3N2
- Type
- Single Family
- Size
- 1,100 SqFt
- Rooms
- 3 Beds + 3 Baths
Open House
Vaughan
$ 1,699,000
194 Caproni Drive
Vaughan, ON L6A1X7
- Type
- Single Family
- Size
- 3,000 SqFt
- Rooms
- 4 Beds + 3 Baths
Just Listed
Vaughan
$ 1,445,000
3 Castlehill Road
Vaughan, ON L6A1P3
- Type
- Single Family
- Size
- 3,000 SqFt
- Rooms
- 4 Beds + 3.5 Baths
Listed by: RE/MAX NOBLECORP REAL ESTATE
Just Listed
Vaughan
$ 1,288,000
215 Drummond Drive
Vaughan, ON L6A3C1
- Type
- Single Family
- Size
- 2,500 SqFt
- Rooms
- 5 Beds + 3 Baths
Just Listed
Vaughan
$ 1,445,000
3 Castlehill Road
Vaughan, ON L6A1P3
- Type
- Single Family
- Size
- 2,500 SqFt
- Rooms
- 4 Beds + 4 Baths
Just Listed
Vaughan
$ 1,399,000
222 Caproni Drive
Vaughan, ON L6A1X7
- Type
- Single Family
- Size
- 2,000 SqFt
- Rooms
- 4 Beds + 3 Baths
Listed by: REALTY EXECUTIVES PRIORITY ONE LIMITED
Just Listed
Vaughan
$ 868,000
92 Denton Circle
Vaughan, ON L6A2N4
- Type
- Single Family
- Size
- 1,500 SqFt
- Rooms
- 4 Beds + 3.5 Baths
Listed by: HOMELIFE LANDMARK REALTY INC.
Just Listed
Vaughan
$ 1,598,000
12 Railway Street
Vaughan, ON L6A1P6
- Type
- Single Family
- Size
- 2,500 SqFt
- Rooms
- 4 Beds + 3.5 Baths
Listed by: KELLER WILLIAMS REFERRED URBAN REALTY
Just Listed
Vaughan
$ 899,800
93 Arco Circle
Vaughan, ON L6A3Z6
- Type
- Single Family
- Size
- 2,000 SqFt
- Rooms
- 4 Beds + 3.5 Baths
Listed by: RE/MAX ALL-STARS REALTY INC.
Just Listed
Vaughan
$ 1,088,800
84 Sandway Crescent
Vaughan, ON L6A2M3
- Type
- Single Family
- Size
- 2,500 SqFt
- Rooms
- 5 Beds + 3.5 Baths
Listed by: REAL BROKER ONTARIO LTD.
Just Listed
Vaughan
$ 1,088,800
84 Sandway Crescent
Vaughan, ON L6A2M3
- Type
- Single Family
- Size
- 2,000 SqFt
- Rooms
- 5 Beds + 4 Baths
 Toronto Real Estate Board (TRREB); All information deemed reliable but not guaranteed. All properties are subject to prior sale, change or withdrawal. Neither listing broker(s) or information provider(s) shall be responsible for any typographical errors, misinformation, misprints and shall be held totally harmless. Listing(s) information is provided for consumer's personal, non-commercial use and may not be used for any purpose other than to identify prospective properties consumers may be interested
 Data provided by the Ontario Regional Technology & Information Systems. The information is deemed reliable, but is not guaranteed. Not intended to solicit buyers or sellers, landlords or tenants currently under contract.
The trademarks REALTOR®, REALTORS® and the REALTOR® logo are controlled by The Canadian Real Estate Association (CREA) and identify real estate professionals who are members of CREA. The trademarks MLS®, Multiple Listing Service® and the associated logos are owned
Data provided by the Ontario Regional Technology & Information Systems. The information is deemed reliable, but is not guaranteed. Not intended to solicit buyers or sellers, landlords or tenants currently under contract.
The trademarks REALTOR®, REALTORS® and the REALTOR® logo are controlled by The Canadian Real Estate Association (CREA) and identify real estate professionals who are members of CREA. The trademarks MLS®, Multiple Listing Service® and the associated logos are owned
 All information deemed reliable but not guaranteed. All properties are subject to prior sale, change or withdrawal. Neither listing broker(s) or information provider(s) shall be responsible for any typographical errors, misinformation, misprints and shall be held totally harmless. Listing(s) information is provided for consumer's personal, non-commercial use and may not be used for any purpose other than to identify prospective properties consumers may be interested in purchasing. The data relating