

Address
127 Elgin Mills Road W, Richmond Hill, ON
Price
$ 3,799,000
Property Attributes
- ID#N12851112
- TypeSingle Family
- Listing Status Price Change
- CityRichmond Hill
- AreaMill Pond
- NeighbourhoodMill Pond
- Postal CodeL4C 4M1
- Style2-Storey
- Taxes$ 15897
- Price$ 3,799,000
- Bedrooms8
- Full Bathrooms7
- Half Bathrooms0
- Sqr Footage5000 +
Data Source:
Toronto Real Estate Board (TRREB)
Property Description
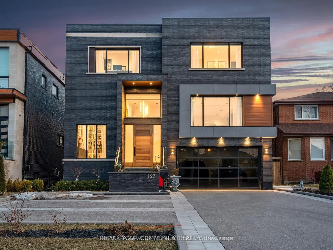
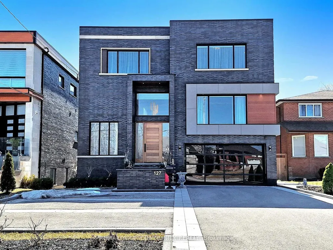
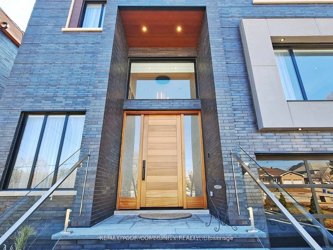
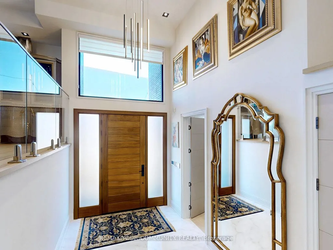
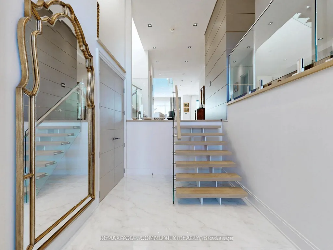
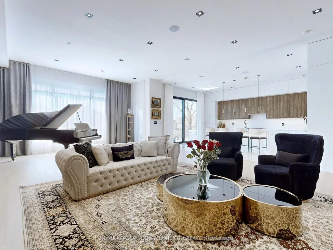
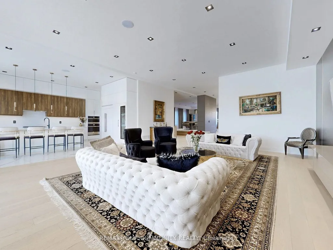
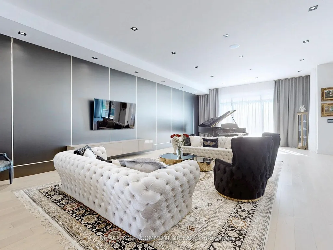
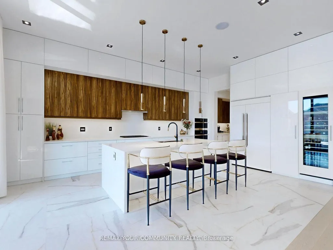
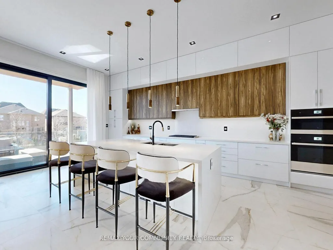
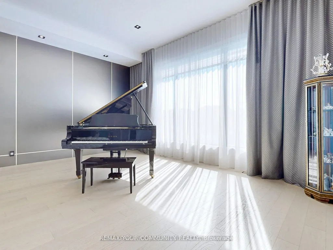
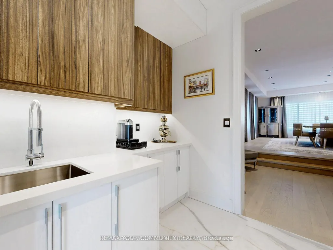
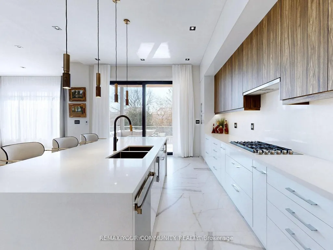
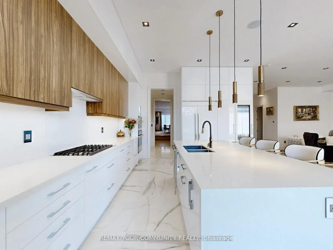
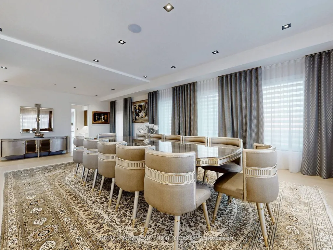
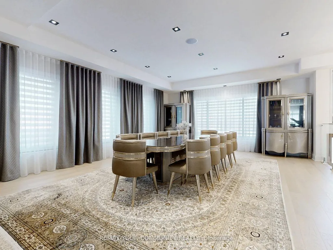
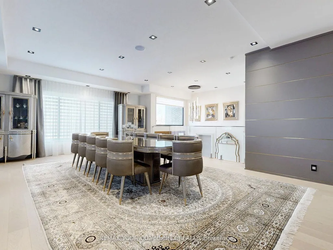
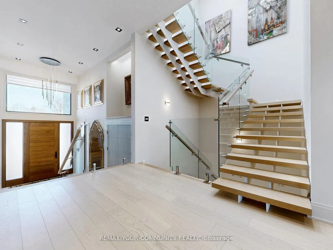
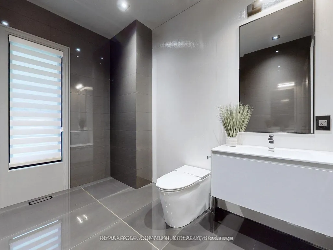
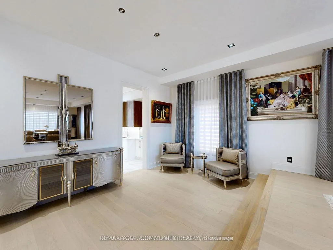
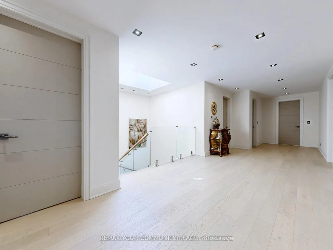
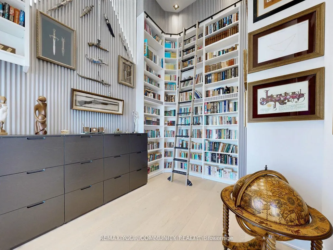
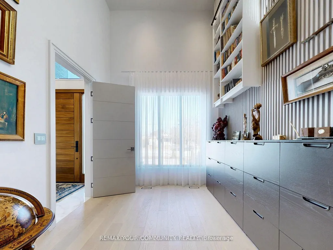
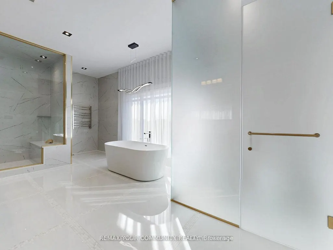
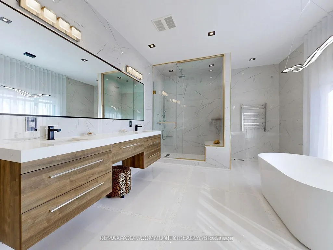
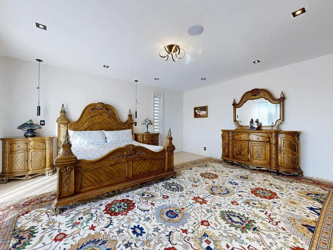
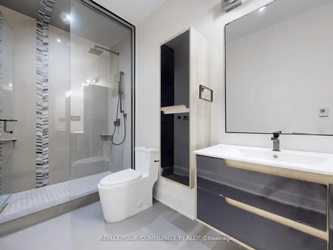
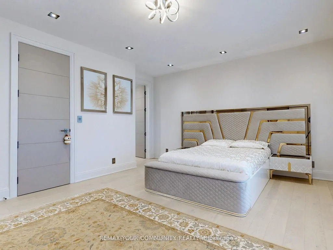
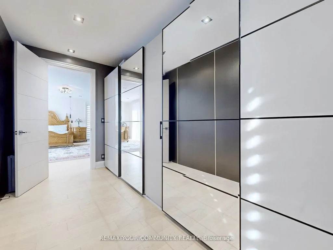
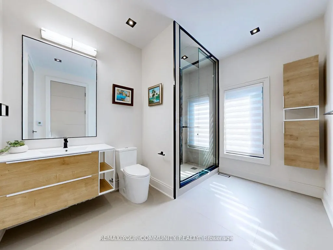
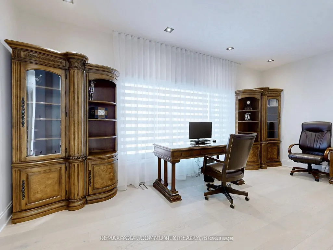
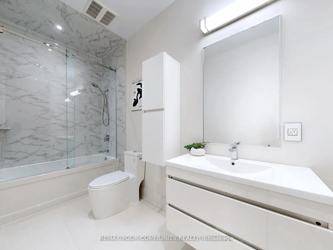
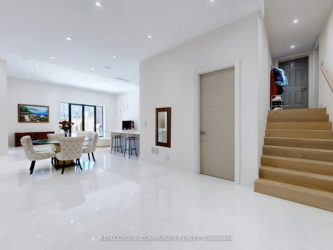
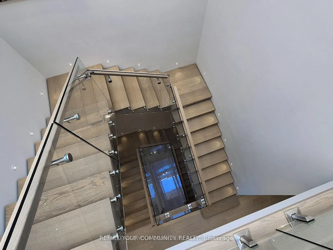

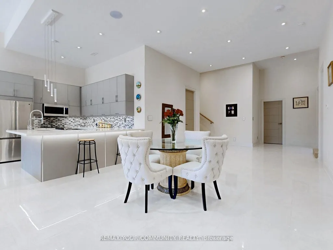
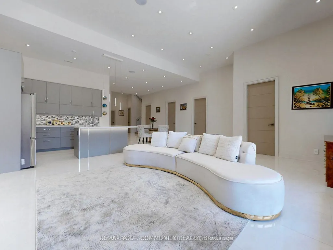
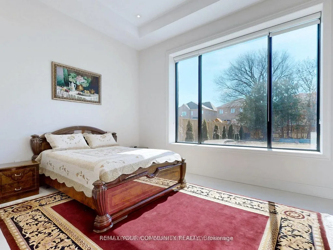
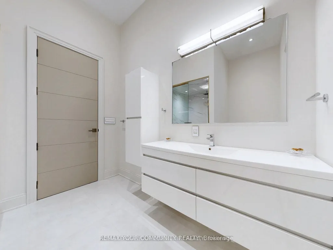
This modern 7,700 sq. ft. home is constructed with the highest-quality materials and superior craftsmanship, designed to be treasured by generations. The floor plan is tailored to meet the needs of today's family, featuring oversized living spaces for both formal and informal gatherings. The location also offers the unique opportunity to run a business from the walk-out lower level, complete with a separate entrance, ample parking, and street exposure. Upon entering, you''re welcomed by a dramatic 16-ft high foyer and library, leading into an open-concept main floor. The floating staircases immediately capture attention. Elegant finishes grace every room, with 11-ft ceilings on the main floor, 13-ft ceilings on the lower level, and 9-ft ceilings on the second floor. Highlights include a fabulous library, a formal dining room with custom walls that enhance the room's ambiance, and an oversized chef's dream kitchen with high end appl, a pantry and a walk-out to the terrace. The grandeur of the family room, with a piano and views overlooking the backyard, adds to the appeal. On the second floor, the primary suite serves as a sanctuary of indulgence, featuring a lavish 6-pc ensuite, a private balcony, and a custom walk-in closet. All secondary bedrooms are generously sized, ensuring privacy and luxury for family members or guests. The lower level, with a walk-out to the patio and a separate side entrance, incl porcelain heated f1, a kitchen, 3 bdr, 2 baths, and a separate laundry room. This space can serve as a family suite or be transformed into offices. The outdoor spaces offer nothing short of spectacular views, perfect for relaxation and entertainment. The home is within walking distance to Yonge St., schools, parks, shopping, restaurants, and public transportation. Please see the attached virtual tour and feature sheet for additional information.
| Price History | |
|---|---|
| 3/5/2026 | Listed $3,998,000 |
| 4/29/2026 | 2$3,948,000 |
| 5/26/2026 | 3$3,848,000 |
| 9/9/2026 | 2$3,799,000 |
General Features
| Sewer | Sewer |
|---|---|
| Cooling | Central Air |
| Roof | Membrane,Other |
| Architectural Style | 2-Storey |
| Pool Features | None |
| Security Features | Carbon Monoxide Detectors |
| Construction Materials | Brick |
| Heater Type | Forced Air |
| Parking Spaces | 9 |
| Topography | Flat |
| Property Subtype | Detached |
| Tax Year | 2026 |
| Lot Depth | 204.95 |
| PropertyFeatures | Fenced Yard,Hospital,Park,Public Transit,School |
| County | York |
| New Construction | No |
| Property Type | Residential Freehold |
| Attached Garage | No |
| Facing Direction | South |
| Garage Y/N | Yes |
| Other Structures | Garden Shed |
| Status | Price Change |
| City | Richmond Hill |
| Senior Community Y/N | No |
| Lot Size Units | Feet |
| Property Attached Y/N | No |
| Tax Annual Amount | 15897.3 |
| Virtual Tour | https://www.winsold.com/tour/393282/branded/18167 |
| Standard Status | Active |
| Occupancy Type | Owner |
| Legal Description | PT LT 10 PL 1931 VAUGHAN PT 1 64R5898 SAVE & EXCEPT PT 2 65R28063 TOWN OF RICHMOND HILL |
Interior Features
| Interior Amenities | Auto Garage Door Remote,Built-In Oven,Carpet Free,Central Vacuum,Countertop Range,In-Law Suite |
|---|---|
| Basement | Finished with Walk-Out,Separate Entrance |
| Heat Source | Gas |
| Basement (Y/N) | No |
| Air Conditioning Y/N | Yes |
| Heating Y/N | Yes |
| Fireplace Y/N | No |
| Total Bedrooms | 8 |
| Elevator? | No |
| Total Baths | 7 |
| Bedrooms | 5+3 |
| Living Area Range | 5000 + |
Exterior Features
| Exterior Amenities | Deck,Landscaped,Lighting,Patio |
|---|---|
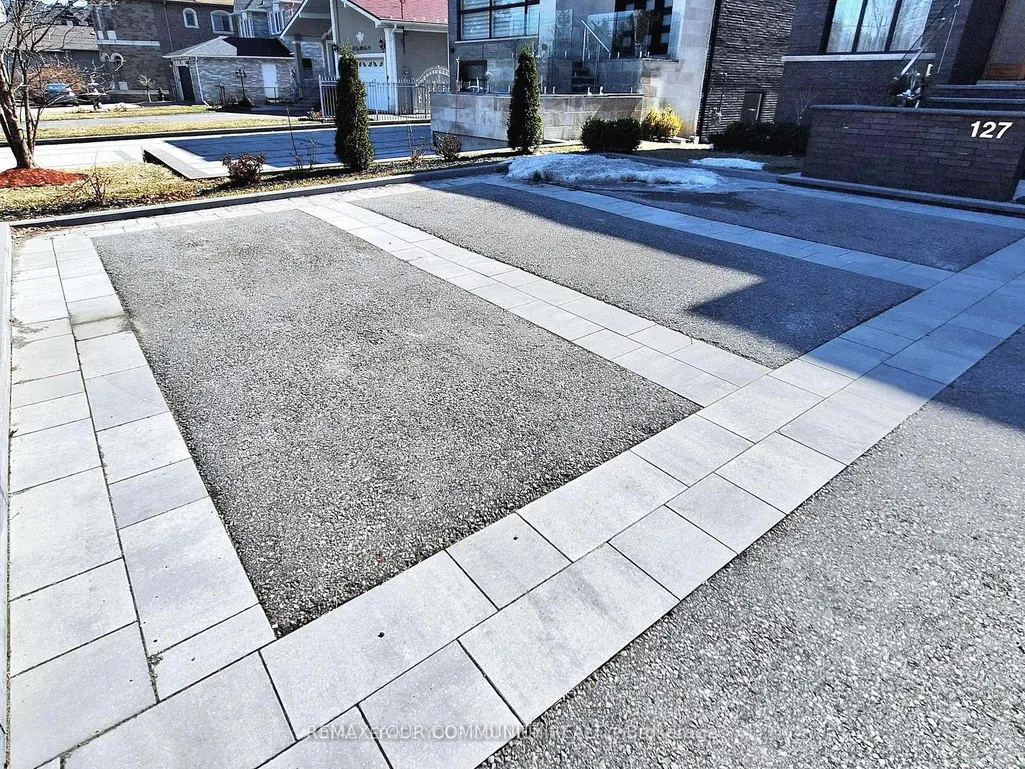
| Parking Features | Front Yard Parking,Inside Entry |
| Total Parking | 11.0 |
| Garage Type | Built-In |
| Foundation Details | Unknown |
| Spa | No |
| Lot Size Source | MPAC |
| Waterfront Y/N | No |
| Covered Spaces | 2.0 |
Amenities
- Views
- New Construction
- Adult 55+
- Lease To Own
- No Strata Fees
- Furnished
- Primary On Main
- Air Conditioning
- Seller Finance
- Green
- Fixer Upper
- Horse
- Golf
- Fireplace
- Deck
- Garage
- Basement
- Pool
Property vs Single Family Average in L4C 4M1
Price
Taxes
Visits
In The Neighbourhood
Just Listed
Richmond Hill
$ 1,368,000
28 Innis Crescent
Richmond Hill, ON L4C5K2
- Type
- Single Family
- Size
- 1,500 SqFt
- Rooms
- 4 Beds + 3 Baths
Just Listed
Richmond Hill
$ 2,988,000
25 Guinevere Court
Richmond Hill, ON L4C0P7
- Type
- Single Family
- Size
- 5,000 SqFt
- Rooms
- 5 Beds + 4.5 Baths
Listed by: REMAX YOUR COMMUNITY REALTY
Just Listed
Richmond Hill
$ 2,988,000
25 Guinevere Court
Richmond Hill, ON L4C0P7
- Type
- Single Family
- Size
- 3,500 SqFt
- Rooms
- 5 Beds + 5 Baths
Just Listed
Richmond Hill
$ 2,689,000
251 Oxford Street
Richmond Hill, ON L4C7V7
- Type
- Single Family
- Size
- 3,000 SqFt
- Rooms
- 5 Beds + 6 Baths
Just Listed
Richmond Hill
$ 2,348,800
6 Oatlands Drive
Richmond Hill, ON L4C9P1
- Type
- Single Family
- Size
- 3,500 SqFt
- Rooms
- 6 Beds + 5 Baths
Just Listed
Richmond Hill
$ 848,000
82 Mill Street
Richmond Hill, ON L4C4A7
- Type
- Single Family
- Size
- 700 SqFt
- Rooms
- 3 Beds + 2 Baths
Just Listed
Richmond Hill
$ 1,798,900
425 Easy Street
Richmond Hill, ON L4C3Z5
- Type
- Single Family
- Size
- 3,500 SqFt
- Rooms
- 6 Beds + 3.5 Baths
Listed by: REMAX YOUR COMMUNITY REALTY
Just Listed
Richmond Hill
$ 3,350
#main - 380 Tareyton Road
Richmond Hill, ON L4C3X7
- Type
- Single Family
- Size
- 1,500 SqFt
- Rooms
- 3 Beds + 1 Baths
Listed by: CENTURY 21 PERCY FULTON LTD.
Just Listed
Richmond Hill
$ 1,098,000
19 Latchford Lane
Richmond Hill, ON L4C7V6
- Type
- Single Family
- Size
- 2,500 SqFt
- Rooms
- 3 Beds + 3 Baths
Listed by: RE/MAX REALTRON BARRY COHEN HOMES INC.
Just Listed
Richmond Hill
$ 1,798,900
425 Easy Street
Richmond Hill, ON L4C3Z5
- Type
- Single Family
- Size
- 3,000 SqFt
- Rooms
- 6 Beds + 4 Baths
Just Listed
Richmond Hill
$ 1,098,000
19 Latchford Lane
Richmond Hill, ON L4C7V6
- Type
- Single Family
- Size
- 2,000 SqFt
- Rooms
- 3 Beds + 4 Baths
Just Listed
Richmond Hill
$ 2,888,999
109 Oxford Street
Richmond Hill, ON L4C4L6
- Type
- Single Family
- Size
- 5,000+ SqFt
- Rooms
- 7 Beds + 8 Baths
Richmond Hill
$ 1,888,888
431 Kerrybrook Drive
Richmond Hill, ON L4C5M5
- Type
- Single Family
- Size
- 2,500 SqFt
- Rooms
- 5 Beds + 5 Baths
 Toronto Real Estate Board (TRREB); All information deemed reliable but not guaranteed. All properties are subject to prior sale, change or withdrawal. Neither listing broker(s) or information provider(s) shall be responsible for any typographical errors, misinformation, misprints and shall be held totally harmless. Listing(s) information is provided for consumer's personal, non-commercial use and may not be used for any purpose other than to identify prospective properties consumers may be interested
 Data provided by the Ontario Regional Technology & Information Systems. The information is deemed reliable, but is not guaranteed. Not intended to solicit buyers or sellers, landlords or tenants currently under contract.
The trademarks REALTOR®, REALTORS® and the REALTOR® logo are controlled by The Canadian Real Estate Association (CREA) and identify real estate professionals who are members of CREA. The trademarks MLS®, Multiple Listing Service® and the associated logos are owned
Data provided by the Ontario Regional Technology & Information Systems. The information is deemed reliable, but is not guaranteed. Not intended to solicit buyers or sellers, landlords or tenants currently under contract.
The trademarks REALTOR®, REALTORS® and the REALTOR® logo are controlled by The Canadian Real Estate Association (CREA) and identify real estate professionals who are members of CREA. The trademarks MLS®, Multiple Listing Service® and the associated logos are owned
 All information deemed reliable but not guaranteed. All properties are subject to prior sale, change or withdrawal. Neither listing broker(s) or information provider(s) shall be responsible for any typographical errors, misinformation, misprints and shall be held totally harmless. Listing(s) information is provided for consumer's personal, non-commercial use and may not be used for any purpose other than to identify prospective properties consumers may be interested in purchasing. The data relating