

Just Listed













Address
425 Easy Street, Richmond Hill, ON
Price
$ 1,798,900
Property Attributes
- ID#N13799116
- TypeSingle Family
- Listing Status Active
- MunicipalityRichmond Hill
- CityRichmond Hill
- NeighbourhoodMill Pond
- Postal CodeL4C 3Z5
- StyleSingle Family Dwelling
- Price$ 1,798,900
- Bedrooms4+2
- Bathrooms3
- Half Bathrooms1
- Sqr Footage3500
Data Source:
RLP - CREA EN
Property Description
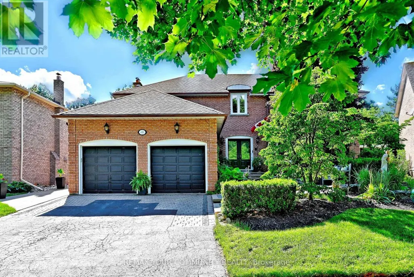
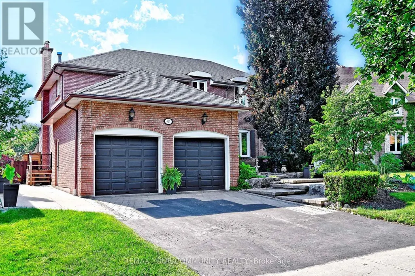
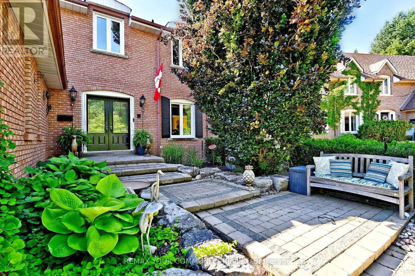
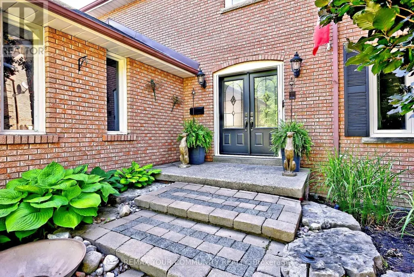
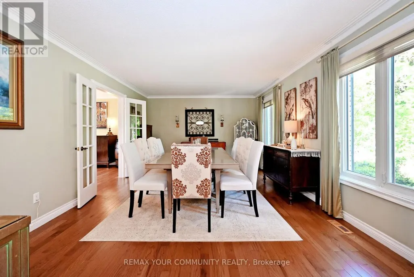
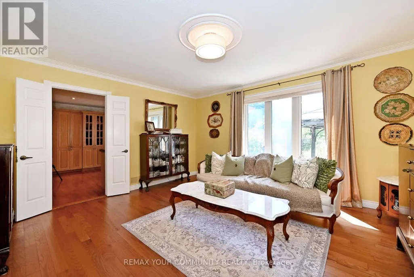
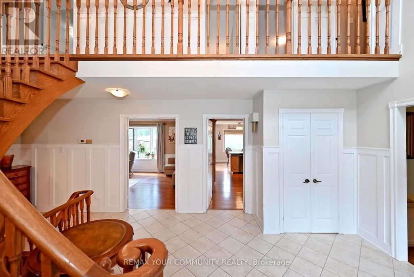
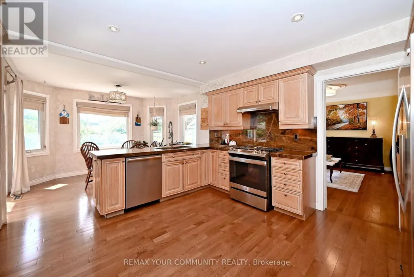
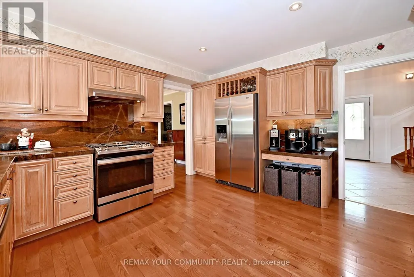
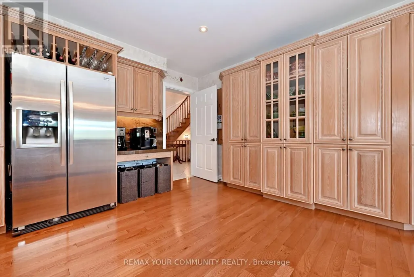
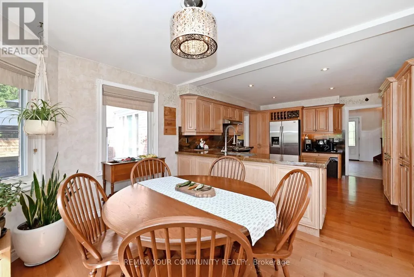
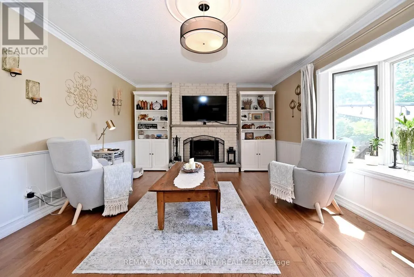
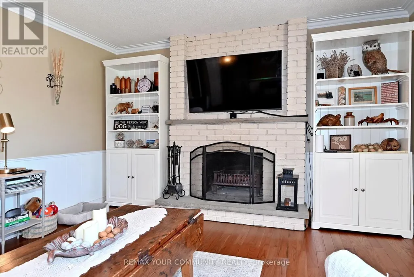
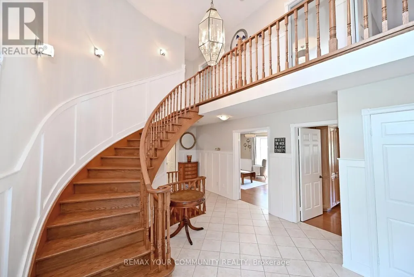
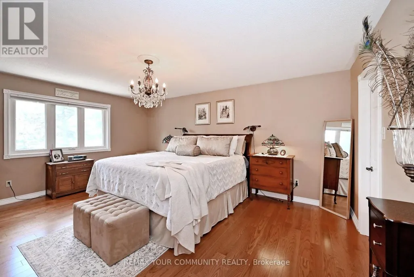
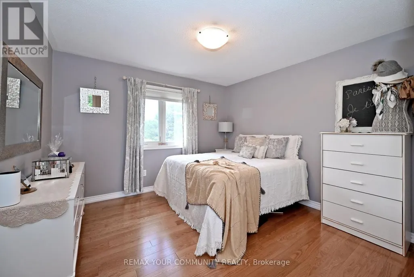
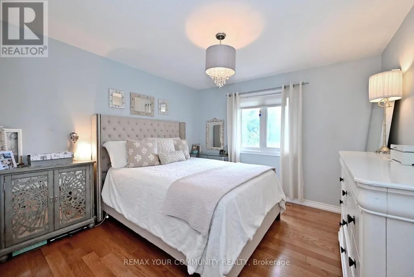
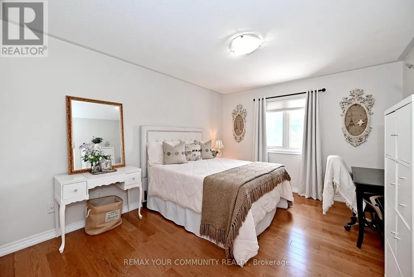
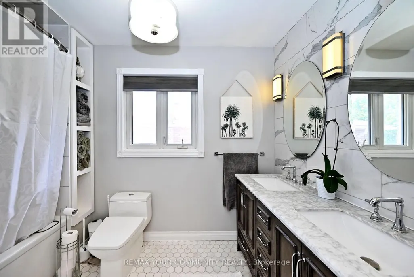
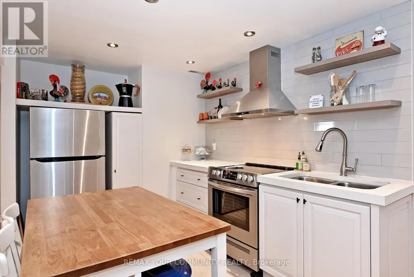
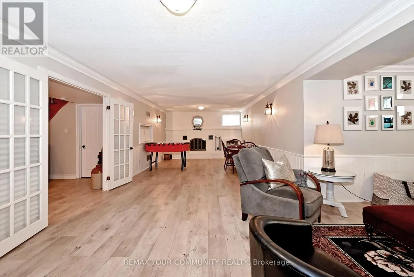
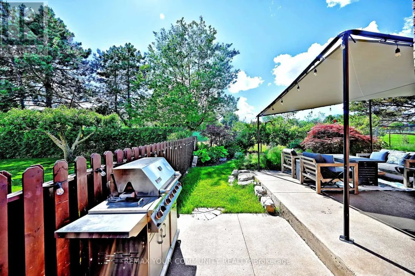
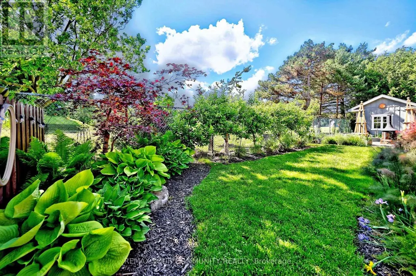
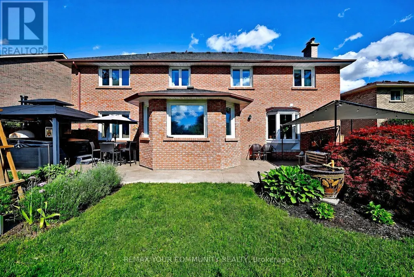
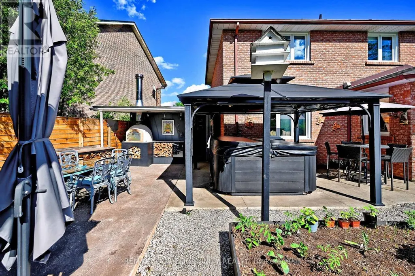
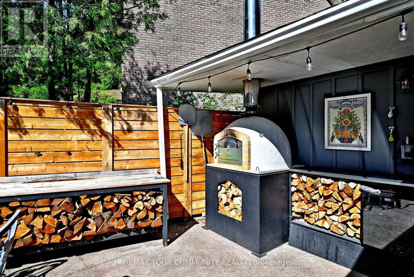
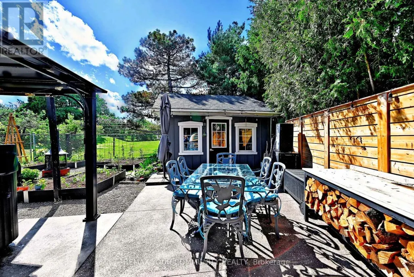
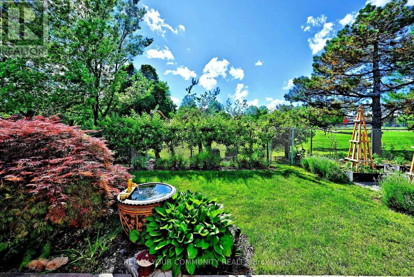
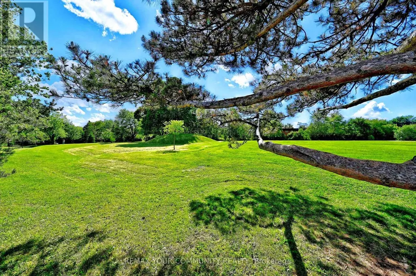
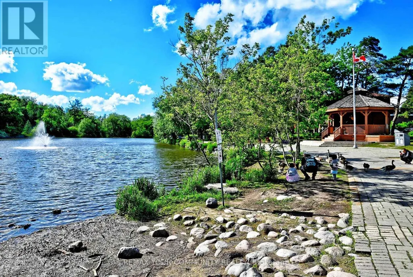
Introducing 425 Easy St, A Charming Executive Residence Nestled In The Sought-After And Prestigious Mill Pond Community. This 4-Bedroom, 4-Bathroom Home Offers Approximately 4,500 Sq.Ft. Of Finished Living Space And Sits On A Premium Pie-Shaped Lot That Widens To 84.62 Feet, Backing Onto Serene Green Park Space. Quality-Built And Professionally Landscaped Front And Back with Landscaping Lighting, This Home Features Mature Trees, Stunning Stone Accents, And An Interlocking Stone Walkway That Create Exceptional Curb Appeal. Step Into An Inviting Grand Foyer With 17-Foot Soaring Ceilings That Leads To A Formal Living And Dining Room, Perfect For Entertaining. The Family Room, Complete With A Cozy Fireplace, Provides A Warm And Welcoming Atmosphere. The Spacious Kitchen Is Equipped With Granite Countertops And Backsplash, Stainless Steel Appliances, Extended Cabinetry And A Walkout From The Breakfast Area To A Private Backyard Oasis Featuring A Patio, Gazebo, Hot Tub, And Pizza Oven, A True Entertainer's Delight. The Second Level Boasts Four Generously Sized Bedrooms, Including A Primary Bedroom With A Large Walk-In Closet And A Private Ensuite. The Lower Level Extends The Home's Living Space With A Large Recreation Room Featuring A Fireplace, A Kitchen, And An Additional Two Bedrooms. Top Ranking Schools - Pleasantville Public School and St. Theresa of Lisieux Catholic High School. A Must See!
General Features
| Terms | SALE |
|---|---|
| Neighbourhood | Mill Pond |
| Construction Style | Detached |
| Property Sub Type | Single Family |
| jumpId | 29239971 |
| Property Subtype French | Single Family Dwelling |
| Listing Type French | House |
| MLS | N13799116 |
| Appliances | Central Vacuum, Dishwasher, Dryer, Garage door opener, Hood Fan, Oven, Two stoves, Washer, Window Coverings |
| Building Type | House |
| Features | Irregular lot size |
| Property Type | Single Family |
| Sewer | Sanitary sewer |
Interior Features
| Fireplace | yes |
|---|---|
| Living Area Range | 3500 sqft |
| Bedrooms | 4+2 |
| Basement | Finished |
| Basement Type | N/A |
| Cooling Type | Central air conditioning |
| Foundation Type | Unknown |
| Heating Fuel | Natural gas |
| Heating Type | Forced air |
| Beds | 6 |
| Total Baths | 3+1 |
| Total Baths | 3+1 |
| Total Half Baths | 1 |
Exterior Features
| Exterior Finish | Brick |
|---|---|
| Parking Type | Attached garage, Garage |
Amenities
- Views
- New Construction
- Adult 55+
- Lease To Own
- No Strata Fees
- Furnished
- Primary On Main
- Air Conditioning
- Seller Finance
- Green
- Fixer Upper
- Horse
- Golf
- Fireplace
- Deck
- Garage
- Basement
- Pool

Property vs Single Family Average in L4C 3Z5
Price
In The Neighbourhood
Just Listed
Richmond Hill
$ 1,588,000
38 Crystal Drive
Richmond Hill, ON L4C7Y4
- Type
- Single Family
- Size
- 3,000 SqFt
- Rooms
- 6 Beds + 4 Baths
Just Listed
Richmond Hill
$ 1,368,000
28 Innis Crescent
Richmond Hill, ON L4C5K2
- Type
- Single Family
- Size
- 1,500 SqFt
- Rooms
- 4 Beds + 3 Baths
Just Listed
Richmond Hill
$ 2,988,000
25 Guinevere Court
Richmond Hill, ON L4C0P7
- Type
- Single Family
- Size
- 5,000 SqFt
- Rooms
- 5 Beds + 4.5 Baths
Listed by: REMAX YOUR COMMUNITY REALTY
Just Listed
Richmond Hill
$ 2,988,000
25 Guinevere Court
Richmond Hill, ON L4C0P7
- Type
- Single Family
- Size
- 3,500 SqFt
- Rooms
- 5 Beds + 5 Baths
Just Listed
Richmond Hill
$ 2,689,000
251 Oxford Street
Richmond Hill, ON L4C7V7
- Type
- Single Family
- Size
- 3,000 SqFt
- Rooms
- 5 Beds + 6 Baths
Just Listed
Richmond Hill
$ 2,348,800
6 Oatlands Drive
Richmond Hill, ON L4C9P1
- Type
- Single Family
- Size
- 3,500 SqFt
- Rooms
- 6 Beds + 5 Baths
Just Listed
Richmond Hill
$ 848,000
82 Mill Street
Richmond Hill, ON L4C4A7
- Type
- Single Family
- Size
- 700 SqFt
- Rooms
- 3 Beds + 2 Baths
Just Listed
Richmond Hill
$ 3,350
#main - 380 Tareyton Road
Richmond Hill, ON L4C3X7
- Type
- Single Family
- Size
- 1,500 SqFt
- Rooms
- 3 Beds + 1 Baths
Listed by: CENTURY 21 PERCY FULTON LTD.
Just Listed
Richmond Hill
$ 1,098,000
19 Latchford Lane
Richmond Hill, ON L4C7V6
- Type
- Single Family
- Size
- 2,500 SqFt
- Rooms
- 3 Beds + 3 Baths
Listed by: RE/MAX REALTRON BARRY COHEN HOMES INC.
Just Listed
Richmond Hill
$ 1,798,900
425 Easy Street
Richmond Hill, ON L4C3Z5
- Type
- Single Family
- Size
- 3,000 SqFt
- Rooms
- 6 Beds + 4 Baths
Richmond Hill
$ 2,888,999
109 Oxford Street
Richmond Hill, ON L4C4L6
- Type
- Single Family
- Size
- 5,000+ SqFt
- Rooms
- 7 Beds + 8 Baths
Richmond Hill
$ 1,098,000
19 Latchford Lane
Richmond Hill, ON L4C7V6
- Type
- Single Family
- Size
- 2,000 SqFt
- Rooms
- 3 Beds + 4 Baths
 Toronto Real Estate Board (TRREB); All information deemed reliable but not guaranteed. All properties are subject to prior sale, change or withdrawal. Neither listing broker(s) or information provider(s) shall be responsible for any typographical errors, misinformation, misprints and shall be held totally harmless. Listing(s) information is provided for consumer's personal, non-commercial use and may not be used for any purpose other than to identify prospective properties consumers may be interested
 Data provided by the Ontario Regional Technology & Information Systems. The information is deemed reliable, but is not guaranteed. Not intended to solicit buyers or sellers, landlords or tenants currently under contract.
The trademarks REALTOR®, REALTORS® and the REALTOR® logo are controlled by The Canadian Real Estate Association (CREA) and identify real estate professionals who are members of CREA. The trademarks MLS®, Multiple Listing Service® and the associated logos are owned
Data provided by the Ontario Regional Technology & Information Systems. The information is deemed reliable, but is not guaranteed. Not intended to solicit buyers or sellers, landlords or tenants currently under contract.
The trademarks REALTOR®, REALTORS® and the REALTOR® logo are controlled by The Canadian Real Estate Association (CREA) and identify real estate professionals who are members of CREA. The trademarks MLS®, Multiple Listing Service® and the associated logos are owned
 All information deemed reliable but not guaranteed. All properties are subject to prior sale, change or withdrawal. Neither listing broker(s) or information provider(s) shall be responsible for any typographical errors, misinformation, misprints and shall be held totally harmless. Listing(s) information is provided for consumer's personal, non-commercial use and may not be used for any purpose other than to identify prospective properties consumers may be interested in purchasing. The data relating