

Just Listed

Address
1852 Queen Street E # 304, Toronto, ON
Price
$ 1,579,000
Property Attributes
- ID#E13815008
- TypeCondos
- Listing Status New
- CityToronto
- AreaThe Beaches
- NeighbourhoodThe Beaches
- Postal CodeM4L 1H1
- StyleLoft
- Taxes$ 6334
- Price$ 1,579,000
- Bedrooms3
- Full Bathrooms2
- Half Bathrooms0
- Sqr Footage1400-1599
Data Source:
Toronto Real Estate Board (TRREB)
Property Description
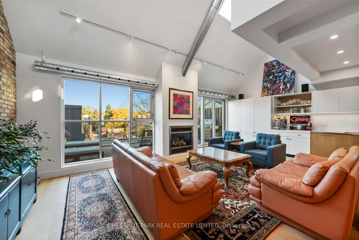
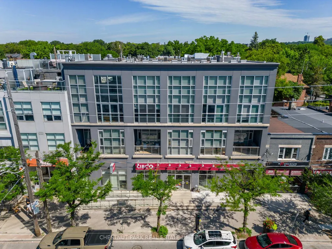
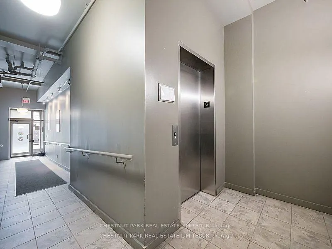
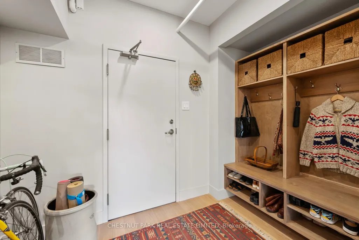
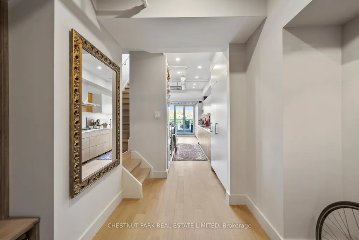
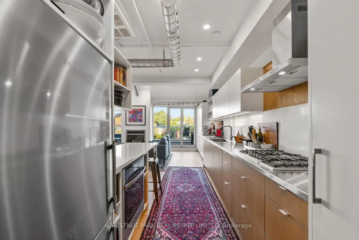
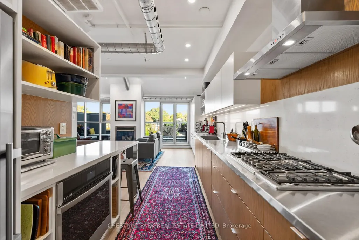
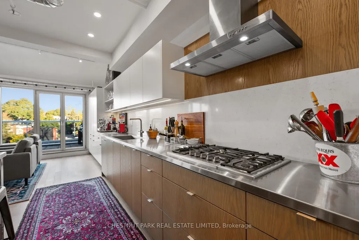
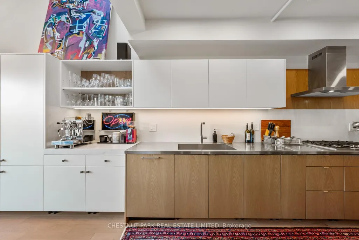
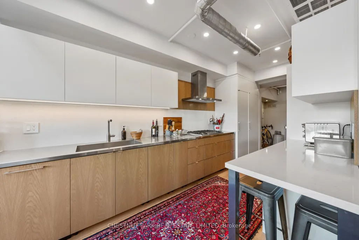
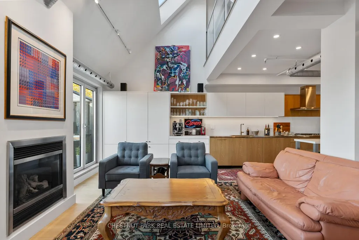
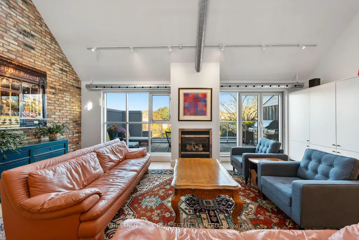
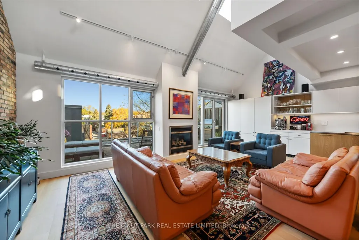
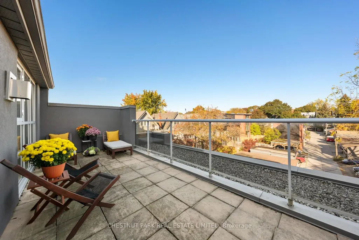
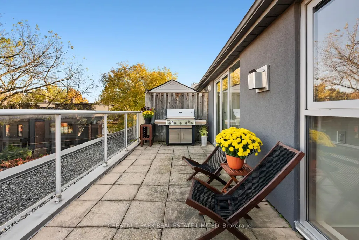
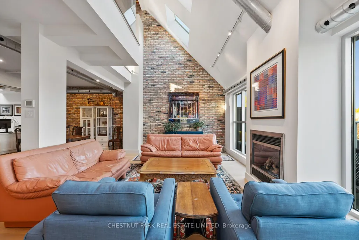
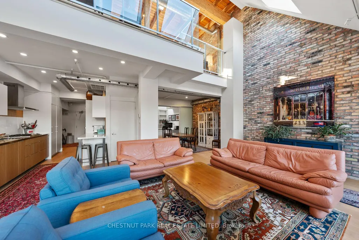
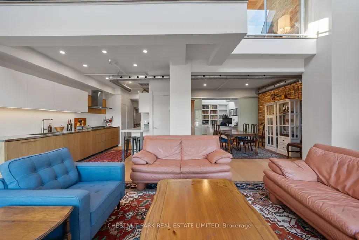
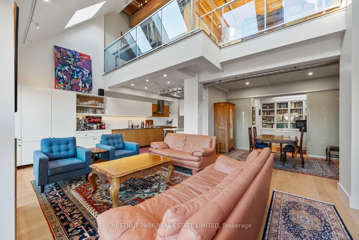
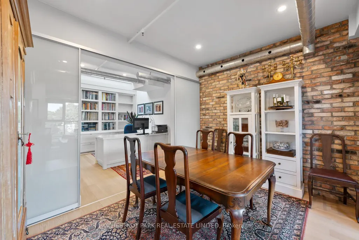
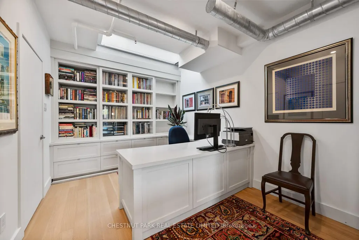
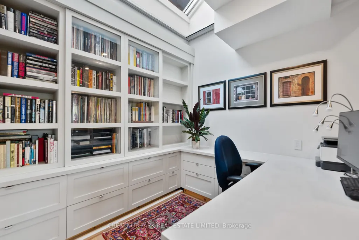
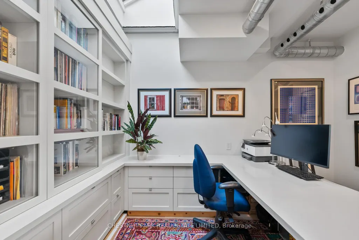
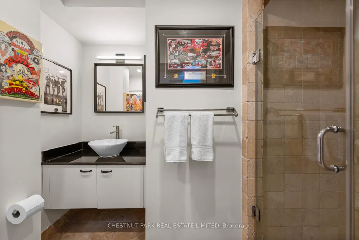
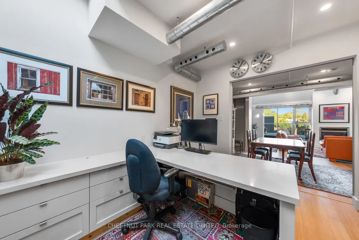
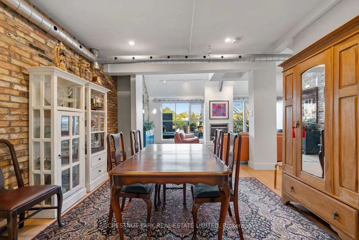
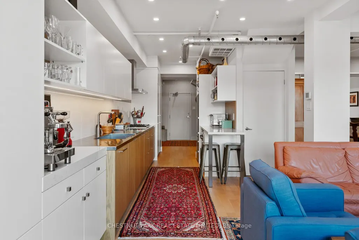
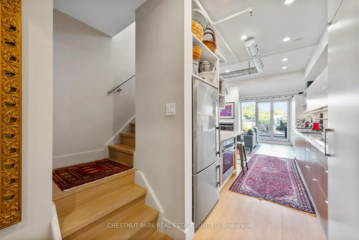
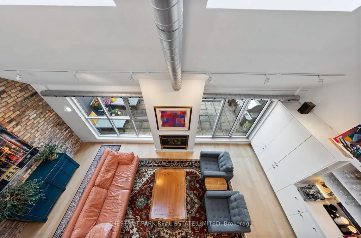
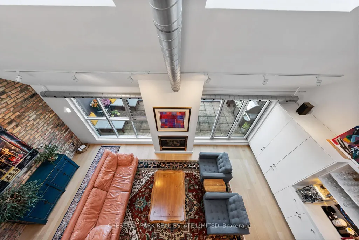
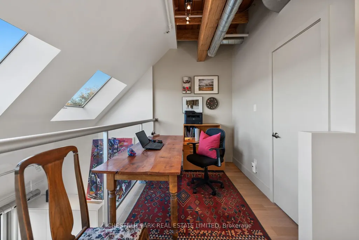
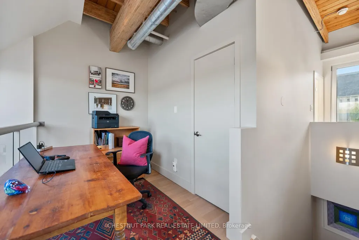
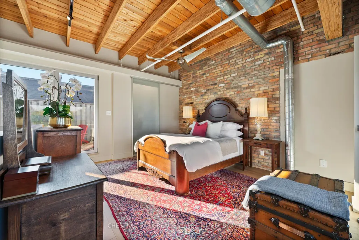
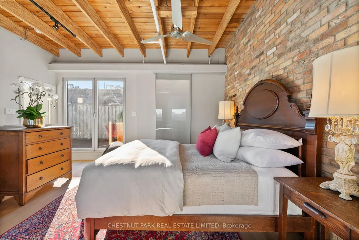
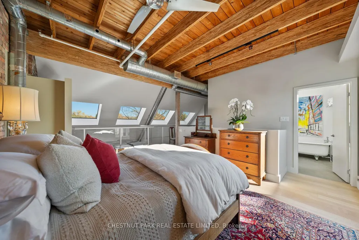
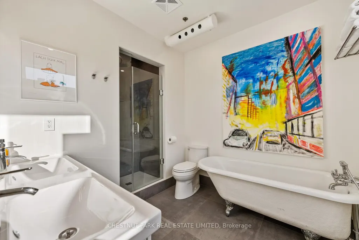
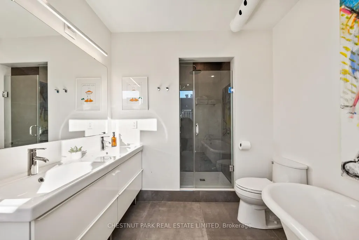
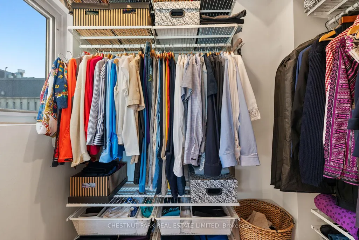
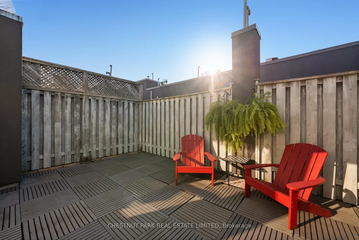
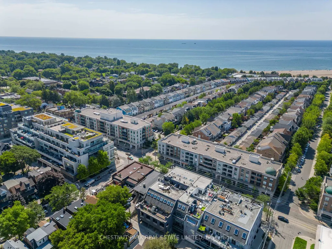
SOPHISTICATED, DESIGN-DRIVEN PENTHOUSE LOFT WITH EXPANSIVE TERRACES FOR THOSE SEEKING SPACE, QUIET & CITY BALANCE! A rare penthouse loft in Toronto's Beaches, PH304 blends striking design, effortless living, and an outdoor lifestyle in one of Toronto's most connected and outdoor-oriented neighbourhoods. Set within an award-winning boutique, hard loft conversion with elevator by Streetcar Developments, this one-of-twelve residence offers nearly 1,500 sqft of light-filled interior space plus two private terraces designed for entertaining, working, relaxing, and summer nights under the stars. Recently redesigned with a refined modern aesthetic, the loft balances warmth, function, and architectural impact. Soaring 22-foot ceilings, skylights, floor-to-ceiling windows, and tilt-and-turn patio doors (north and south facing) flood the home with soft natural light throughout the day. The custom kitchen was built for serious cooking and casual gathering alike, featuring a 5-burner gas cooktop, oversized integrated sink, restaurant-grade work surfaces, and extensive open and concealed storage. Integrated millwork continues into a built-in coffee station and bar, creating a seamless backdrop for hosting.The open-concept living and dining areas center around a gas fireplace and connect directly to the north terrace, an extension of the living space, with gas BBQ. The flexible main-floor bedroom functions beautifully as a guest suite, creative studio, or dedicated work-from-home space, complete with built-ins, skylight, and private ensuite. Upstairs, the primary retreat offers a walk-in closet, spa-inspired 5-piece ensuite, a secondary workspace and direct access to a private rooftop terrace. With owned parking and storage, boutique-scale living, and the freedom of a true lock-up-and-go lifestyle, PH304 offers a rare opportunity to experience loft living just moments from the lake, boardwalk, parks, cafes and Queen East.
| Price History | |
|---|---|
| 9/22/2026 | Listed $1,579,000 |
General Features
| Cooling | Central Air |
|---|---|
| HOA Fee | 1373.13 |
| Association Fee Includes | Heat Included,Building Insurance Included,Common Elements Included,Parking Included,Water Included,CAC Included |
| Architectural Style | Loft |
| Construction Materials | Stucco (Plaster),Brick |
| Pets Allowed | Yes-with Restrictions |
| Heater Type | Forced Air |
| Unit Number | 304 |
| Property Subtype | Condo Apartment |
| Tax Year | 2026 |
| Exposure | North South |
| County | Toronto |
| New Construction | No |
| Property Type | Residential Condo & Other |
| Attached Garage | No |
| Garage Y/N | Yes |
| Status | New |
| City | Toronto E02 |
| Association Name | TSCP |
| Senior Community Y/N | No |
| Property Attached Y/N | No |
| Tax Annual Amount | 6334.34 |
| Virtual Tour | https://ub-the-beaches.webflow.io/ |
| Standard Status | Active |
| Occupancy Type | Owner |
Interior Features
| Interior Amenities | Countertop Range,Storage Area Lockers |
|---|---|
| Basement | None |
| Fireplace Features | Living Room,Natural Gas |
| Heat Source | Gas |
| Basement (Y/N) | No |
| Air Conditioning Y/N | Yes |
| Heating Y/N | Yes |
| Fireplace Y/N | Yes |
| Laundry Features | Ensuite,Laundry Closet |
| Total Bedrooms | 3 |
| Elevator? | Yes |
| Total Baths | 2 |
| Bedrooms | 2+1 |
| Living Area Range | 1400-1599 |
Exterior Features
| Parking Features | Private,Stacked |
|---|---|
| Total Parking | 1.0 |
| Garage Type | Built-In |
| Spa | No |
| Waterfront Y/N | No |
| Covered Spaces | 1.0 |
Amenities
- Views
- New Construction
- Adult 55+
- Lease To Own
- No Strata Fees
- Furnished
- Pets
- Primary On Main
- Air Conditioning
- Seller Finance
- Green
- Fixer Upper
- Horse
- Golf
- Fireplace
- Deck
- Garage
- Basement
- Pool
Property vs Condos Average in M4L 1H1
Price
In The Neighbourhood
Just Listed
Toronto
$ 1,130,000
206 - 1888 Queen Street E
Toronto, ON M4L1H3
- Type
- Condos
- Size
- 1,199 SqFt
- Rooms
- 3 Beds + 2 Baths
Listed by: SAGE REAL ESTATE LIMITED
Just Listed
Toronto
$ 399,998
123 Woobine Avenue # 315
Toronto, ON M4L3V8
- Type
- Condos
- Rooms
- 0 Beds + 1 Baths
Just Listed
Toronto
$ 1,130,000
1888 Queen Street E # 206
Toronto, ON M4L1H3
- Type
- Condos
- Size
- 1,000 SqFt
- Rooms
- 3 Beds + 2 Baths
Open House
Toronto
$ 1,399,000
403 - 200 Woodbine Avenue
Toronto, ON M4L3P2
- Type
- Condos
- Size
- 1,799 SqFt
- Rooms
- 3 Beds + 2.5 Baths
Listed by: RE/MAX HALLMARK REALTY LTD.
Open House
Toronto
$ 1,399,000
200 Woodbine Avenue # 403
Toronto, ON M4L3P2
- Type
- Condos
- Size
- 1,600 SqFt
- Rooms
- 3 Beds + 3 Baths
Just Listed
Toronto
$ 2,099
328 - 1050 Eastern Avenue
Toronto, ON M4L0B7
- Type
- Condos
- Size
- 499 SqFt
- Rooms
- 1 Beds + 1 Baths
Listed by: SUTTON GROUP-ADMIRAL REALTY INC.
Toronto
$ 1,039,000
101 Glen Manor Drive # 13
Toronto, ON M4E3V3
- Type
- Condos
- Size
- 1,200 SqFt
- Rooms
- 3 Beds + 4 Baths
Toronto
$ 2,550
606 - 601 Kingston Road
Toronto, ON M4E3Y2
- Type
- Condos
- Size
- 699 SqFt
- Rooms
- 1 Beds + 1 Baths
Listed by: RE/MAX ROUGE RIVER REALTY LTD.
Toronto
$ 499,000
325 Kingston Road # 101
Toronto, ON M4L1T8
- Type
- Condos
- Size
- 800 SqFt
- Rooms
- 2 Beds + 1 Baths
Toronto
$ 1,099,000
2366 Queen Street E # 7
Toronto, ON M4E1H4
- Type
- Condos
- Size
- 1,400 SqFt
- Rooms
- 2 Beds + 2 Baths
Toronto
$ 1,599,000
304 - 1842 Queen Street E
Toronto, ON M4L6T3
- Type
- Condos
- Size
- 1,999 SqFt
- Rooms
- 2 Beds + 2.5 Baths
Listed by: ZOLO REALTY
Toronto
$ 1,599,000
1842 Queen Street E # 304
Toronto, ON M4L6T3
- Type
- Condos
- Size
- 1,800 SqFt
- Rooms
- 2 Beds + 3 Baths
 Toronto Real Estate Board (TRREB); All information deemed reliable but not guaranteed. All properties are subject to prior sale, change or withdrawal. Neither listing broker(s) or information provider(s) shall be responsible for any typographical errors, misinformation, misprints and shall be held totally harmless. Listing(s) information is provided for consumer's personal, non-commercial use and may not be used for any purpose other than to identify prospective properties consumers may be interested
 Data provided by the Ontario Regional Technology & Information Systems. The information is deemed reliable, but is not guaranteed. Not intended to solicit buyers or sellers, landlords or tenants currently under contract.
The trademarks REALTOR®, REALTORS® and the REALTOR® logo are controlled by The Canadian Real Estate Association (CREA) and identify real estate professionals who are members of CREA. The trademarks MLS®, Multiple Listing Service® and the associated logos are owned
Data provided by the Ontario Regional Technology & Information Systems. The information is deemed reliable, but is not guaranteed. Not intended to solicit buyers or sellers, landlords or tenants currently under contract.
The trademarks REALTOR®, REALTORS® and the REALTOR® logo are controlled by The Canadian Real Estate Association (CREA) and identify real estate professionals who are members of CREA. The trademarks MLS®, Multiple Listing Service® and the associated logos are owned
 All information deemed reliable but not guaranteed. All properties are subject to prior sale, change or withdrawal. Neither listing broker(s) or information provider(s) shall be responsible for any typographical errors, misinformation, misprints and shall be held totally harmless. Listing(s) information is provided for consumer's personal, non-commercial use and may not be used for any purpose other than to identify prospective properties consumers may be interested in purchasing. The data relating