












Address
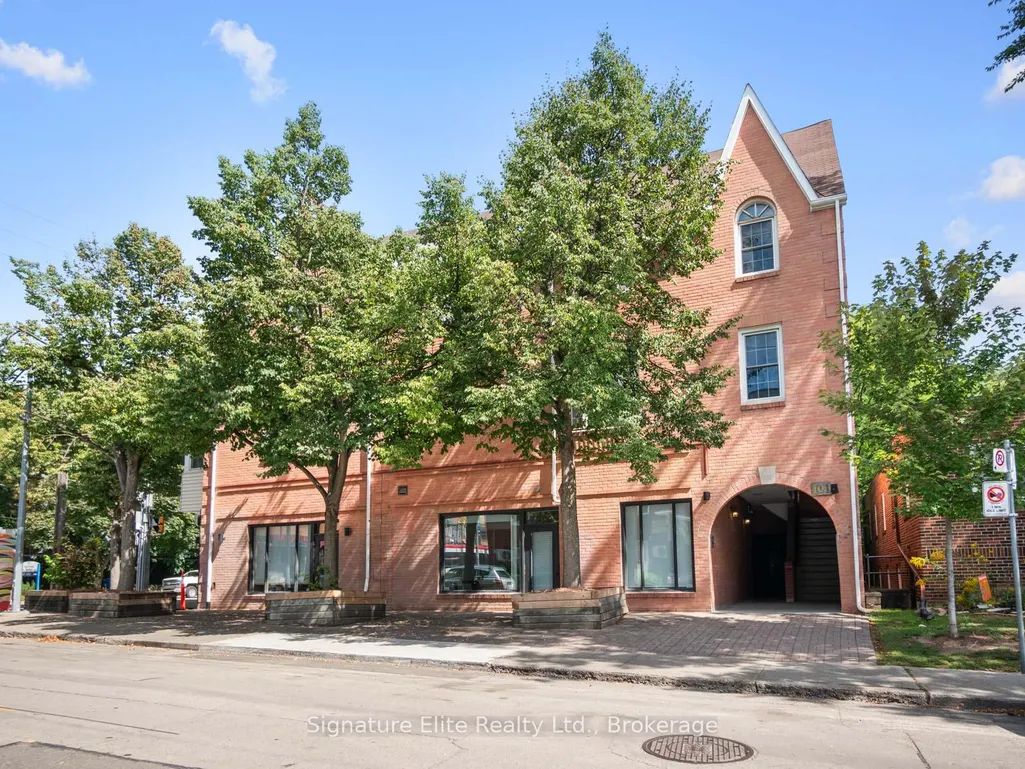
101 Glen Manor Drive # 13, Toronto, ON
Price
$ 1,039,000
Property Attributes
- ID#E13797330
- TypeCondos
- Listing Status New
- CityToronto
- AreaThe Beaches
- NeighbourhoodThe Beaches
- Postal CodeM4E 3V3
- Style3-Storey
- Taxes$ 4473
- Price$ 1,039,000
- Bedrooms3
- Full Bathrooms4
- Half Bathrooms0
- Sqr Footage1200-1399
Data Source:
Toronto Real Estate Board (TRREB)
Property Description
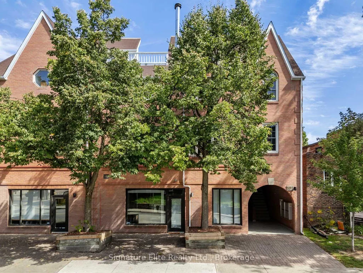
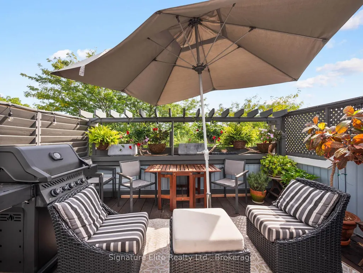
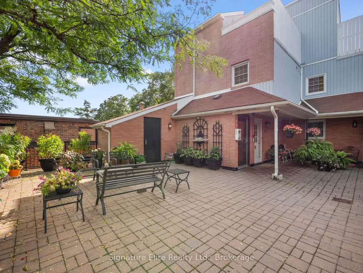
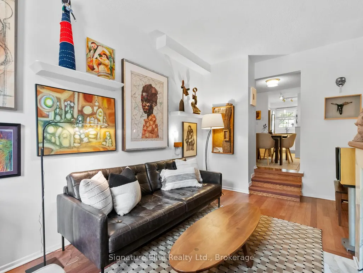
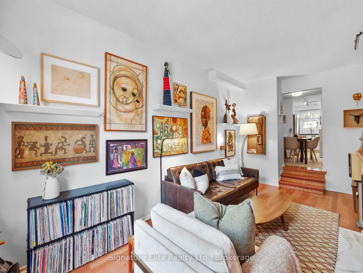
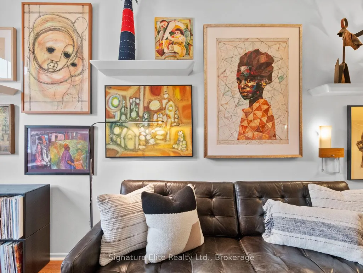
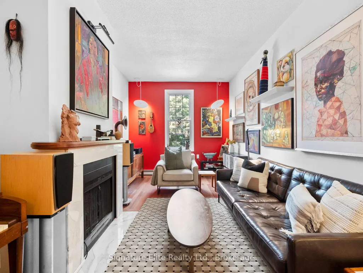
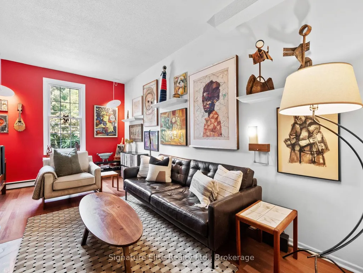
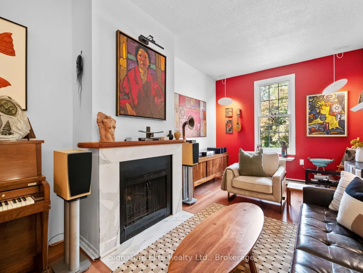
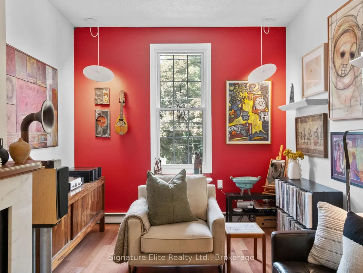
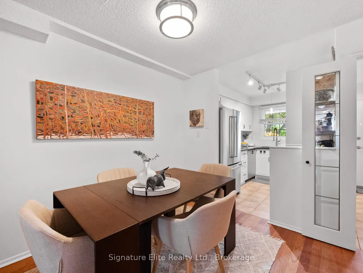
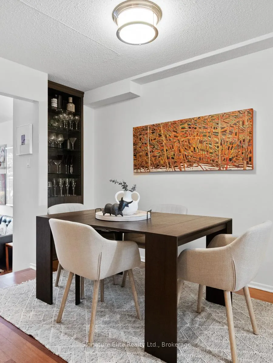
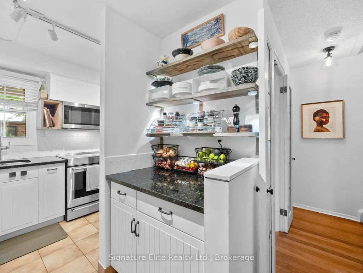
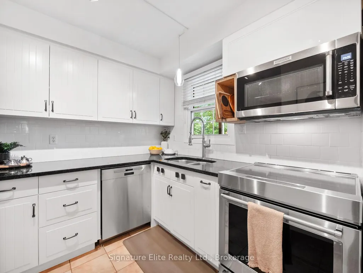
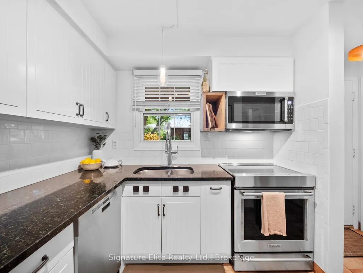
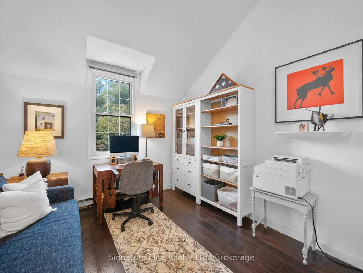
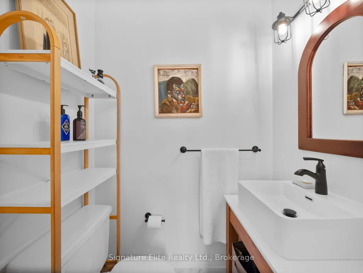
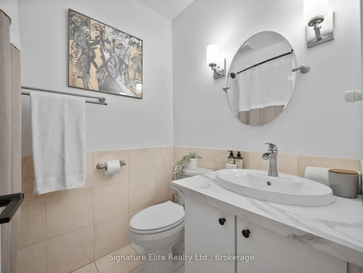
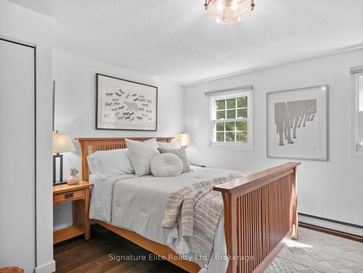
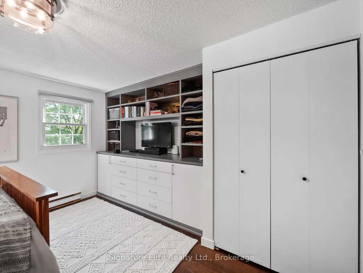
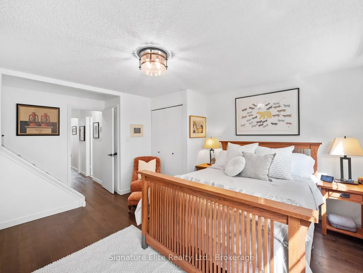
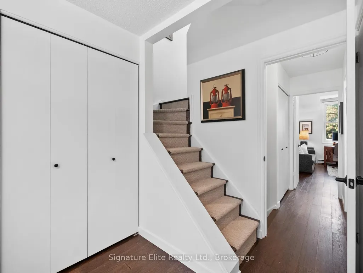
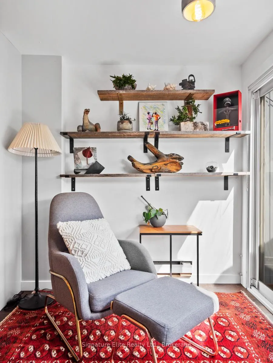
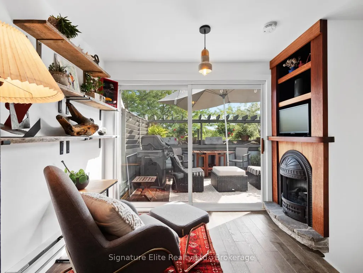
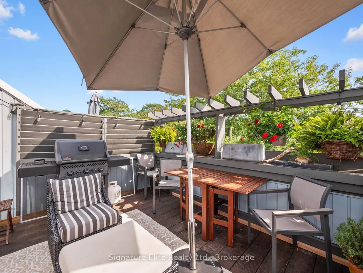
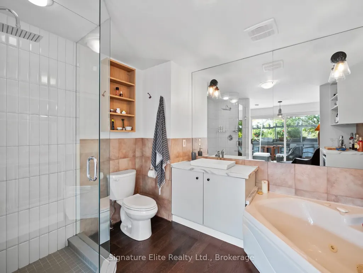
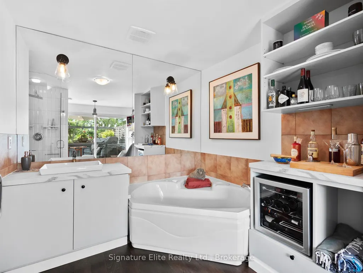
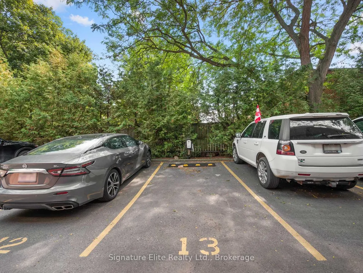
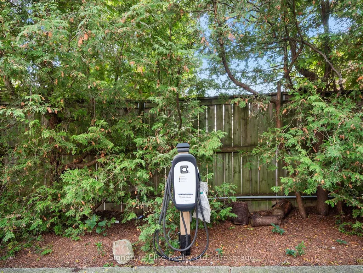
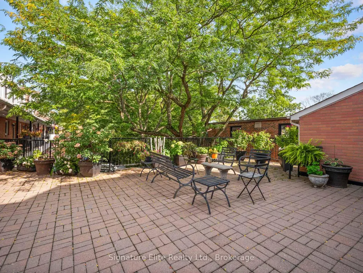
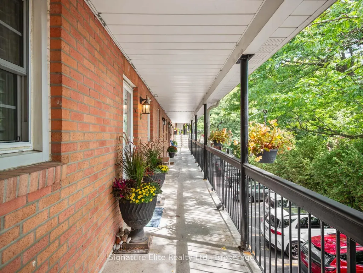
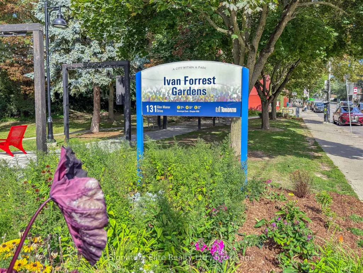
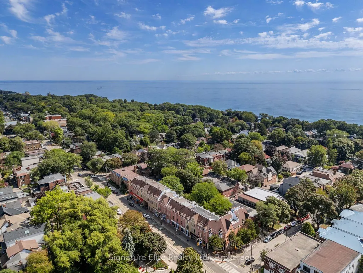
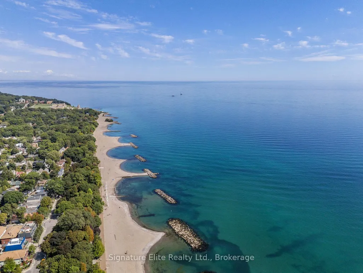
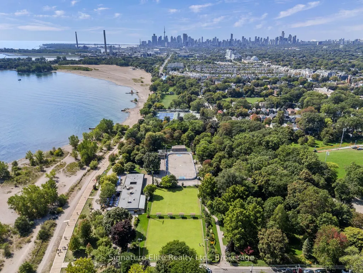
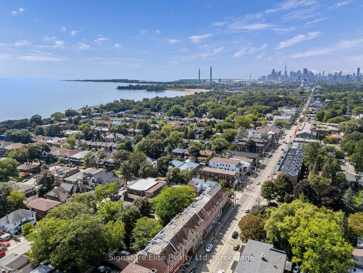
URBAN LUXURY, ROOFTOP VIEWS & BEACH LIVING AT ITS FINEST! Steps to the Beach & Boardwalk in one of the most coveted townhome communities south of Queen. Welcome to 101 Glen Manor Dr #13, a truly rare offering. Where else do you find a 3-storey TH in this location w/2+1 beds, 4 baths, parking + EV charger? Meticulously cared for w/over $20K in custom upgrades incl wine cellar + new custom built-ins in the sun-filled, south-facing primary. Beautiful sunken living room w/fireplace overlooking Ivan Forrest Gardens, dedicated dining room + a stunning 3rd-floor treetop retreat, perfect for a spa-like escape, guest space or home office w/lake views. Entertain on the spectacular south-facing rooftop terrace (BBQs permitted) w/panoramic lake + park views. Trade the commute for the Boardwalk & enjoy morning waterfront walks, Queen St E cafes, restaurants, boutique shopping, Glen Manor Ravine, Balmy Beach Club + convenient TTC just steps away. Dog-friendly complex w/landscaped walkways + shared lounge spaces, with landscaping + snow removal taken care of. Families will love being within the school catchments for Williamson Road Jr PS, Glen Ames Sr PS + Malvern CI. One of the best-run condo communities in The Beach, with an engaged board + true pride of ownership throughout. Complete w/parking + EV charger. Less maintenance, more lifestyle. A rare opportunity to live south of Queen and LOVE WHERE YOU LIVE!
| Price History | |
|---|---|
| 9/17/2026 | Listed $1,039,000 |
General Features
| Cooling | Wall Unit(s) |
|---|---|
| HOA Fee | 858.45 |
| Association Fee Includes | Common Elements Included,Building Insurance Included,Parking Included,Water Included |
| Architectural Style | 3-Storey |
| Security Features | Security System |
| Construction Materials | Brick |
| Pets Allowed | Yes-with Restrictions |
| Heater Type | Baseboard |
| Unit Number | 13 |
| Property Subtype | Condo Townhouse |
| Tax Year | 2025 |
| PropertyFeatures | Electric Car Charger,Lake/Pond,Park,Public Transit,School,Beach |
| Exposure | North South |
| County | Toronto |
| New Construction | No |
| Property Type | Residential Condo & Other |
| Association Amenities | BBQs Allowed,Bike Storage |
| Attached Garage | No |
| Garage Y/N | No |
| Total Rooms | 6 |
| Status | New |
| City | Toronto E02 |
| Association Name | MTCC |
| Senior Community Y/N | No |
| Property Attached Y/N | Yes |
| Tax Annual Amount | 4473.0 |
| Virtual Tour | https://my.matterport.com/show/?m=QxGfcfDfW6X |
| Standard Status | Active |
| Occupancy Type | Owner |
Interior Features
| Interior Amenities | None,Bar Fridge,Water Heater,Water Heater Owned |
|---|---|
| Basement | None |
| Fireplace Features | Electric |
| Heat Source | Electric |
| Basement (Y/N) | No |
| Air Conditioning Y/N | Yes |
| Heating Y/N | Yes |
| Fireplace Y/N | Yes |
| Laundry Features | Ensuite |
| Total Bedrooms | 3 |
| Elevator? | No |
| Total Baths | 4 |
| Bedrooms | 2+1 |
| Living Area Range | 1200-1399 |
Exterior Features
| Parking Features | Surface |
|---|---|
| Total Parking | 1.0 |
| Garage Type | None |
| Spa | No |
| Waterfront Y/N | No |
| Covered Spaces | 0.0 |
Amenities
- Views
- New Construction
- Adult 55+
- Lease To Own
- No Strata Fees
- Furnished
- Pets
- Primary On Main
- Air Conditioning
- Seller Finance
- Green
- Fixer Upper
- Horse
- Golf
- Fireplace
- Deck
- Garage
- Basement
- Pool
Property vs Condos Average in M4E 3V3
Price
Taxes
Visits
In The Neighbourhood
Just Listed
Toronto
$ 1,579,000
1852 Queen Street E # 304
Toronto, ON M4L1H1
- Type
- Condos
- Size
- 1,400 SqFt
- Rooms
- 3 Beds + 2 Baths
Just Listed
Toronto
$ 1,130,000
206 - 1888 Queen Street E
Toronto, ON M4L1H3
- Type
- Condos
- Size
- 1,199 SqFt
- Rooms
- 3 Beds + 2 Baths
Listed by: SAGE REAL ESTATE LIMITED
Just Listed
Toronto
$ 399,998
123 Woobine Avenue # 315
Toronto, ON M4L3V8
- Type
- Condos
- Rooms
- 0 Beds + 1 Baths
Just Listed
Toronto
$ 1,130,000
1888 Queen Street E # 206
Toronto, ON M4L1H3
- Type
- Condos
- Size
- 1,000 SqFt
- Rooms
- 3 Beds + 2 Baths
Open House
Toronto
$ 1,399,000
403 - 200 Woodbine Avenue
Toronto, ON M4L3P2
- Type
- Condos
- Size
- 1,799 SqFt
- Rooms
- 3 Beds + 2.5 Baths
Listed by: RE/MAX HALLMARK REALTY LTD.
Open House
Toronto
$ 1,399,000
200 Woodbine Avenue # 403
Toronto, ON M4L3P2
- Type
- Condos
- Size
- 1,600 SqFt
- Rooms
- 3 Beds + 3 Baths
Just Listed
Toronto
$ 2,099
328 - 1050 Eastern Avenue
Toronto, ON M4L0B7
- Type
- Condos
- Size
- 499 SqFt
- Rooms
- 1 Beds + 1 Baths
Listed by: SUTTON GROUP-ADMIRAL REALTY INC.
Toronto
$ 2,550
606 - 601 Kingston Road
Toronto, ON M4E3Y2
- Type
- Condos
- Size
- 699 SqFt
- Rooms
- 1 Beds + 1 Baths
Listed by: RE/MAX ROUGE RIVER REALTY LTD.
Toronto
$ 499,000
325 Kingston Road # 101
Toronto, ON M4L1T8
- Type
- Condos
- Size
- 800 SqFt
- Rooms
- 2 Beds + 1 Baths
Toronto
$ 1,099,000
2366 Queen Street E # 7
Toronto, ON M4E1H4
- Type
- Condos
- Size
- 1,400 SqFt
- Rooms
- 2 Beds + 2 Baths
Toronto
$ 1,599,000
304 - 1842 Queen Street E
Toronto, ON M4L6T3
- Type
- Condos
- Size
- 1,999 SqFt
- Rooms
- 2 Beds + 2.5 Baths
Listed by: ZOLO REALTY
Toronto
$ 1,599,000
1842 Queen Street E # 304
Toronto, ON M4L6T3
- Type
- Condos
- Size
- 1,800 SqFt
- Rooms
- 2 Beds + 3 Baths
 Toronto Real Estate Board (TRREB); All information deemed reliable but not guaranteed. All properties are subject to prior sale, change or withdrawal. Neither listing broker(s) or information provider(s) shall be responsible for any typographical errors, misinformation, misprints and shall be held totally harmless. Listing(s) information is provided for consumer's personal, non-commercial use and may not be used for any purpose other than to identify prospective properties consumers may be interested
 Data provided by the Ontario Regional Technology & Information Systems. The information is deemed reliable, but is not guaranteed. Not intended to solicit buyers or sellers, landlords or tenants currently under contract.
The trademarks REALTOR®, REALTORS® and the REALTOR® logo are controlled by The Canadian Real Estate Association (CREA) and identify real estate professionals who are members of CREA. The trademarks MLS®, Multiple Listing Service® and the associated logos are owned
Data provided by the Ontario Regional Technology & Information Systems. The information is deemed reliable, but is not guaranteed. Not intended to solicit buyers or sellers, landlords or tenants currently under contract.
The trademarks REALTOR®, REALTORS® and the REALTOR® logo are controlled by The Canadian Real Estate Association (CREA) and identify real estate professionals who are members of CREA. The trademarks MLS®, Multiple Listing Service® and the associated logos are owned
 All information deemed reliable but not guaranteed. All properties are subject to prior sale, change or withdrawal. Neither listing broker(s) or information provider(s) shall be responsible for any typographical errors, misinformation, misprints and shall be held totally harmless. Listing(s) information is provided for consumer's personal, non-commercial use and may not be used for any purpose other than to identify prospective properties consumers may be interested in purchasing. The data relating