

Address
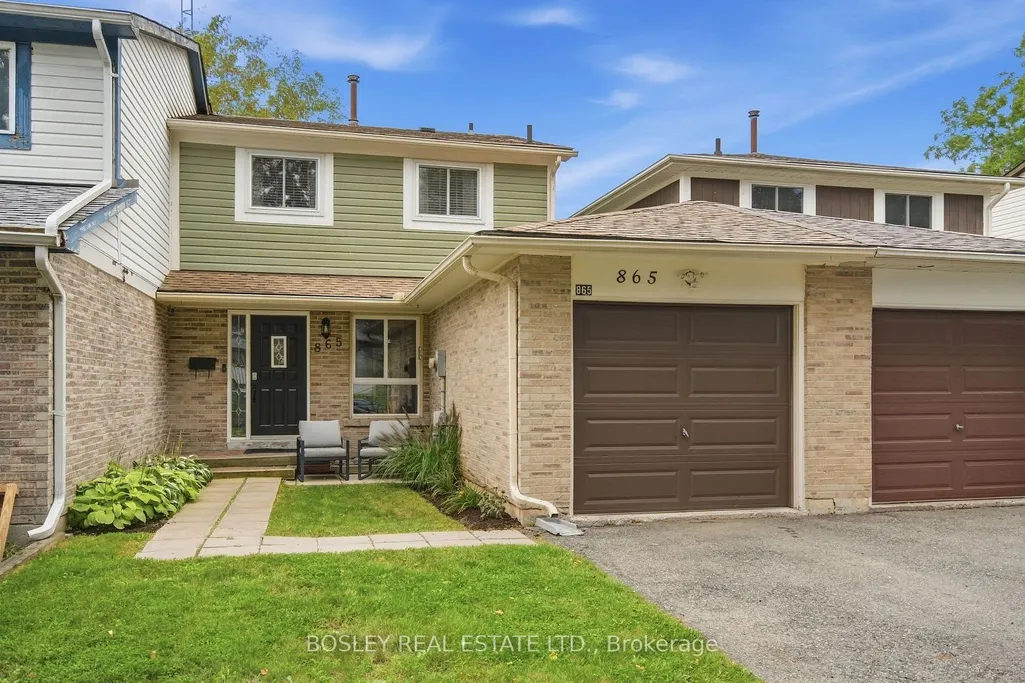
865 Gentry Crescent, Oshawa, ON
Price
$ 609,000
Property Attributes
- ID#E13791698
- TypeTownhouse
- Listing Status New
- CityOshawa
- AreaEastdale
- NeighbourhoodEastdale
- Postal CodeL1K 1L6
- Style2-Storey
- Taxes$ 4330
- Price$ 609,000
- Bedrooms3
- Full Bathrooms2
- Half Bathrooms0
- Sqr Footage1100-1500
Data Source:
Toronto Real Estate Board (TRREB)
Property Description
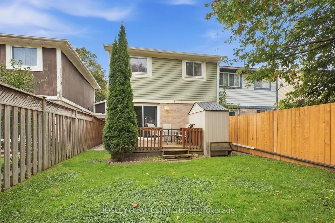
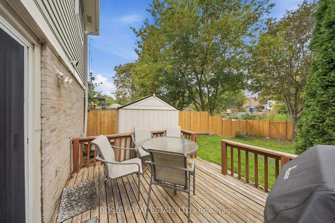
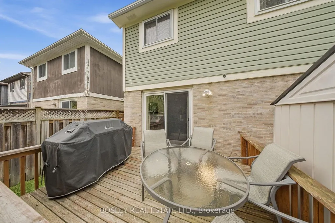
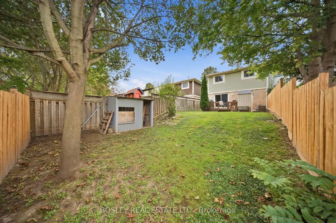
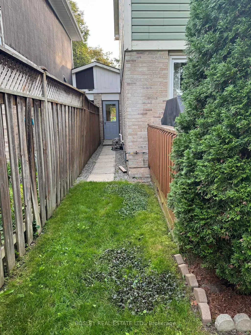
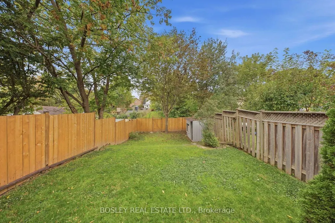
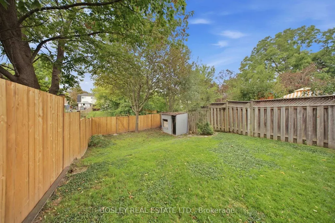
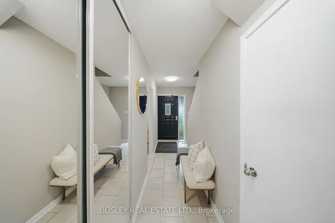
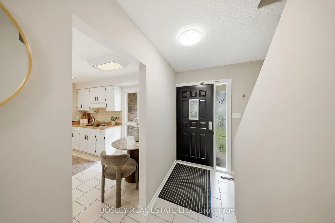
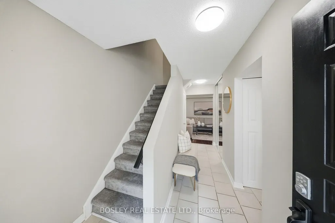
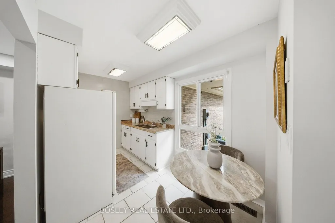
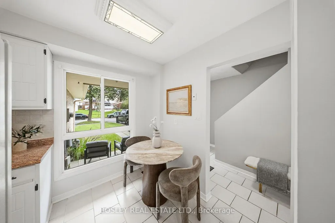
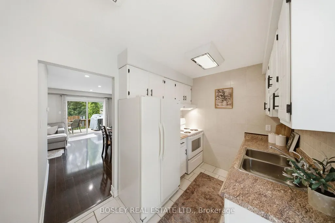
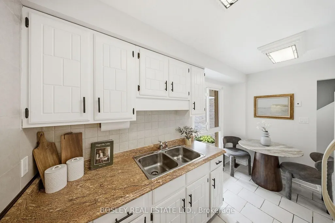
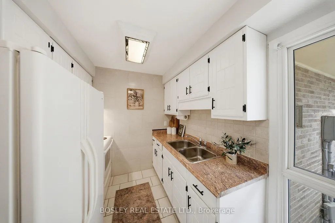
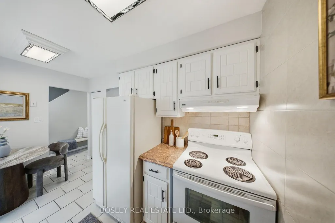
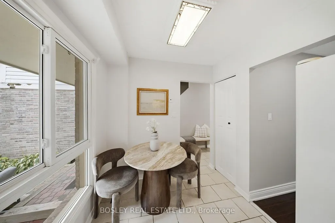
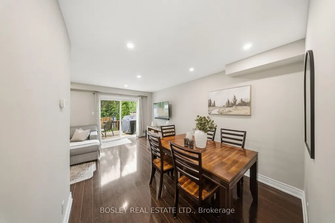
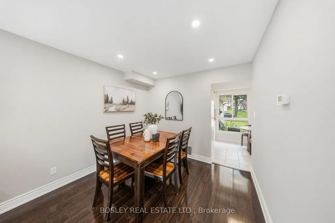
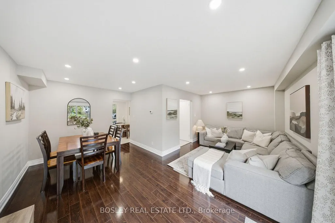
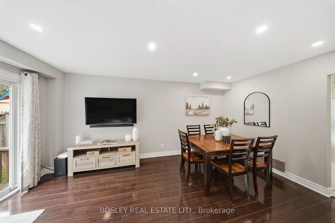
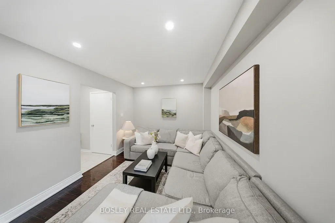
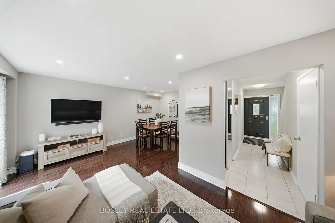
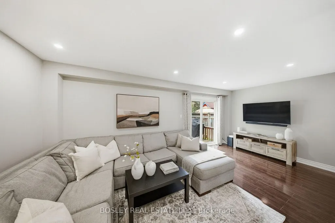
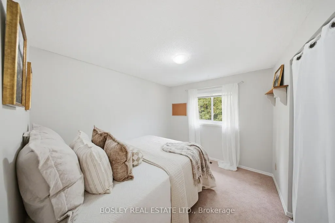
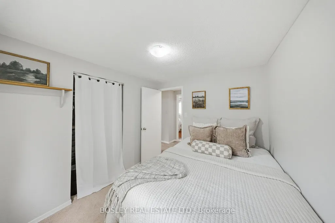
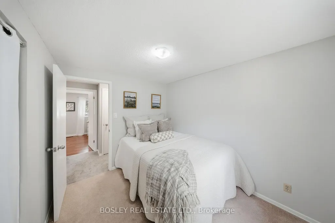
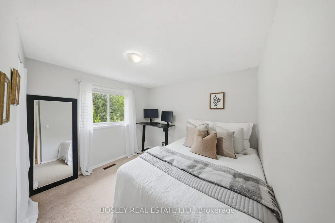
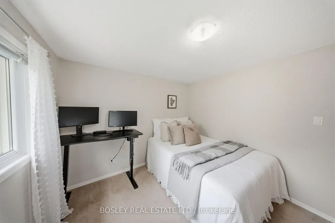
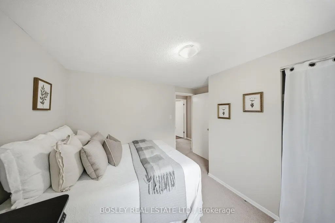
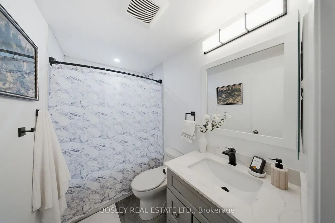
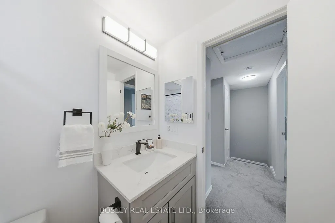
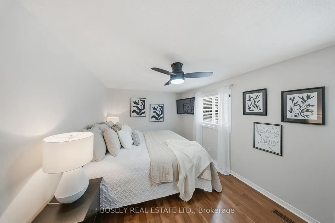
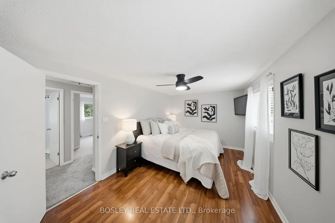
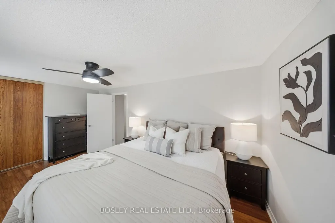
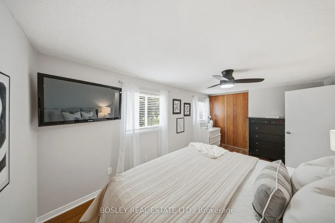
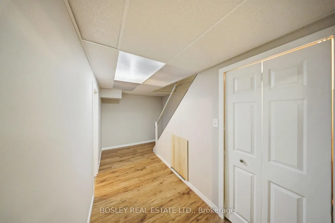
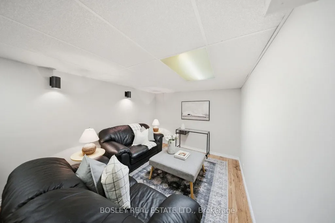
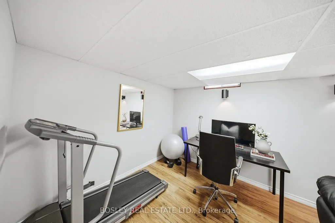
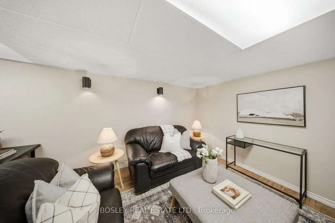
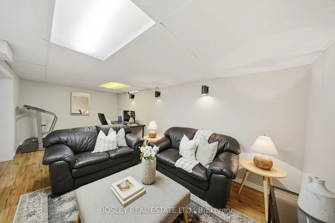
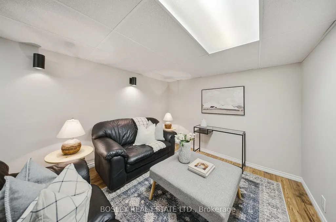
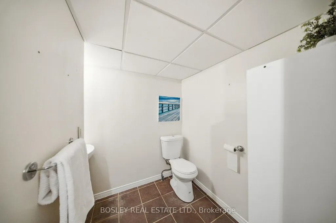
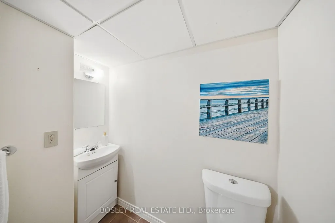
VALUE..SAFE QUIET LOCATION..UPDATED..NO CONDO FEES! Welcome to this move in ready charming starter freehold home on a sought after crescent in a family friendly neighbourhood offering excellent schools, parks(Tot and Galahad 1 min away) , transit and so much more! 865 Gentry delivers a rare attached garage ideal for those snowy winters and a generous rear fully fenced( 2026) backyard that features no neighbours or homes behind backing onto greenspace, new eavestrough, a wooden deck ideal for entertaining and play with a natural gasline for the bbq, a generous shed and lovely trees perfect for gardeners and shade. This home is only attached at the garage on one side and has an entry to the backyard for easy access for lawn work. Inside, you are greeted with spacious principle rooms, 3 very generous bedrooms all with closets, sunny bright windows and walk out, new broadloom , fresh paint throughout, main floor ceiling updated with potlights, eat in kitchen with roomy pantry and a completely updated upper 4 pc bathroom and a finished lower level for your recreation with a convenient 2 piece bathroom and separate laundry room. Unbelievable value so come and see for yourself!
| Price History | |
|---|---|
| 9/16/2026 | Listed $609,000 |
General Features
| Sewer | Sewer |
|---|---|
| Cooling | Central Air |
| Roof | Asphalt Shingle |
| Architectural Style | 2-Storey |
| Pool Features | None |
| Construction Materials | Brick,Aluminum Siding |
| Heater Type | Forced Air |
| Parking Spaces | 1 |
| Property Subtype | Att/Row/Townhouse |
| Tax Year | 2026 |
| Lot Depth | 115.0 |
| County | Durham |
| New Construction | No |
| Property Type | Residential Freehold |
| Attached Garage | No |
| Facing Direction | West |
| Garage Y/N | Yes |
| Status | New |
| City | Oshawa |
| Senior Community Y/N | No |
| Lot Size Units | Feet |
| Property Attached Y/N | No |
| Tax Annual Amount | 4330.0 |
| Virtual Tour | https://track.pstmrk.it/3s/mercieca-media.aryeo.com%2Fsites%2Fexoqaqyg%2Funbranded/cUpU/-RjIAQ/AQ/0c540831-e067-40e2-9204-0989587374a9/3/YGQYmiBhef |
| Standard Status | Active |
| Occupancy Type | Owner |
| Legal Description | PCL 62-1,SEC M1083; PT LTS 62 & 63,PL M1083,PTS 12 & 13,40R3833; S/T A ROW OVER THAT PT LT 62,PT 13,40R3833 IN FAVOUR OF THE OWNER OR OWNERS AND OCCUPANTS FROM TIME TO TIME OF LT 63,PL M1083 TO PROVI |
Interior Features
| Interior Amenities | Auto Garage Door Remote |
|---|---|
| Basement | Finished |
| Heat Source | Gas |
| Basement (Y/N) | No |
| Air Conditioning Y/N | Yes |
| Heating Y/N | Yes |
| Fireplace Y/N | No |
| Total Bedrooms | 3 |
| Elevator? | No |
| Total Baths | 2 |
| Bedrooms | 3 |
| Living Area Range | 1100-1500 |
Exterior Features
| Parking Features | Private |
|---|---|
| Total Parking | 2.0 |
| Garage Type | Attached |
| Foundation Details | Unknown |
| Spa | No |
| Lot Size Source | MPAC |
| Waterfront Y/N | No |
| Covered Spaces | 1.0 |
Amenities
- Views
- New Construction
- Adult 55+
- Lease To Own
- No Strata Fees
- Furnished
- Pets
- Primary On Main
- Air Conditioning
- Seller Finance
- Green
- Fixer Upper
- Horse
- Golf
- Fireplace
- Deck
- Garage
- Basement
- Pool
Property vs Townhouse Average in L1K 1L6
Price
Taxes
Visits
In The Neighbourhood
Oshawa
$ 712,250
1367 Shankel Road
Oshawa, ON L1K1A9
- Type
- Townhouse
- Size
- 1,100 SqFt
- Rooms
- 3 Beds + 6 Baths
Oshawa
$ 519,900
30 - 350 Camelot Court
Oshawa, ON L1G6P7
- Type
- Townhouse
- Size
- 1,199 SqFt
- Rooms
- 4 Beds + 1.5 Baths
Listed by: RE/MAX CROSSROADS REALTY INC.
Oshawa
$ 699,000
1344 Bradenton Path
Oshawa, ON L1K1A9
- Type
- Townhouse
- Size
- 1,100 SqFt
- Rooms
- 3 Beds + 3 Baths
Oshawa (Eastdale)
$ 474,900
39 - 321 Blackthorn Street
Oshawa (eastdale), ON L1K1L3
- Type
- Townhouse
- Size
- 1,599 SqFt
- Rooms
- 3 Beds + 1.5 Baths
Listed by: Royal LePage Frank Real Estate
Oshawa
$ 479,900
19 - 601 Galahad Drive
Oshawa, ON L1K1L9
- Type
- Townhouse
- Size
- 1,599 SqFt
- Rooms
- 4 Beds + 2 Baths
Listed by: RE/MAX METROPOLIS REALTY
Oshawa (Eastdale)
$ 2,800
89 - 320 Blackthorn Street
Oshawa (eastdale), ON L1K1K9
- Type
- Townhouse
- Size
- 1,399 SqFt
- Rooms
- 3 Beds + 5.5 Baths
Listed by: Royal Heritage Realty Ltd.
Oshawa
$ 680,000
1383 Bradenton Path
Oshawa, ON L1K1A9
- Type
- Townhouse
- Size
- 1,500 SqFt
- Rooms
- 3 Beds + 3 Baths
Oshawa
$ 799,000
1195 Kettering Drive
Oshawa, ON L1K1A6
- Type
- Townhouse
- Size
- 1,500 SqFt
- Rooms
- 4 Beds + 4 Baths
 Toronto Real Estate Board (TRREB); All information deemed reliable but not guaranteed. All properties are subject to prior sale, change or withdrawal. Neither listing broker(s) or information provider(s) shall be responsible for any typographical errors, misinformation, misprints and shall be held totally harmless. Listing(s) information is provided for consumer's personal, non-commercial use and may not be used for any purpose other than to identify prospective properties consumers may be interested
 Data provided by the Ontario Regional Technology & Information Systems. The information is deemed reliable, but is not guaranteed. Not intended to solicit buyers or sellers, landlords or tenants currently under contract.
The trademarks REALTOR®, REALTORS® and the REALTOR® logo are controlled by The Canadian Real Estate Association (CREA) and identify real estate professionals who are members of CREA. The trademarks MLS®, Multiple Listing Service® and the associated logos are owned
Data provided by the Ontario Regional Technology & Information Systems. The information is deemed reliable, but is not guaranteed. Not intended to solicit buyers or sellers, landlords or tenants currently under contract.
The trademarks REALTOR®, REALTORS® and the REALTOR® logo are controlled by The Canadian Real Estate Association (CREA) and identify real estate professionals who are members of CREA. The trademarks MLS®, Multiple Listing Service® and the associated logos are owned
 All information deemed reliable but not guaranteed. All properties are subject to prior sale, change or withdrawal. Neither listing broker(s) or information provider(s) shall be responsible for any typographical errors, misinformation, misprints and shall be held totally harmless. Listing(s) information is provided for consumer's personal, non-commercial use and may not be used for any purpose other than to identify prospective properties consumers may be interested in purchasing. The data relating