

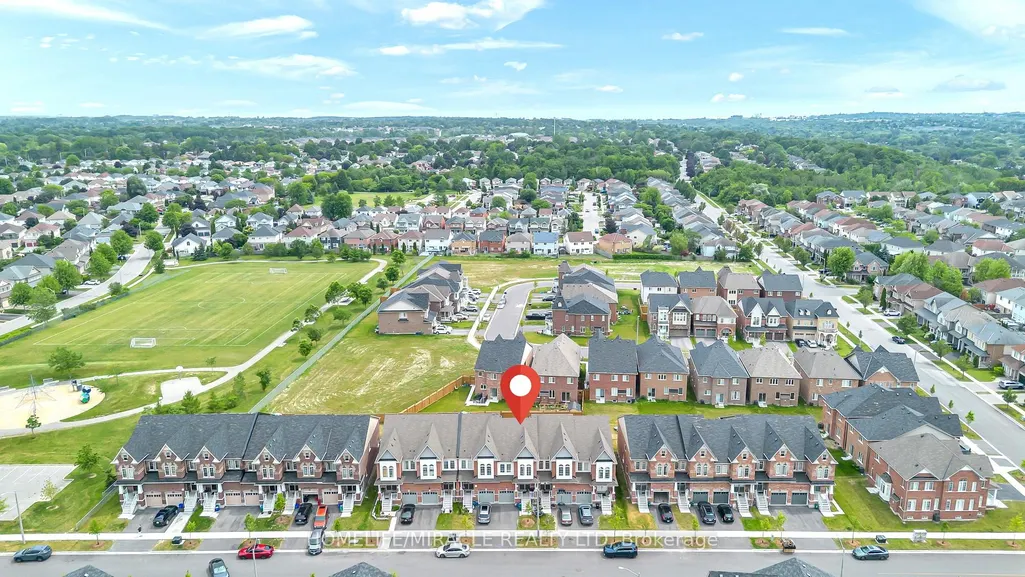
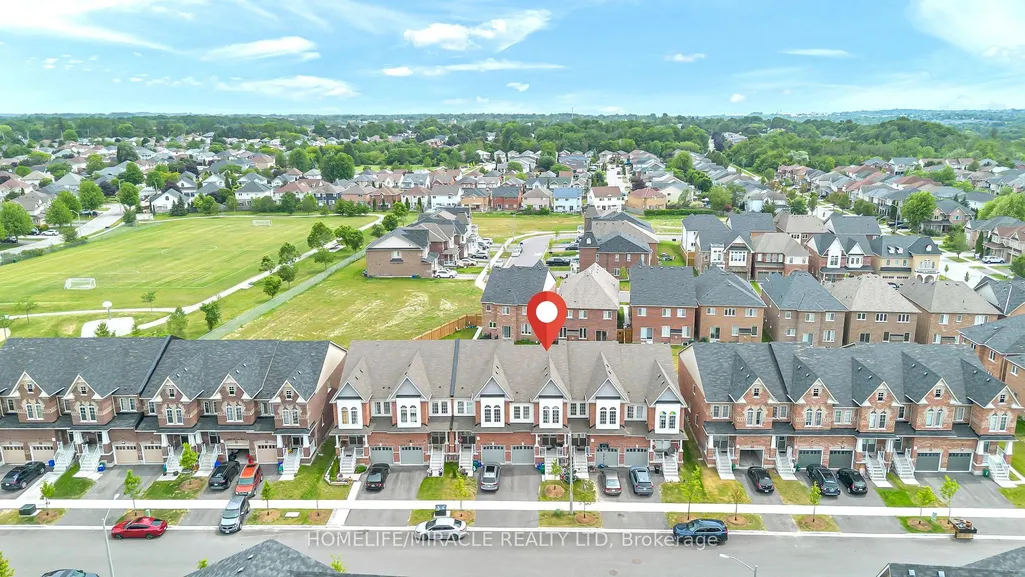
Address
1195 Kettering Drive, Oshawa, ON
Price
$ 799,000
Property Attributes
- ID#E13505288
- TypeTownhouse
- Listing Status New
- CityOshawa
- AreaEastdale
- NeighbourhoodEastdale
- Postal CodeL1K 1A6
- Style2-Storey
- Taxes$ 5839
- Price$ 799,000
- Bedrooms4
- Full Bathrooms4
- Half Bathrooms0
- Sqr Footage1500-2000
Data Source:
Toronto Real Estate Board (TRREB)
Property Description
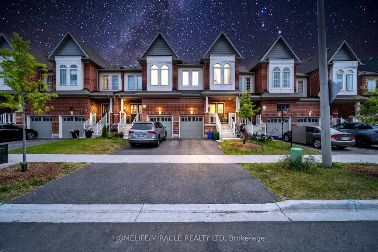
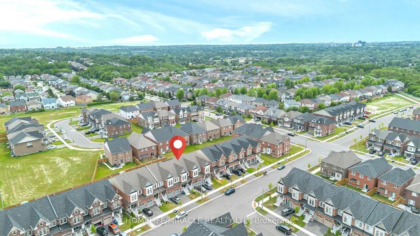
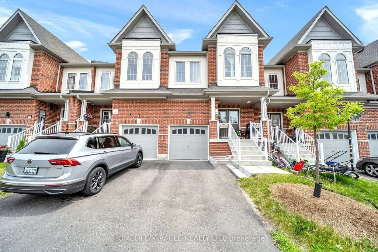
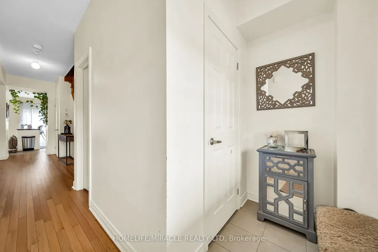
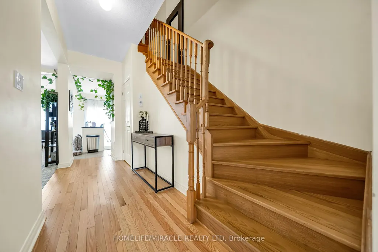
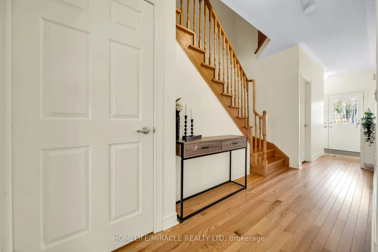
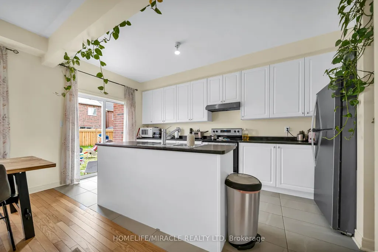
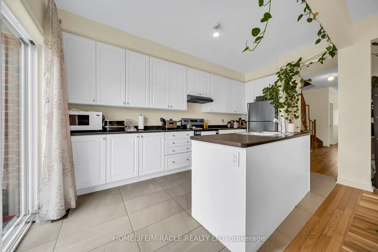
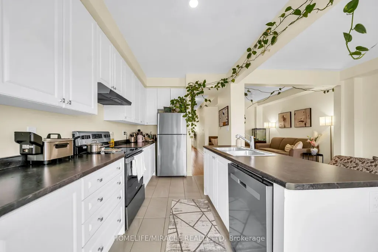
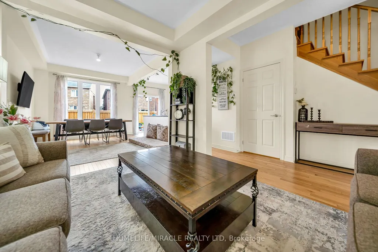
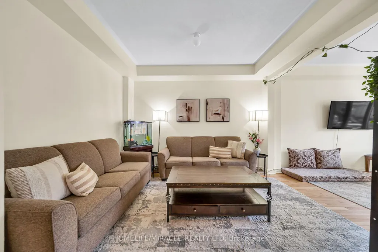
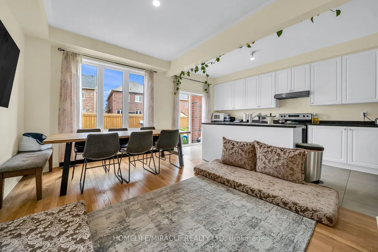
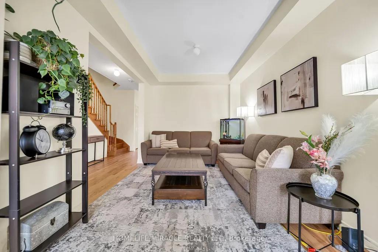
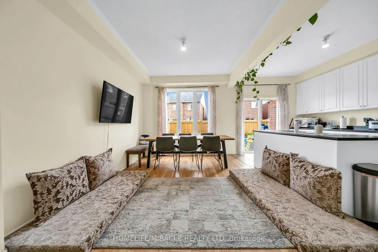
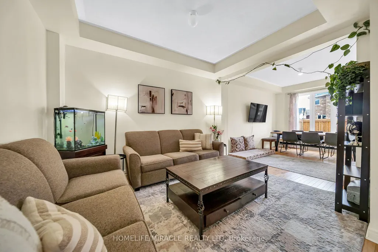
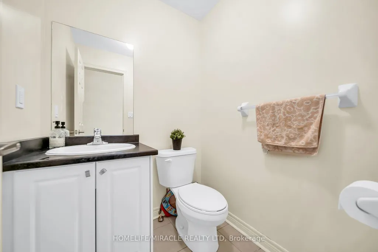
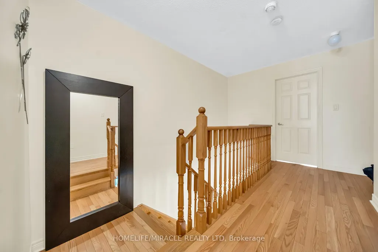
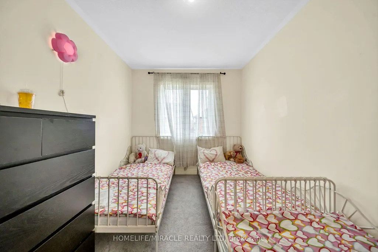
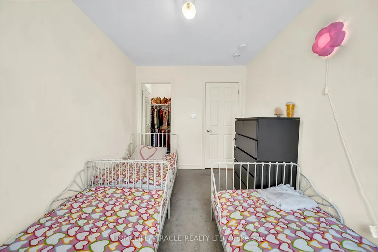
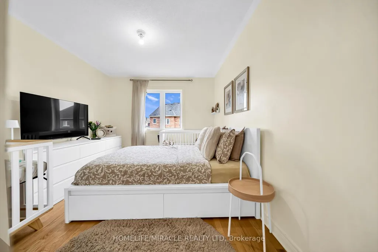
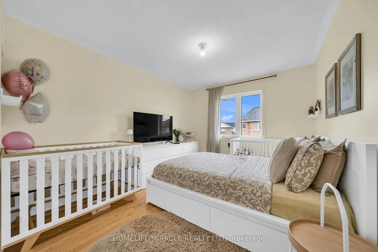
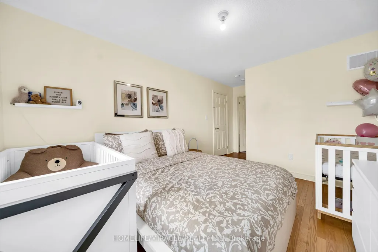
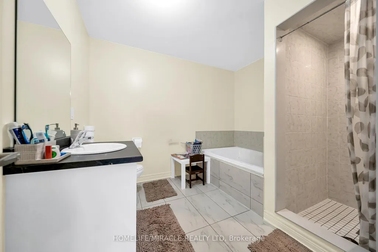
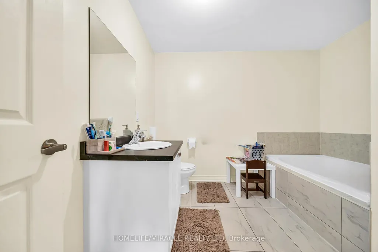
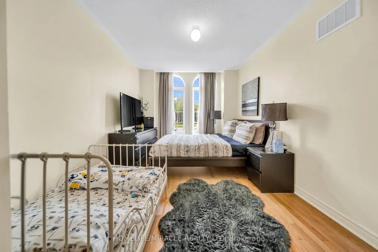
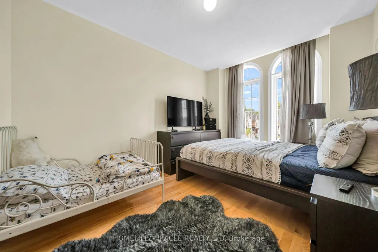
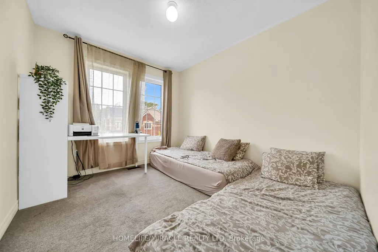
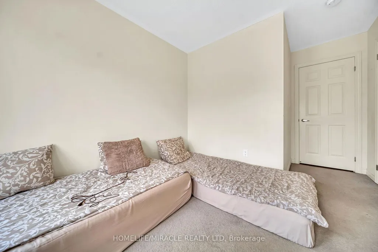
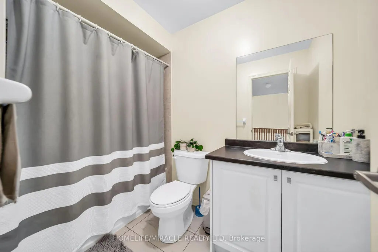
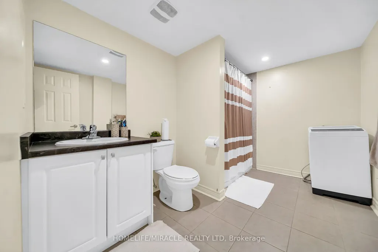
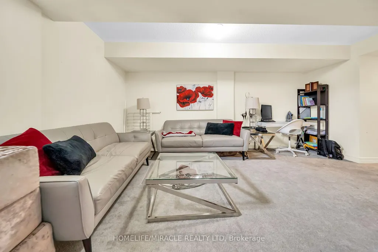
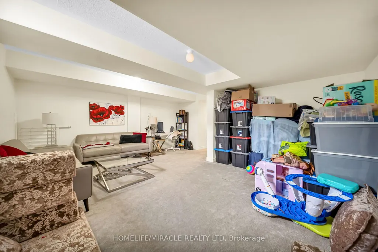
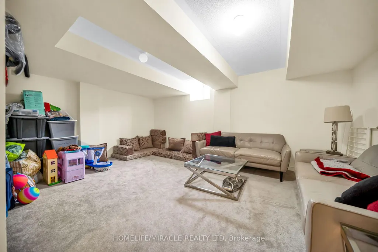
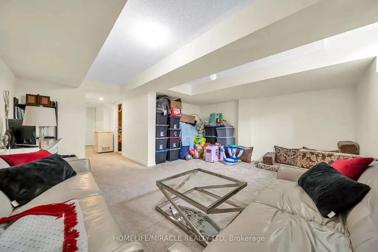
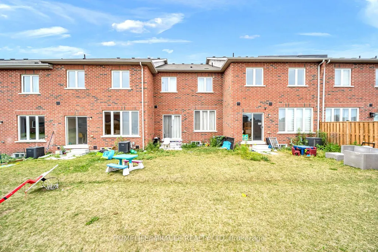
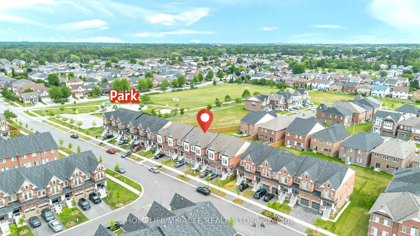
Welcome to this stunning freehold two-storey townhouse offering approximately 2,200 sq. ft. of finished living space. This beautifully maintained home features an open-concept layout with upgraded flooring, hardwood throughout the main floor, and a modern kitchen with quality stainless steel appliances, ample counter space, and a spacious breakfast area. The second floor offers four generously sized bedrooms, including a primary suite with a walk-in closet and a spa-inspired ensuite. The builder-finished basement adds valuable living space and includes a 3-piece bathroom. Enjoy a deep backyard with a walkout, perfect for summer entertaining. Ideally located close to Kettering Park, Walmart, Home Depot, Durham College, East dale Vocational Institute, schools, shopping, and all major amenities. A perfect home for families seeking space, comfort, and convenience.
| Price History | |
|---|---|
| 7/1/2026 | Listed $799,000 |
General Features
| Sewer | Sewer |
|---|---|
| Cooling | Central Air |
| Roof | Asphalt Shingle |
| Architectural Style | 2-Storey |
| Pool Features | None |
| Construction Materials | Brick |
| Heater Type | Forced Air |
| Parking Spaces | 2 |
| Property Subtype | Att/Row/Townhouse |
| Tax Year | 2025 |
| Lot Depth | 110.93 |
| County | Durham |
| New Construction | No |
| Property Type | Residential Freehold |
| Attached Garage | No |
| Facing Direction | South |
| Garage Y/N | Yes |
| Status | New |
| City | Oshawa |
| Senior Community Y/N | No |
| Lot Size Units | Feet |
| Property Attached Y/N | No |
| Tax Annual Amount | 5839.0 |
| Virtual Tour | https://snaphut.snaphut.ca/1195-kettering-drive-oshawa/nb/ |
| Standard Status | Active |
| Occupancy Type | Tenant |
| Legal Description | PLAN 40M2650 PT BLK 23 RP 40R31724 PARTS 12 TO 14 |
Interior Features
| Interior Amenities | None |
|---|---|
| Basement | Finished |
| Heat Source | Gas |
| Basement (Y/N) | No |
| Air Conditioning Y/N | Yes |
| Heating Y/N | Yes |
| Fireplace Y/N | No |
| Total Bedrooms | 4 |
| Elevator? | No |
| Total Baths | 4 |
| Bedrooms | 4 |
| Living Area Range | 1500-2000 |
Exterior Features
| Total Parking | 3.0 |
|---|---|
| Garage Type | Attached |
| Foundation Details | Concrete |
| Spa | No |
| Lot Size Source | MPAC |
| Waterfront Y/N | No |
| Covered Spaces | 1.0 |
Amenities
- Views
- New Construction
- Adult 55+
- Lease To Own
- No Strata Fees
- Furnished
- Pets
- Primary On Main
- Air Conditioning
- Seller Finance
- Green
- Fixer Upper
- Horse
- Golf
- Fireplace
- Deck
- Garage
- Basement
- Pool
Property vs Townhouse Average in L1K 1A6
Price
Taxes
Visits
In The Neighbourhood
Oshawa
$ 609,000
865 Gentry Crescent
Oshawa, ON L1K1L6
- Type
- Townhouse
- Size
- 1,100 SqFt
- Rooms
- 3 Beds + 2 Baths
Oshawa
$ 712,250
1367 Shankel Road
Oshawa, ON L1K1A9
- Type
- Townhouse
- Size
- 1,100 SqFt
- Rooms
- 3 Beds + 6 Baths
Oshawa
$ 519,900
30 - 350 Camelot Court
Oshawa, ON L1G6P7
- Type
- Townhouse
- Size
- 1,199 SqFt
- Rooms
- 4 Beds + 1.5 Baths
Listed by: RE/MAX CROSSROADS REALTY INC.
Oshawa
$ 699,000
1344 Bradenton Path
Oshawa, ON L1K1A9
- Type
- Townhouse
- Size
- 1,100 SqFt
- Rooms
- 3 Beds + 3 Baths
Oshawa (Eastdale)
$ 474,900
39 - 321 Blackthorn Street
Oshawa (eastdale), ON L1K1L3
- Type
- Townhouse
- Size
- 1,599 SqFt
- Rooms
- 3 Beds + 1.5 Baths
Listed by: Royal LePage Frank Real Estate
Oshawa
$ 479,900
19 - 601 Galahad Drive
Oshawa, ON L1K1L9
- Type
- Townhouse
- Size
- 1,599 SqFt
- Rooms
- 4 Beds + 2 Baths
Listed by: RE/MAX METROPOLIS REALTY
Oshawa (Eastdale)
$ 2,800
89 - 320 Blackthorn Street
Oshawa (eastdale), ON L1K1K9
- Type
- Townhouse
- Size
- 1,399 SqFt
- Rooms
- 3 Beds + 5.5 Baths
Listed by: Royal Heritage Realty Ltd.
Oshawa
$ 680,000
1383 Bradenton Path
Oshawa, ON L1K1A9
- Type
- Townhouse
- Size
- 1,500 SqFt
- Rooms
- 3 Beds + 3 Baths
 Toronto Real Estate Board (TRREB); All information deemed reliable but not guaranteed. All properties are subject to prior sale, change or withdrawal. Neither listing broker(s) or information provider(s) shall be responsible for any typographical errors, misinformation, misprints and shall be held totally harmless. Listing(s) information is provided for consumer's personal, non-commercial use and may not be used for any purpose other than to identify prospective properties consumers may be interested
 Data provided by the Ontario Regional Technology & Information Systems. The information is deemed reliable, but is not guaranteed. Not intended to solicit buyers or sellers, landlords or tenants currently under contract.
The trademarks REALTOR®, REALTORS® and the REALTOR® logo are controlled by The Canadian Real Estate Association (CREA) and identify real estate professionals who are members of CREA. The trademarks MLS®, Multiple Listing Service® and the associated logos are owned
Data provided by the Ontario Regional Technology & Information Systems. The information is deemed reliable, but is not guaranteed. Not intended to solicit buyers or sellers, landlords or tenants currently under contract.
The trademarks REALTOR®, REALTORS® and the REALTOR® logo are controlled by The Canadian Real Estate Association (CREA) and identify real estate professionals who are members of CREA. The trademarks MLS®, Multiple Listing Service® and the associated logos are owned
 All information deemed reliable but not guaranteed. All properties are subject to prior sale, change or withdrawal. Neither listing broker(s) or information provider(s) shall be responsible for any typographical errors, misinformation, misprints and shall be held totally harmless. Listing(s) information is provided for consumer's personal, non-commercial use and may not be used for any purpose other than to identify prospective properties consumers may be interested in purchasing. The data relating